Votre e-mail a été envoyé.

5075 West 74th Street, Building 99 7236-7290 Winton Dr Industriel/Logistique | 7 990–22 572 m² | À louer | Indianapolis, IN 46268
Certaines informations ont été traduites automatiquement.
Informations principales
- 24-foot clear height with ESFR sprinkler system for safety and compliance.
- LED lighting and 40’ x 40’ column spacing for flexible warehouse layouts.
- 34 dock doors and 3 drive-in doors for efficient loading operations.
Caractéristiques
Tous les espace disponibles(1)
Afficher les loyers en
- Espace
- Surface
- Durée
- Loyer
- Type de bien
- Aménagement
- Disponible
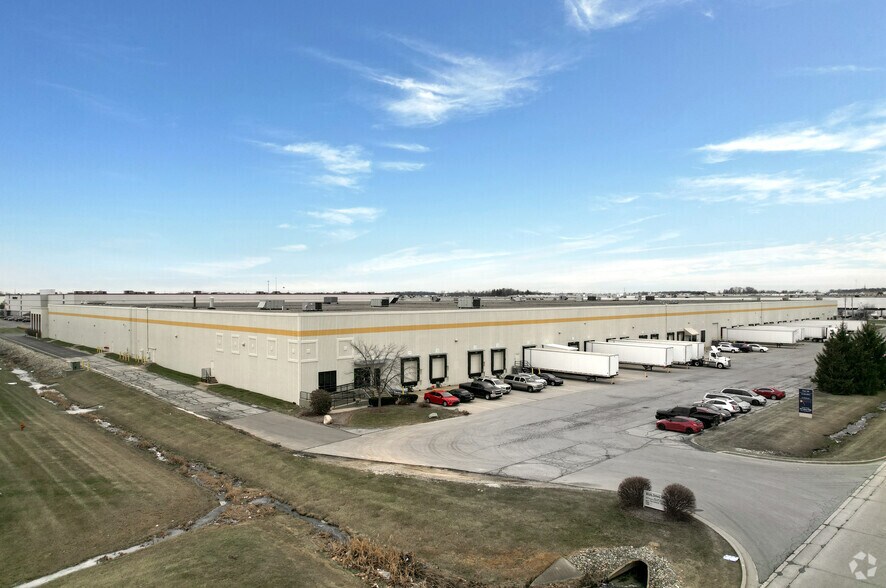
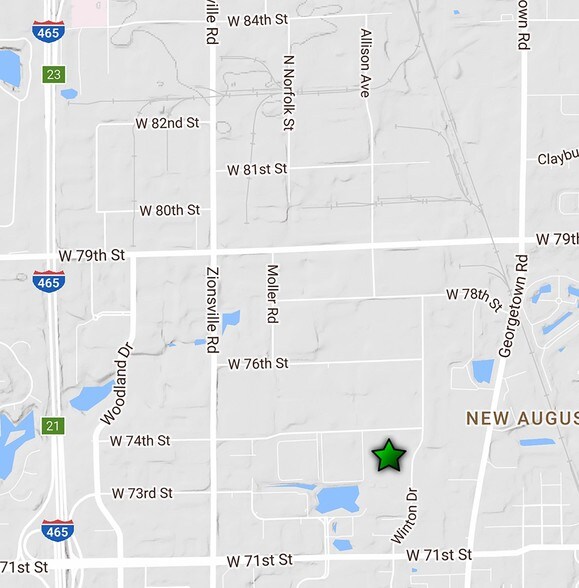
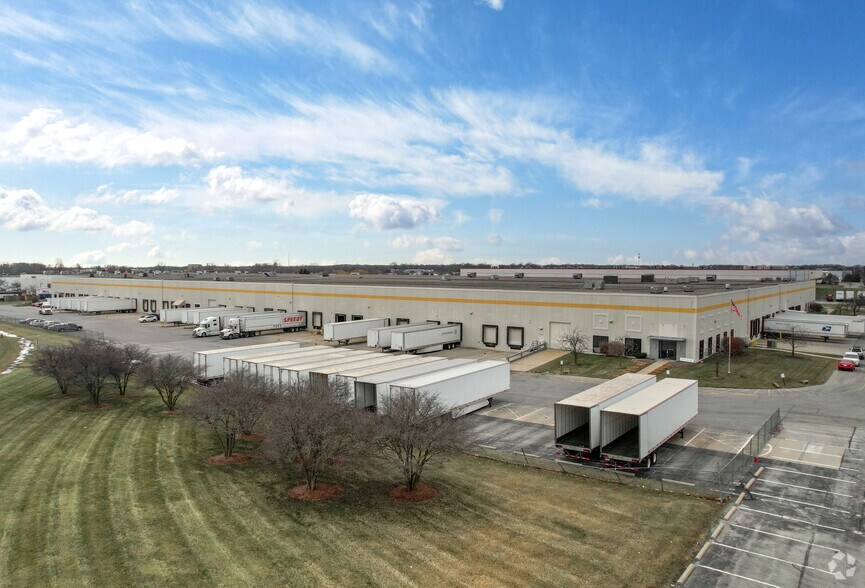
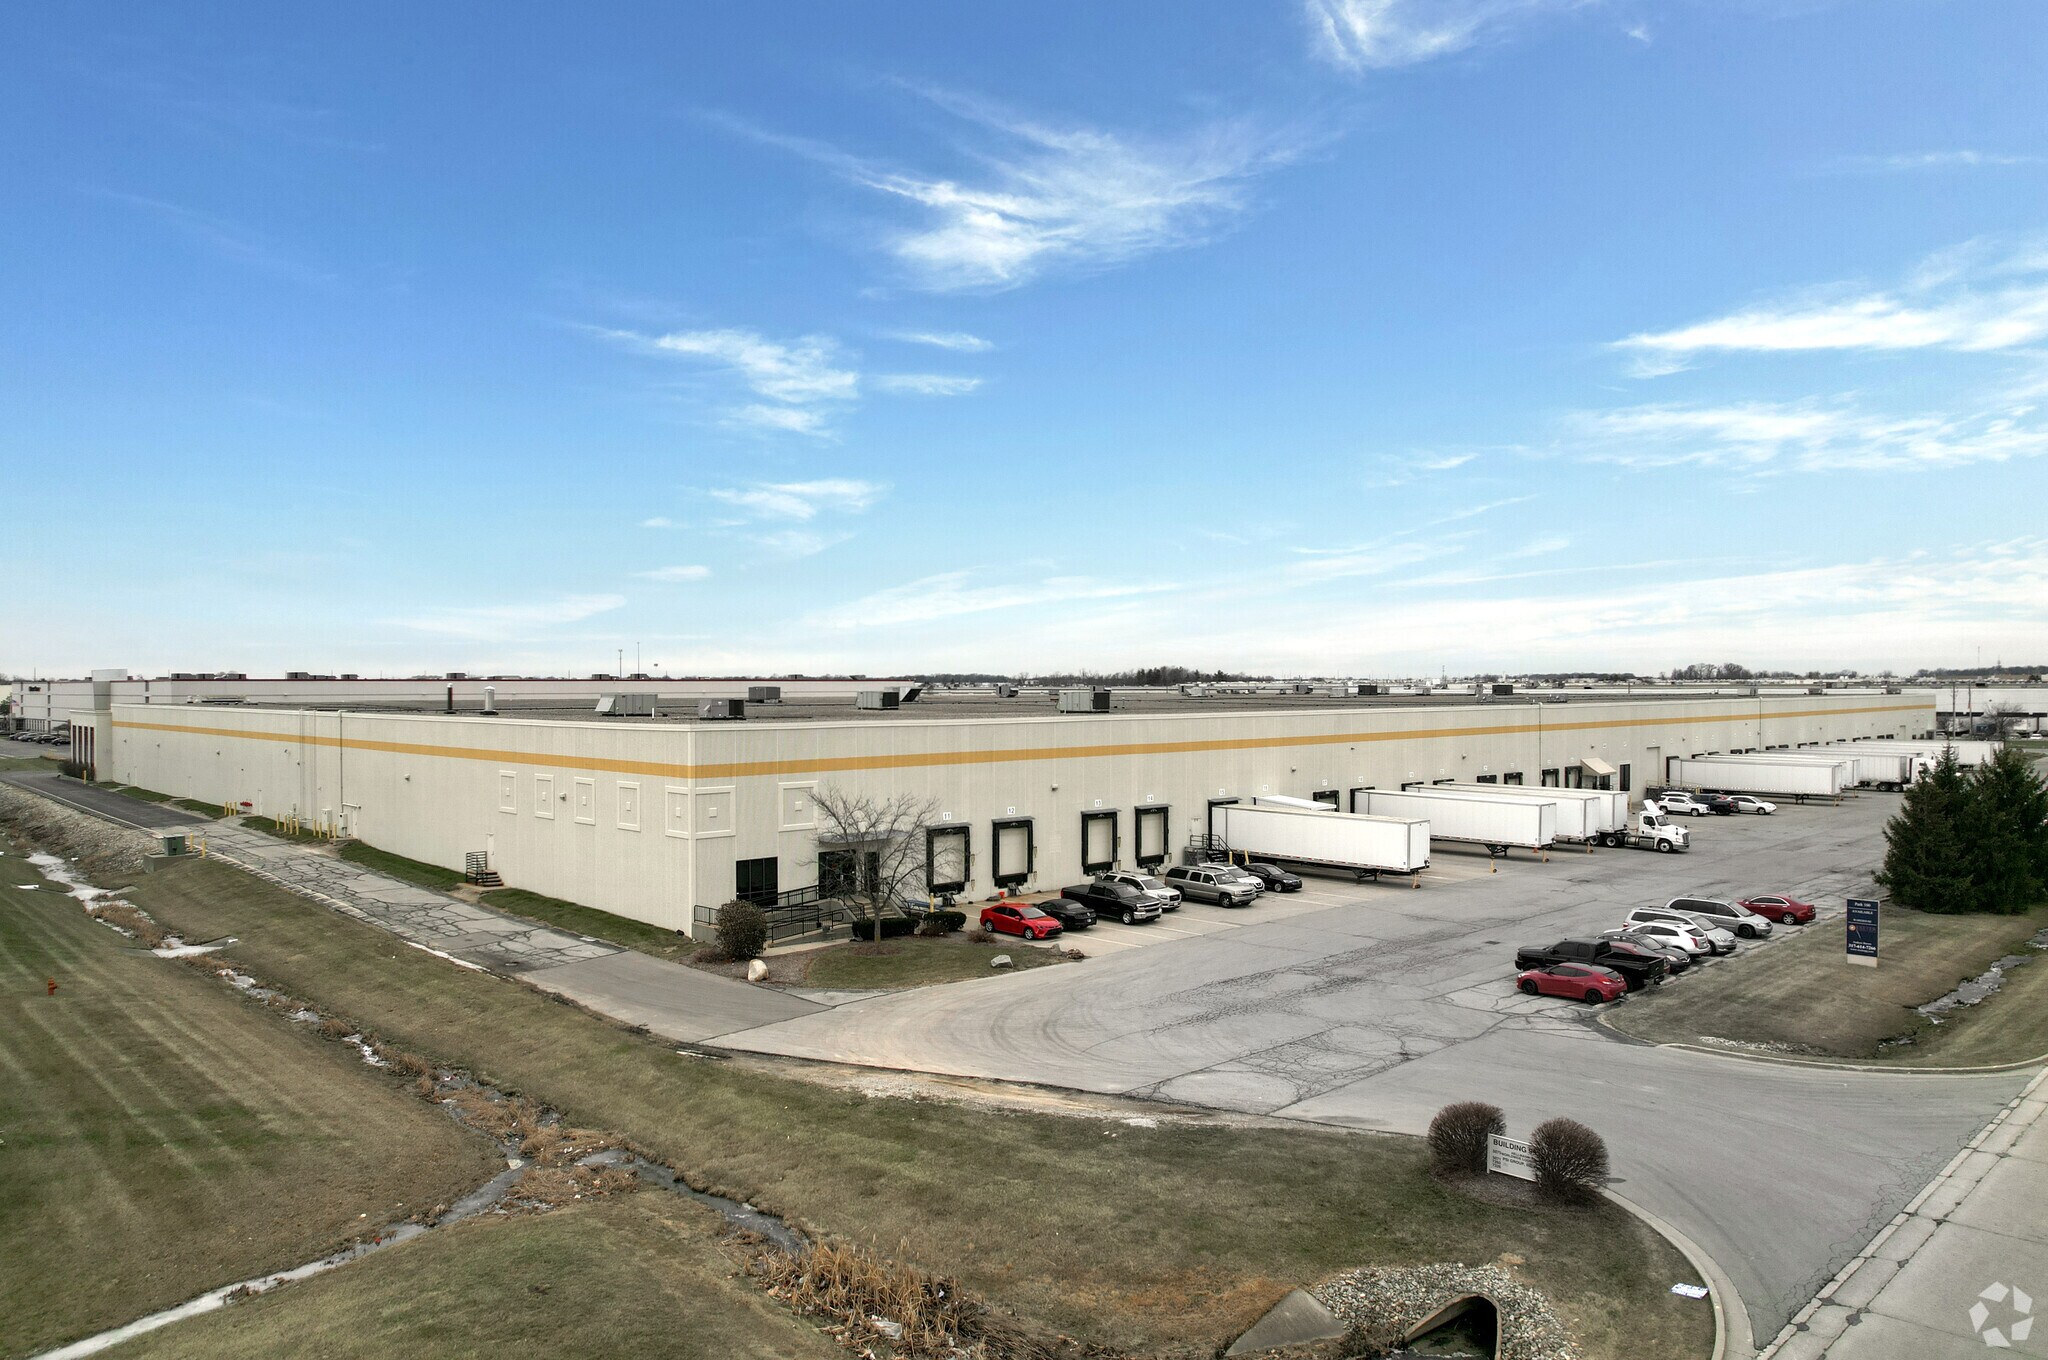
7236 – 7260 Winton Drive offers a substantial industrial facility in Indianapolis, providing 242,963 SF of divisible space within a 364,563 SF building. This property is designed for efficient distribution and warehousing operations, featuring a 24-foot clear height and ESFR sprinkler system for enhanced safety and compliance. The building includes 34 dock doors and 3 drive-in doors, ensuring flexible loading and unloading capabilities. LED lighting throughout the warehouse supports energy efficiency, while the 40’ x 40’ column spacing allows for optimized racking and storage layouts. The site plan accommodates significant trailer parking and maneuverability, making it suitable for high-volume logistics users. Located in a well-connected industrial corridor, the property offers convenient access to major highways and the Indianapolis metropolitan area, providing strong regional connectivity for distribution networks.
| Espace | Surface | Durée | Loyer | Type de bien | Aménagement | Disponible |
| 1er étage | 7 990 – 22 572 m² | Négociable | Sur demande Sur demande Sur demande Sur demande | Industriel/Logistique | Construction achevée | Maintenant |
1er étage
| Surface |
| 7 990 – 22 572 m² |
| Durée |
| Négociable |
| Loyer |
| Sur demande Sur demande Sur demande Sur demande |
| Type de bien |
| Industriel/Logistique |
| Aménagement |
| Construction achevée |
| Disponible |
| Maintenant |
1er étage
| Surface | 7 990 – 22 572 m² |
| Durée | Négociable |
| Loyer | Sur demande |
| Type de bien | Industriel/Logistique |
| Aménagement | Construction achevée |
| Disponible | Maintenant |
7236 – 7260 Winton Drive offers a substantial industrial facility in Indianapolis, providing 242,963 SF of divisible space within a 364,563 SF building. This property is designed for efficient distribution and warehousing operations, featuring a 24-foot clear height and ESFR sprinkler system for enhanced safety and compliance. The building includes 34 dock doors and 3 drive-in doors, ensuring flexible loading and unloading capabilities. LED lighting throughout the warehouse supports energy efficiency, while the 40’ x 40’ column spacing allows for optimized racking and storage layouts. The site plan accommodates significant trailer parking and maneuverability, making it suitable for high-volume logistics users. Located in a well-connected industrial corridor, the property offers convenient access to major highways and the Indianapolis metropolitan area, providing strong regional connectivity for distribution networks.
Aperçu du bien
The property at 7236 – 7260 Winton Drive in Indianapolis is an industrial facility with 242,963 SF available for lease. It features a 24-foot clear height, ESFR sprinkler system, and multiple dock and drive-in doors. The building includes LED lighting and 40’ x 40’ column spacing. The site is located within an established industrial area with access to major transportation routes.
Faits sur l’installation entrepôt
Occupants
- Étage
- Nom de l’occupant
- Secteur d’activité
- 1er
- Pitney Bowes
- Transport et entreposage
- 1er
- Ryder
- Transport et entreposage


Présenté par
5075 West 74th Street, Building 99 | 7236-7290 Winton Dr
Hum, une erreur s’est produite lors de l’envoi de votre message. Veuillez réessayer.
Merci ! Votre message a été envoyé.