Votre e-mail a été envoyé.

Scottsdale Center Scottsdale, AZ 85255 Espace disponible | 111–1 071 m² | Bureaux/Médical
Certaines informations ont été traduites automatiquement.
Informations principales sur le parc
- Accessibilité
- Proximité des boutiques et des hôtels les plus prisés
- Contemporary architecture with abundant natural light and high-quality finishes
- Design et environnement
- Premier medical office setting in North Scottsdale’s thriving healthcare corridor
- Generous tenant improvement allowances for custom medical buildouts
Faits sur le parc
| Espace total disponible | 1 071 m² | Caractéristiques | Signalisation |
| Type de parc | Parc de bureaux |
| Espace total disponible | 1 071 m² |
| Type de parc | Parc de bureaux |
| Caractéristiques | Signalisation |
Tous les espaces disponibles(5)
Afficher les loyers en
- Espace
- Surface
- Durée
- Loyer
- Type de bien
- Aménagement
- Disponible
- Le loyer ne comprend pas les services publics, les frais immobiliers ou les services de l’immeuble.
- Convient pour 6 à 20 personnes
- Le loyer ne comprend pas les services publics, les frais immobiliers ou les services de l’immeuble.
- Convient pour 4 à 13 personnes
| Espace | Surface | Durée | Loyer | Type de bien | Aménagement | Disponible |
| 1er étage, bureau 115 | 221 m² | Négociable | 268,78 € /m²/an 22,40 € /m²/mois 59 330 € /an 4 944 € /mois | Bureaux/Médical | - | Maintenant |
| 1er étage, bureau 118 | 146 m² | Négociable | 268,78 € /m²/an 22,40 € /m²/mois 39 279 € /an 3 273 € /mois | Bureaux/Médical | - | Maintenant |
7221 E Princess Blvd - 1er étage – Bureau 115
7221 E Princess Blvd - 1er étage – Bureau 118
- Espace
- Surface
- Durée
- Loyer
- Type de bien
- Aménagement
- Disponible
- Le loyer ne comprend pas les services publics, les frais immobiliers ou les services de l’immeuble.
- Convient pour 13 à 39 personnes
- Le loyer ne comprend pas les services publics, les frais immobiliers ou les services de l’immeuble.
- Convient pour 4 à 13 personnes
- Office suite
- Entièrement aménagé comme Cabinet médical standard
- 2 bureaux privés
Second floor suite currently configured as a professional office, featuring a compact and efficient layout well suited for small medical, clinical, or specialty use. The space can accommodate multiple exam or consult rooms, a reception/waiting area, and support space, allowing for a straightforward medical conversion with minimal reconfiguration.
- Le loyer ne comprend pas les services publics, les frais immobiliers ou les services de l’immeuble.
- Convient pour 3 à 10 personnes
- 1 salle de conférence
- Reception & waiting area
- Entièrement aménagé comme Bureau de services professionnels
- 2 bureaux privés
- Office suite
| Espace | Surface | Durée | Loyer | Type de bien | Aménagement | Disponible |
| 1er étage, bureau Suite 102 | 452 m² | Négociable | 268,78 € /m²/an 22,40 € /m²/mois 121 583 € /an 10 132 € /mois | Bureaux/Médical | - | Maintenant |
| 2e étage, bureau 202 | 140 m² | Négociable | 268,78 € /m²/an 22,40 € /m²/mois 37 681 € /an 3 140 € /mois | Bureaux/Médical | Construction achevée | Maintenant |
| 2e étage, bureau 208 | 111 m² | Négociable | 268,78 € /m²/an 22,40 € /m²/mois 29 865 € /an 2 489 € /mois | Bureaux/Médical | Construction achevée | Maintenant |
7231 E Princess Blvd - 1er étage – Bureau Suite 102
7231 E Princess Blvd - 2e étage – Bureau 202
7231 E Princess Blvd - 2e étage – Bureau 208
7221 E Princess Blvd - 1er étage – Bureau 115
| Surface | 221 m² |
| Durée | Négociable |
| Loyer | 268,78 € /m²/an |
| Type de bien | Bureaux/Médical |
| Aménagement | - |
| Disponible | Maintenant |
- Le loyer ne comprend pas les services publics, les frais immobiliers ou les services de l’immeuble.
- Convient pour 6 à 20 personnes
7221 E Princess Blvd - 1er étage – Bureau 118
| Surface | 146 m² |
| Durée | Négociable |
| Loyer | 268,78 € /m²/an |
| Type de bien | Bureaux/Médical |
| Aménagement | - |
| Disponible | Maintenant |
- Le loyer ne comprend pas les services publics, les frais immobiliers ou les services de l’immeuble.
- Convient pour 4 à 13 personnes
7231 E Princess Blvd - 1er étage – Bureau Suite 102
| Surface | 452 m² |
| Durée | Négociable |
| Loyer | 268,78 € /m²/an |
| Type de bien | Bureaux/Médical |
| Aménagement | - |
| Disponible | Maintenant |
- Le loyer ne comprend pas les services publics, les frais immobiliers ou les services de l’immeuble.
- Convient pour 13 à 39 personnes
7231 E Princess Blvd - 2e étage – Bureau 202
| Surface | 140 m² |
| Durée | Négociable |
| Loyer | 268,78 € /m²/an |
| Type de bien | Bureaux/Médical |
| Aménagement | Construction achevée |
| Disponible | Maintenant |
- Le loyer ne comprend pas les services publics, les frais immobiliers ou les services de l’immeuble.
- Entièrement aménagé comme Cabinet médical standard
- Convient pour 4 à 13 personnes
- 2 bureaux privés
- Office suite
7231 E Princess Blvd - 2e étage – Bureau 208
| Surface | 111 m² |
| Durée | Négociable |
| Loyer | 268,78 € /m²/an |
| Type de bien | Bureaux/Médical |
| Aménagement | Construction achevée |
| Disponible | Maintenant |
Second floor suite currently configured as a professional office, featuring a compact and efficient layout well suited for small medical, clinical, or specialty use. The space can accommodate multiple exam or consult rooms, a reception/waiting area, and support space, allowing for a straightforward medical conversion with minimal reconfiguration.
- Le loyer ne comprend pas les services publics, les frais immobiliers ou les services de l’immeuble.
- Entièrement aménagé comme Bureau de services professionnels
- Convient pour 3 à 10 personnes
- 2 bureaux privés
- 1 salle de conférence
- Office suite
- Reception & waiting area
Sélectionner des occupants à ce bien
- Étage
- Nom de l’occupant
- Secteur d’activité
- 1er
- Ahn Clinic Medical Acupuncture
- Santé et assistance sociale
- 1er
- Athenix Advanced Plastic Surgery & Aesthetic...
- Services
- Inconnu
- Athenix Plastic Surgery
- Santé et assistance sociale
- Inconnu
- Coldwell Banker Residential Brokerage
- Immobilier
- Inconnu
- John F Beshai
- Santé et assistance sociale
- Inconnu
- Spear Institute
- Santé et assistance sociale
- 1er
- The Tulman Group
- Immobilier
Vue d’ensemble du parc
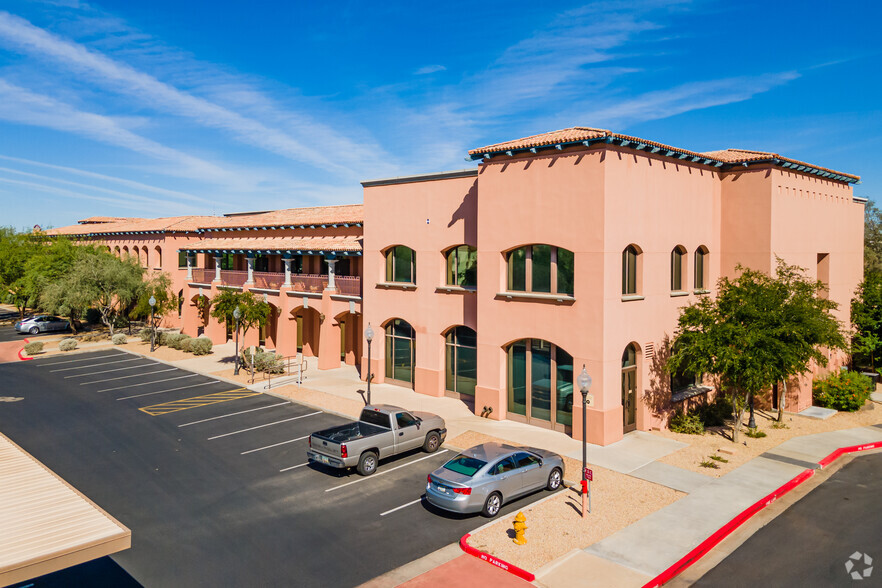
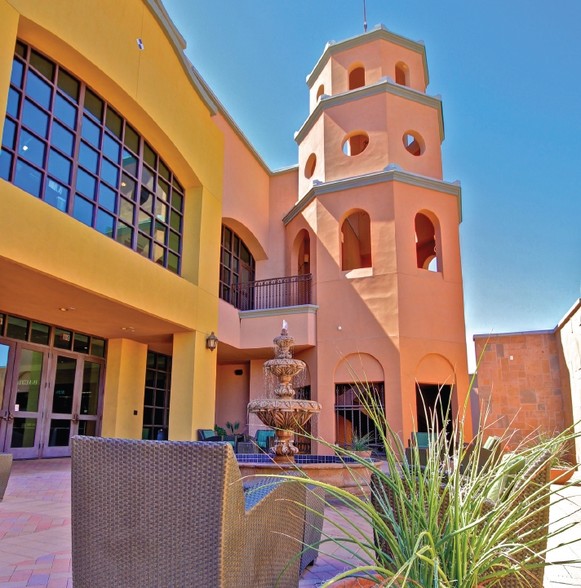
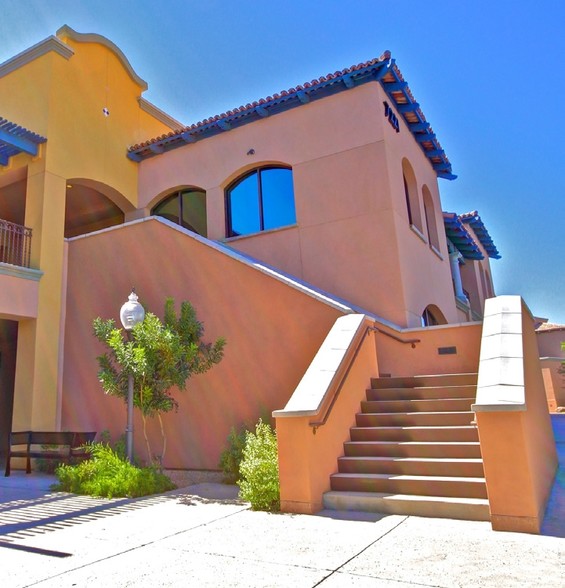
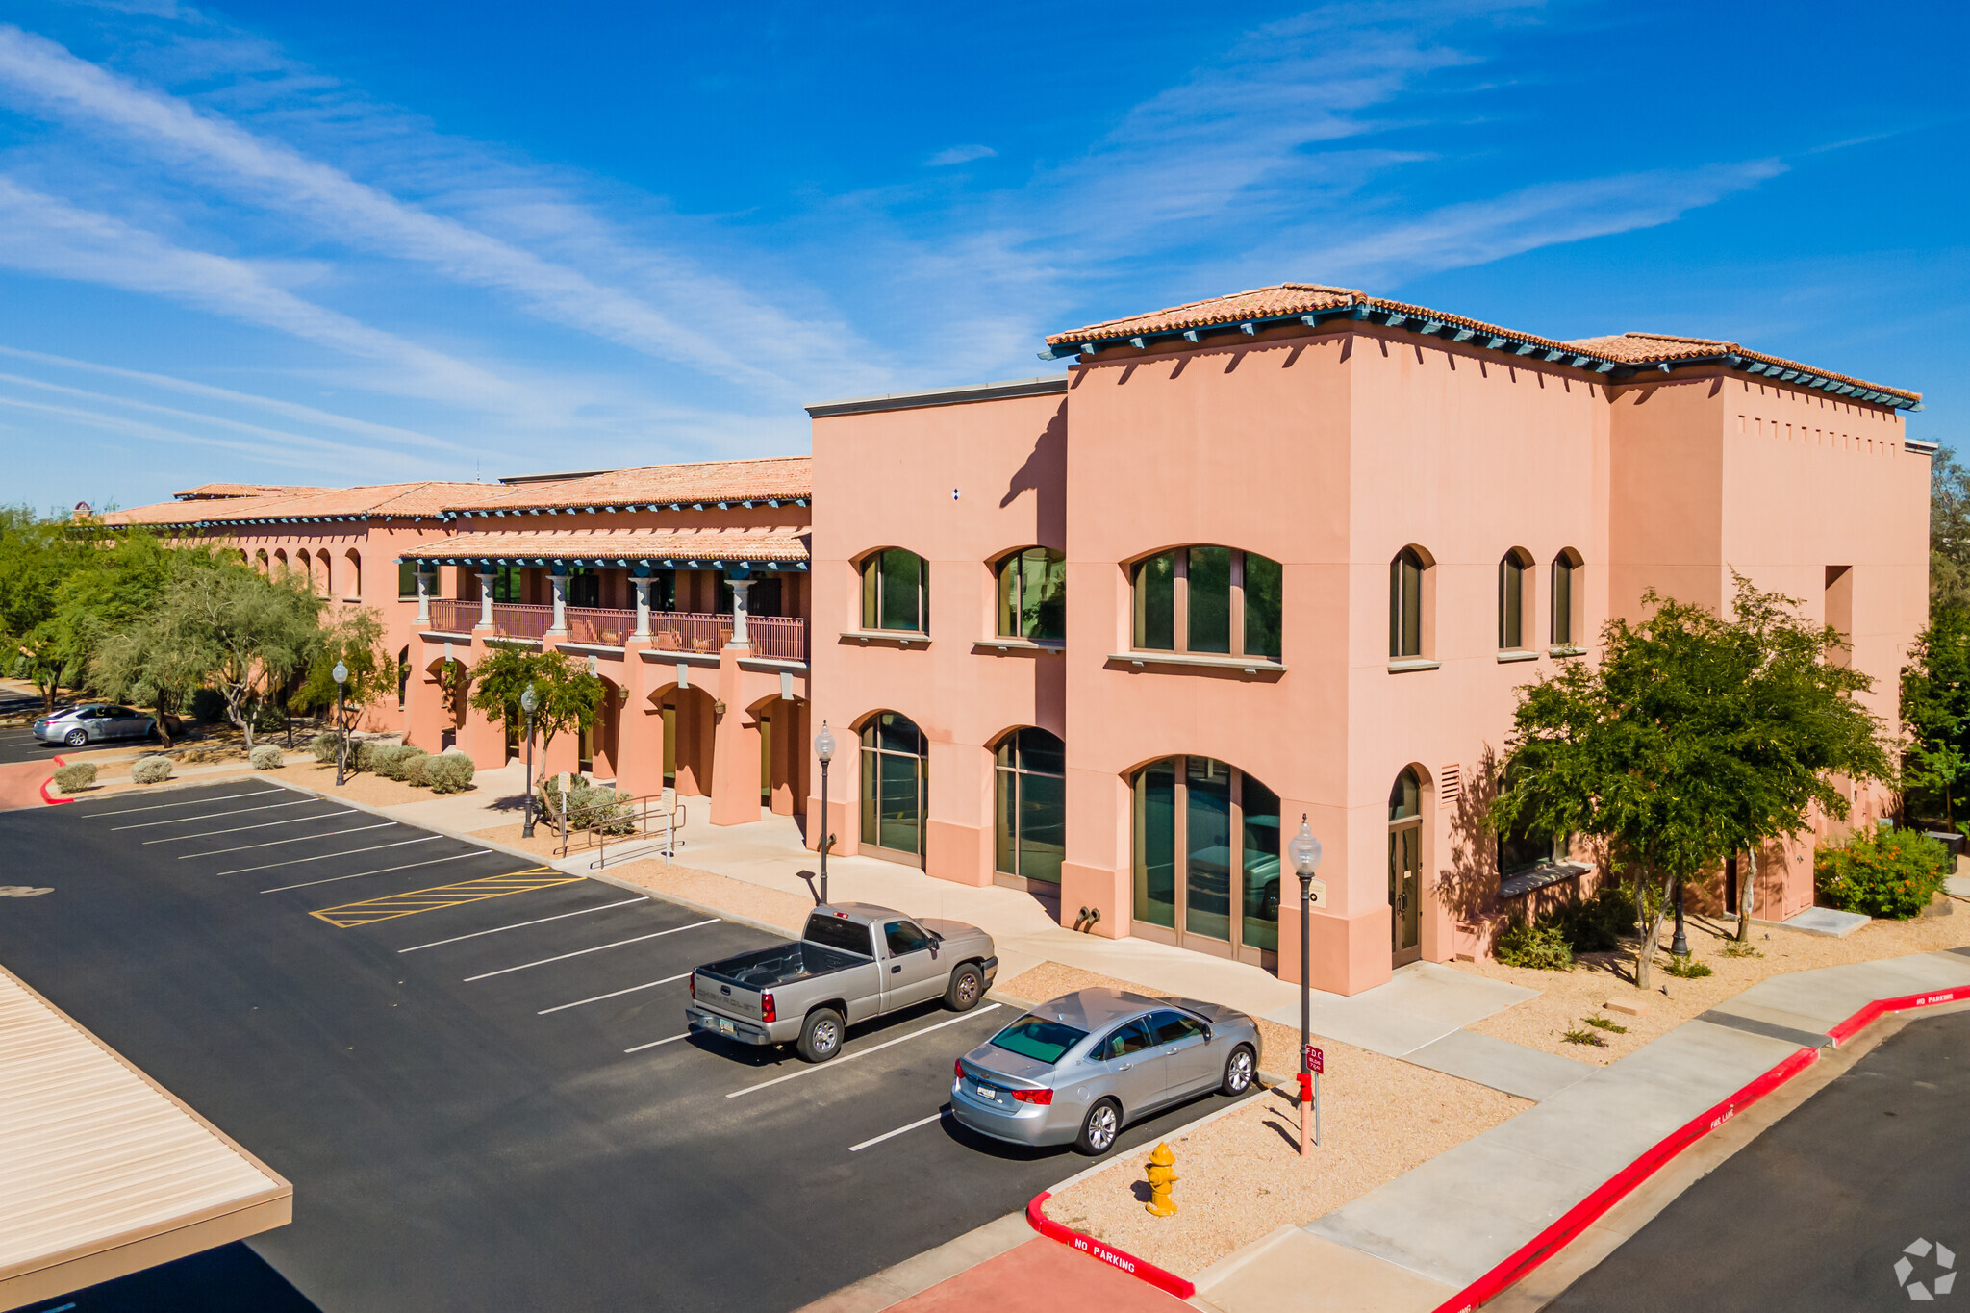
Scottsdale Center offers a premier medical office environment in one of North Scottsdale’s most dynamic healthcare corridors. Comprising two contemporary buildings with ±68,000 square feet of space, the property is designed to meet the specialized needs of medical, dental, and wellness providers. Each suite features abundant natural light, modern architecture, and flexible layouts that support efficient patient flow and operational functionality. Located just minutes from HonorHealth Scottsdale Thompson Peak Medical Center, Mayo Clinic, and Scottsdale Shea Medical Center, this site provides unmatched proximity to leading healthcare institutions. Tenants benefit from generous improvement allowances for custom medical buildouts, ADA-compliant common areas, and elevator access, ensuring a professional and patient-friendly experience. With a parking ratio of 5 spaces per 1,000 square feet and covered parking options, the property delivers convenience for both staff and visitors. Positioned near Loop 101 and surrounded by affluent residential communities, retail amenities, and complementary medical practices, Scottsdale Center is an ideal choice for providers seeking visibility, accessibility, and long-term growth in a thriving medical hub.
- Signalisation




Présenté par
Scottsdale Center | Scottsdale, AZ 85255
Hum, une erreur s’est produite lors de l’envoi de votre message. Veuillez réessayer.
Merci ! Votre message a été envoyé.