Votre e-mail a été envoyé.

723 N Ann Arbor Ave Industriel/Logistique | 1 058 m² | À louer | Oklahoma City, OK 73127
Certaines informations ont été traduites automatiquement.
Informations principales
- Completely remodeled interior and exterior in 2025 for modern utility.
- Equipped with LED lighting and security system
- Conveniently located within close proximity to I-40 and I-44 for regional connectivity.
- Two dock-high doors and one drive-in ramp support flexible loading operations.
- Offers 400-amp, 240-volt, 3-phase power for robust electrical needs.
- Includes a concrete yard and efficient 30’ x 30’ column spacing for operational efficiency.
Caractéristiques
Tous les espace disponibles(1)
Afficher les loyers en
- Espace
- Surface
- Durée
- Loyer
- Type de bien
- Aménagement
- Disponible
- Le loyer ne comprend pas les services publics, les frais immobiliers ou les services de l’immeuble.
- 1 accès plain-pied
- Ventilation et chauffage centraux
- Accessible fauteuils roulants
- Comprend 271 m² d’espace de bureau dédié
- 2 quais de chargement
- Système de sécurité
| Espace | Surface | Durée | Loyer | Type de bien | Aménagement | Disponible |
| 1er étage | 1 058 m² | Négociable | 46,34 € /m²/an 3,86 € /m²/mois 49 046 € /an 4 087 € /mois | Industriel/Logistique | - | Maintenant |
1er étage
| Surface |
| 1 058 m² |
| Durée |
| Négociable |
| Loyer |
| 46,34 € /m²/an 3,86 € /m²/mois 49 046 € /an 4 087 € /mois |
| Type de bien |
| Industriel/Logistique |
| Aménagement |
| - |
| Disponible |
| Maintenant |
1er étage
| Surface | 1 058 m² |
| Durée | Négociable |
| Loyer | 46,34 € /m²/an |
| Type de bien | Industriel/Logistique |
| Aménagement | - |
| Disponible | Maintenant |
- Le loyer ne comprend pas les services publics, les frais immobiliers ou les services de l’immeuble.
- Comprend 271 m² d’espace de bureau dédié
- 1 accès plain-pied
- 2 quais de chargement
- Ventilation et chauffage centraux
- Système de sécurité
- Accessible fauteuils roulants
Aperçu du bien
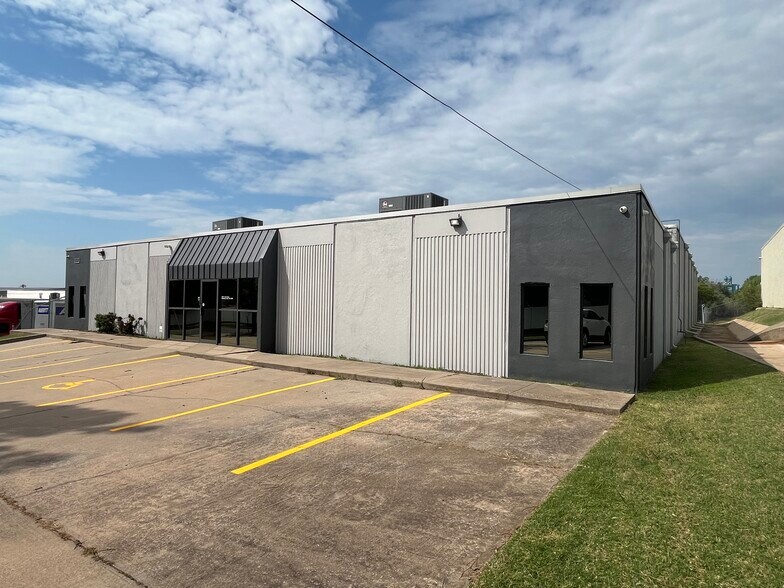
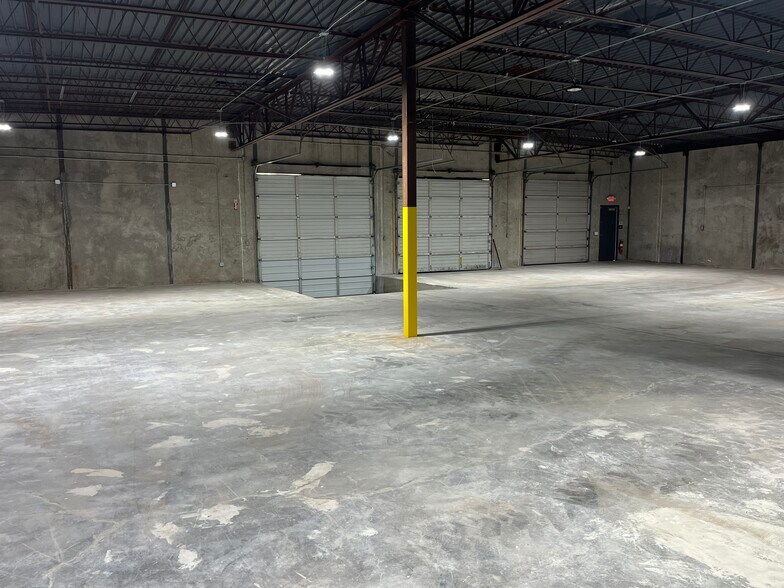
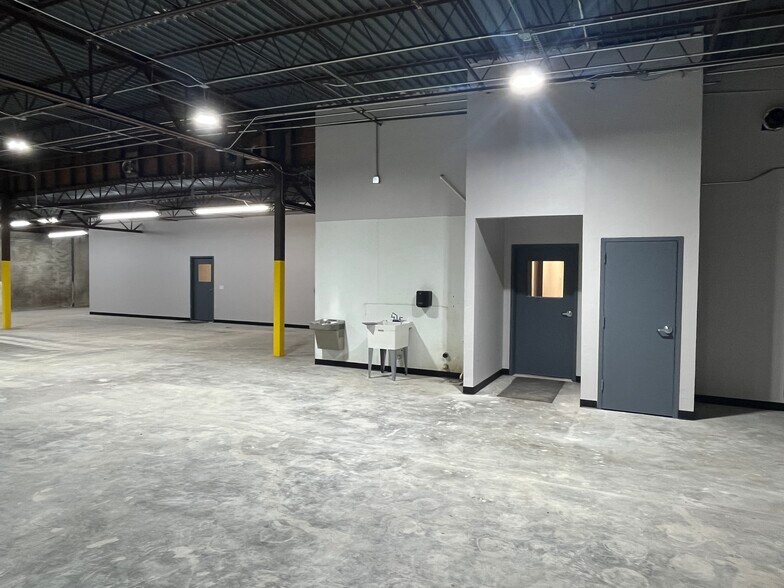
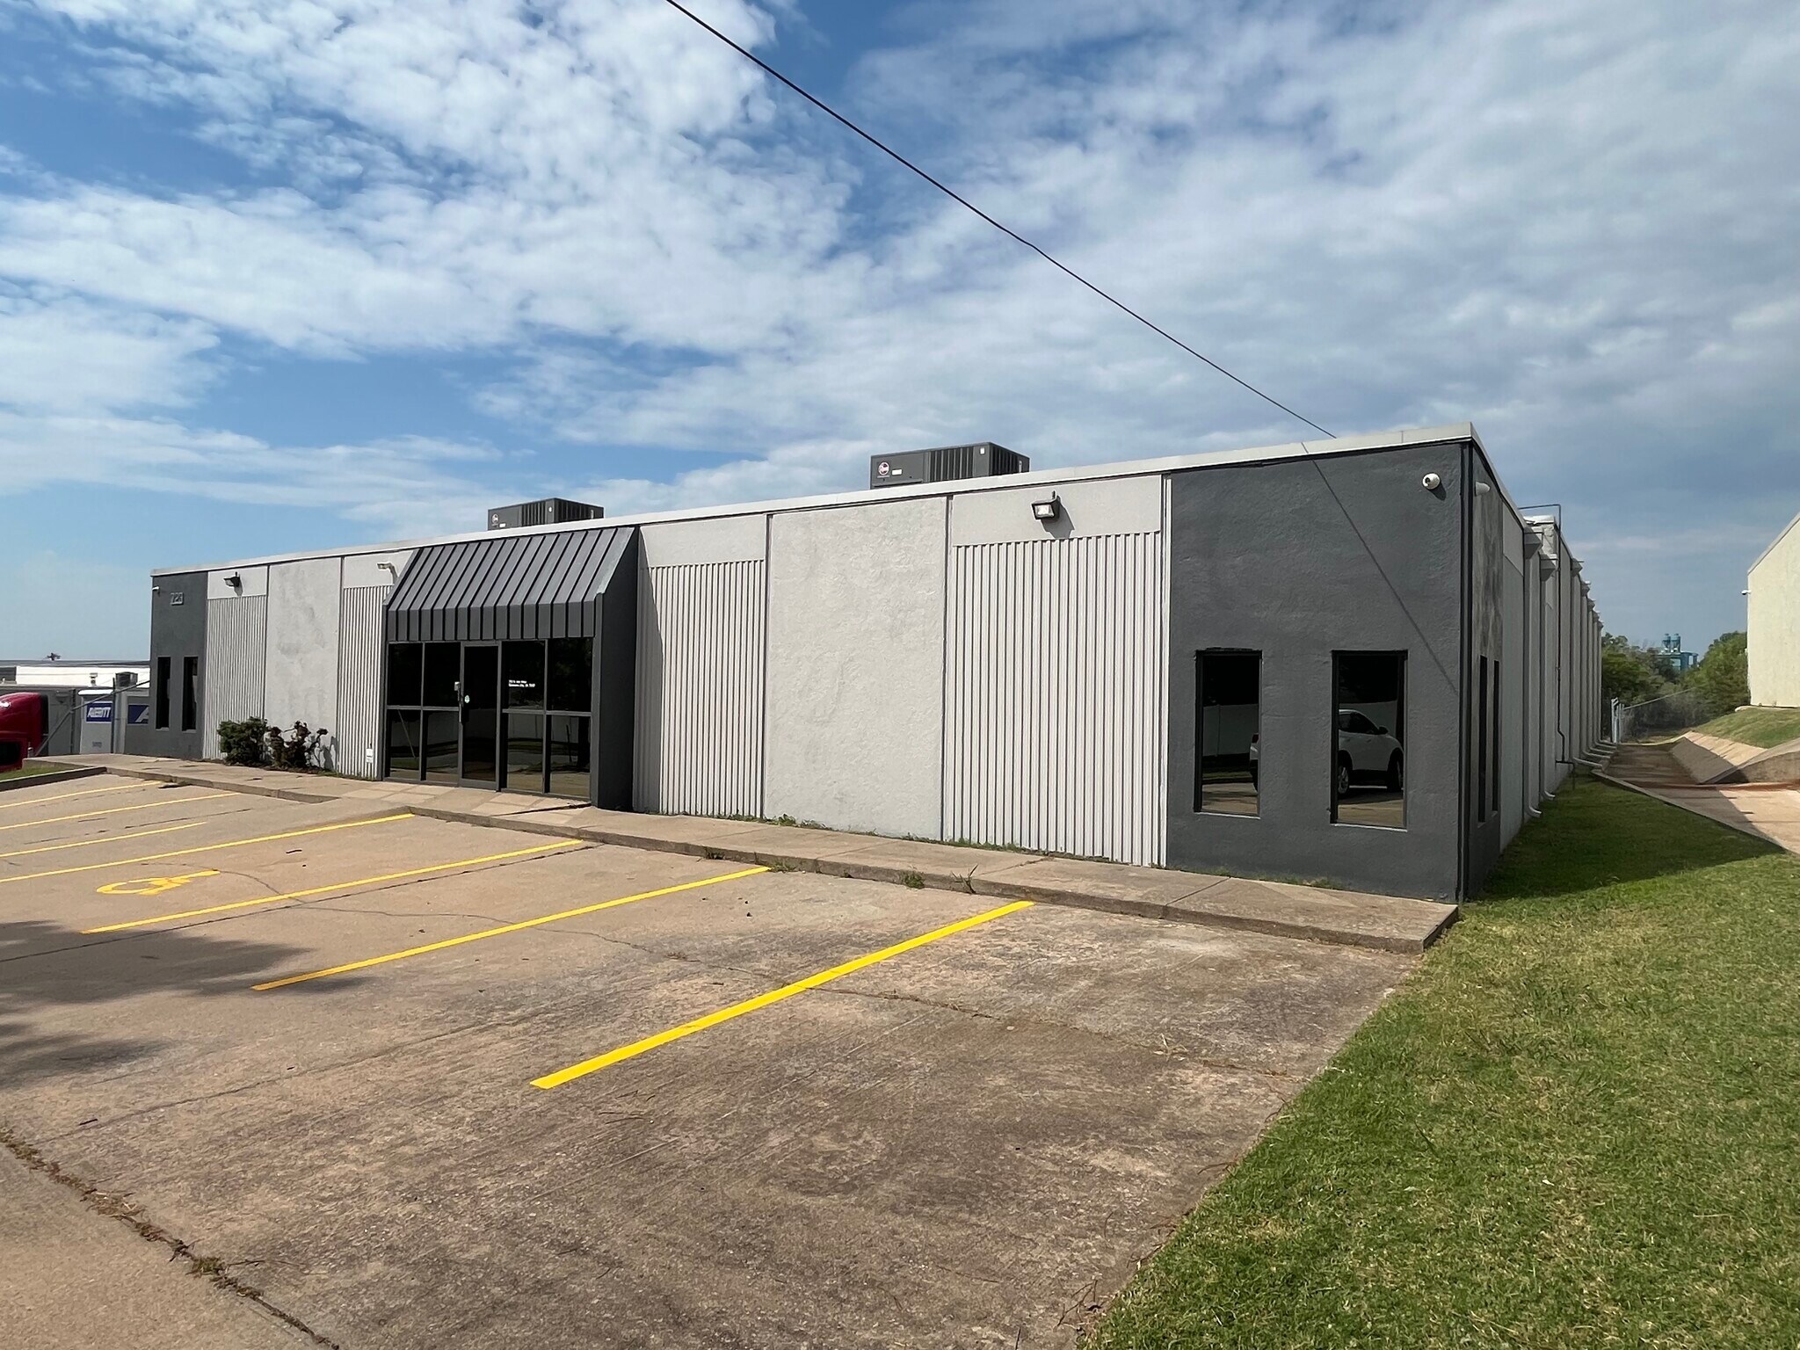
This fully remodeled industrial facility offers modern amenities and functional features designed to support a wide range of warehouse and distribution needs. The property includes a versatile 11,392± SF building with 2,912± SF of office space, situated on approximately 0.93 acres. Recent upgrades include LED lighting, and a new security system, ensuring a comfortable and secure operating environment. The building’s layout provides two 10' x 10' dock-high doors, one 10' x 12' drive-in ramp, and a 12-foot clear height, allowing efficient loading and storage operations. Column spacing of 30' x 30' enhances interior workflow for racking or light manufacturing uses. With 400-amp, 240-volt, 3-phase power, tenants gain reliable electrical capacity for diverse operations. Positioned just one mile north of I-40 and two and a half miles west of I-44, this site offers excellent access to major regional transportation routes. The surrounding area features a mix of industrial users, providing strong synergy for logistics and service-based tenants. A fenced concrete yard further maximizes outdoor functionality, while the property’s upgraded interior space supports office, showroom, or administrative needs.
Faits sur l’installation entrepôt
Occupants
- Étage
- Nom de l’occupant
- Secteur d’activité
- 1er
- Li’s Garden, LLC
- Manufacture



Présenté par
723 N Ann Arbor Ave
Hum, une erreur s’est produite lors de l’envoi de votre message. Veuillez réessayer.
Merci ! Votre message a été envoyé.