Connectez-vous/S’inscrire
Votre e-mail a été envoyé.
7228 Progress Way
Delta, BC V4G 1E7
Industriel/Logistique Bien À vendre
·
3 290 m²
Certaines informations ont été traduites automatiquement.
Informations principales sur l'investissement
- Two-level mixed-use strata unit with integrated office and warehouse space
- Separate break areas on each level with cabinetry, sink, and refrigerator
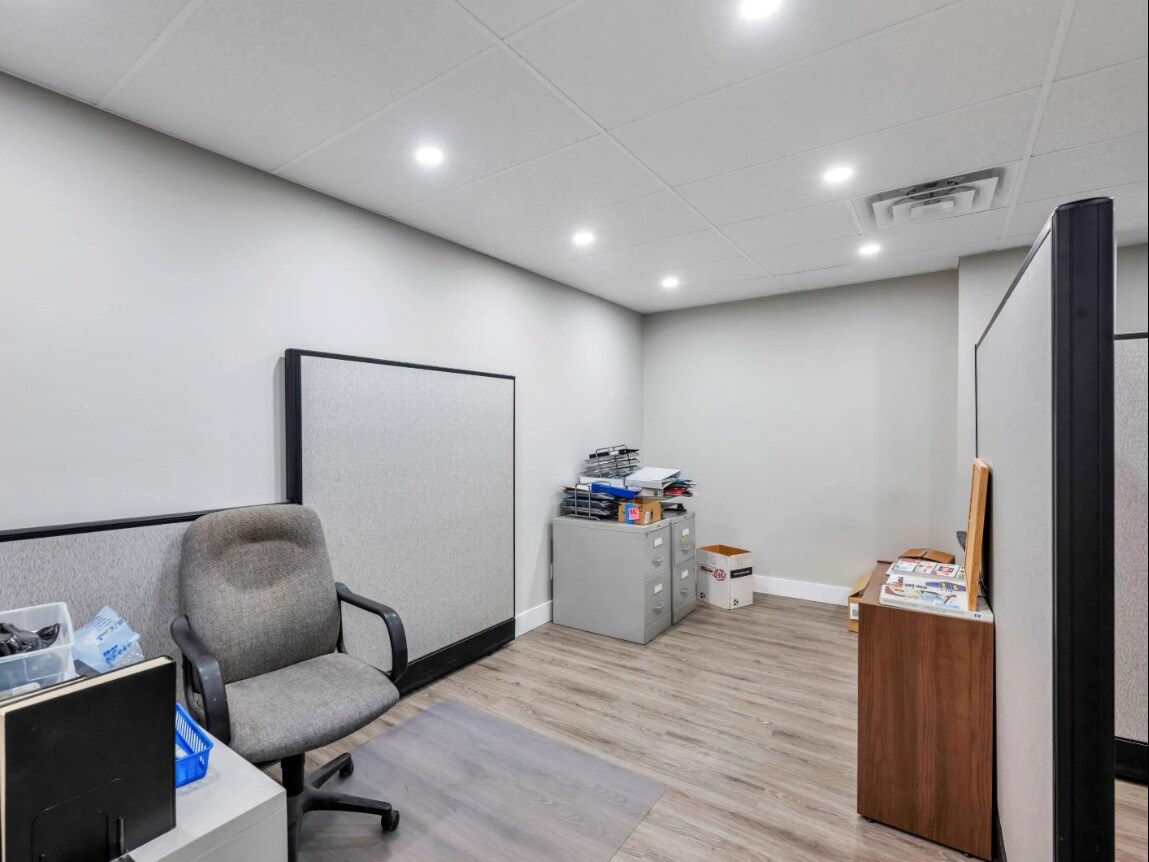
- Flexible layout with reception, boardroom, and multiple private offices
- Warehouse features 18-foot ceiling height and 10' x 12' grade-level loading door
- Four designated parking stalls, including two front and two rear spaces
Résumé analytique
The property consists of a two-level strata unit totaling 2,415 sq. ft. The lower level includes office space, a boardroom, and a warehouse with grade-level loading and an 18-foot ceiling. The upper level contains additional office space with a reception area and private offices. There are two restrooms on each level and break areas on both floors. The property includes four designated parking stalls. Recent renovations have been completed, and air conditioning is installed on both levels.
1 Lot disponible
- Lot
- Surface du lot
- Usage du lot en coprop.
- Prix
- RNE
| Type de vente | Propriétaire occupant | Référence cadastrale/ID de parcelle | 015-767-248 |
| Type de vente | Propriétaire occupant |
| Référence cadastrale/ID de parcelle | 015-767-248 |
Description
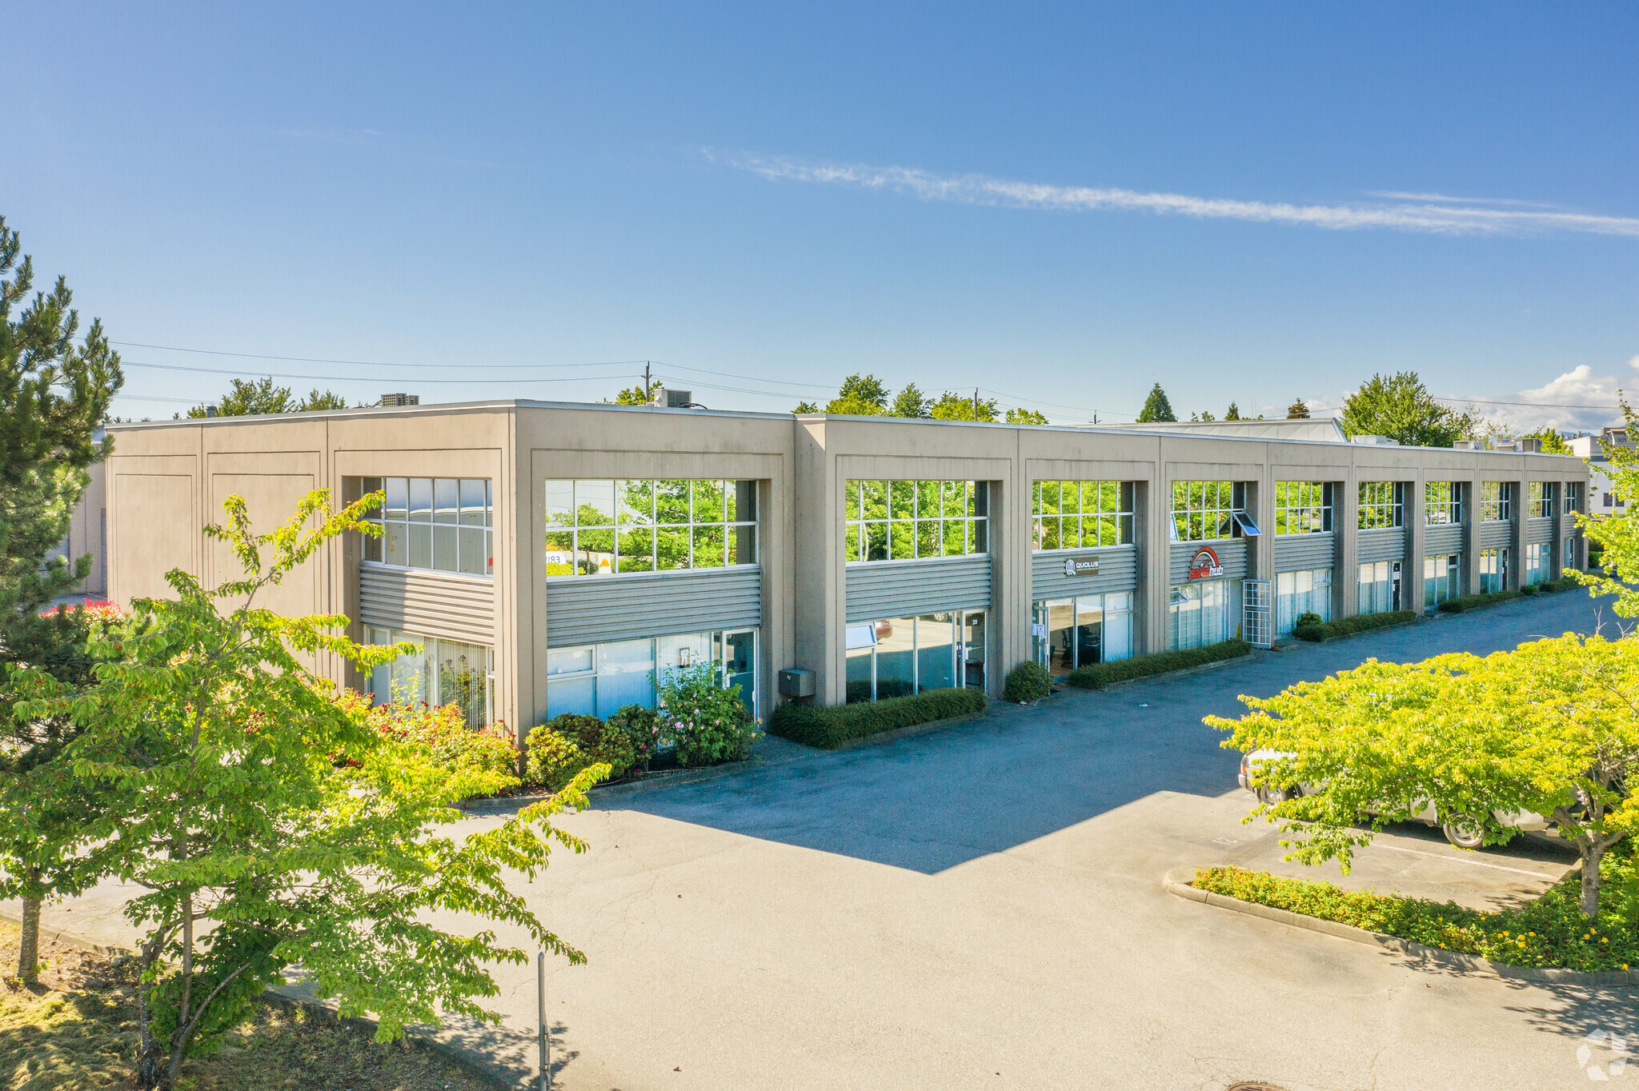
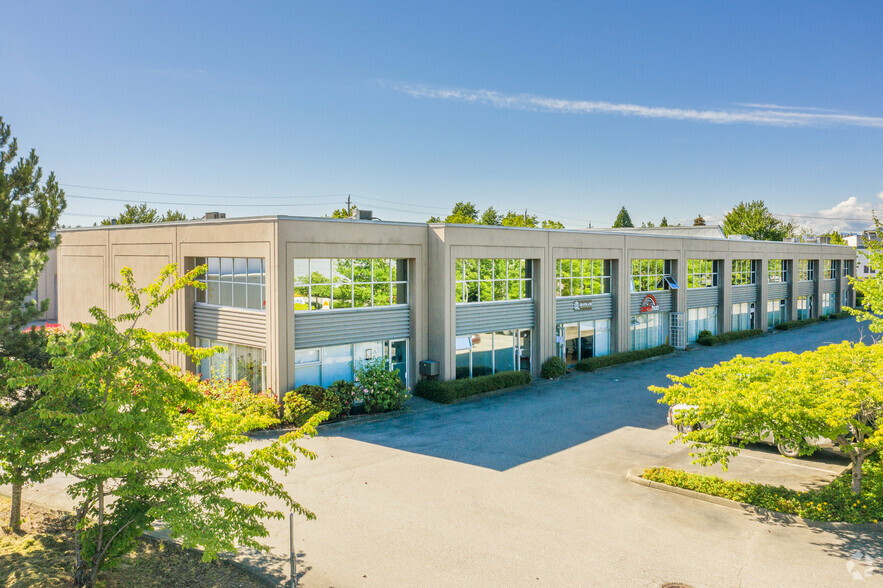
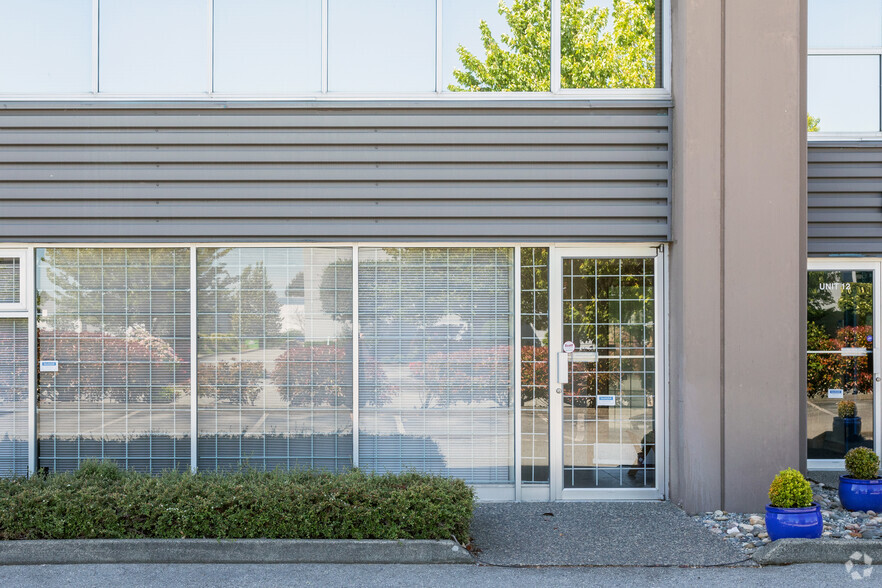
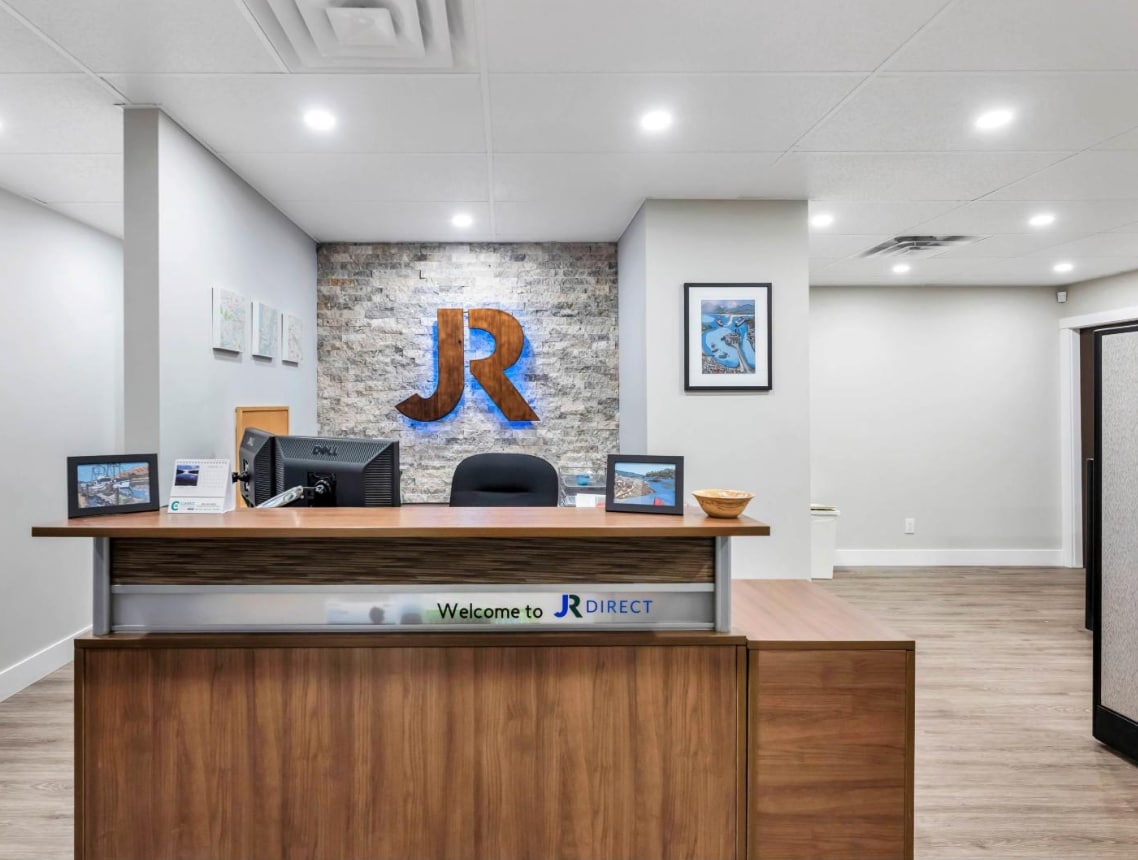
This recently renovated mixed-use strata unit offers a versatile layout designed to accommodate a range of business needs. Spanning 2,415 sq. ft., the property features a functional combination of office and warehouse space, ideal for businesses seeking operational efficiency and modern amenities. The lower level includes 892 sq. ft. of office space with a boardroom and direct access to a 539 sq. ft. warehouse equipped with an 18-foot ceiling and a 10' x 12' grade-level loading door. A mezzanine with ladder access provides additional storage options.
The upper level offers 984 sq. ft. of professional office space, including a reception area and three private offices.
The upper level offers 984 sq. ft. of professional office space, including a reception area and three private offices.
Notes sur la vente
Newly updated mixed use space of 2415 sq.ft. strata unit with front offices/rear loading layout. Lower level (892 sq.ft.) offices, boardroom with access to rear warehouse (539 sq ft) with 10'x12' grade level loading door, warehouse ceiling height 18' and mezzanine via ladder + storage. Upper level is 984 sq.ft. with reception area, three offices. Two 2 pce baths on each level. Recent renovations 120k and A/C on both levels. Separate break areas on each floor (fridge/cupboards/sink). Two designated parking stalls in front, two in rear. Main $360/mo. Floor plans in docs. Great opportunity to own a newly renovated flexible space in an excellent location!
| Lot | Surface du lot | Usage du lot en coprop. | Prix | RNE |
| Lot 20 | 224 m² | Industriel/Logistique | Sur demande | - |
Lot 20
| Surface du lot |
| 224 m² |
| Usage du lot en coprop. |
| Industriel/Logistique |
| Prix |
| Sur demande |
| RNE |
| - |
1 sur 21
Vidéos
Visite extérieure 3D Matterport
Visite 3D
Photos
Street view
Rue
Carte
Lot 20
| Surface du lot | 224 m² |
| Usage du lot en coprop. | Industriel/Logistique |
| Prix | Sur demande |
| RNE | - |
| Type de vente | Propriétaire occupant |
| Référence cadastrale/ID de parcelle | 015-767-248 |
| Description | |
|
This recently renovated mixed-use strata unit offers a versatile layout designed to accommodate a range of business needs. Spanning 2,415 sq. ft., the property features a functional combination of office and warehouse space, ideal for businesses seeking operational efficiency and modern amenities. The lower level includes 892 sq. ft. of office space with a boardroom and direct access to a 539 sq. ft. warehouse equipped with an 18-foot ceiling and a 10' x 12' grade-level loading door. A mezzanine with ladder access provides additional storage options. The upper level offers 984 sq. ft. of professional office space, including a reception area and three private offices. |
|
| Notes sur la vente | |
| Newly updated mixed use space of 2415 sq.ft. strata unit with front offices/rear loading layout. Lower level (892 sq.ft.) offices, boardroom with access to rear warehouse (539 sq ft) with 10'x12' grade level loading door, warehouse ceiling height 18' and mezzanine via ladder + storage. Upper level is 984 sq.ft. with reception area, three offices. Two 2 pce baths on each level. Recent renovations 120k and A/C on both levels. Separate break areas on each floor (fridge/cupboards/sink). Two designated parking stalls in front, two in rear. Main $360/mo. Floor plans in docs. Great opportunity to own a newly renovated flexible space in an excellent location! |
Informations sur l’immeuble
Les informations ci-dessous concernent l’ensemble de l’immeuble. Les caractéristiques propres à chaque lot peuvent varier et sont précisées dans la description du lot présenté ci-dessus.
| Surface totale de l’immeuble | 3 290 m² | Surface type par étage | 352 m² |
| Type de bien | Industriel/Logistique (Lot en copropriété) | Année de construction | 1990 |
| Sous-type de bien | Manufacture | Surface du lot | 0,47 ha |
| Classe d’immeuble | C | Ratio de stationnement | 0,54/1 000 m² |
| Étages | 2 | ||
| Zonage | I2 - I2 - Industrie à impact moyen | ||
| Surface totale de l’immeuble | 3 290 m² |
| Type de bien | Industriel/Logistique (Lot en copropriété) |
| Sous-type de bien | Manufacture |
| Classe d’immeuble | C |
| Étages | 2 |
| Surface type par étage | 352 m² |
| Année de construction | 1990 |
| Surface du lot | 0,47 ha |
| Ratio de stationnement | 0,54/1 000 m² |
| Zonage | I2 - I2 - Industrie à impact moyen |
Caractéristiques
- Climatisation
Services publics
- Chauffage
1 sur 9
Vidéos
Visite extérieure 3D Matterport
Visite 3D
Photos
Street view
Rue
Carte