Votre e-mail a été envoyé.

7217 NE 99th St Industriel/Logistique 2 099 m² À vendre Vancouver, WA 98662 4 133 088 € (1 969,38 €/m²)
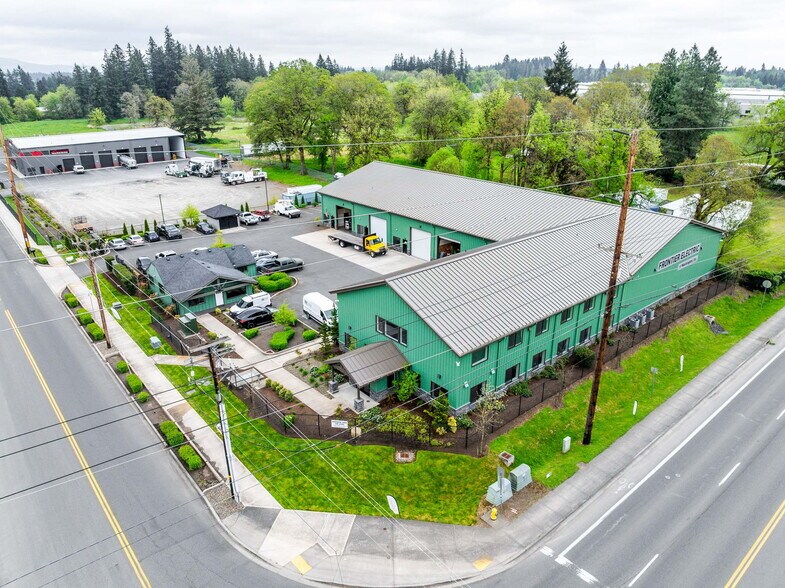
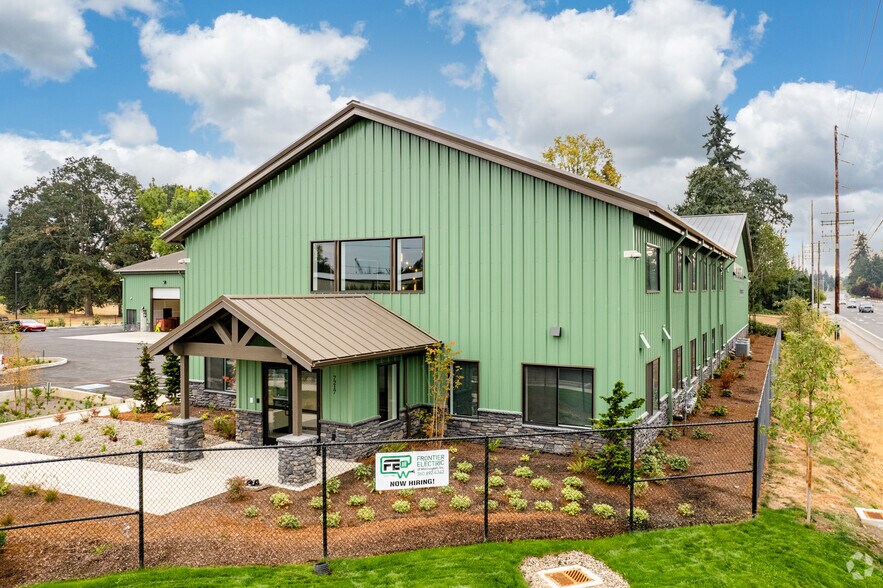
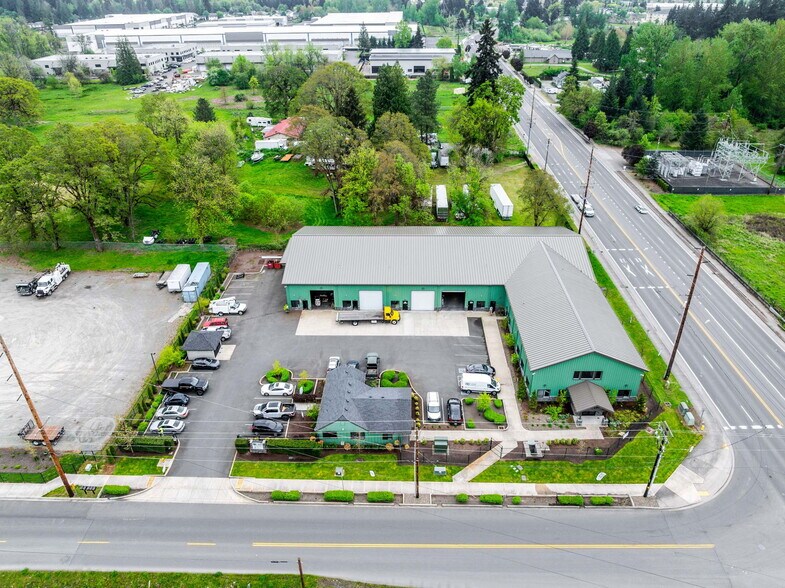
Certaines informations ont été traduites automatiquement.
Informations principales sur l'investissement
- High Quality Construction with Attention to Detail
- Central Location - Close Access to I-205 & Padden
- Frontier Electric will Vacate Upon Closing
- Ideal for Owner-User
- Potential for 4 Rental Spaces in Addition to Anchor Space
Résumé analytique
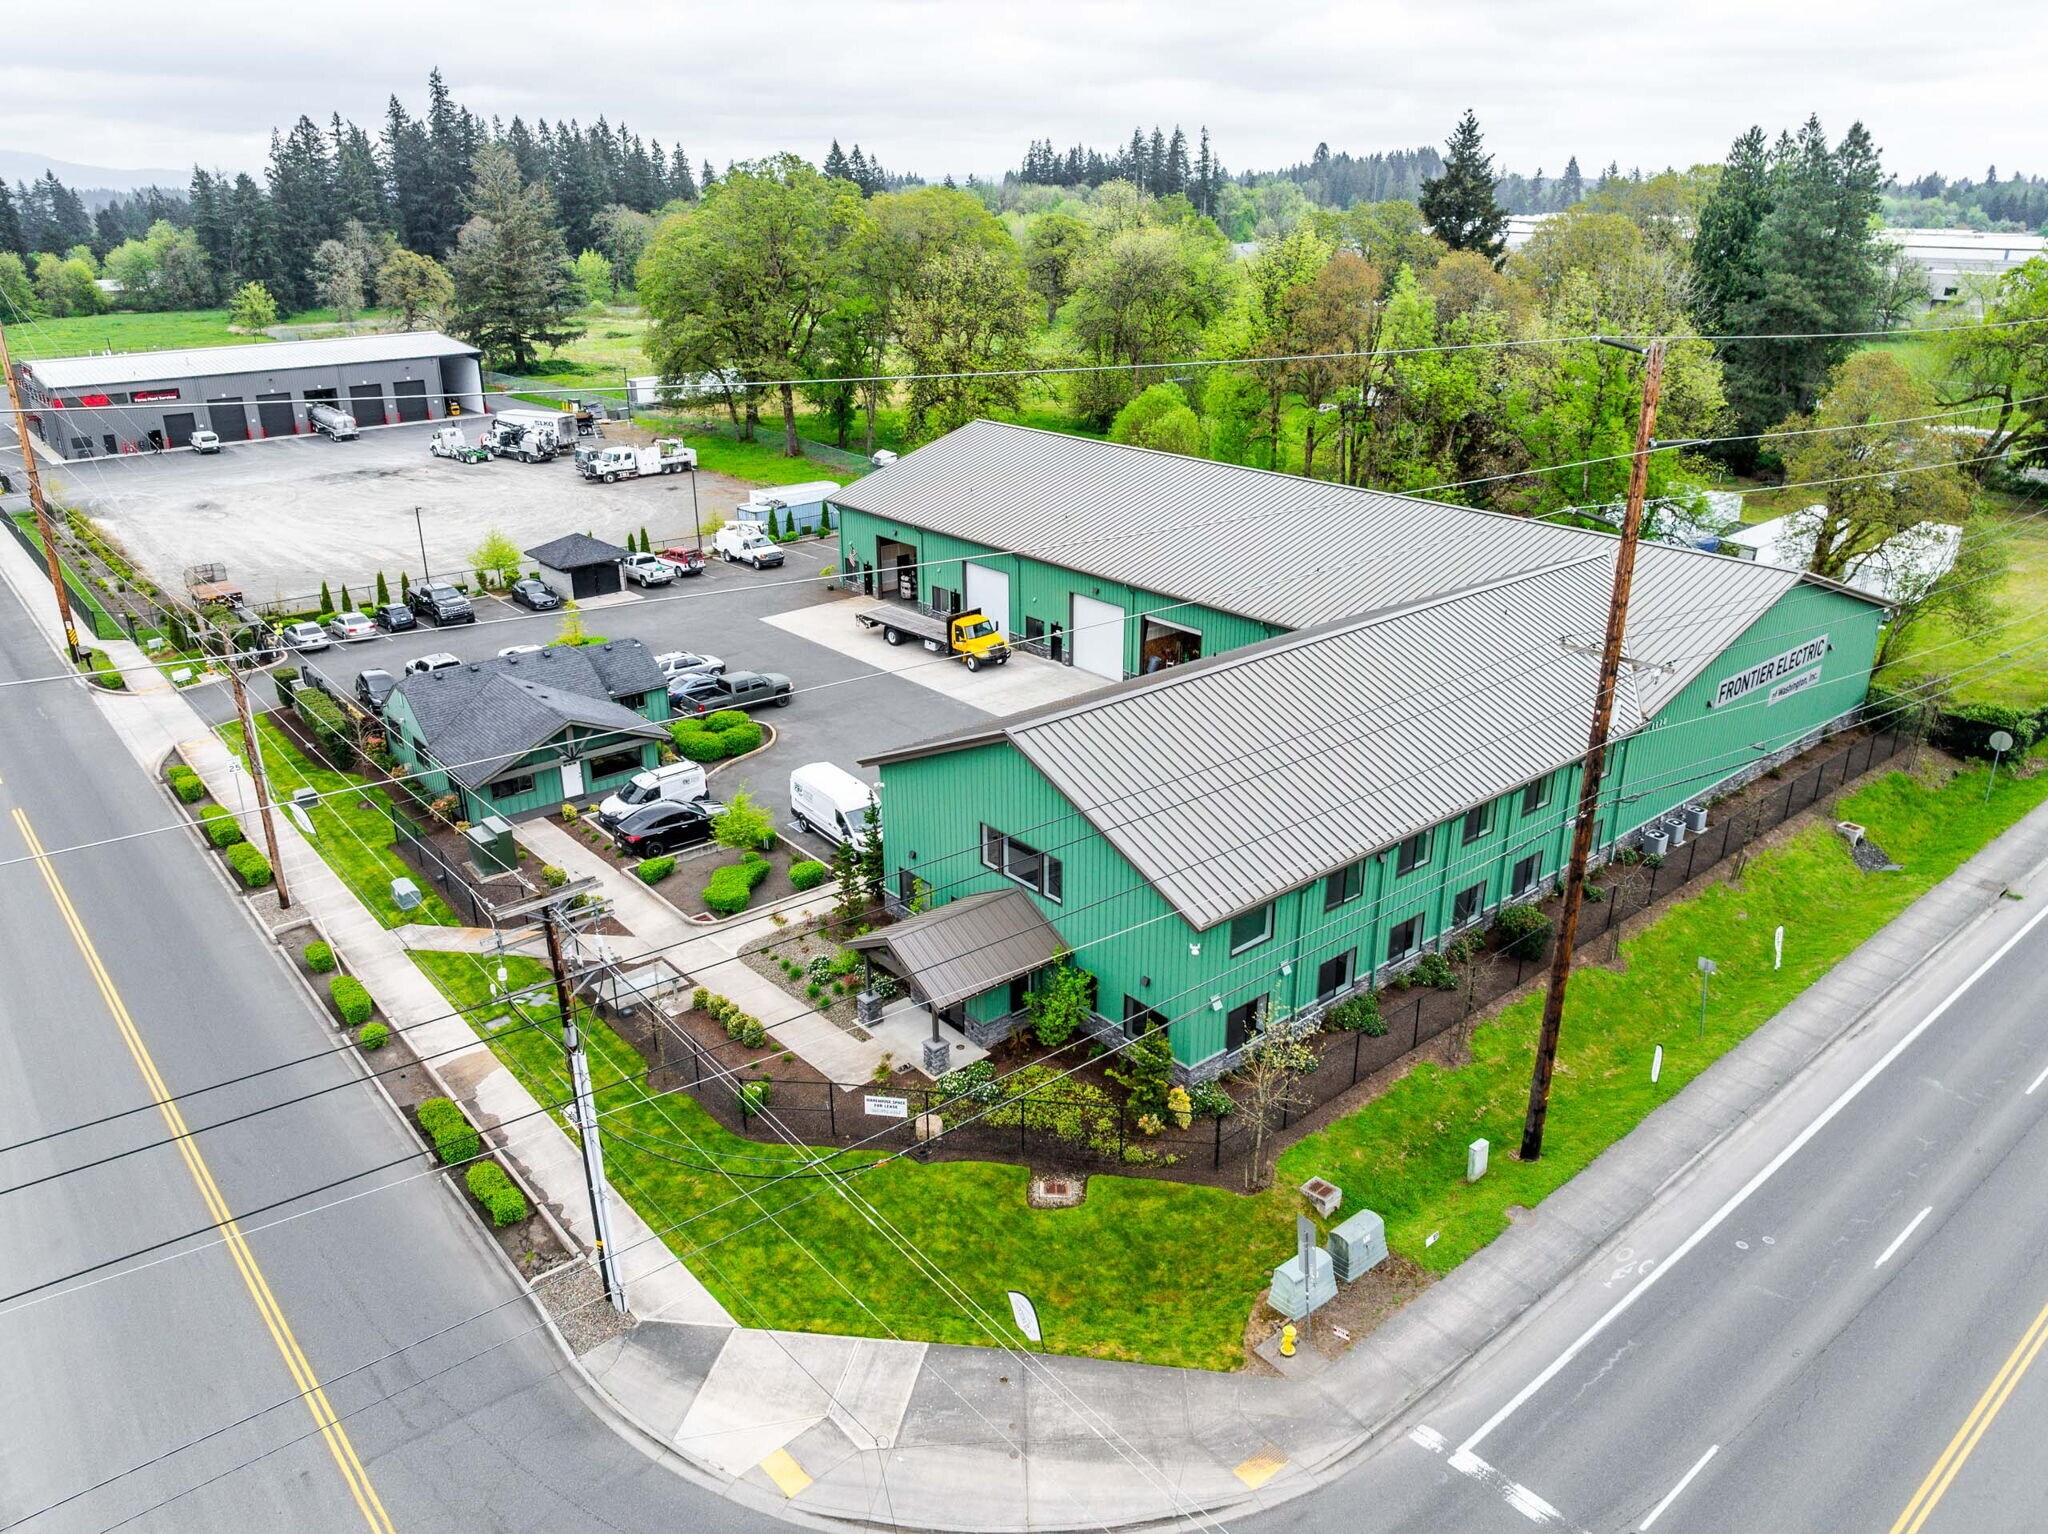
Located at the SE Corner of 72nd Avenue & 99th Street, just to the North of the I-205/Padden Parkway exit. Close proximity to Home Depot, Costco, restaurants and multiple other construction trades. The property is fully fenced with a gated entrance, security cameras, individual key-fob access, sensored lighting, etc.
Taxes et frais d’exploitation (Réel - 2026) |
Annuel | Annuel par m² |
|---|---|---|
| Taxes |
16 300 €

|
7,77 €
|
| Frais d’exploitation |
-
|
-
|
| Total des frais |
16 300 €
|
7,77 €
|
Taxes et frais d’exploitation (Réel - 2026)
| Taxes | |
|---|---|
| Annuel | 16 300 € |
| Annuel par m² | 7,77 € |
| Frais d’exploitation | |
|---|---|
| Annuel | - |
| Annuel par m² | - |
| Total des frais | |
|---|---|
| Annuel | 16 300 € |
| Annuel par m² | 7,77 € |
Informations sur l’immeuble
| Prix | 4 133 088 € | Surface utile brute | 2 099 m² |
| Prix par m² | 1 969,38 € | Nb d’étages | 2 |
| Type de vente | Propriétaire occupant | Année de construction | 2021 |
| Type de bien | Industriel/Logistique | Ratio de stationnement | 0,14/1 000 m² |
| Sous-type de bien | Service | Hauteur libre du plafond | 7,32 m |
| Classe d’immeuble | A | Nb d’accès plain-pied/portes niveau du sol | 4 |
| Surface du lot | 0,5 ha | ||
| Zonage | IL - Destiné à accueillir des activités industrielles moins intensives qui génèrent peu de bruit, d'odeur et de pollution. | ||
| Prix | 4 133 088 € |
| Prix par m² | 1 969,38 € |
| Type de vente | Propriétaire occupant |
| Type de bien | Industriel/Logistique |
| Sous-type de bien | Service |
| Classe d’immeuble | A |
| Surface du lot | 0,5 ha |
| Surface utile brute | 2 099 m² |
| Nb d’étages | 2 |
| Année de construction | 2021 |
| Ratio de stationnement | 0,14/1 000 m² |
| Hauteur libre du plafond | 7,32 m |
| Nb d’accès plain-pied/portes niveau du sol | 4 |
| Zonage | IL - Destiné à accueillir des activités industrielles moins intensives qui génèrent peu de bruit, d'odeur et de pollution. |
Caractéristiques
- Cour
- Terrain clôturé
- Système de sécurité
- Signalisation
- Espace d’entreposage
Services publics
- Éclairage
- Gaz - Naturel
- Eau - Ville
- Égout - Comté
- Chauffage
Disponibilité de l’espace
- Espace
- Surface
- Type de bien
- Aménagement
- Disponible
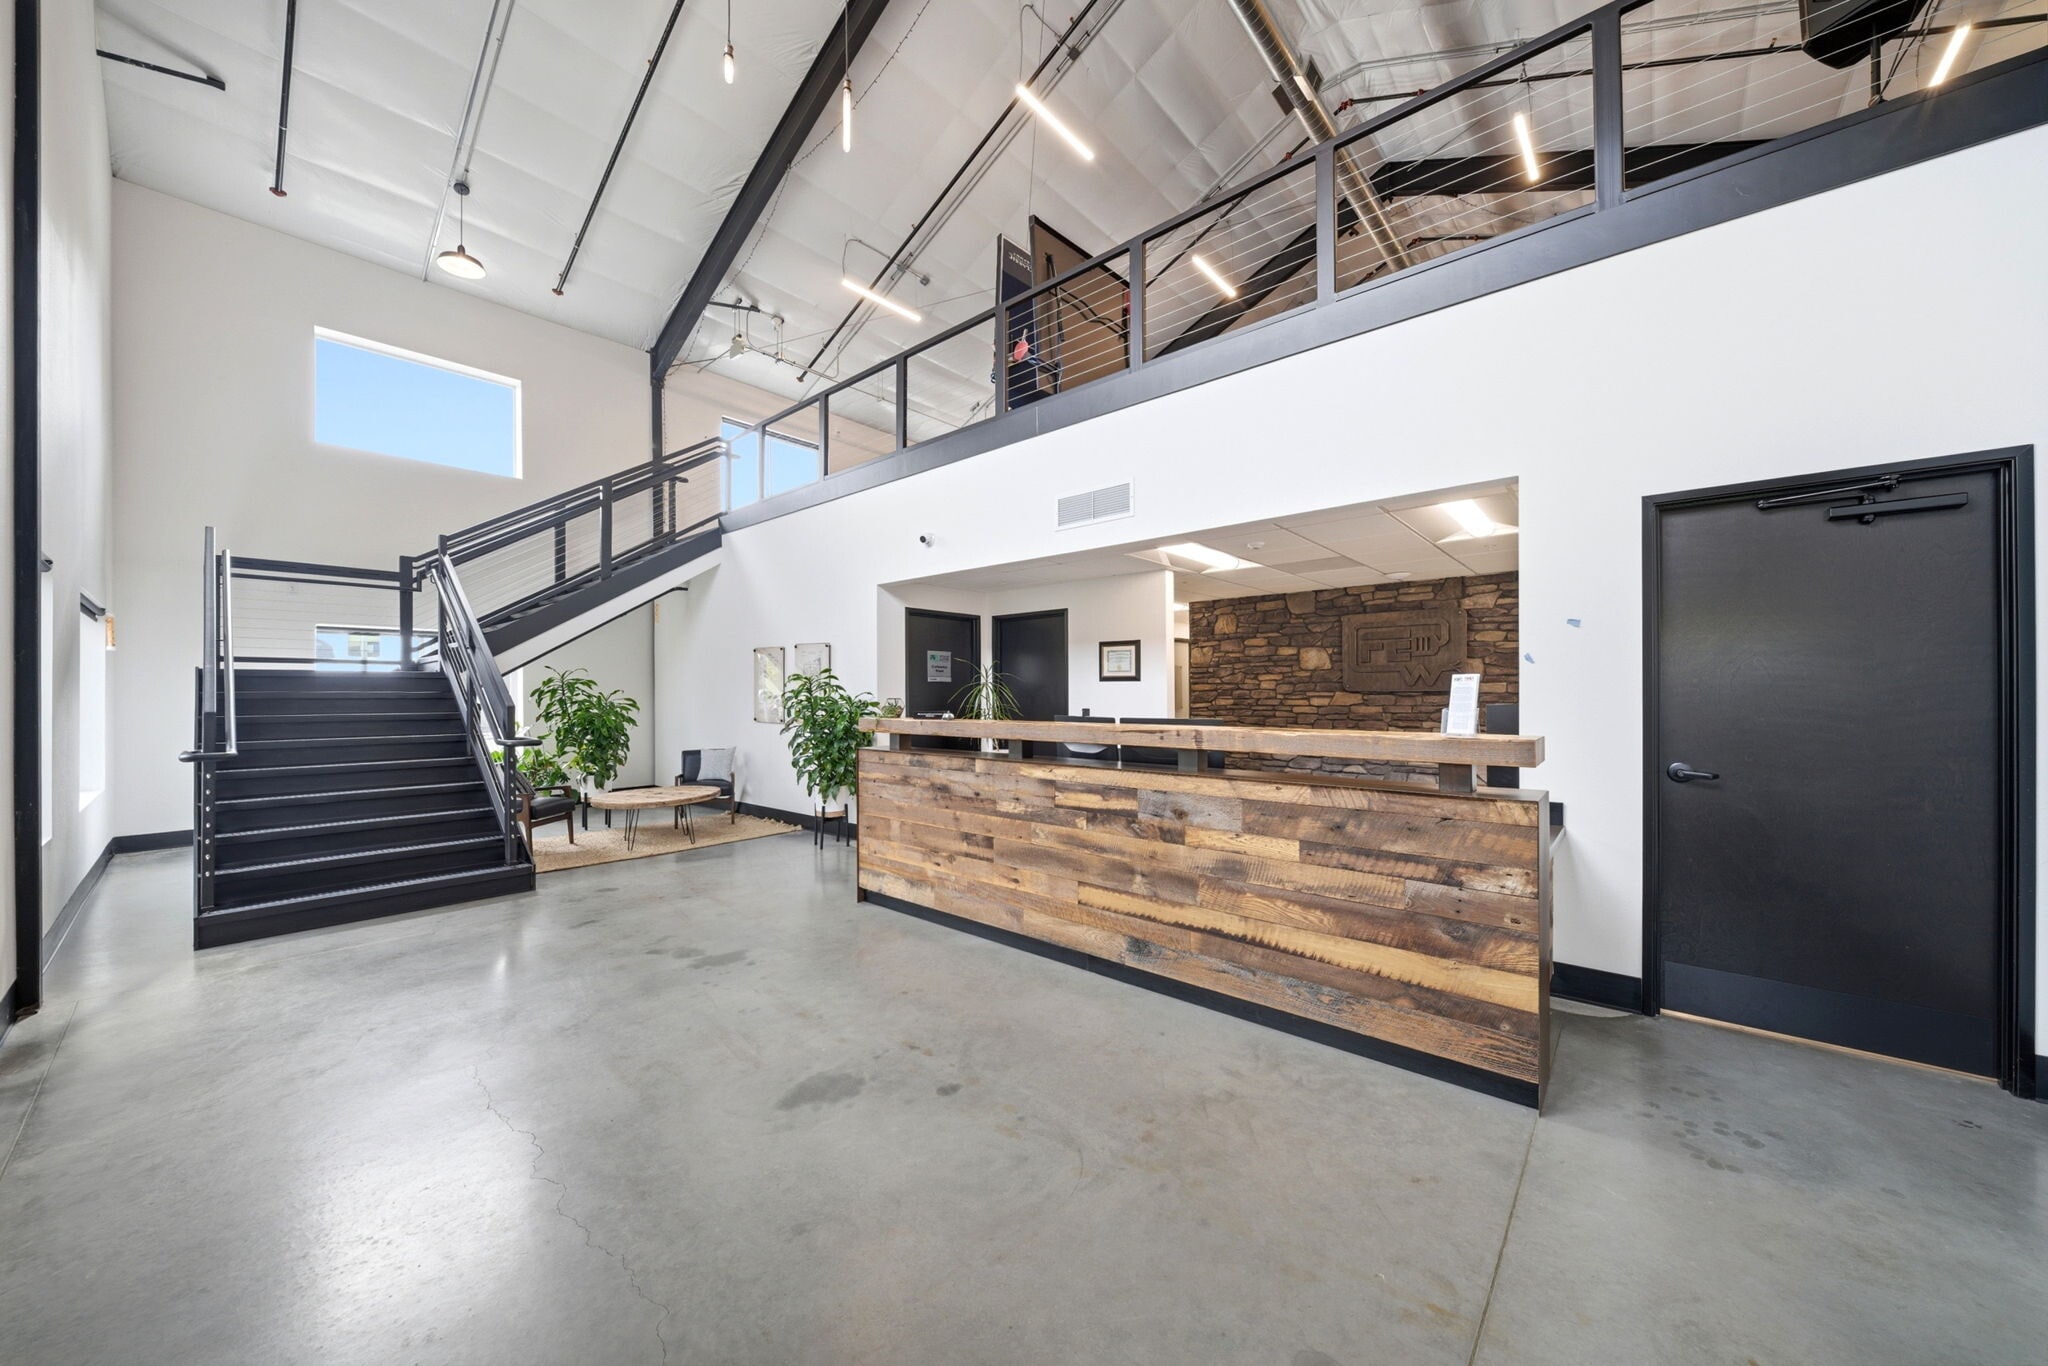


4,120 SF Office Area with 7 Private Offices, Conference Room, Break Room, Work/Copy Room, Bullpen, Large open Lobby, Restrooms - Men/Women 8,400 SF Warehouse with 24' center height, 1 Office, Restroom, 480-3PH Power, 1 Grade Door 2,830 SF Multi-Use/Loft above the Office Area
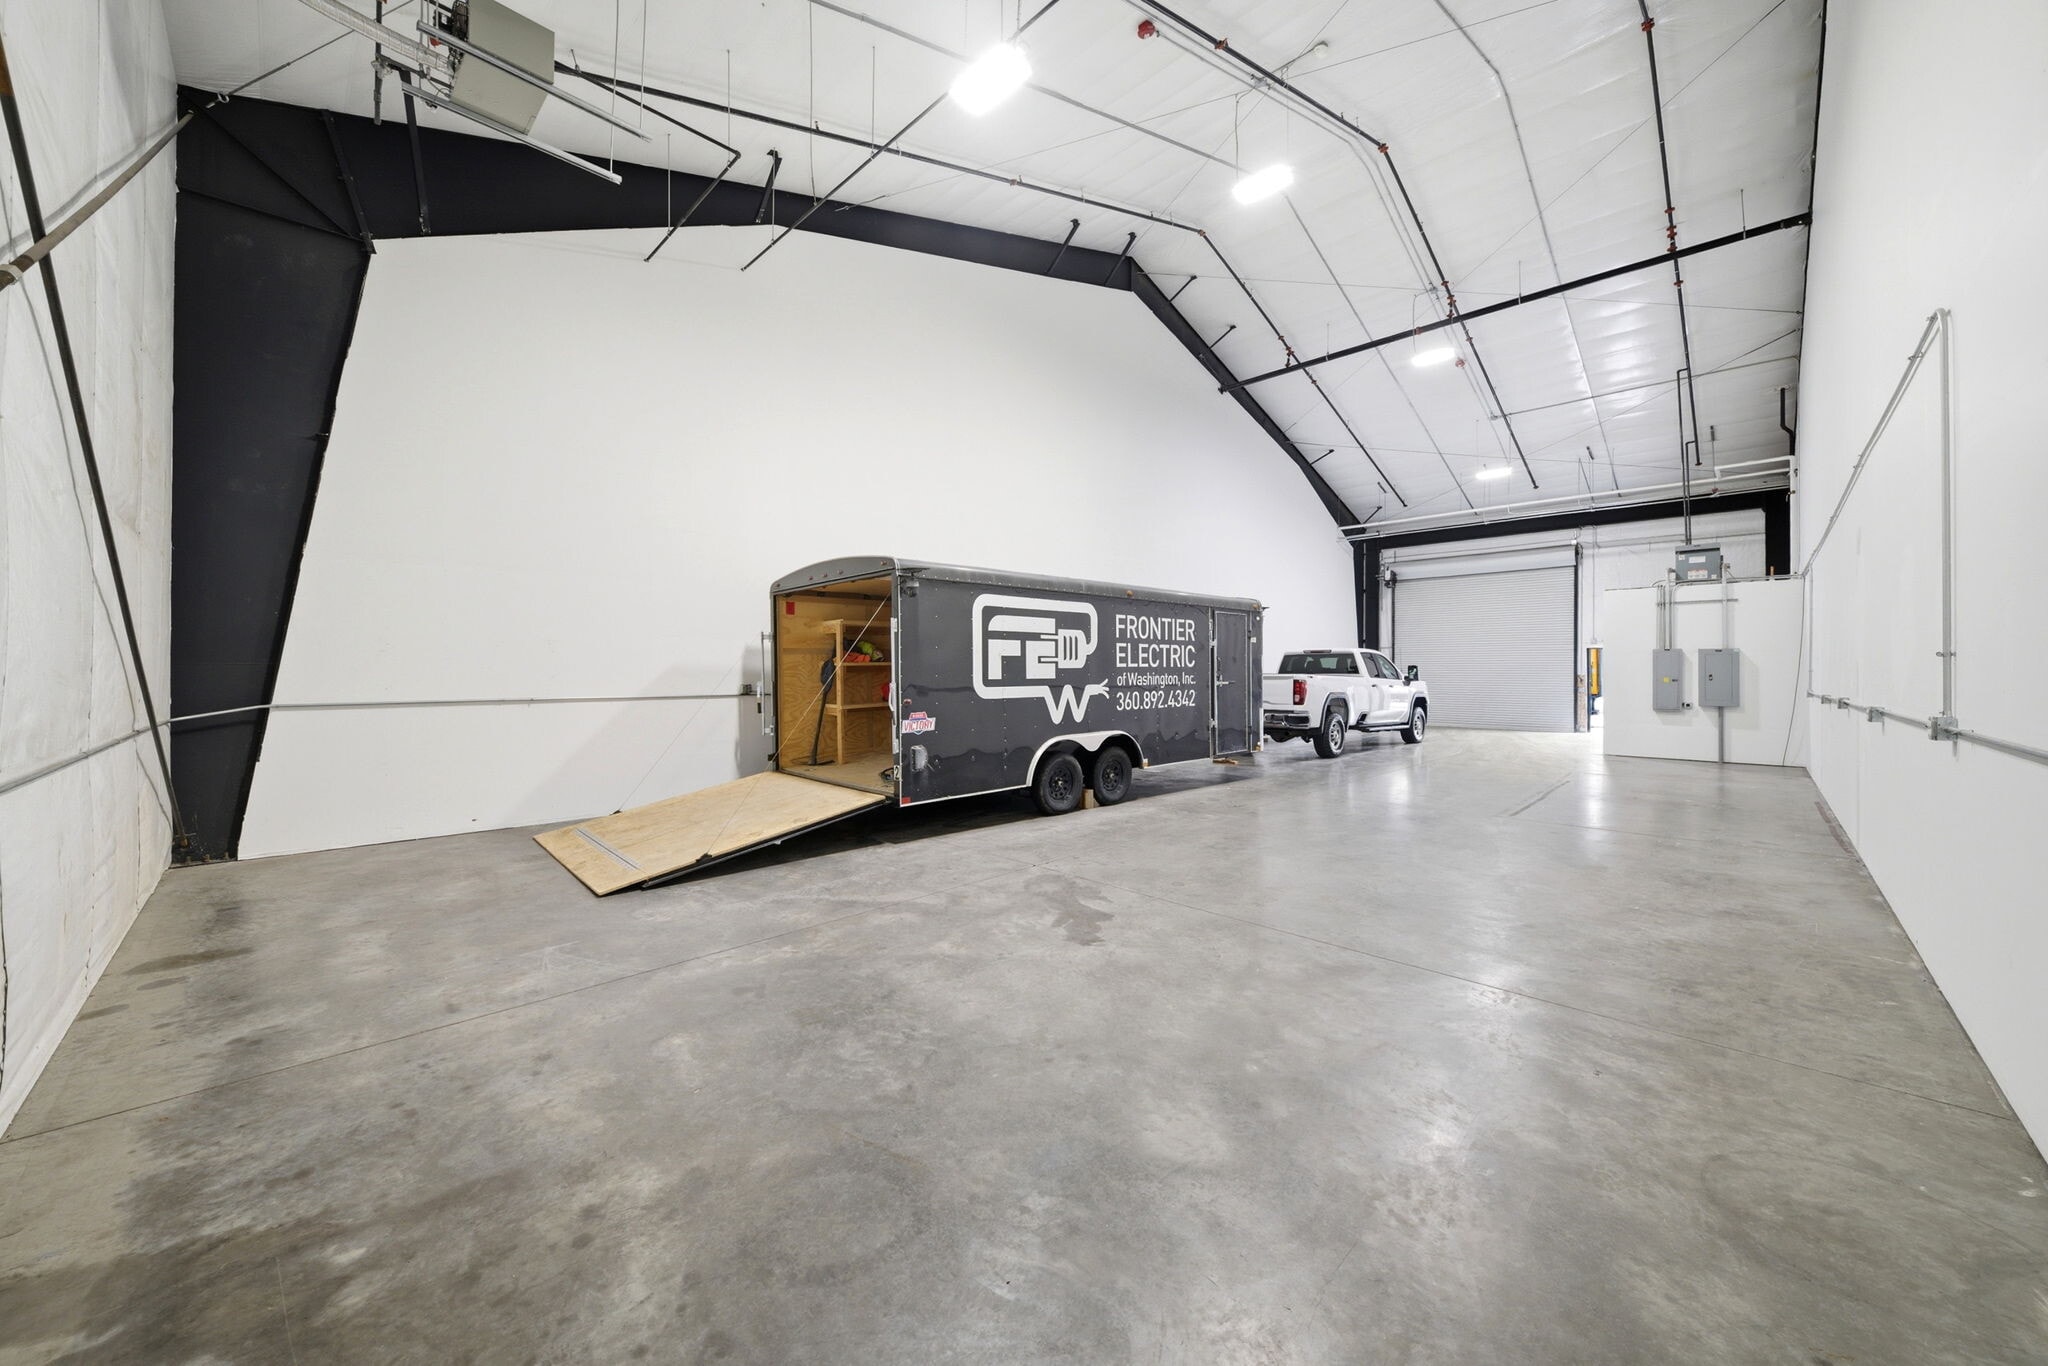


Suite industrielle avec accès par porte de garage.
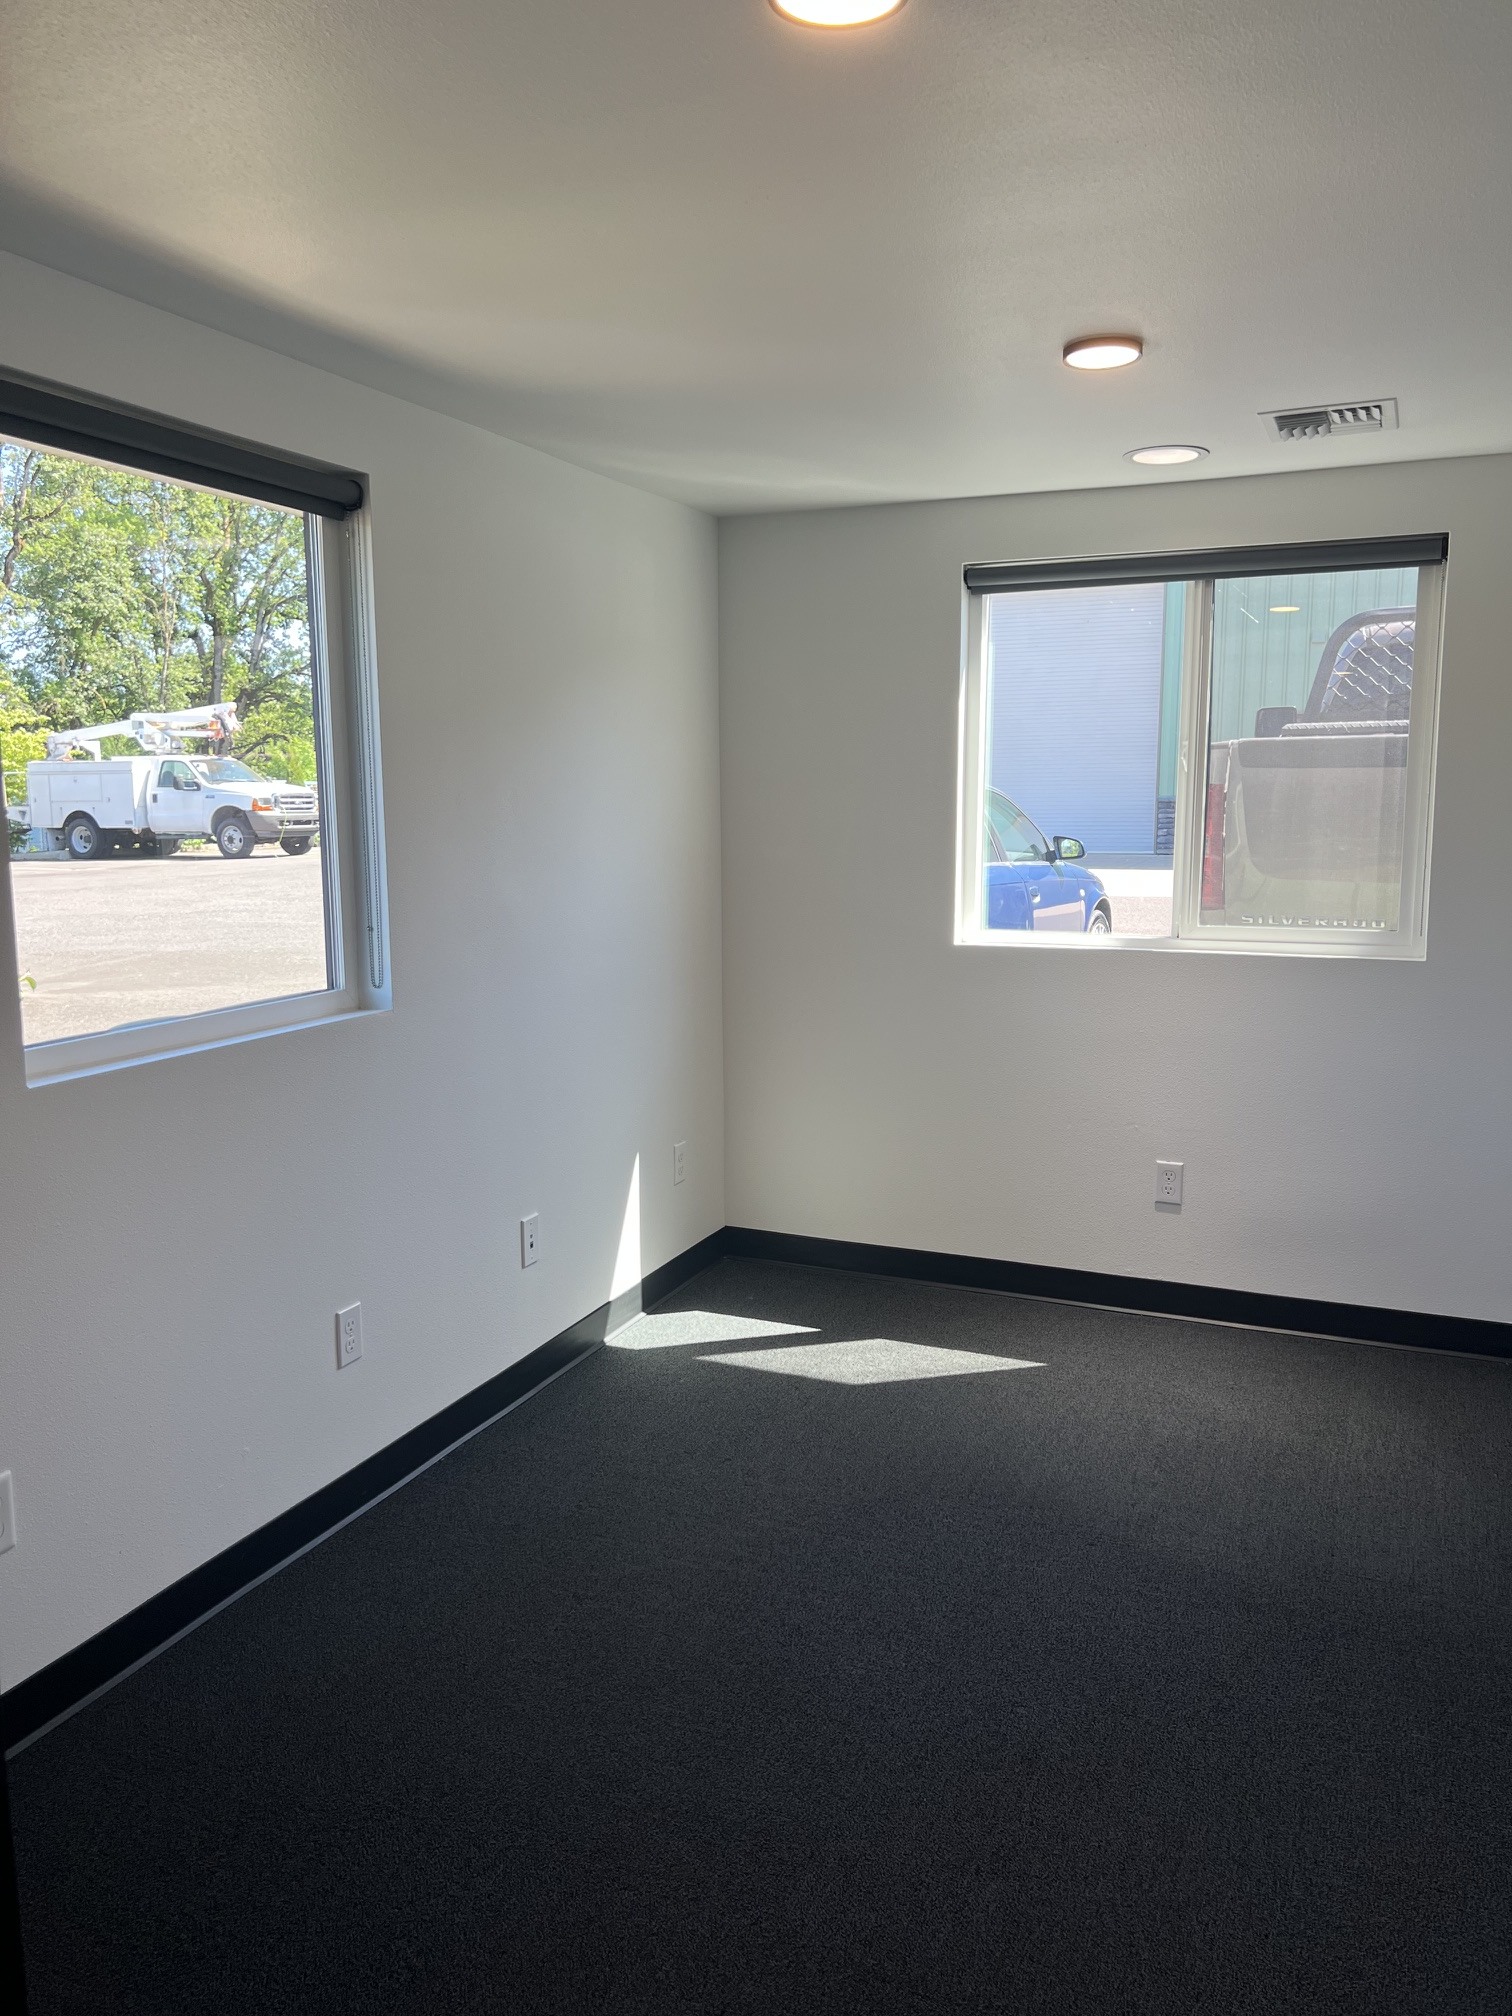


Bureau dans un bâtiment industriel à locataires multiples.
| Espace | Surface | Type de bien | Aménagement | Disponible |
| 1er Ét. – 1 | 1 436 m² | Local d’activités | Construction achevée | Oct. 2026 |
| 1er Ét. – 3 | 223 m² | Industriel/Logistique | Construction achevée | Maintenant |
| 1er Ét.-bureau 5 | 115 m² | Bureau | Construction achevée | Maintenant |
1er Ét. – 1
| Surface |
| 1 436 m² |
| Type de bien |
| Local d’activités |
| Aménagement |
| Construction achevée |
| Disponible |
| Oct. 2026 |
1er Ét. – 3
| Surface |
| 223 m² |
| Type de bien |
| Industriel/Logistique |
| Aménagement |
| Construction achevée |
| Disponible |
| Maintenant |
1er Ét.-bureau 5
| Surface |
| 115 m² |
| Type de bien |
| Bureau |
| Aménagement |
| Construction achevée |
| Disponible |
| Maintenant |
1er Ét. – 1
| Surface | 1 436 m² |
| Type de bien | Local d’activités |
| Aménagement | Construction achevée |
| Disponible | Oct. 2026 |
4,120 SF Office Area with 7 Private Offices, Conference Room, Break Room, Work/Copy Room, Bullpen, Large open Lobby, Restrooms - Men/Women 8,400 SF Warehouse with 24' center height, 1 Office, Restroom, 480-3PH Power, 1 Grade Door 2,830 SF Multi-Use/Loft above the Office Area
1er Ét. – 3
| Surface | 223 m² |
| Type de bien | Industriel/Logistique |
| Aménagement | Construction achevée |
| Disponible | Maintenant |
Suite industrielle avec accès par porte de garage.
1er Ét.-bureau 5
| Surface | 115 m² |
| Type de bien | Bureau |
| Aménagement | Construction achevée |
| Disponible | Maintenant |
Bureau dans un bâtiment industriel à locataires multiples.
Taxes foncières
| Numéro de parcelle | 155756-000 | Évaluation totale | 2 714 922 € |
| Évaluation du terrain | 571 851 € | Impôts annuels | 16 300 € (7,77 €/m²) |
| Évaluation des aménagements | 2 143 071 € | Année d’imposition | 2026 Payable 2026 |
Taxes foncières



Présenté par
7217 NE 99th St
Hum, une erreur s’est produite lors de l’envoi de votre message. Veuillez réessayer.
Merci ! Votre message a été envoyé.