Votre e-mail a été envoyé.

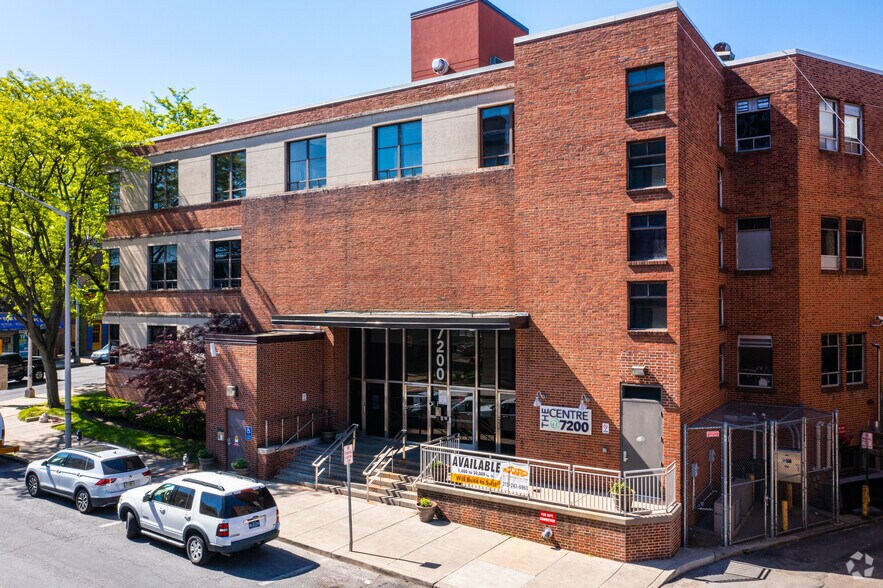
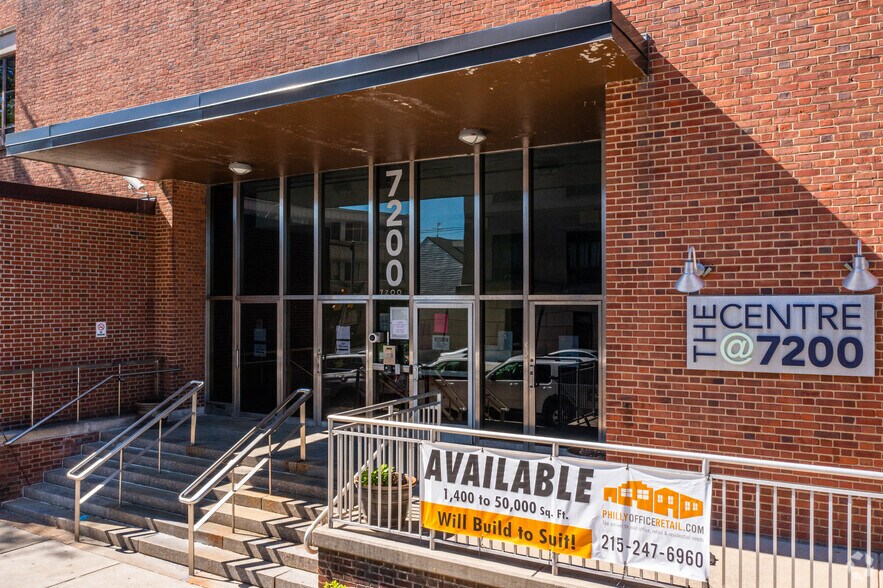
The Centre @ 7200 7200 Chestnut St 465–5 314 m² | À louer | Upper Darby Township, PA 19082
Certaines informations ont été traduites automatiquement.
Informations principales
- Walkable location near the 69th Street Transportation Center, one of the region's major public transit hubs.
- Flexible floor layouts can accommodate a variety of office, medical, nonprofit, and administrative users.
- Established tenant mix includes healthcare and community-service organizations, creating a professional business environment.
- Positioned directly across from the Upper Darby Municipal Building, providing a highly recognizable business address.
- Elevator-served building with large floor plates that support efficient space planning and operational flexibility.
- Convenient access to Center City Philadelphia and major Delaware County population centers through nearby transit connections.
Tous les espaces disponibles(3)
Afficher les loyers en
- Espace
- Surface
- Durée
- Loyer
- Type de bien
- Aménagement
- Disponible
- Convient pour 18 à 58 personnes
- Great location.
- Lumière naturelle
- Il est possible que le loyer annoncé ne comprenne pas certains services publics, services d’immeuble et frais immobiliers.
- Convient pour 13 à 200 personnes
- Great location
- Plan d’étage avec bureaux fermés
- Lumière naturelle
- Il est possible que le loyer annoncé ne comprenne pas certains services publics, services d’immeuble et frais immobiliers.
- Convient pour 13 à 200 personnes
- Great location.
- Plan d’étage avec bureaux fermés
- Lumière naturelle
| Espace | Surface | Durée | Loyer | Type de bien | Aménagement | Disponible |
| 1er étage | 669 m² | Négociable | Sur demande Sur demande Sur demande Sur demande | Bureaux/Local commercial | Construction partielle | Maintenant |
| 2e étage | 465 – 2 323 m² | Négociable | 166,83 € /m²/an 13,90 € /m²/mois 387 477 € /an 32 290 € /mois | Bureaux/Médical | Construction partielle | Maintenant |
| 3e étage | 465 – 2 323 m² | Négociable | 166,83 € /m²/an 13,90 € /m²/mois 387 477 € /an 32 290 € /mois | Bureaux/Médical | Construction partielle | Maintenant |
1er étage
| Surface |
| 669 m² |
| Durée |
| Négociable |
| Loyer |
| Sur demande Sur demande Sur demande Sur demande |
| Type de bien |
| Bureaux/Local commercial |
| Aménagement |
| Construction partielle |
| Disponible |
| Maintenant |
2e étage
| Surface |
| 465 – 2 323 m² |
| Durée |
| Négociable |
| Loyer |
| 166,83 € /m²/an 13,90 € /m²/mois 387 477 € /an 32 290 € /mois |
| Type de bien |
| Bureaux/Médical |
| Aménagement |
| Construction partielle |
| Disponible |
| Maintenant |
3e étage
| Surface |
| 465 – 2 323 m² |
| Durée |
| Négociable |
| Loyer |
| 166,83 € /m²/an 13,90 € /m²/mois 387 477 € /an 32 290 € /mois |
| Type de bien |
| Bureaux/Médical |
| Aménagement |
| Construction partielle |
| Disponible |
| Maintenant |
1er étage
| Surface | 669 m² |
| Durée | Négociable |
| Loyer | Sur demande |
| Type de bien | Bureaux/Local commercial |
| Aménagement | Construction partielle |
| Disponible | Maintenant |
- Convient pour 18 à 58 personnes
- Lumière naturelle
- Great location.
2e étage
| Surface | 465 – 2 323 m² |
| Durée | Négociable |
| Loyer | 166,83 € /m²/an |
| Type de bien | Bureaux/Médical |
| Aménagement | Construction partielle |
| Disponible | Maintenant |
- Il est possible que le loyer annoncé ne comprenne pas certains services publics, services d’immeuble et frais immobiliers.
- Plan d’étage avec bureaux fermés
- Convient pour 13 à 200 personnes
- Lumière naturelle
- Great location
3e étage
| Surface | 465 – 2 323 m² |
| Durée | Négociable |
| Loyer | 166,83 € /m²/an |
| Type de bien | Bureaux/Médical |
| Aménagement | Construction partielle |
| Disponible | Maintenant |
- Il est possible que le loyer annoncé ne comprenne pas certains services publics, services d’immeuble et frais immobiliers.
- Plan d’étage avec bureaux fermés
- Convient pour 13 à 200 personnes
- Lumière naturelle
- Great location.
Aperçu du bien
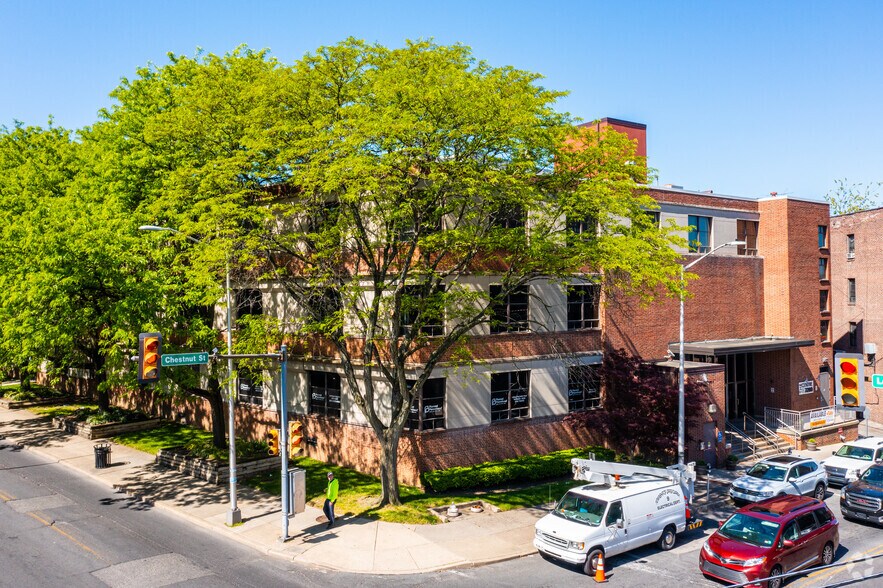
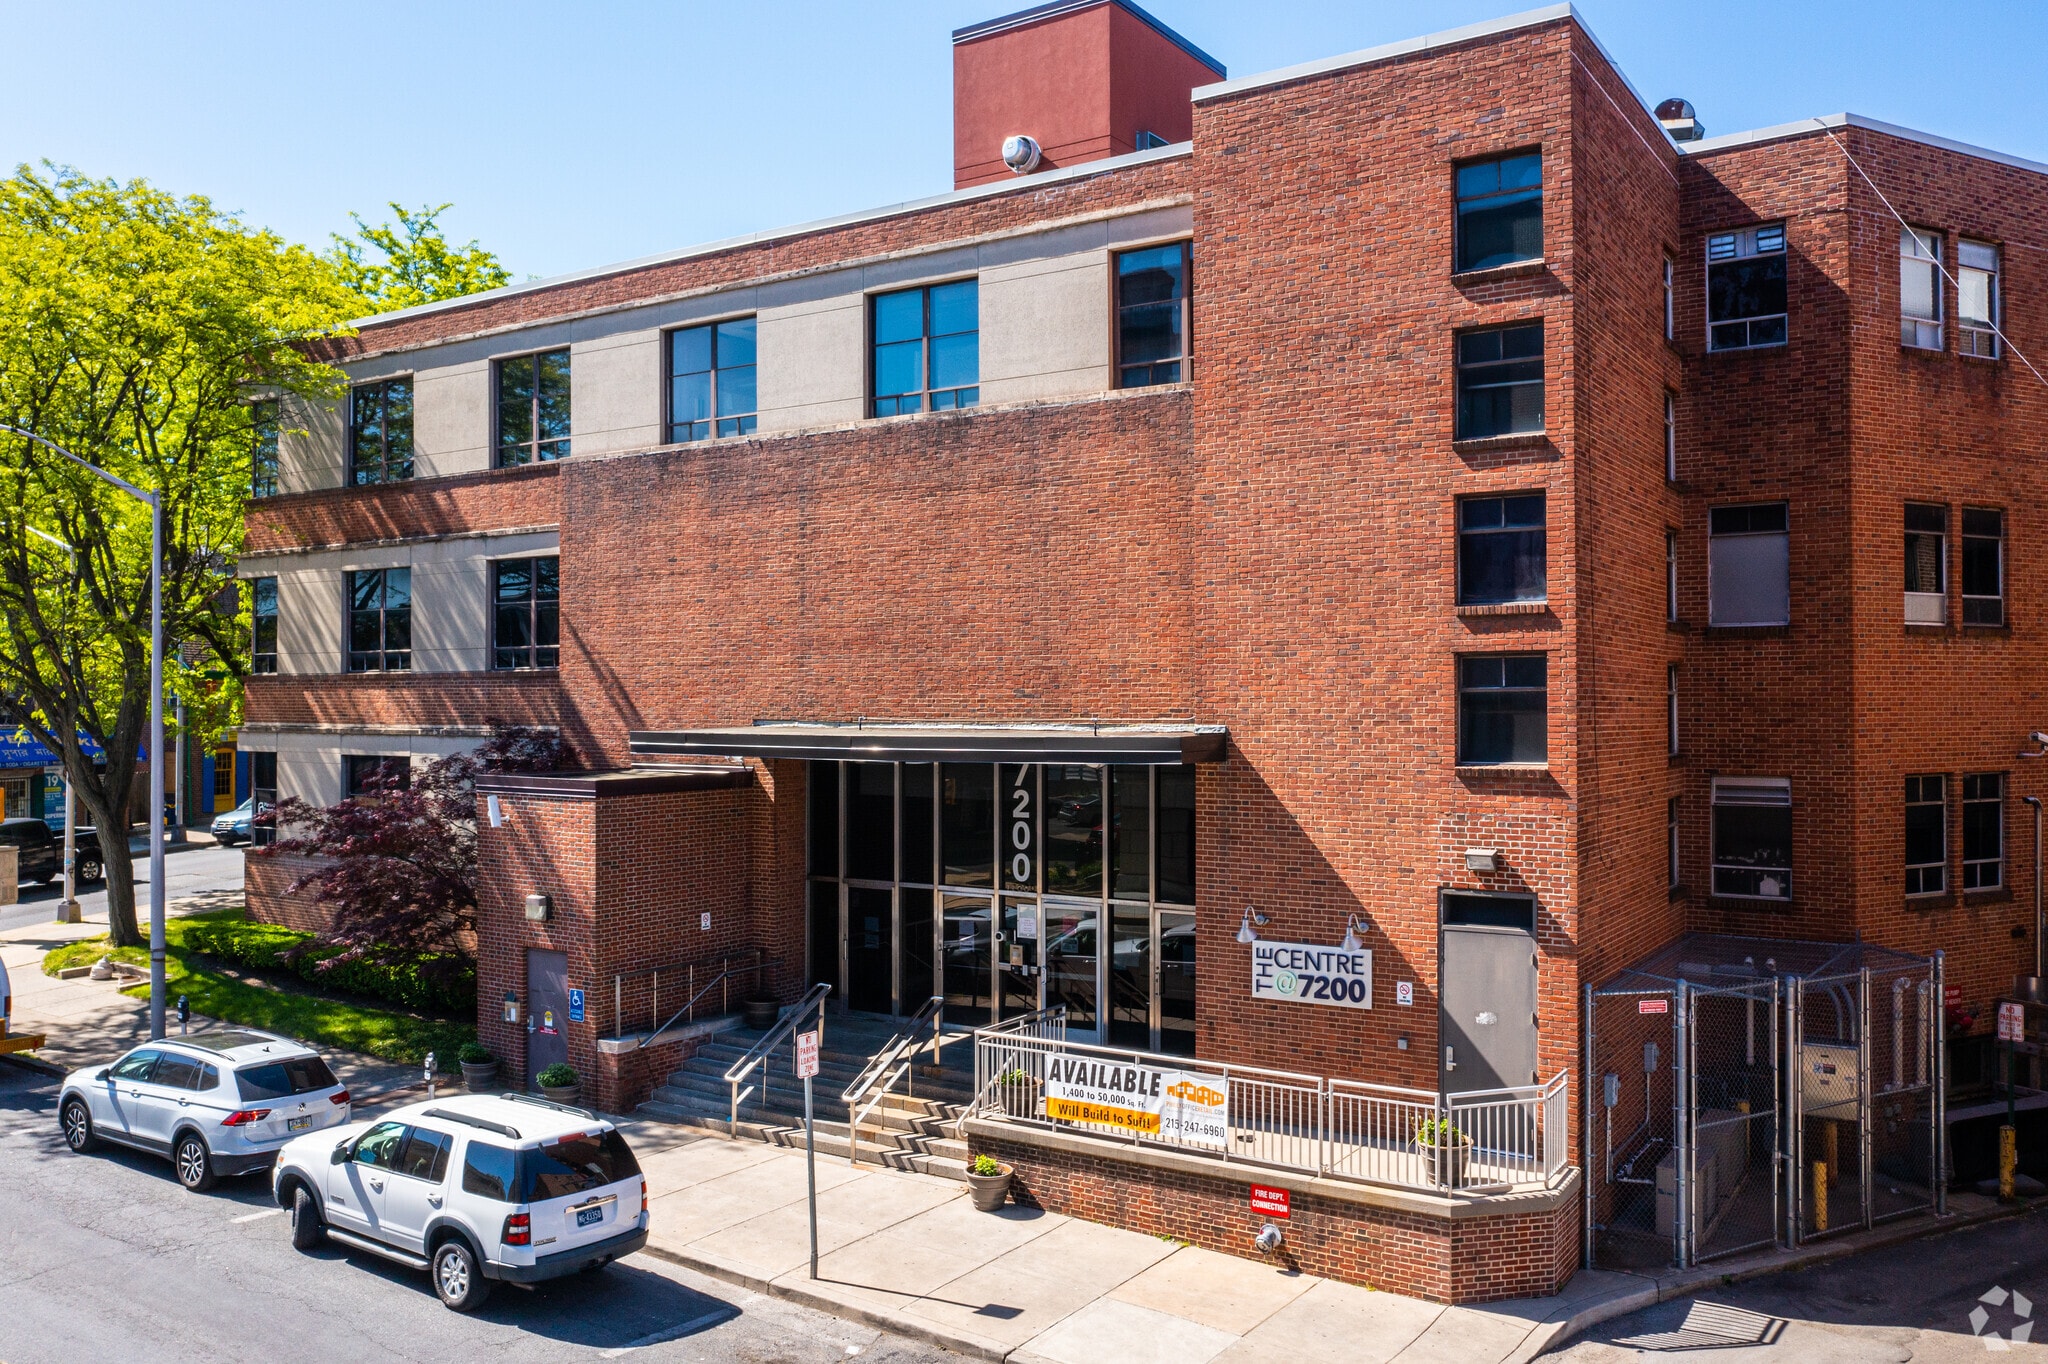
7200 Chestnut Street, known as The Centre @ 7200, is a multi-tenant office and medical office building located in the heart of Upper Darby, directly across from the Upper Darby Municipal Building and within walking distance of the 69th Street Transportation Center. The property offers flexible floor plates, elevator access, and a professional environment occupied by a mix of healthcare, nonprofit, and office users. Its central location provides convenient access to SEPTA regional transit routes, Center City Philadelphia, and the surrounding Delaware County market, making it well suited for organizations seeking strong connectivity and visibility in a well-established commercial district
- Système de sécurité
Informations sur l’immeuble
Occupants
- Étage
- Nom de l’occupant
- Secteur d’activité
- 1er
- Maternity Care Coalition
- Services
- 1er
- Mental Health Partnershiops
- Santé et assistance sociale
- 1er
- Planned Parenthood
- Santé et assistance sociale



Présenté par
The Centre @ 7200 | 7200 Chestnut St
Hum, une erreur s’est produite lors de l’envoi de votre message. Veuillez réessayer.
Merci ! Votre message a été envoyé.