Connectez-vous/S’inscrire
Votre e-mail a été envoyé.

720 M and O Dr Industriel/Logistique 1 542 m² À vendre Pearl, MS 39208 1 117 180 € (724,41 €/m²)
Certaines informations ont été traduites automatiquement.
Informations principales sur l'investissement
- 16,600 industrial facility
- Close to major transportation I-20/I-55
- Fast growing and desirable location
- 9.3 acre expandable site
- Ideal for warehousing, manufacturing, or industrial uses
Résumé analytique
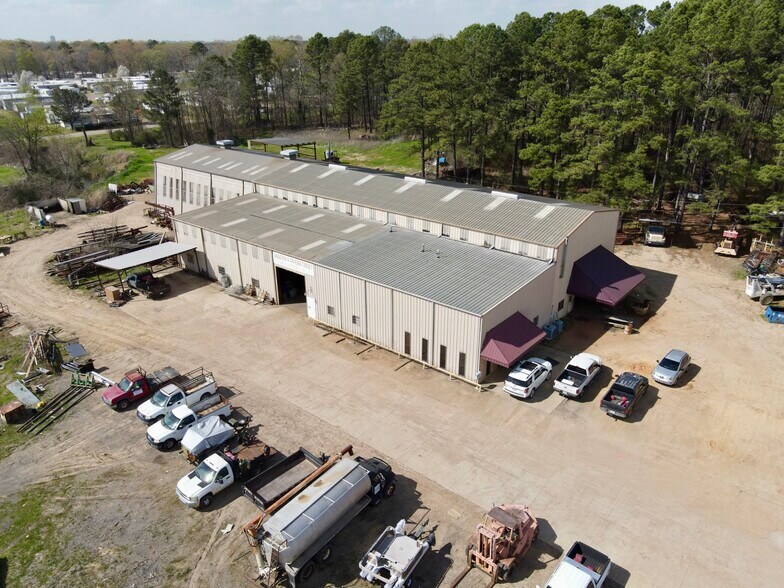
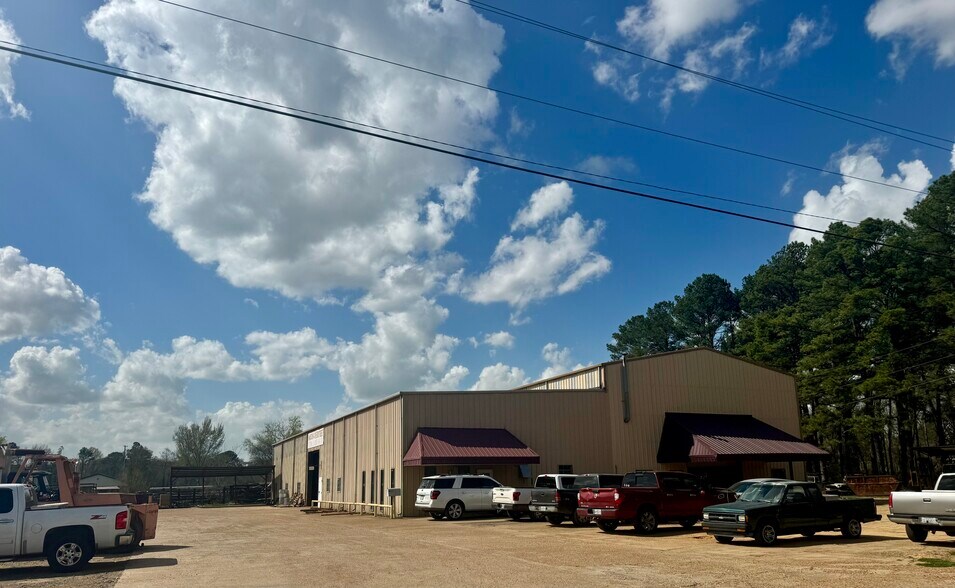
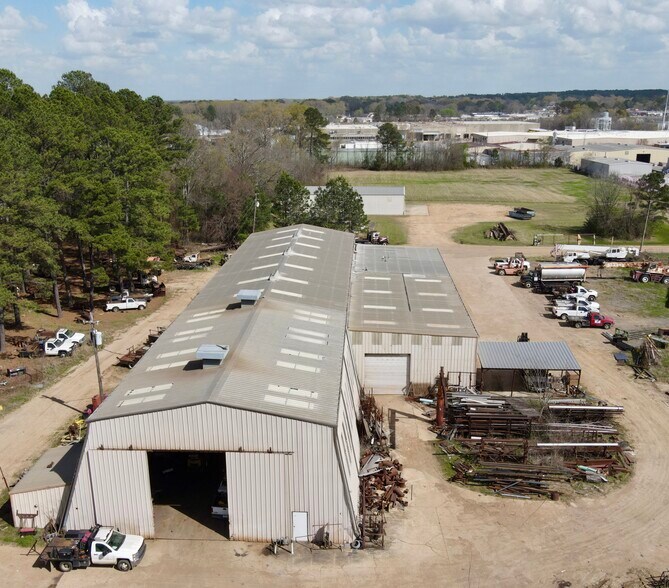
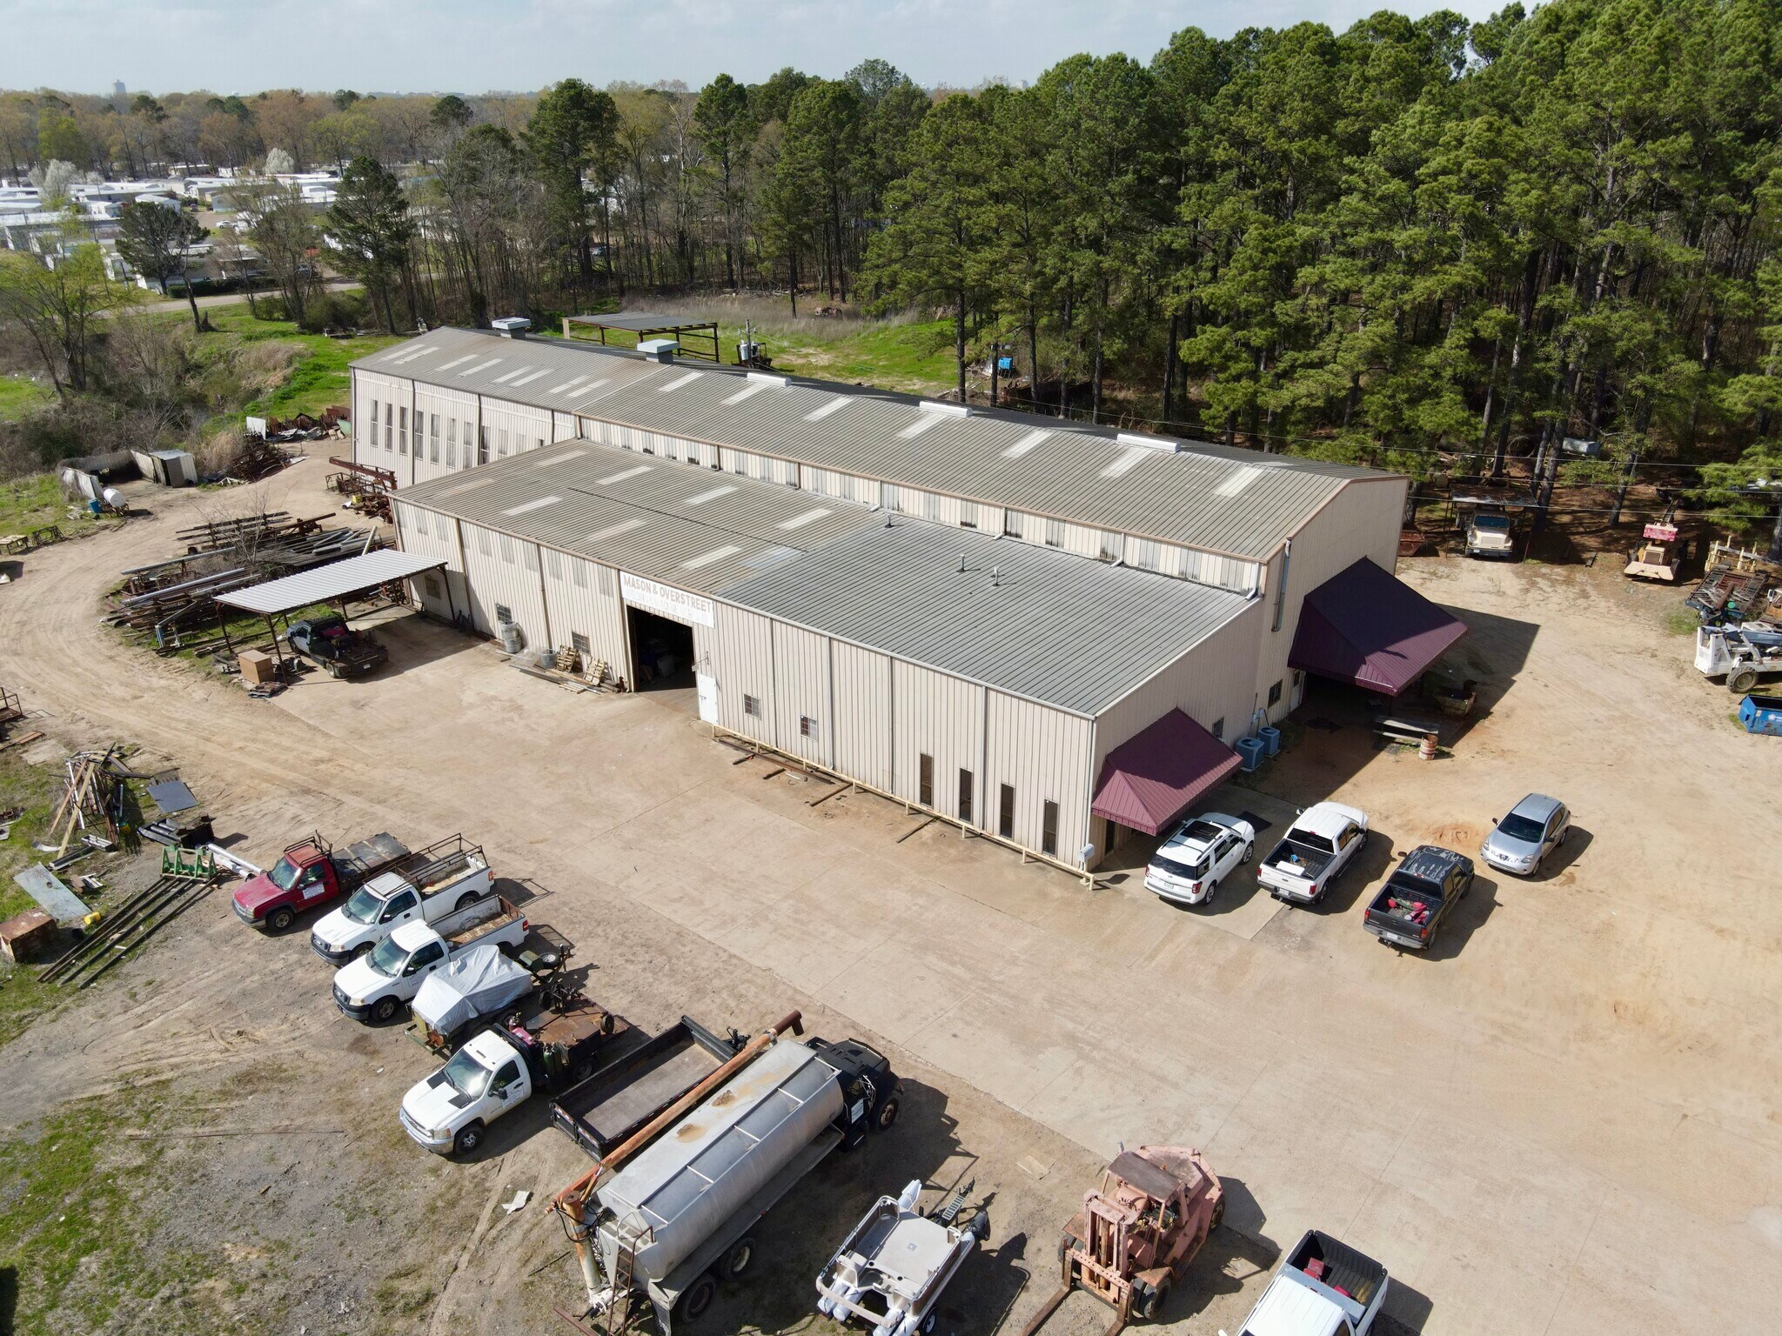
Located at 720 M & O Drive in booming Pearl, Mississippi, this well- established industrial property sits within the greater Jackson metro area and has served as the longtime home of a highly successful industrial service business for more than 50 years, demonstrating the site’s proven functionality for industrial and fabrication operations. The property offers convenient access to major transportation corridors including Interstate 20 and Interstate 55, providing strong regional connectivity. The property is encompassed by 9.3 acres, offering opportunities for expansion, outdoor storage, or redevelopment, with the potential for secondary access from N Bierdeman Road.
This well-positioned industrial facility in Pearl offers 16,600 SF of office/warehouse space on an expansive 9.3-acre site, providing exceptional functionality for industrial users requiring both building improvements and substantial yard area. The building includes approximately 2,400 SF of office space and another 2400 SF of enclosed mezzanine storage rooms, with the remainder configured as clear-span warehouse, allowing for efficient workflow and flexible operations.
The warehouse features ceiling heights up to 30 feet, a 20-ton bridge crane, three 14' × 14' grade-level roll-up doors, and a 20' x 20' hangar-style door, accommodating a wide range of fabrication, manufacturing, or heavy equipment uses. The large site offers ample outdoor storage, equipment staging, and room for future expansion, making it well suited for owner-users seeking long-term operational flexibility.
Strategically located within the Jackson metro industrial market, the property combines substantial acreage, heavy-duty infrastructure, and excellent access, creating a rare opportunity to acquire a highly functional industrial asset positioned for continued growth.
This well-positioned industrial facility in Pearl offers 16,600 SF of office/warehouse space on an expansive 9.3-acre site, providing exceptional functionality for industrial users requiring both building improvements and substantial yard area. The building includes approximately 2,400 SF of office space and another 2400 SF of enclosed mezzanine storage rooms, with the remainder configured as clear-span warehouse, allowing for efficient workflow and flexible operations.
The warehouse features ceiling heights up to 30 feet, a 20-ton bridge crane, three 14' × 14' grade-level roll-up doors, and a 20' x 20' hangar-style door, accommodating a wide range of fabrication, manufacturing, or heavy equipment uses. The large site offers ample outdoor storage, equipment staging, and room for future expansion, making it well suited for owner-users seeking long-term operational flexibility.
Strategically located within the Jackson metro industrial market, the property combines substantial acreage, heavy-duty infrastructure, and excellent access, creating a rare opportunity to acquire a highly functional industrial asset positioned for continued growth.
Informations sur l’immeuble Sous contrat
| Prix | 1 117 180 € | Surface utile brute | 1 542 m² |
| Prix par m² | 724,41 € | Nb d’étages | 1 |
| Type de vente | Propriétaire occupant | Année de construction | 1982 |
| Type de bien | Industriel/Logistique | Occupation | Mono |
| Sous-type de bien | Service | Ratio de stationnement | 0,06/1 000 m² |
| Classe d’immeuble | B | Nb d’accès plain-pied/portes niveau du sol | 2 |
| Surface du lot | 0,91 ha | ||
| Zonage | I-1 - Light Industrial | ||
| Prix | 1 117 180 € |
| Prix par m² | 724,41 € |
| Type de vente | Propriétaire occupant |
| Type de bien | Industriel/Logistique |
| Sous-type de bien | Service |
| Classe d’immeuble | B |
| Surface du lot | 0,91 ha |
| Surface utile brute | 1 542 m² |
| Nb d’étages | 1 |
| Année de construction | 1982 |
| Occupation | Mono |
| Ratio de stationnement | 0,06/1 000 m² |
| Nb d’accès plain-pied/portes niveau du sol | 2 |
| Zonage | I-1 - Light Industrial |
1 1
Assez praticable à pied
40/100
Exceptionnellement adapté aux voitures
100/100
Assez praticable en vélo
30/100
Taxes foncières
| Numéro de parcelle | E09B-000011-00000 | Évaluation des aménagements | 0 € |
| Évaluation du terrain | 0 € | Évaluation totale | 57 445 € |
Taxes foncières
Numéro de parcelle
E09B-000011-00000
Évaluation du terrain
0 €
Évaluation des aménagements
0 €
Évaluation totale
57 445 €

1 sur 6
Vidéos
Visite extérieure 3D Matterport
Visite 3D
Photos
Street view
Rue
Carte
1 sur 1

Présenté par
720 M and O Dr
Vous êtes déjà membre ? Connectez-vous
Hum, une erreur s’est produite lors de l’envoi de votre message. Veuillez réessayer.
Merci ! Votre message a été envoyé.