Votre e-mail a été envoyé.

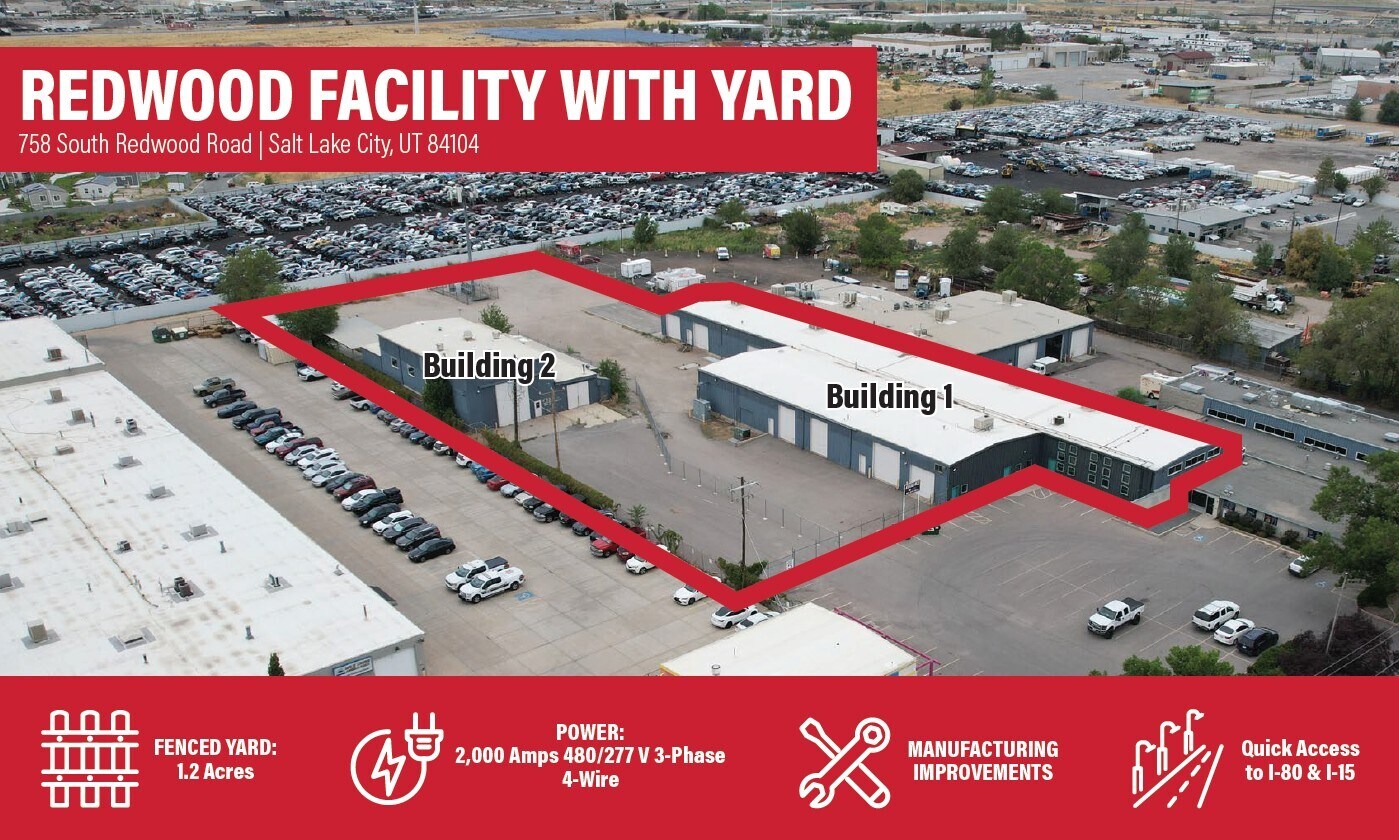
Redwood Facility with Yard 720-758 S Redwood Rd Industriel/Logistique | 2 787 m² | À louer | Salt Lake City, UT 84104
Certaines informations ont été traduites automatiquement.
Informations principales
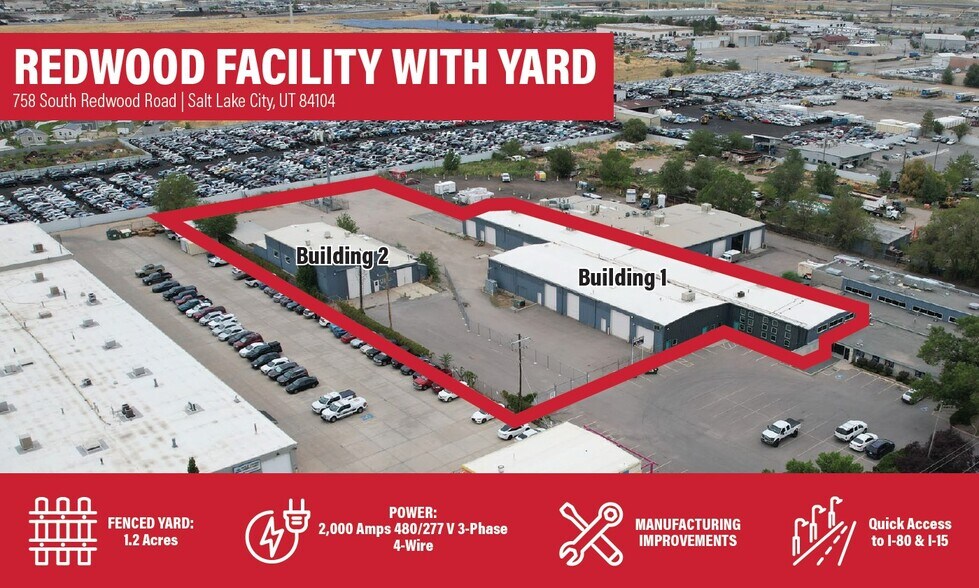
- POWER: 2,000 Amps 480/277 V 3-Phase 4-Wire
- MANUFACTURING IMPROVEMENTS
- FENCED YARD: 1.2 Acres
- Quick Access to I-80 & I-15
Caractéristiques
Tous les espace disponibles(1)
Afficher les loyers en
- Espace
- Surface
- Durée
- Loyer
- Type de bien
- Aménagement
- Disponible
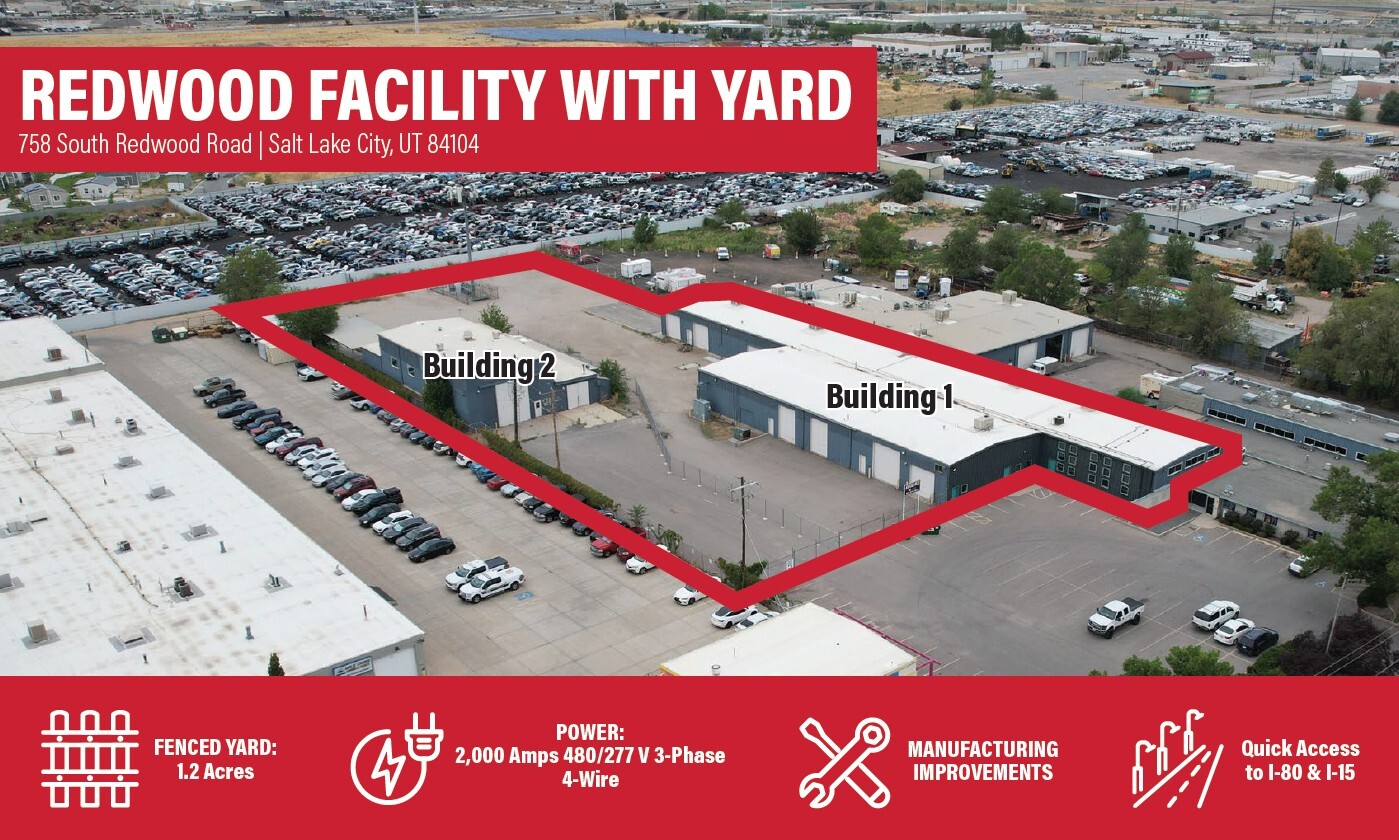


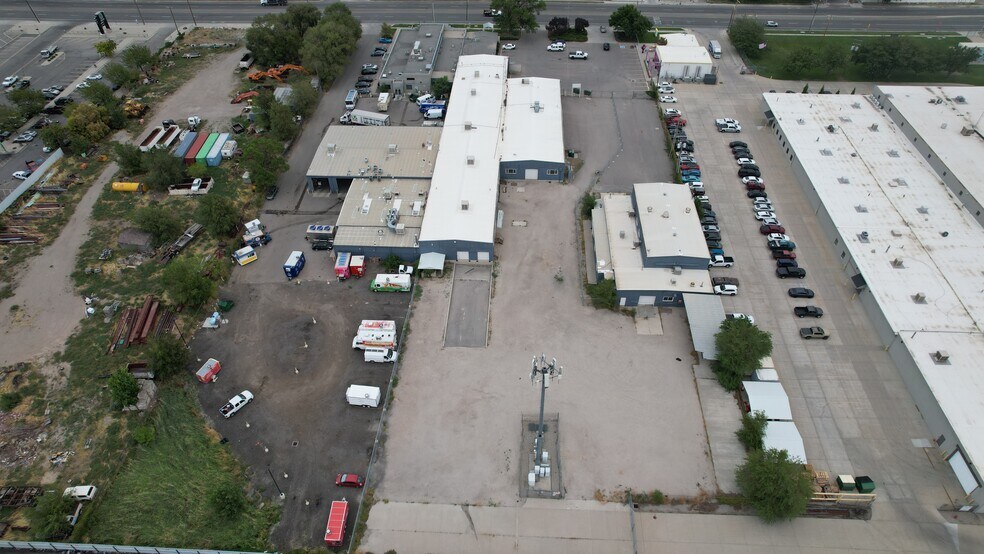
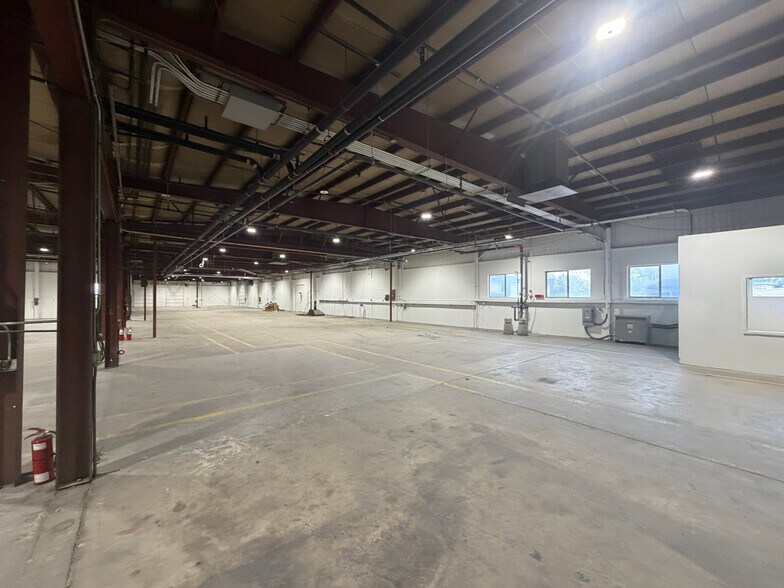
Building 1 • Total: 26,000 SF • Office: 6,000 SF • Warehouse: 20,000 SF • Clear Height: 13’-16’ • Power: 2,000 Amps 480/277 V 3-Phase 4-Wire • Loading: - One (1) Ground Level Door (14’x14’) - Two (2) Ground Level Doors (10’x14’) - One (1) Ground Level Door (12’x11’) - Three (3) Box Height Doors (10’x10’) - Two (2) Box Height Doors (12’x12’) - Two (2) Dock High Doors (8’x8’) With Bumpers • Yard Space: 1.20 Acres/Fenced Yard • Fire Suppression System • Heat: Gas Forced Heat And Radiant Heat • Cooling: - Swamp Coolers In Warehouse - Central Air In Office • Exhaust Hood In Warehouse • Exhaust Fan In Warehouse • Power Drops Throughout • Building Type: Metal Building • Year Built: 1966/2024 • Access: Great Freeway Access To I-80 And I-215 Building 2 • Total: 7,000 SF • Clear Height: 22’-23’ • Two (2) Private Offices • Loading: - One (1) Double Sliding Door (14’x19’) - One (1) Double Sliding Door (11’x11’) - One (1) Ground Level Door (10’x10’) • Gas Forced Heat Throughout Warehouse
- Le loyer ne comprend pas les services publics, les frais immobiliers ou les services de l’immeuble.
- 4 accès plain-pied
- Comprend 557 m² d’espace de bureau dédié
- 4 quais de chargement
| Espace | Surface | Durée | Loyer | Type de bien | Aménagement | Disponible |
| 1er étage | 2 787 m² | Négociable | 105,66 € /m²/an 8,80 € /m²/mois 294 483 € /an 24 540 € /mois | Industriel/Logistique | Construction achevée | Maintenant |
1er étage
| Surface |
| 2 787 m² |
| Durée |
| Négociable |
| Loyer |
| 105,66 € /m²/an 8,80 € /m²/mois 294 483 € /an 24 540 € /mois |
| Type de bien |
| Industriel/Logistique |
| Aménagement |
| Construction achevée |
| Disponible |
| Maintenant |
1er étage
| Surface | 2 787 m² |
| Durée | Négociable |
| Loyer | 105,66 € /m²/an |
| Type de bien | Industriel/Logistique |
| Aménagement | Construction achevée |
| Disponible | Maintenant |
Building 1 • Total: 26,000 SF • Office: 6,000 SF • Warehouse: 20,000 SF • Clear Height: 13’-16’ • Power: 2,000 Amps 480/277 V 3-Phase 4-Wire • Loading: - One (1) Ground Level Door (14’x14’) - Two (2) Ground Level Doors (10’x14’) - One (1) Ground Level Door (12’x11’) - Three (3) Box Height Doors (10’x10’) - Two (2) Box Height Doors (12’x12’) - Two (2) Dock High Doors (8’x8’) With Bumpers • Yard Space: 1.20 Acres/Fenced Yard • Fire Suppression System • Heat: Gas Forced Heat And Radiant Heat • Cooling: - Swamp Coolers In Warehouse - Central Air In Office • Exhaust Hood In Warehouse • Exhaust Fan In Warehouse • Power Drops Throughout • Building Type: Metal Building • Year Built: 1966/2024 • Access: Great Freeway Access To I-80 And I-215 Building 2 • Total: 7,000 SF • Clear Height: 22’-23’ • Two (2) Private Offices • Loading: - One (1) Double Sliding Door (14’x19’) - One (1) Double Sliding Door (11’x11’) - One (1) Ground Level Door (10’x10’) • Gas Forced Heat Throughout Warehouse
- Le loyer ne comprend pas les services publics, les frais immobiliers ou les services de l’immeuble.
- Comprend 557 m² d’espace de bureau dédié
- 4 accès plain-pied
- 4 quais de chargement
Faits sur l’installation manufacture




Présenté par
Redwood Facility with Yard | 720-758 S Redwood Rd
Hum, une erreur s’est produite lors de l’envoi de votre message. Veuillez réessayer.
Merci ! Votre message a été envoyé.