Votre e-mail a été envoyé.
719 Oakland St Bureau | 116 m² | À louer | Hendersonville, NC 28791
Certaines informations ont été traduites automatiquement.
Informations principales
- Ample natural light, plentiful street parking, excellent layout, basement storage and hardwood floors.
Tous les espace disponibles(1)
Afficher les loyers en
- Espace
- Surface
- Durée
- Loyer
- Type de bien
- Aménagement
- Disponible
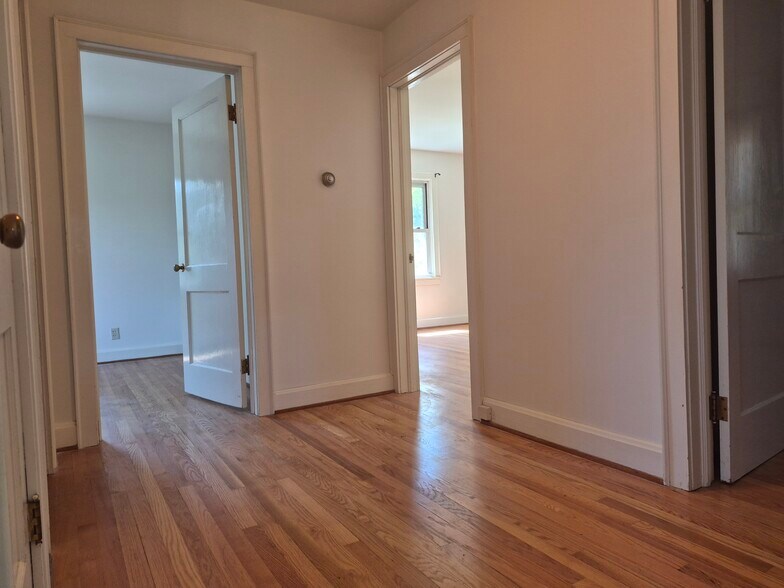
There are three private offices/room. There is also a kitchen area, full bathroom, and large reception/entrance at the front door. The side door in the kitchen is a 2nd entrance. Then entire floor of the building receives generous sunlight during the day.
- Convient pour 4 à 8 personnes
- 1 salle de conférence
- Ventilation et chauffage centraux
- Lumière naturelle
- Sous-sol
- Détecteur de fumée
- 3 bureaux privés
- 1 poste de travail
- Toilettes privées
- Local à vélos
- Planchers en bois
| Espace | Surface | Durée | Loyer | Type de bien | Aménagement | Disponible |
| 1er étage | 116 m² | 1 Année | 203,90 € /m²/an 16,99 € /m²/mois 23 679 € /an 1 973 € /mois | Bureau | - | Maintenant |
1er étage
| Surface |
| 116 m² |
| Durée |
| 1 Année |
| Loyer |
| 203,90 € /m²/an 16,99 € /m²/mois 23 679 € /an 1 973 € /mois |
| Type de bien |
| Bureau |
| Aménagement |
| - |
| Disponible |
| Maintenant |
1er étage
| Surface | 116 m² |
| Durée | 1 Année |
| Loyer | 203,90 € /m²/an |
| Type de bien | Bureau |
| Aménagement | - |
| Disponible | Maintenant |
There are three private offices/room. There is also a kitchen area, full bathroom, and large reception/entrance at the front door. The side door in the kitchen is a 2nd entrance. Then entire floor of the building receives generous sunlight during the day.
- Convient pour 4 à 8 personnes
- 3 bureaux privés
- 1 salle de conférence
- 1 poste de travail
- Ventilation et chauffage centraux
- Toilettes privées
- Lumière naturelle
- Local à vélos
- Sous-sol
- Planchers en bois
- Détecteur de fumée
Aperçu du bien
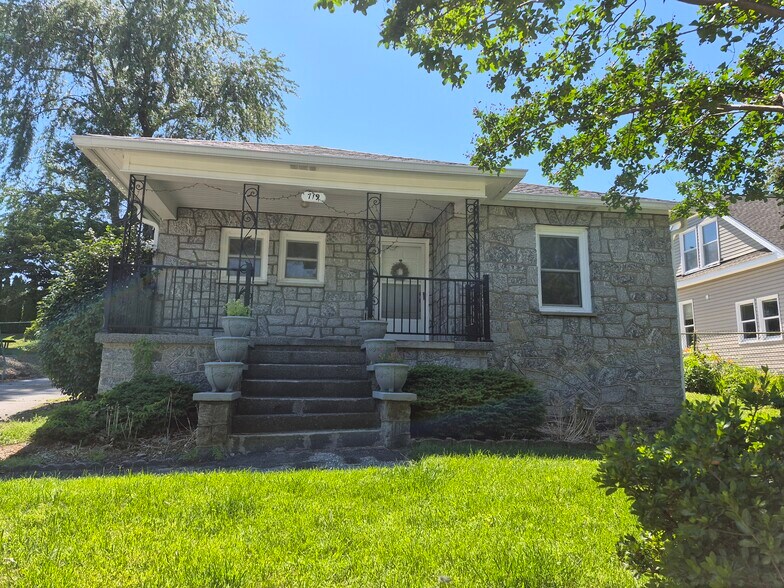
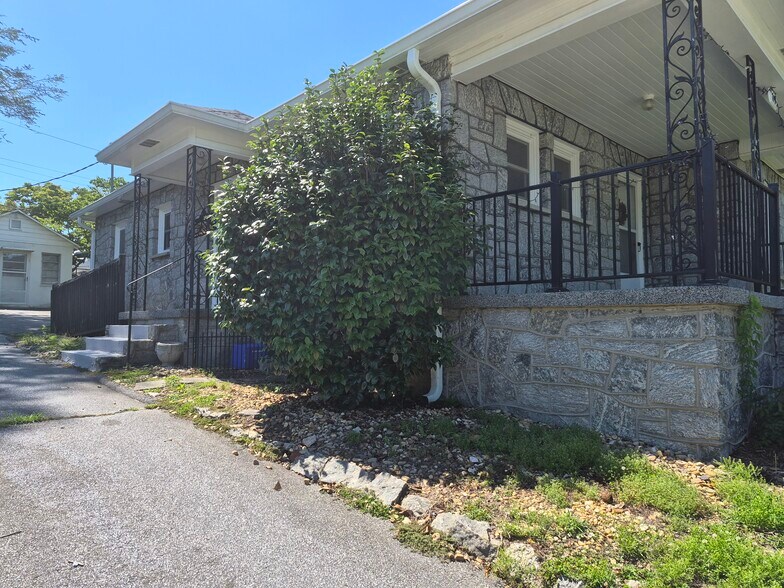
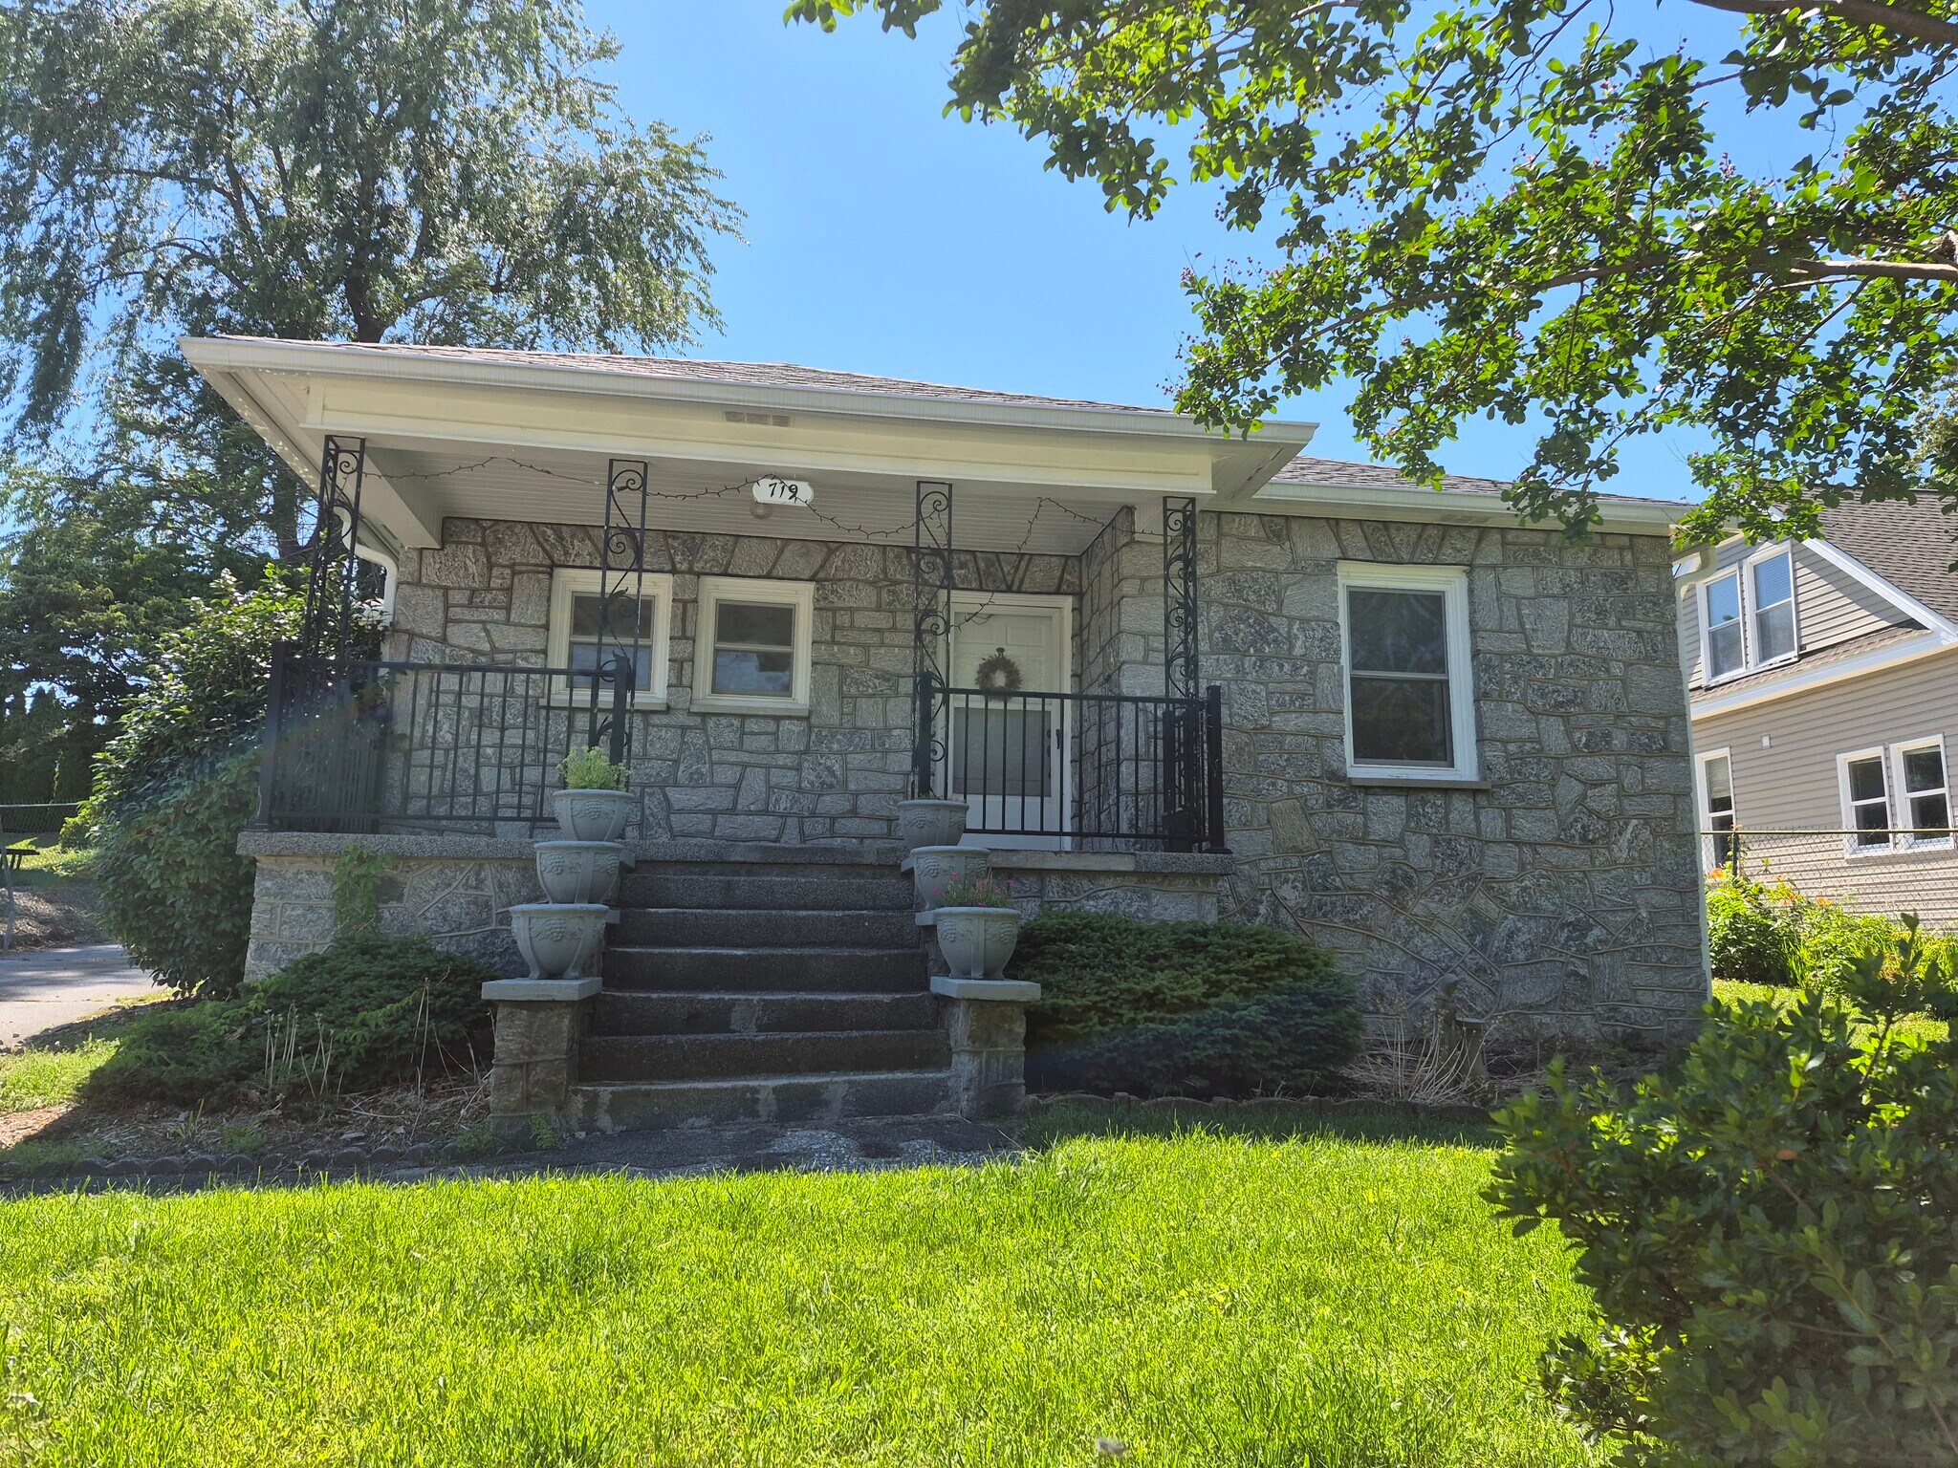
Spacious and sunny stone cottage on Oakland near Bearcat. Close proximity to Hendersonville's Main street, Pardee Hospital, Hendersonville HS and much more. The immediate vicinity consists of professional offices, medical practices, non-profits, and related tenants. The interior was recently painted. There are three private offices/rooms, a kitchen and full bathroom, and a basement for storage (with laundry). The property is filled with natural light, and is the perfect place to start or relocate a business or office. Multiple uses considered.
- Accès 24 h/24
- Cour
- Espace d’entreposage
- Détecteur de fumée
Informations sur l’immeuble


Présenté par
Sam Gess
719 Oakland St
Hum, une erreur s’est produite lors de l’envoi de votre message. Veuillez réessayer.
Merci ! Votre message a été envoyé.