Connectez-vous/S’inscrire
Votre e-mail a été envoyé.
719 De la Vina St
Santa Barbara, CA 93101
Immeuble residentiel Bien À vendre
·
7 Lots
Certaines informations ont été traduites automatiquement.
Informations principales sur l'investissement
- High density residential development with ADU possibilities
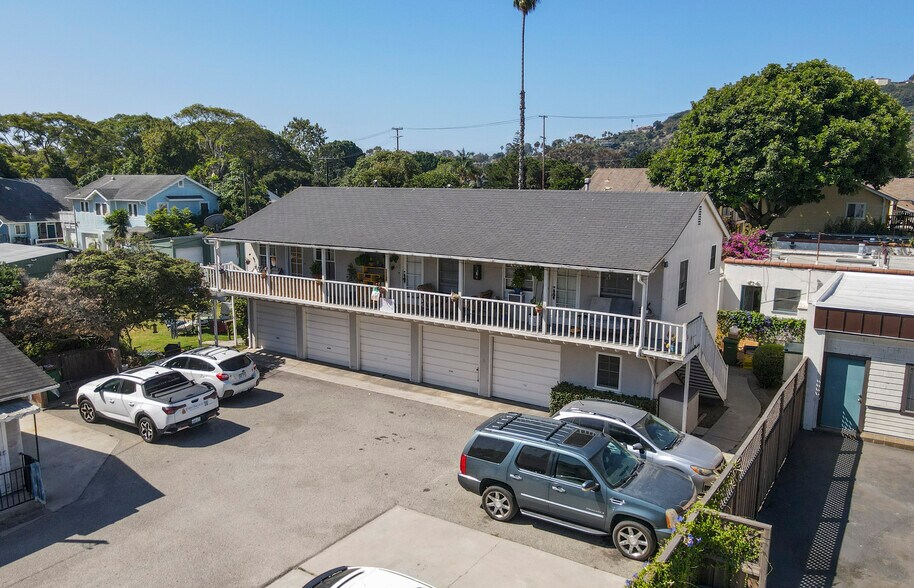
- Seven (7) existing units with five (5) one-car garages
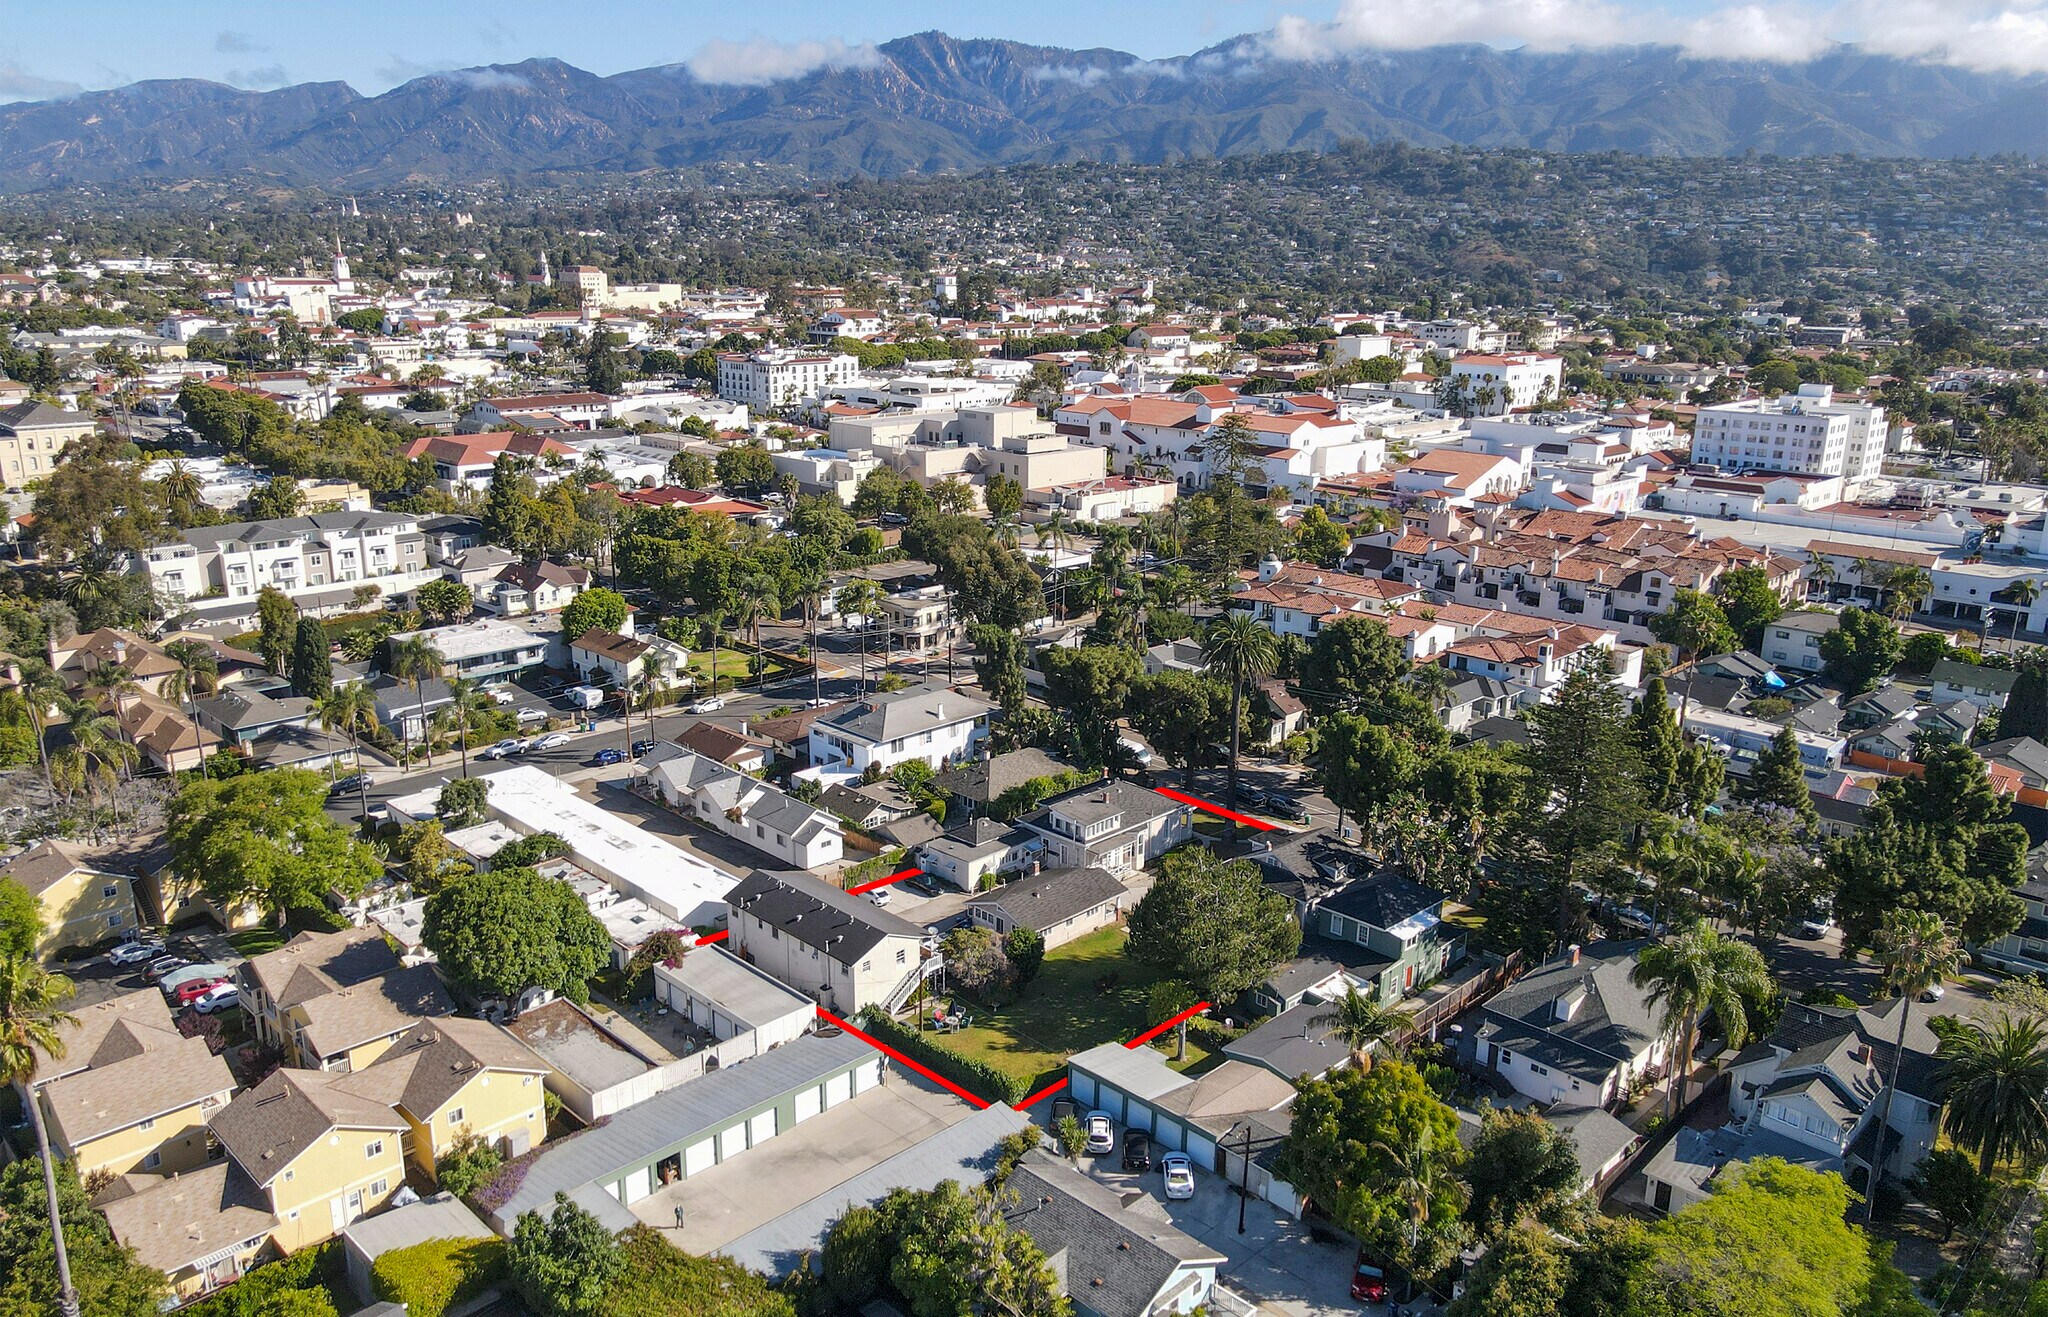
- 0.59 acres of and on two separate parcels - 10,019 SF and 15,682 SF
- Superb downtown Santa Barbara location
Résumé analytique
Located along the highly desirable Lower De La Vina corridor, 715–719 De La Vina Street represents a rare opportunity to acquire a centrally located residential compound with significant long-term redevelopment and value-add potential. The offering consists of two adjacent parcels totaling approximately 25,881 SF (0.59 acres) improved with seven (7) units. Future redevelopment scenarios may involve a combination of preservation, adaptive reuse, infill development, ADU expansion, or higher-density multifamily redevelopment utilizing the City’s AUD program and State Density Bonus. The combination of substantial land area, existing residential income, favorable zoning, and central Santa Barbara location creates a unique opportunity for investors, developers, and long-term landholders seeking exposure to one of the City’s most supply-constrained residential submarkets.
Price: $4,995,000
Unit Mix: 4BD/3BA + bonus room
2BD/1BA SFR + bonus room
2BD/1BA SFR
1BD/1BA
3 x Studios
Total Building Size: 6,408 SF*
Lot Size: 25,881 SF (.59 acre)
APN: 037-81-011 & 012
Parking: 5 x one-car garages +
ample covered parking
Zoning: R-M + High Priority AUD
Overlay (63 units per acre)
Available Reports: Historical Review, Preliminary
Title Reports, Roof Reports,
Pest Reports, and Sewer
Lateral Inspection
To Show: CLA
Price: $4,995,000
Unit Mix: 4BD/3BA + bonus room
2BD/1BA SFR + bonus room
2BD/1BA SFR
1BD/1BA
3 x Studios
Total Building Size: 6,408 SF*
Lot Size: 25,881 SF (.59 acre)
APN: 037-81-011 & 012
Parking: 5 x one-car garages +
ample covered parking
Zoning: R-M + High Priority AUD
Overlay (63 units per acre)
Available Reports: Historical Review, Preliminary
Title Reports, Roof Reports,
Pest Reports, and Sewer
Lateral Inspection
To Show: CLA
Informations sur l’immeuble
| Prix par lot | 613 614 € | Classe d’immeuble | C |
| Type de vente | Investissement | Surface du lot | 0,24 ha |
| Taux de capitalisation | 3,03 % | Surface de l’immeuble | 595 m² |
| Multiplicateur du loyer brut | 18.81 | Occupation moyenne | 100% |
| Nb de lots | 7 | Nb d’étages | 2 |
| Type de bien | Immeuble residentiel | Année de construction | 2000 |
| Sous-type de bien | Appartement | Ratio de stationnement | 0,2/1 000 m² |
| Style d’appartement | Avec jardin | ||
| Zonage | R-3 - R-M + High Priority AUD Overlay (63 units per acre/high-density multiple-unit residential housing) | ||
| Prix par lot | 613 614 € |
| Type de vente | Investissement |
| Taux de capitalisation | 3,03 % |
| Multiplicateur du loyer brut | 18.81 |
| Nb de lots | 7 |
| Type de bien | Immeuble residentiel |
| Sous-type de bien | Appartement |
| Style d’appartement | Avec jardin |
| Classe d’immeuble | C |
| Surface du lot | 0,24 ha |
| Surface de l’immeuble | 595 m² |
| Occupation moyenne | 100% |
| Nb d’étages | 2 |
| Année de construction | 2000 |
| Ratio de stationnement | 0,2/1 000 m² |
| Zonage | R-3 - R-M + High Priority AUD Overlay (63 units per acre/high-density multiple-unit residential housing) |
Lot informations sur la combinaison
| Description | Nb de lots | Moy. loyer/mois | m² |
|---|---|---|---|
| 4+3 | 1 | 4 730 € | - |
| 2+1 | 2 | 2 580 € | 72 - 168 |
| 1+1 | 1 | 1 854 € | 52 |
| Studios | 3 | 1 652 € | 36 - 109 |
Taxes foncières
| N° de parcelle | Évaluation des aménagements | 1 031 904 € | |
| Évaluation du terrain | 2 536 764 € | Évaluation totale | 3 568 668 € |
Taxes foncières
N° de parcelle
Évaluation du terrain
2 536 764 €
Évaluation des aménagements
1 031 904 €
Évaluation totale
3 568 668 €
1 sur 10
Vidéos
Visite extérieure 3D Matterport
Visite 3D
Photos
Street view
Rue
Carte