Connectez-vous/S’inscrire
Votre e-mail a été envoyé.
718 E Wayne St
Celina, OH 45822
Bureau Bien À vendre
Certaines informations ont été traduites automatiquement.
Informations principales sur l'investissement
- Mixed-use configuration featuring office space and residential living quarters.
- Located across from Celina High School in a well-established area close to services.
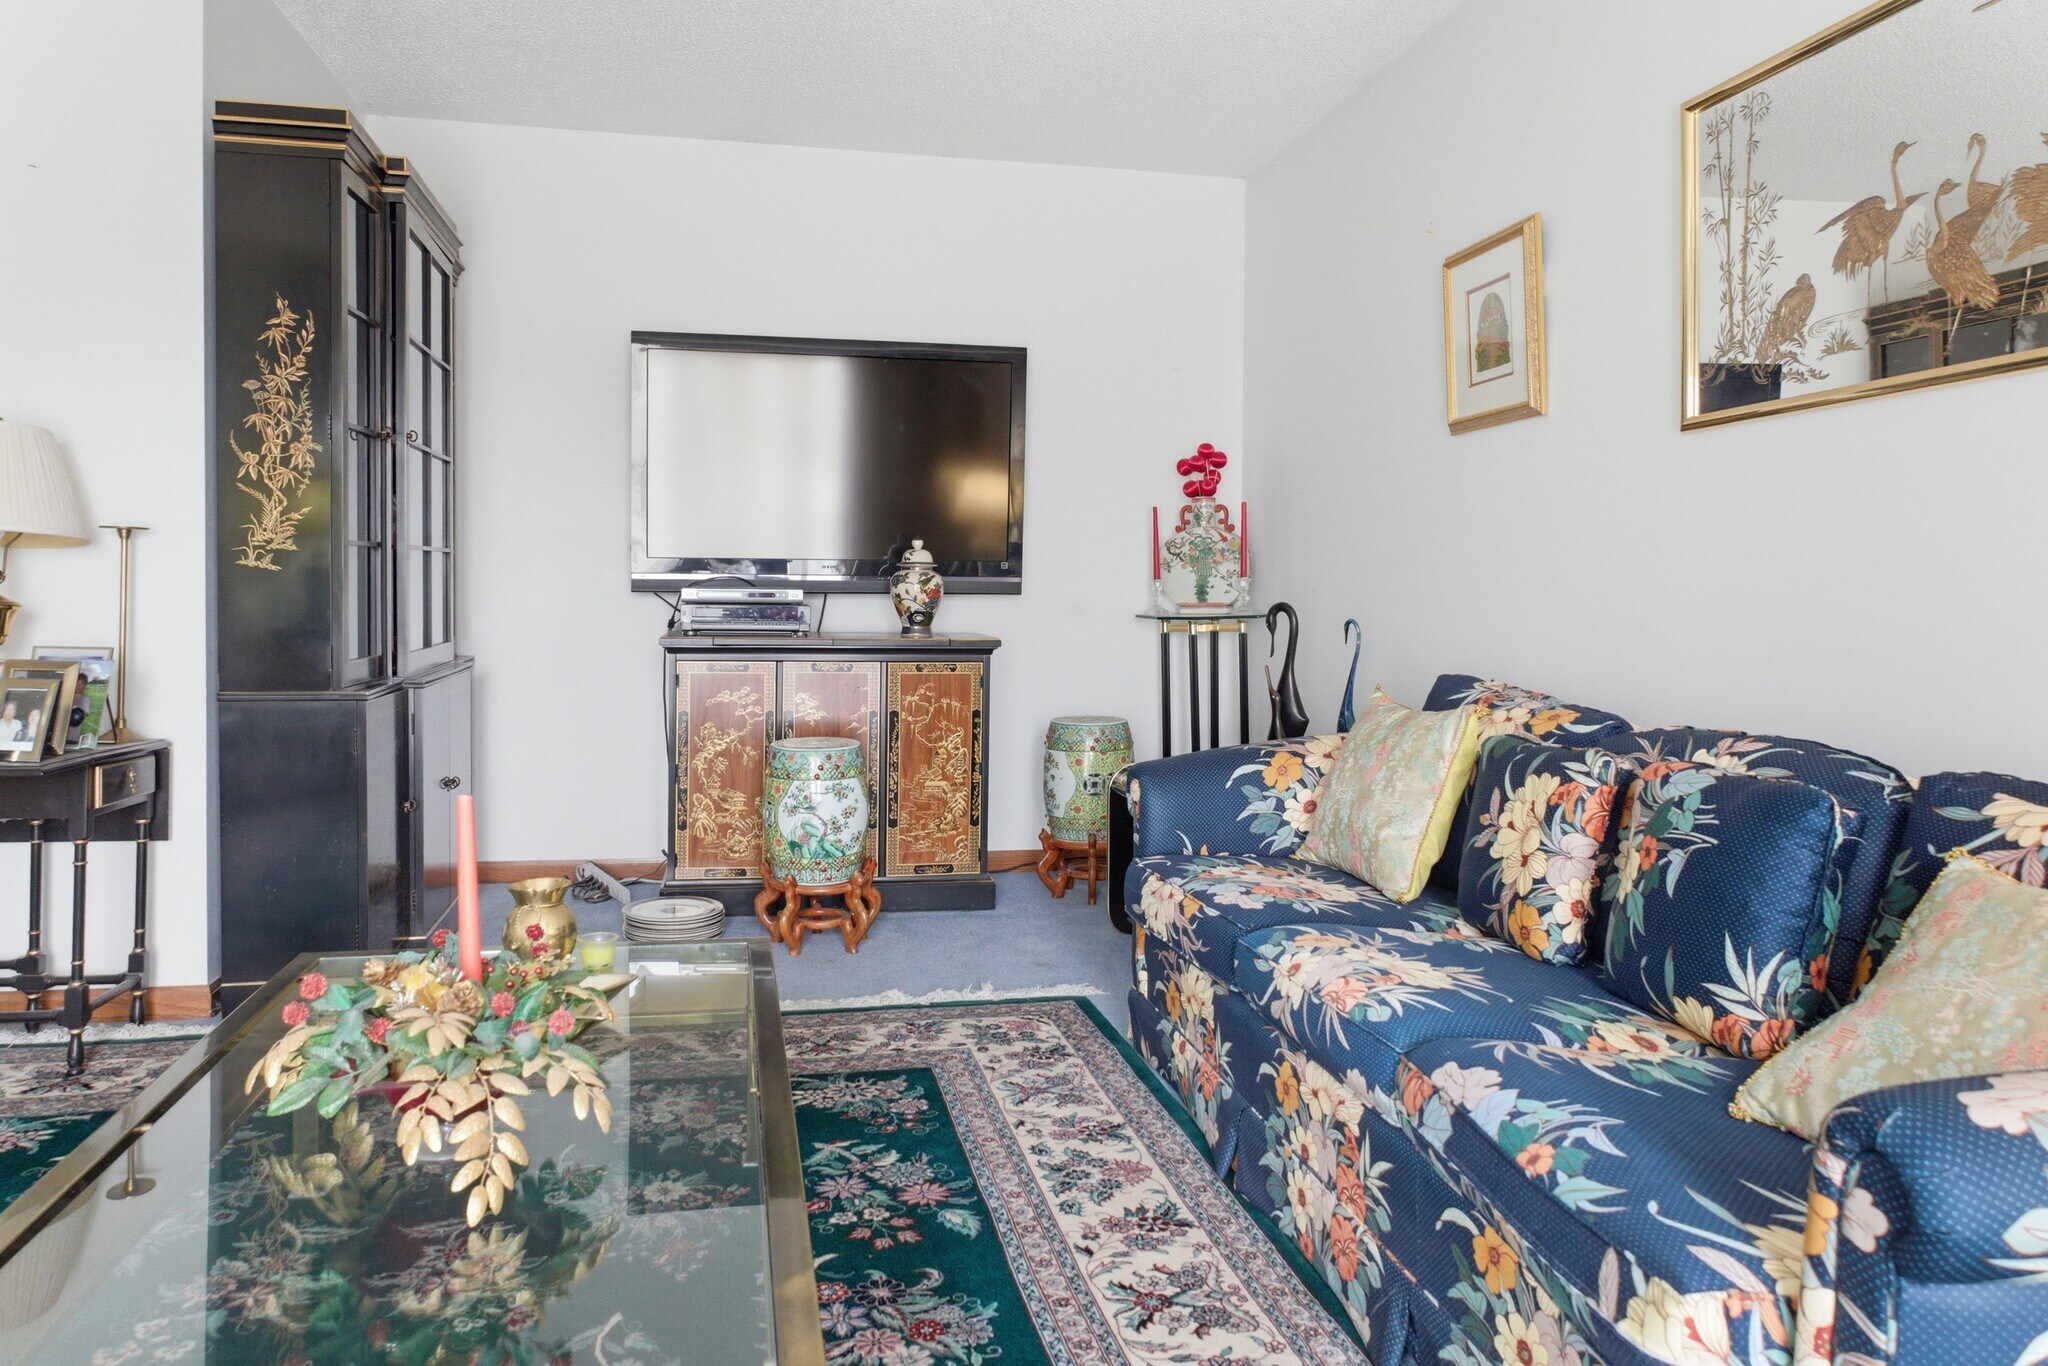
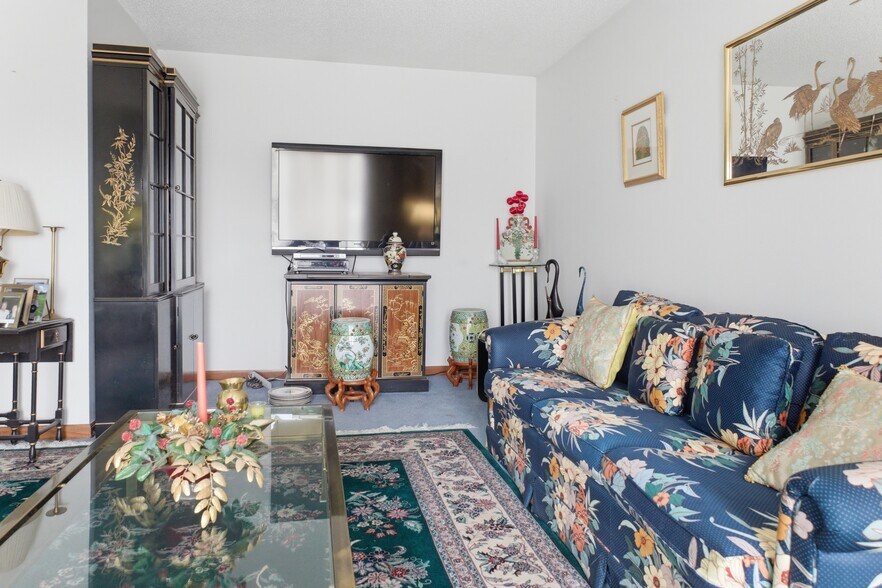
- Upstairs apartment includes four bedrooms and two baths, ideal for rental or owner use.
- 0.81-acre parcel with private parking lot and four-car detached garage plus workshop.
- Functional office layout with reception area, five offices, and a conference room.
- Easy access to major Celina routes and surrounding regional destinations.
Résumé analytique
This versatile property offers an exceptional opportunity for an investor or owner-user. Currently priced at $800,000, the building features a unique combination of professional office space on the main level and a spacious residential apartment upstairs. Originally built as a physician’s office, the main floor includes a reception area, five offices, conference room, and easily adaptable workspaces complemented by a private entrance to the partial basement.
The upper level boasts a four-bedroom, two-bath apartment, creating income-generating potential for extended stays, staff housing, or personal use. Situated on approximately 0.81 acres, the property includes a large parking lot and a four-car detached garage with workshop space. The brick and vinyl exterior, combined with updated systems and utilities, provides long-term durability and functionality.
Located directly across from Celina High School and near medical centers, retail shops, and major amenities, this property is convenient to downtown Celina and highway routes, offering strong visibility and access. The flexible zoning (Business) broadens future adaptive uses for healthcare providers, professional services, or live-work applications.
The upper level boasts a four-bedroom, two-bath apartment, creating income-generating potential for extended stays, staff housing, or personal use. Situated on approximately 0.81 acres, the property includes a large parking lot and a four-car detached garage with workshop space. The brick and vinyl exterior, combined with updated systems and utilities, provides long-term durability and functionality.
Located directly across from Celina High School and near medical centers, retail shops, and major amenities, this property is convenient to downtown Celina and highway routes, offering strong visibility and access. The flexible zoning (Business) broadens future adaptive uses for healthcare providers, professional services, or live-work applications.
Informations sur l’immeuble
Type de vente
Investissement
Type de bien
Bureau
Sous-type de bien
Médical
Surface de l’immeuble
372 m²
Classe d’immeuble
B
Année de construction
1993
Prix
688 848 €
Prix par m²
1 853,67 €
Pourcentage loué
100 %
Occupation
Multi
Hauteur du bâtiment
2 étages
Surface type par étage
186 m²
Dalle à dalle
3,35 m
Coefficient d’occupation des sols de l’immeuble
0,14
Surface du lot
0,27 ha
Zonage
R-O - Résidences et bureaux
Stationnement
22 places (59,2 places par 1 000 m² loué)
Taxes foncières
| Numéro de parcelle | 27-022250.0000 | Évaluation des aménagements | 96 594 € |
| Évaluation du terrain | 24 024 € | Évaluation totale | 120 617 € |
Taxes foncières
Numéro de parcelle
27-022250.0000
Évaluation du terrain
24 024 €
Évaluation des aménagements
96 594 €
Évaluation totale
120 617 €
1 sur 84
Vidéos
Visite extérieure 3D Matterport
Visite 3D
Photos
Street view
Rue
Carte