Votre e-mail a été envoyé.
718 12th Ave SW Bureau | 268 m² | 342 310 € | À vendre | Calgary, AB T2R 0H7
Certaines informations ont été traduites automatiquement.
Informations principales sur l'investissement
- Excellent visibility with 12th Avenue frontage and signage opportunity.
- Six titled surface parking stalls available at competitive monthly rates.
- Walkable urban core location near premier restaurants, cafés, and services.
- Zoned CC-X, allowing a broad range of commercial uses.
- Access to an on-site gym, sauna, and cycling track connectivity.
Résumé analytique
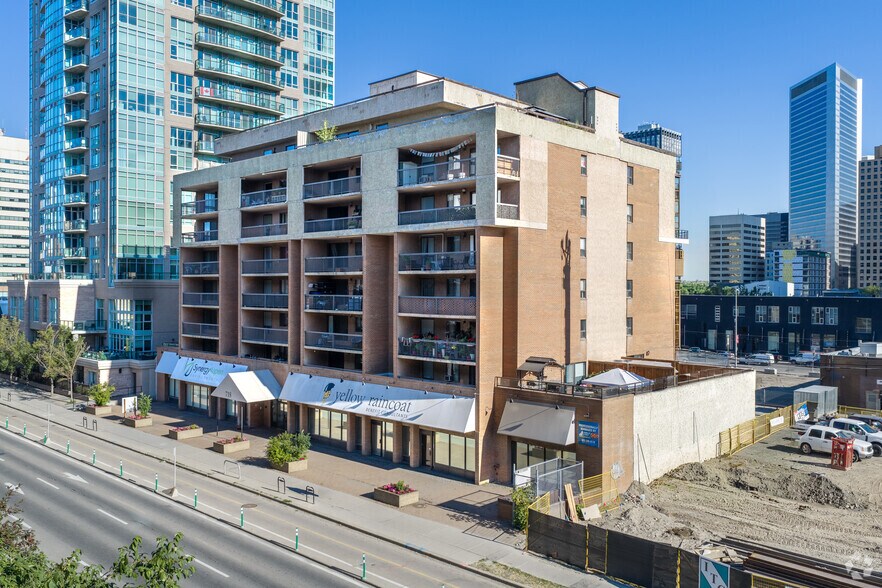
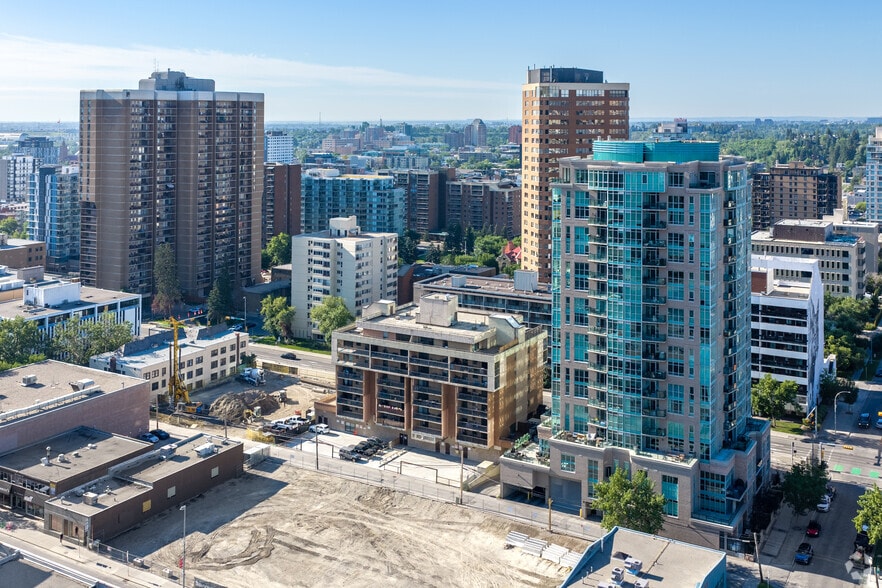
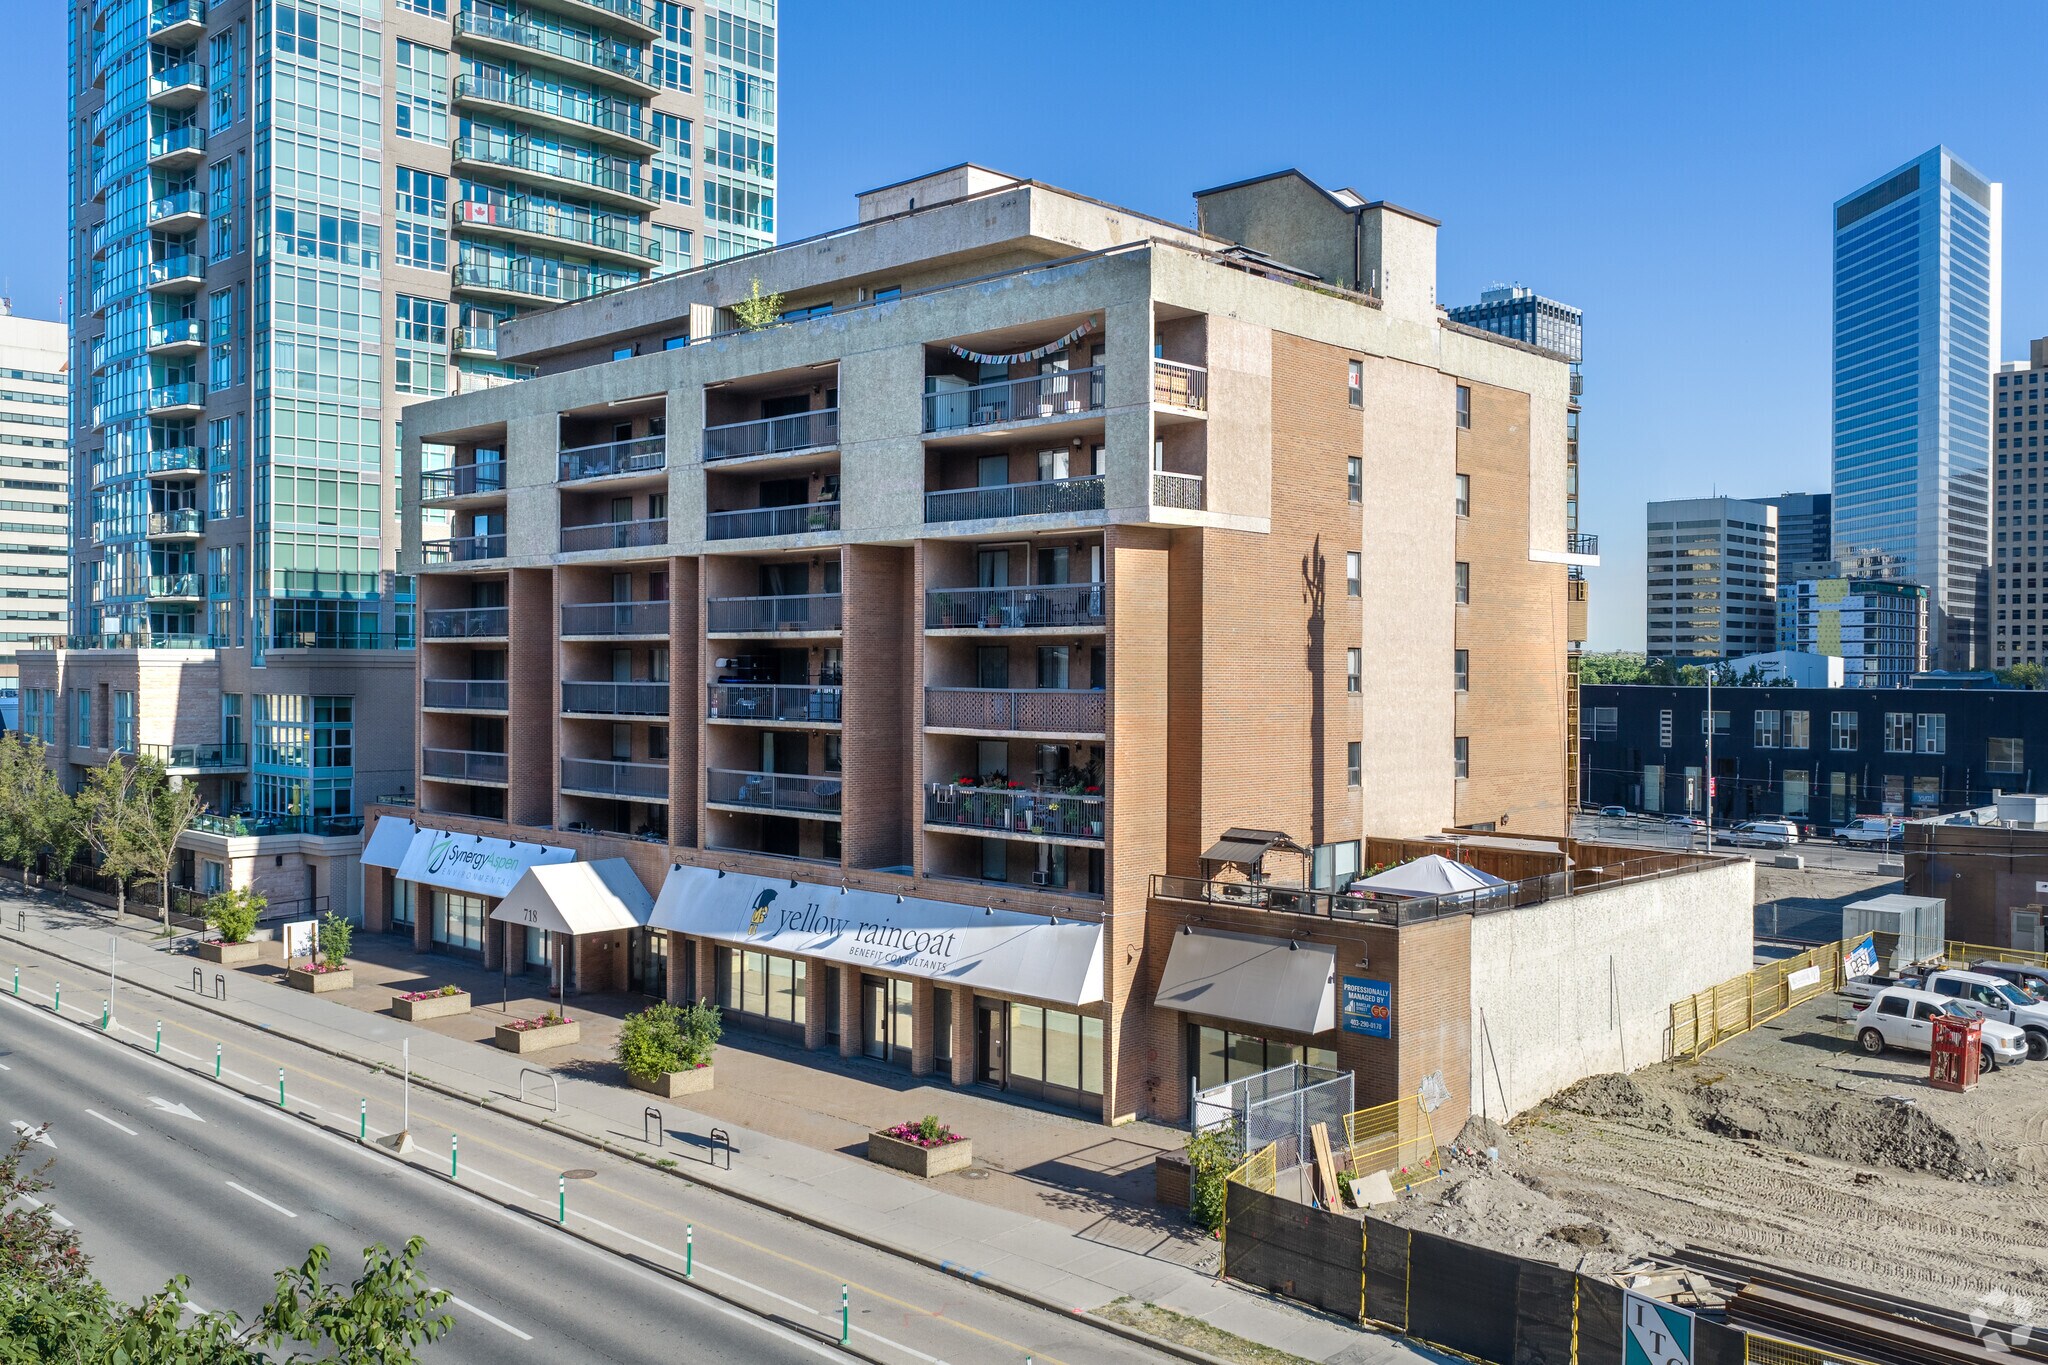
The property is situated in Calgary’s Beltline District along 12th Avenue SW. It comprises an office condominium within a multi-story mixed-use building. The building footprint spans approximately 31,075 square feet. The property falls within the CC-X Centre City Mixed Use District. The main floor unit referenced offers signage exposure along 12th Avenue and is positioned near public transportation links, bicycle lanes, and surface parking. Amenities on-site include fitness and wellness facilities. Surrounding uses consist of retail, dining establishments, and other commercial office properties.
1 Lot disponible
- Lot
- Surface du lot
- Usage du lot en coprop.
- Prix
- RNE
| Type de vente | Propriétaire occupant | Nb de places de stationnement | 6 |
| Type de vente | Propriétaire occupant |
| Nb de places de stationnement | 6 |
The property sits within the CC-X Centre City Mixed Use District, granting versatility for a range of businesses. Owners will appreciate proximity to essential services, dining, and amenities, including major cafés, grocers, and boutique offerings—all within walking distance. Located near major transit routes with immediate cycling infrastructure, accessibility is a core strength of this location. Six titled surface parking stalls (available at monthly rates) further enhance the offering, ensuring convenience for staff and clients.
For investors and owner-users, this property offers strong long-term potential within a dynamic urban market, bolstered by excellent connectivity and a vibrant local ecosystem.
| Lot | Surface du lot | Usage du lot en coprop. | Prix | RNE |
| Lot 101 | 268 m² | Bureau | 342 310 € (1 276,27 €/m²) | - |
Lot 101
| Surface du lot |
| 268 m² |
| Usage du lot en coprop. |
| Bureau |
| Prix |
| 342 310 € (1 276,27 €/m²) |
| RNE |
| - |
Lot 101
| Surface du lot | 268 m² |
| Usage du lot en coprop. | Bureau |
| Prix | 342 310 € (1 276,27 €/m²) |
| RNE | - |
| Type de vente | Propriétaire occupant |
| Nb de places de stationnement | 6 |
| Description | |
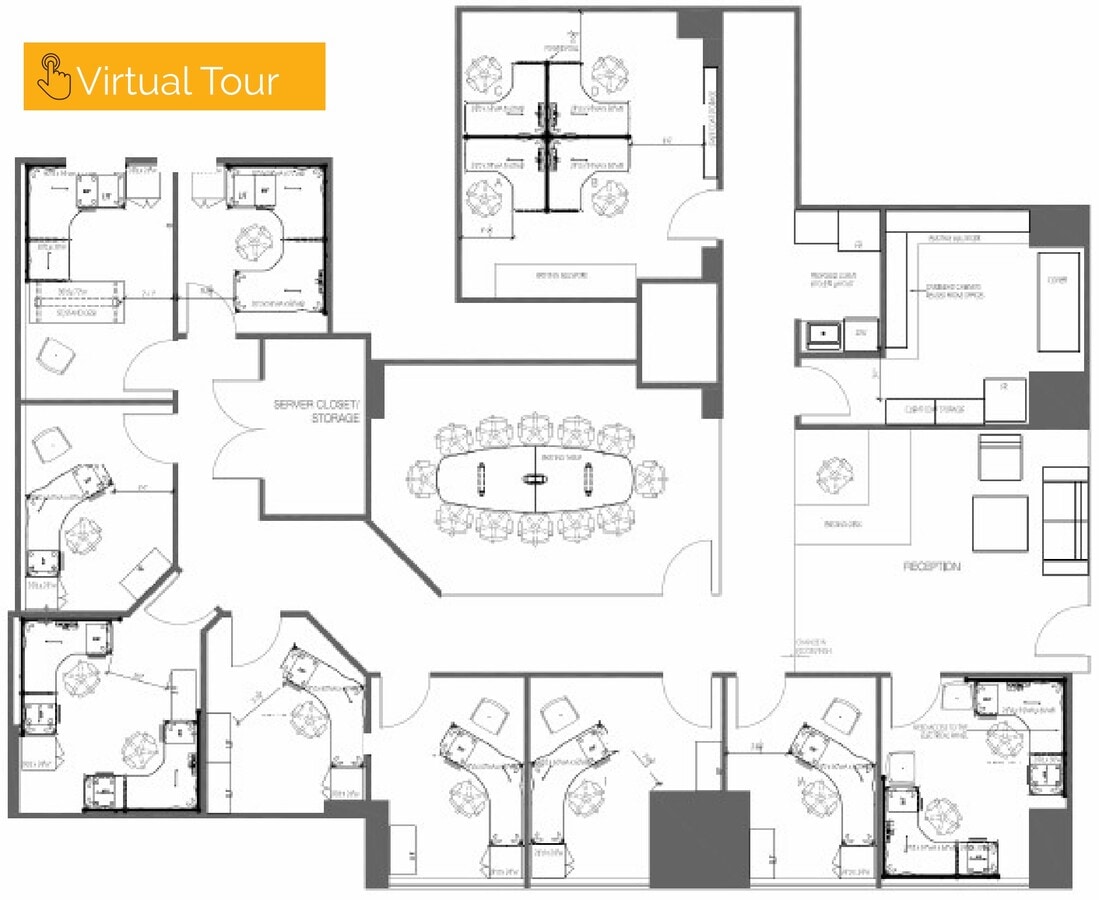
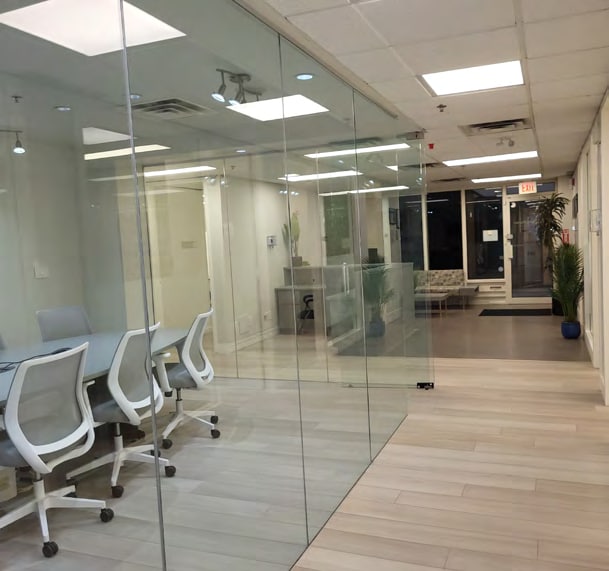
| Fully furnished move-in ready space | |
| Notes sur la vente | |
|
Unit 101 at 718 12th Avenue SW represents a rare chance to secure a fully-finished, furnished office condo in the heart of Calgary’s Beltline District. This main-floor unit benefits from outstanding frontage along 12th Avenue, supported by visible signage opportunities that capture both pedestrian and vehicle traffic. Designed with functionality and style, the unit features recent renovations and premium finishes, positioned to accommodate professional office users or retail concepts. The property sits within the CC-X Centre City Mixed Use District, granting versatility for a range of businesses. Owners will appreciate proximity to essential services, dining, and amenities, including major cafés, grocers, and boutique offerings—all within walking distance. Located near major transit routes with immediate cycling infrastructure, accessibility is a core strength of this location. Six titled surface parking stalls (available at monthly rates) further enhance the offering, ensuring convenience for staff and clients. For investors and owner-users, this property offers strong long-term potential within a dynamic urban market, bolstered by excellent connectivity and a vibrant local ecosystem. |
Informations sur l’immeuble
| Surface totale de l’immeuble | 8 309 m² | Surface type par étage | 1 045 m² |
| Type de bien | Immeuble residentiel (Lot en copropriété) | Année de construction | 1980 |
| Sous-type de bien | Appartement | Surface du lot | 0,22 ha |
| Classe d’immeuble | C | Ratio de stationnement | 0,01/1 000 m² |
| Étages | 7 | ||
| Zonage | CC-X - Centre City Mixed Use | ||
| Surface totale de l’immeuble | 8 309 m² |
| Type de bien | Immeuble residentiel (Lot en copropriété) |
| Sous-type de bien | Appartement |
| Classe d’immeuble | C |
| Étages | 7 |
| Surface type par étage | 1 045 m² |
| Année de construction | 1980 |
| Surface du lot | 0,22 ha |
| Ratio de stationnement | 0,01/1 000 m² |
| Zonage | CC-X - Centre City Mixed Use |
Caractéristiques
Caractéristiques du site
- Centre de fitness



Présenté par

718 12th Ave SW
Hum, une erreur s’est produite lors de l’envoi de votre message. Veuillez réessayer.
Merci ! Votre message a été envoyé.