Connectez-vous/S’inscrire
Votre e-mail a été envoyé.
7170 Steubenville Pike Local commercial 215 m² 100 % Loué À vendre Oakdale, PA 15071 473 583 € (2 198,19 €/m²)
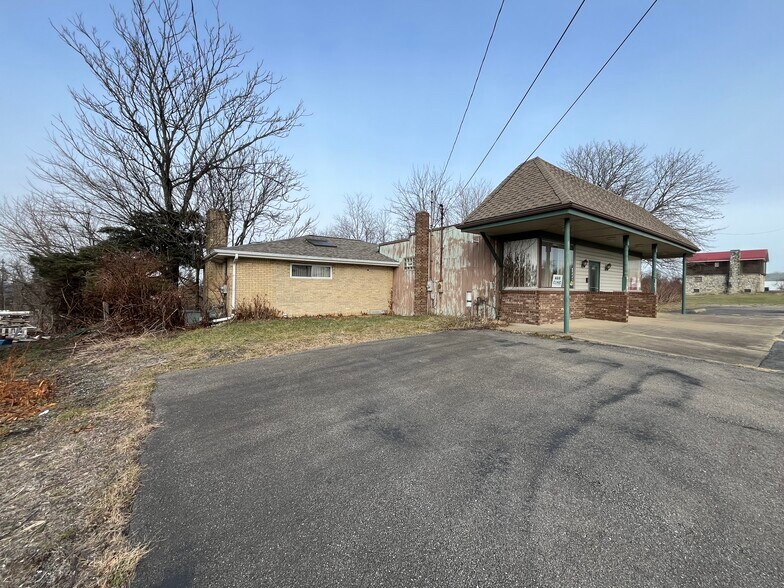
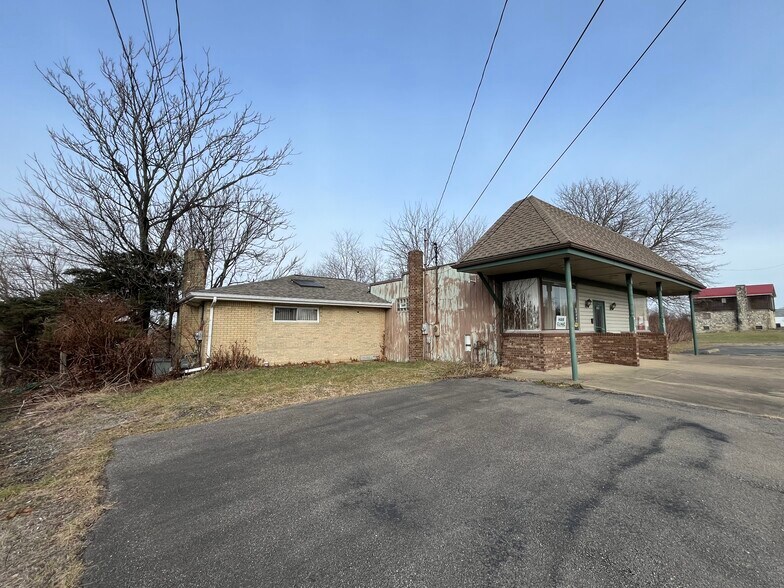
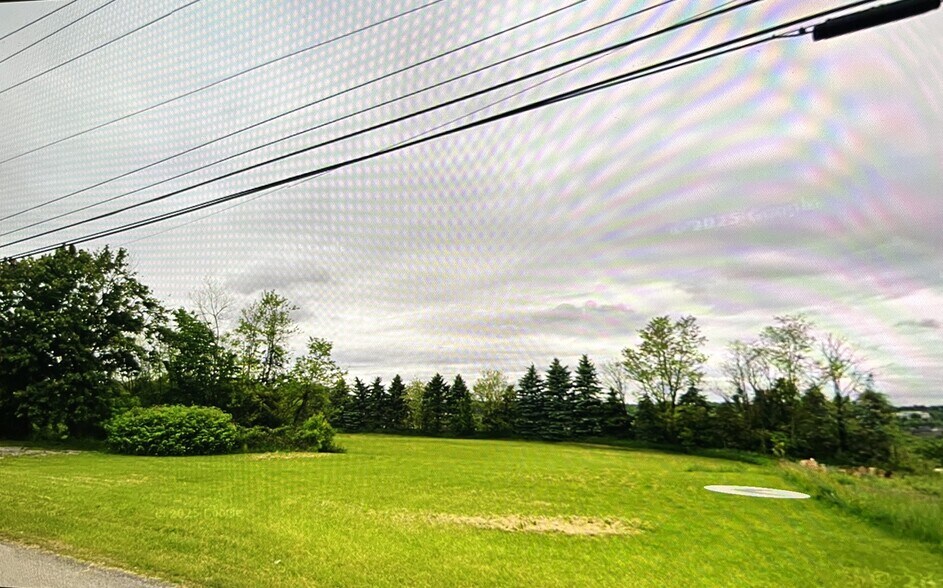
Certaines informations ont été traduites automatiquement.
Informations principales sur l'investissement
- Large lot at 1.7 acres offers a good portion of building space overlooking Robinson Town Center
Résumé analytique
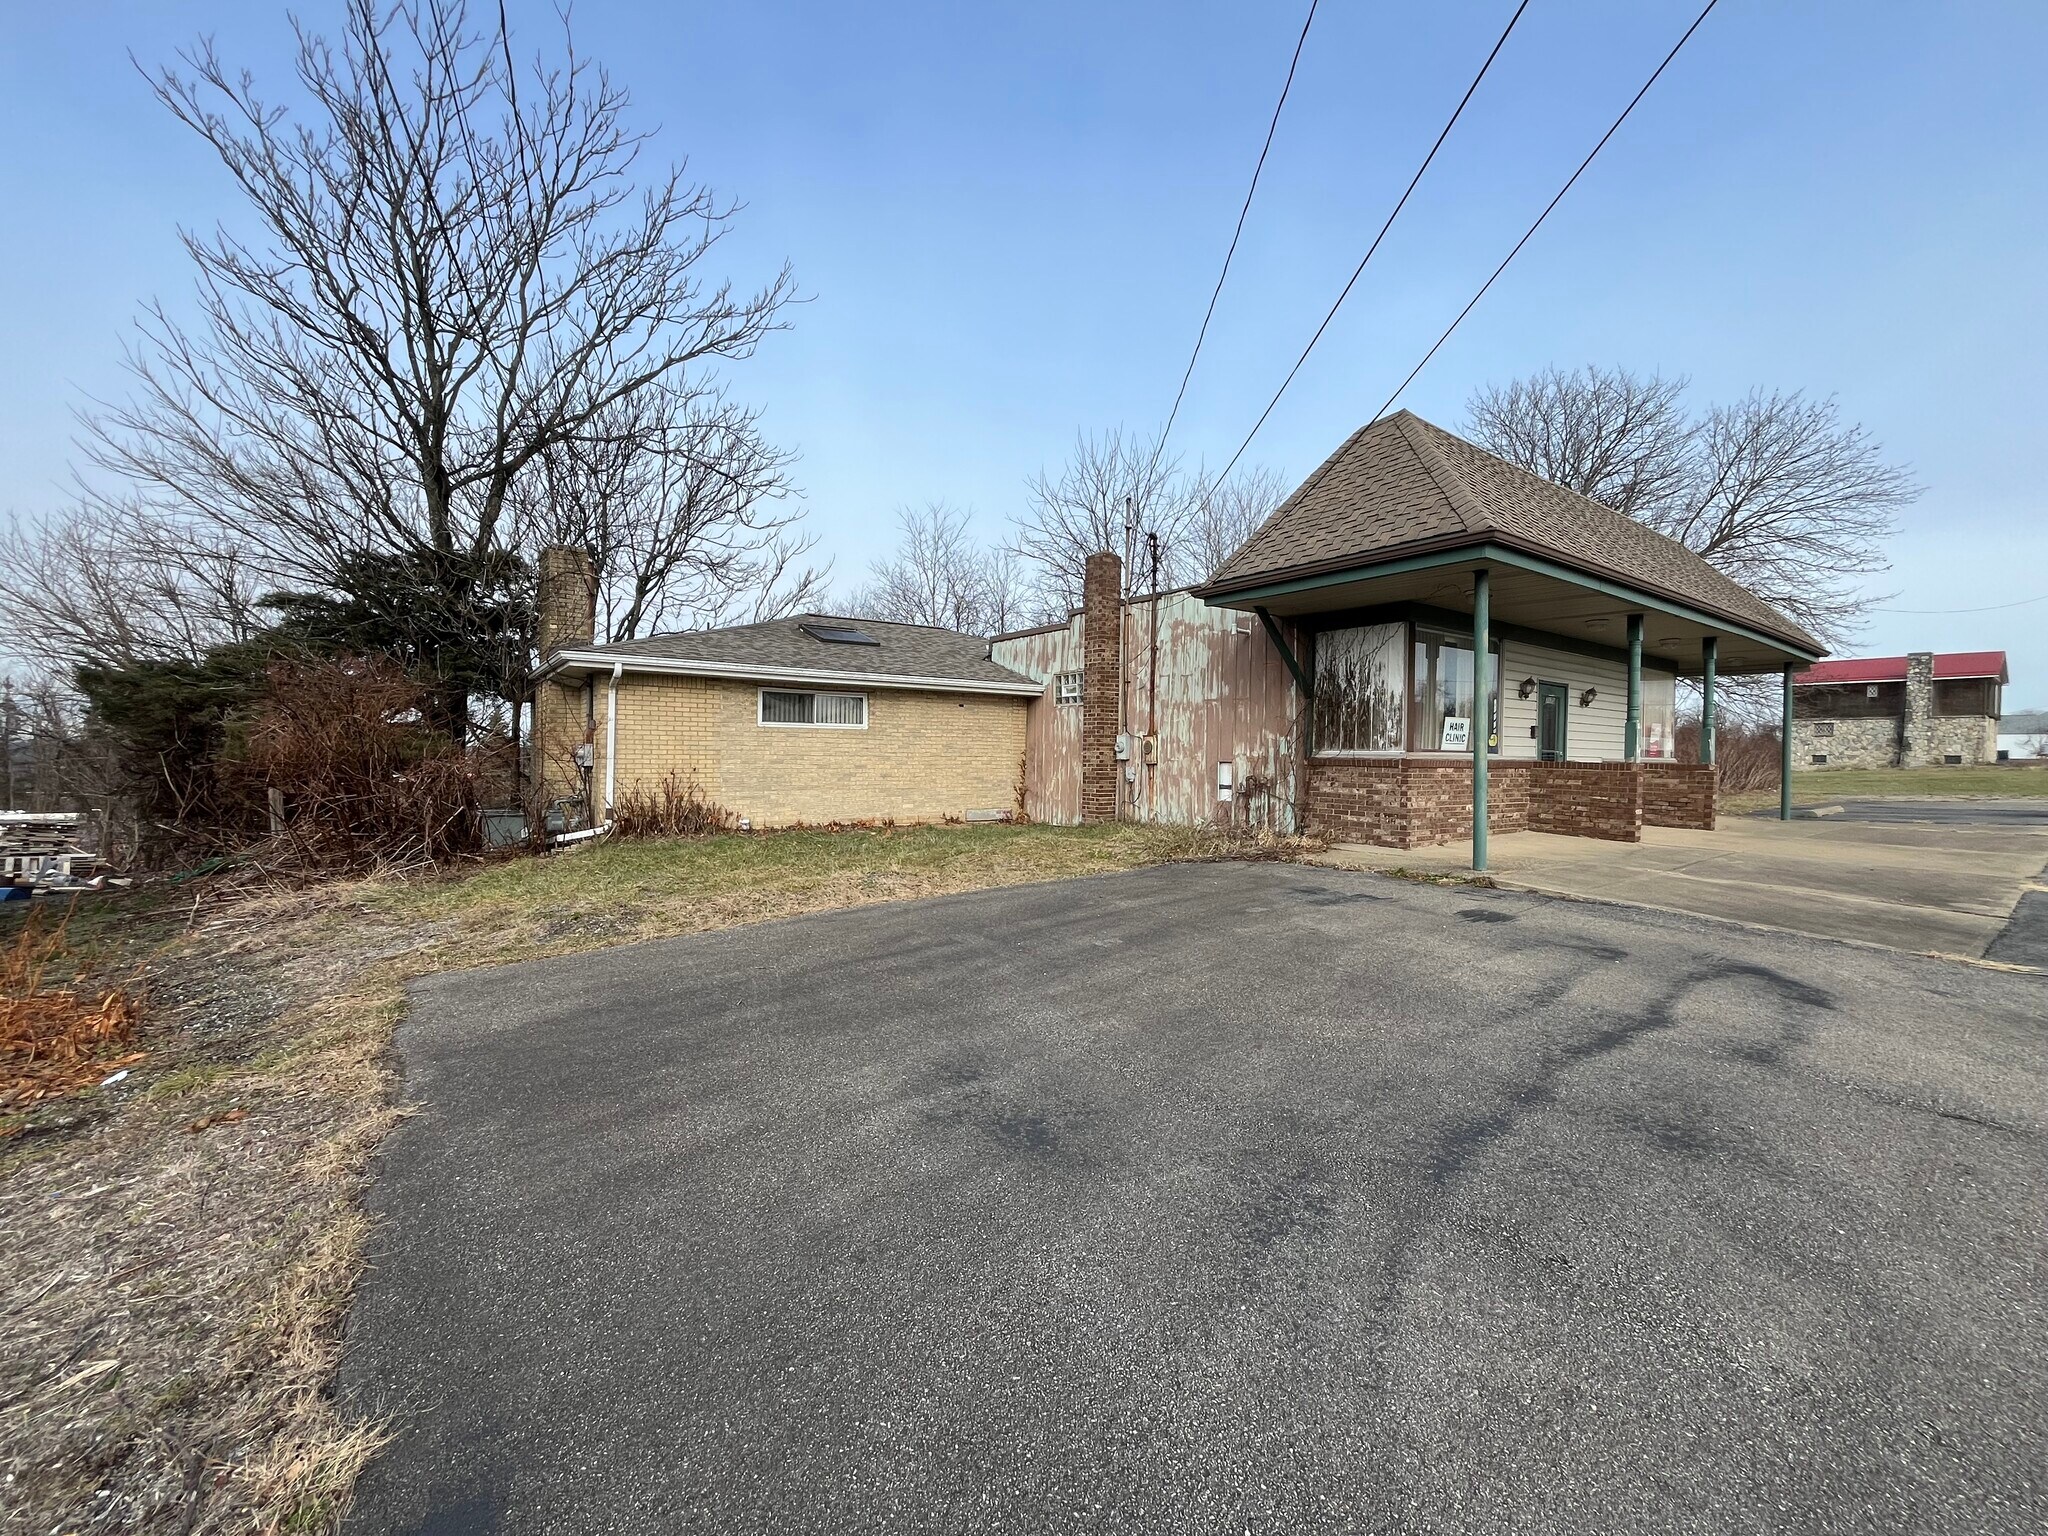
A truly unique multi-level building with a street-level main floor and two additional levels below, offering exceptional flexibility for office, medical, salon, or service-based users. Main level is currently configured with multiple private rooms—ideal for offices, exam rooms, treatment rooms, or studios—with a dedicated reception & salon area. The next lower level provides additional office area plus utility/support space, while the lowest level includes a basement/storage component and a single-car garage accessed from a driveway that wraps to the rear. The building sits toward the front of the property, separated from the road by the parking lot. An expansive level green space to the right extends from the front to the rear of the lot & overlooks Robinson Town Center. The green space may offer building area, parking, and outdoor space. Approximately 1.7075 Acres
Bilan financier (Réel - 2025) Cliquez ici pour accéder à |
Annuel | Annuel par m² |
|---|---|---|
| Taxes |
$99,999

|
$9.99
|
| Frais d’exploitation |
-
|
-
|
| Total des frais |
$99,999
|
$9.99
|
Bilan financier (Réel - 2025) Cliquez ici pour accéder à
| Taxes | |
|---|---|
| Annuel | $99,999 |
| Annuel par m² | $9.99 |
| Frais d’exploitation | |
|---|---|
| Annuel | - |
| Annuel par m² | - |
| Total des frais | |
|---|---|
| Annuel | $99,999 |
| Annuel par m² | $9.99 |
Informations sur l’immeuble
Type de vente
Investissement ou propriétaire occupant
Type de bien
Local commercial
Sous-type de bien
Immeuble de commerce
Surface de l’immeuble
215 m²
Classe d’immeuble
C
Année de construction
1950
Prix
473 583 €
Prix par m²
2 198,19 €
Pourcentage loué
100 %
Occupation
Multi
Hauteur du bâtiment
2 étages
Coefficient d’occupation des sols de l’immeuble
0,03
Surface du lot
0,69 ha
Zonage
Commercial - Commercial
Stationnement
15 places (69,62 places par 1 000 m² loué)
Façade
21 m sur Steubenville Pike
1 1
Assez praticable à pied
40/100
Exceptionnellement adapté aux voitures
100/100
Plutôt praticable en vélo
40/100
Principaux commerces à proximité










Taxes foncières
| Numéro de parcelle | 0412-N-00010-0000-00 | Évaluation totale | 108 580 € (2026) |
| Évaluation du terrain | 83 178 € (2026) | Impôts annuels | -1 € (0,00 €/m²) |
| Évaluation des aménagements | 25 401 € (2026) | Année d’imposition | 2025 |
Taxes foncières
Numéro de parcelle
0412-N-00010-0000-00
Évaluation du terrain
83 178 € (2026)
Évaluation des aménagements
25 401 € (2026)
Évaluation totale
108 580 € (2026)
Impôts annuels
-1 € (0,00 €/m²)
Année d’imposition
2025

1 sur 7
Vidéos
Visite extérieure 3D Matterport
Visite 3D
Photos
Street view
Rue
Carte
1 sur 1

Présenté par

7170 Steubenville Pike
Vous êtes déjà membre ? Connectez-vous
Hum, une erreur s’est produite lors de l’envoi de votre message. Veuillez réessayer.
Merci ! Votre message a été envoyé.