Votre e-mail a été envoyé.

717 Brigham Rd Local d’activités | 912–5 469 m² | À louer | Greensboro, NC 27409
Certaines informations ont été traduites automatiquement.
Informations principales
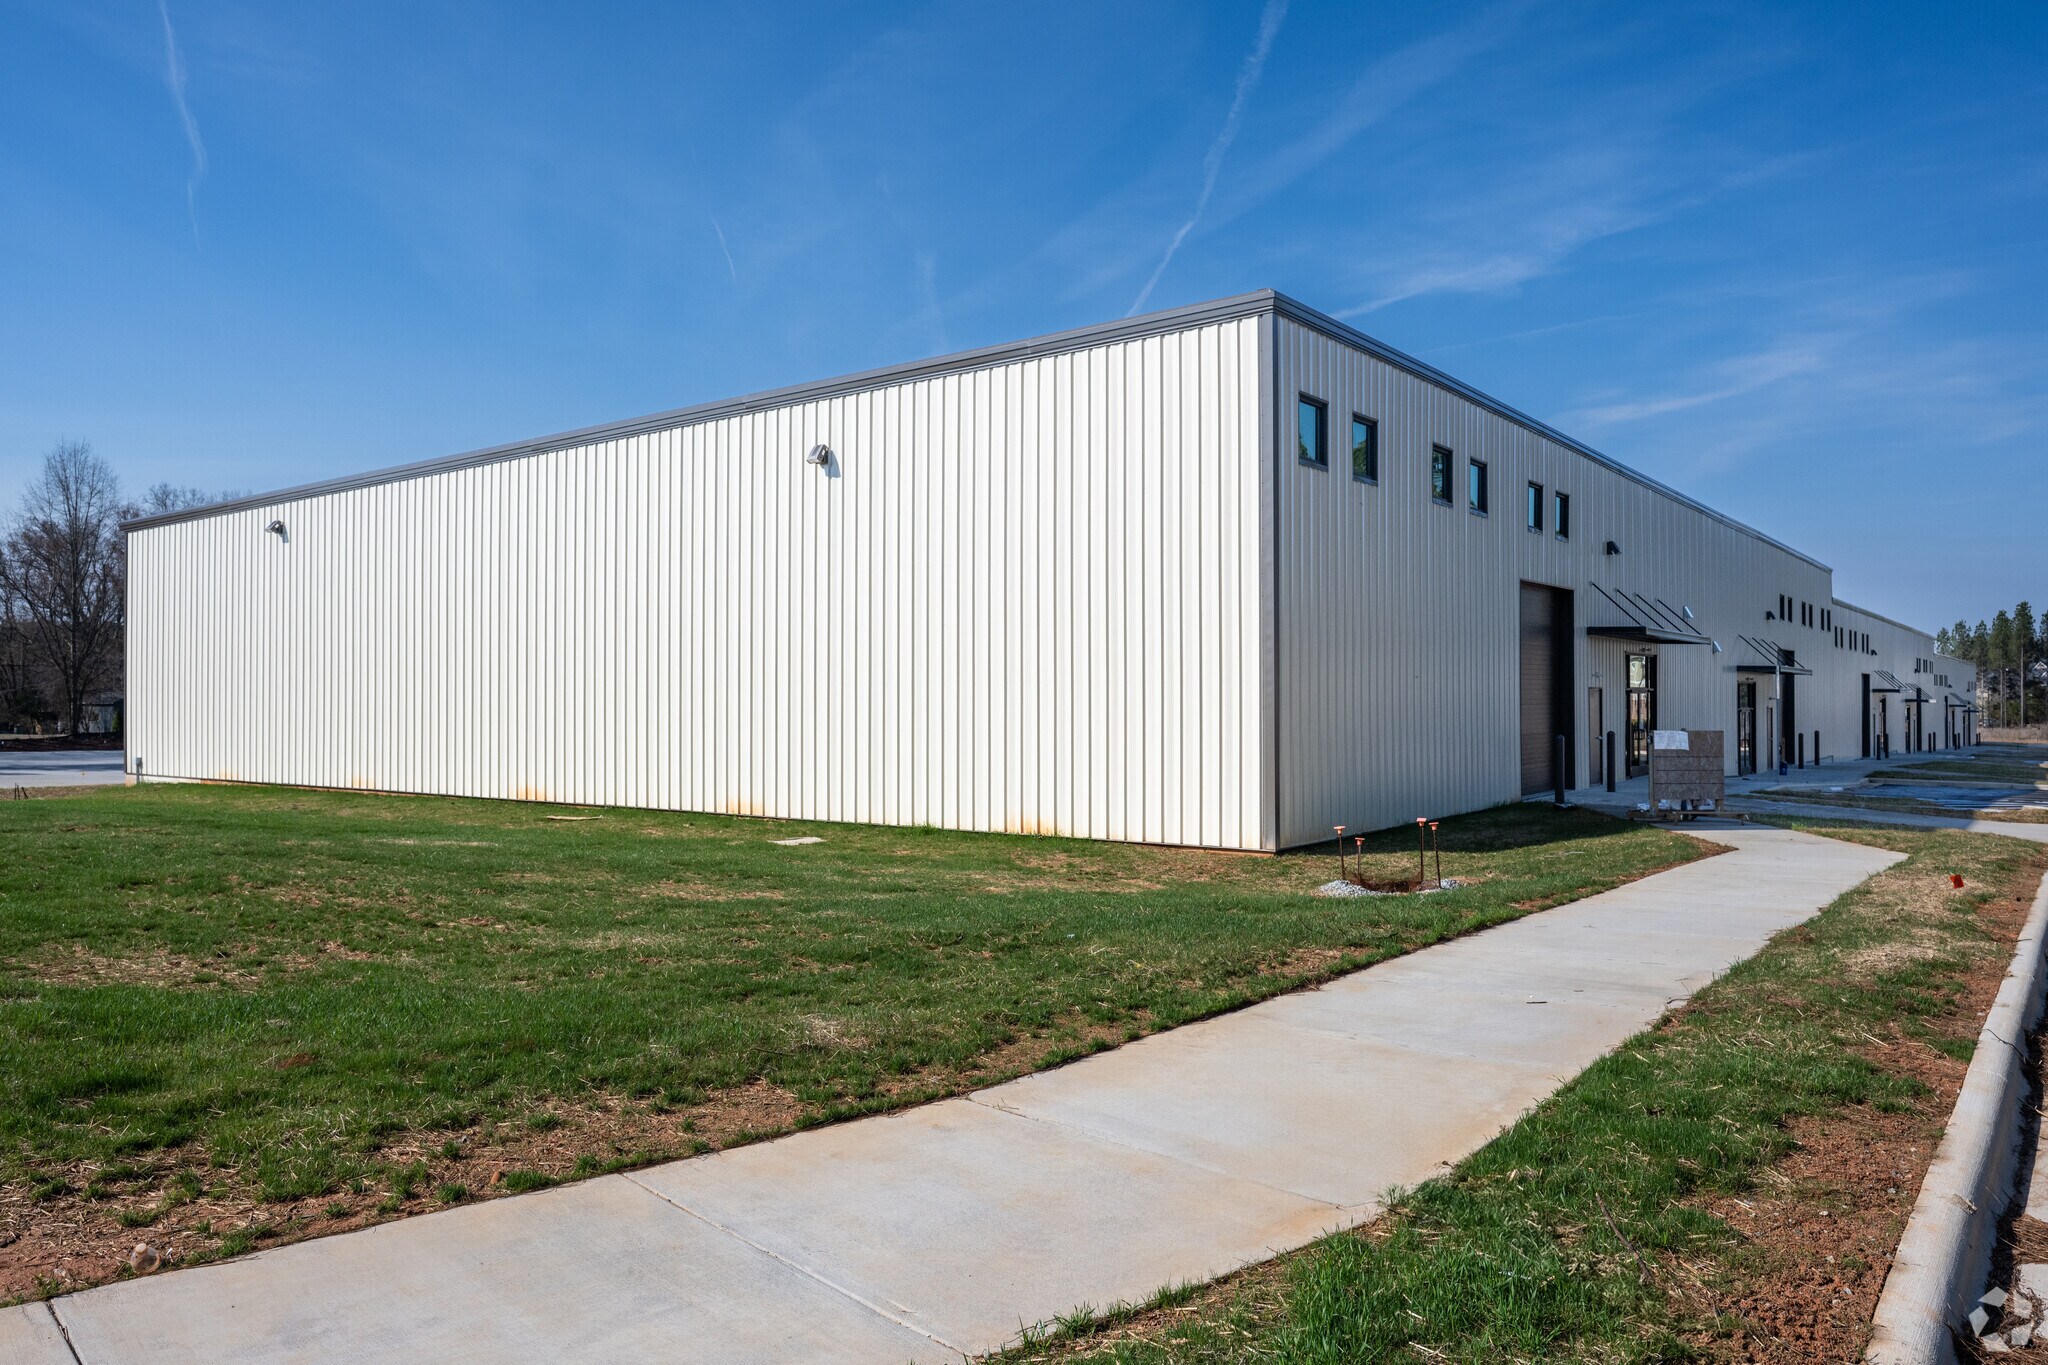
- 717 Brigham Road is a 9.15-acre parcel with six ±10,000-square-foot warehouse spaces to support users in light industrial/ flex/ retail operations.
- Commercial Park zoning supports a broad range of industry users from manufacturing and distribution to storage and showrooms.
- Ideally located in Greensboro’s Outer Northwest Interstate 40 Corridor, supporting last-mile delivery and logistics.
- Operations near major highway infrastructure and a deep regional labor and customer base.
Caractéristiques
Tous les espaces disponibles(6)
Afficher les loyers en
- Espace
- Surface
- Durée
- Loyer
- Type de bien
- Aménagement
- Disponible


Building Specs: Sprinkler System: ESFR Sprinkler protection in accordance with NFPA 13 for Class I-4 commodities stored to a height of 20’. Ceiling Heights: 717, 721, 725 = 22' CLEAR 719, 723, 727 = 24’ CLEAR Interior Space Dimensions: Roughly 9,812 square feet as shown on plans as measured from interior face of exterior walls. Each 9,812-square-foot space also includes an office space of roughly 992 square feet. Interior Dimensions of each space = Roughly 110’ 8” x 88’ 9” with a 31’ 8” x 31’ 4” office area included. Electrical Specs: Each Space has a 400 Amp Electrical Service.
- Le loyer ne comprend pas les services publics, les frais immobiliers ou les services de l’immeuble.
- Comprend 92 m² d’espace de bureau dédié
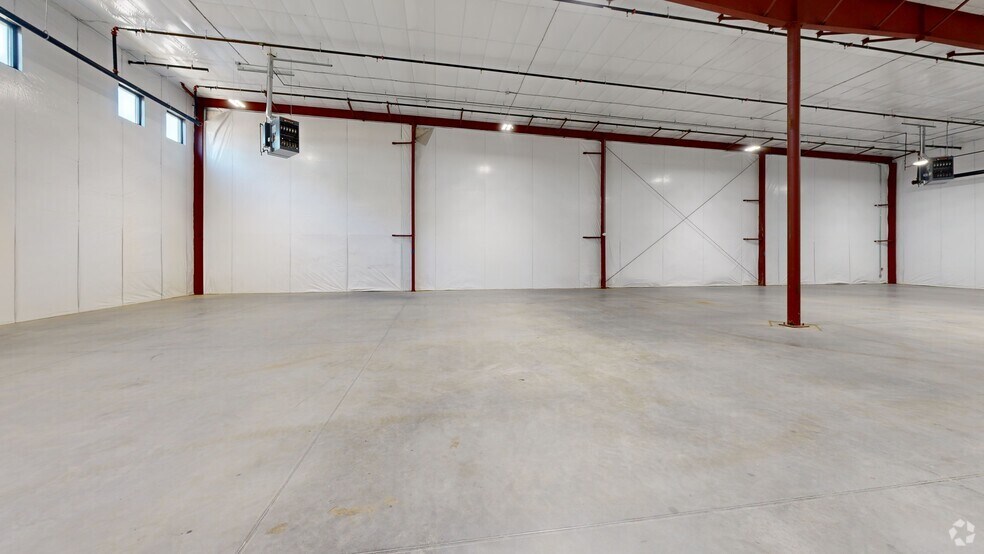
Building Specs: Sprinkler System: ESFR Sprinkler protection in accordance with NFPA 13 for Class I-4 commodities stored to a height of 20’. Ceiling Heights: 717, 721, 725 = 22' CLEAR 719, 723, 727 = 24’ CLEAR Interior Space Dimensions: Roughly 9,812 square feet as shown on plans as measured from interior face of exterior walls. Each 9,812-square-foot space also includes an office space of roughly 992 square feet. Interior Dimensions of each space = Roughly 110’ 8” x 88’ 9” with a 31’ 8” x 31’ 4” office area included. Electrical Specs: Each space has a 400-amp electrical service.
- Le loyer ne comprend pas les services publics, les frais immobiliers ou les services de l’immeuble.
- Comprend 92 m² d’espace de bureau dédié
Building Specs: Sprinkler System: ESFR Sprinkler protection in accordance with NFPA 13 for Class I-4 commodities stored to a height of 20’. Ceiling Heights: 717, 721, 725 = 22' CLEAR 719, 723, 727 = 24’ CLEAR Interior Space Dimensions: Roughly 9,812 square feet as shown on plans as measured from interior face of exterior walls. Each 9,812-square-foot space also includes an office space of roughly 992 square feet. Interior Dimensions of each space = Roughly 110’ 8” x 88’ 9” with a 31’ 8” x 31’ 4” office area included. Electrical Specs: Each space has a 400-amp electrical service.
- Le loyer ne comprend pas les services publics, les frais immobiliers ou les services de l’immeuble.
- Comprend 92 m² d’espace de bureau dédié
Building Specs: Sprinkler System: ESFR Sprinkler protection in accordance with NFPA 13 for Class I-4 commodities stored to a height of 20’. Ceiling Heights: 717, 721, 725 = 22' CLEAR 719, 723, 727 = 24’ CLEAR Interior Space Dimensions: Roughly 9,812 square feet as shown on plans as measured from interior face of exterior walls. Each 9,812-square-foot space also includes an office space of roughly 992 square feet. Interior Dimensions of each space = Roughly 110’ 8” x 88’ 9” with a 31’ 8” x 31’ 4” office area included. Electrical Specs: Each space has a 400-amp electrical service.
- Le loyer ne comprend pas les services publics, les frais immobiliers ou les services de l’immeuble.
- Comprend 92 m² d’espace de bureau dédié
Building Specs: Sprinkler System: ESFR Sprinkler protection in accordance with NFPA 13 for Class I-4 commodities stored to a height of 20’. Ceiling Heights: 717, 721, 725 = 22' CLEAR 719, 723, 727 = 24’ CLEAR Interior Space Dimensions: Roughly 9,812 square feet as shown on plans as measured from interior face of exterior walls. Each 9,812-square-foot space also includes an office space of roughly 992 square feet. Interior Dimensions of each space = Roughly 110’ 8” x 88’ 9” with a 31’ 8” x 31’ 4” office area included. Electrical Specs: Each space has a 400-amp electrical service.
- Le loyer ne comprend pas les services publics, les frais immobiliers ou les services de l’immeuble.
- Comprend 92 m² d’espace de bureau dédié
Building Specs: Sprinkler System: ESFR Sprinkler protection in accordance with NFPA 13 for Class I-4 commodities stored to a height of 20’. Ceiling Heights: 717, 721, 725 = 22' CLEAR 719, 723, 727 = 24’ CLEAR Interior Space Dimensions: Roughly 9,812 square feet as shown on plans as measured from interior face of exterior walls. Each 9,812-square-foot space also includes an office space of roughly 992 square feet. Interior Dimensions of each space = Roughly 110’ 8” x 88’ 9” with a 31’ 8” x 31’ 4” office area included. Electrical Specs: Each space has a 400-amp electrical service.
- Le loyer ne comprend pas les services publics, les frais immobiliers ou les services de l’immeuble.
- Comprend 92 m² d’espace de bureau dédié
| Espace | Surface | Durée | Loyer | Type de bien | Aménagement | Disponible |
| 1er étage | 912 m² | 3-10 Ans | 125,12 € /m²/an 10,43 € /m²/mois 114 058 € /an 9 505 € /mois | Local d’activités | Construction achevée | Maintenant |
| 1er étage | 912 m² | Négociable | 125,12 € /m²/an 10,43 € /m²/mois 114 058 € /an 9 505 € /mois | Local d’activités | Construction achevée | Maintenant |
| 1er étage | 912 m² | Négociable | 125,12 € /m²/an 10,43 € /m²/mois 114 058 € /an 9 505 € /mois | Local d’activités | Construction achevée | Maintenant |
| 1er étage | 912 m² | Négociable | 125,12 € /m²/an 10,43 € /m²/mois 114 058 € /an 9 505 € /mois | Local d’activités | Construction achevée | Maintenant |
| 1er étage | 912 m² | Négociable | 125,12 € /m²/an 10,43 € /m²/mois 114 058 € /an 9 505 € /mois | Local d’activités | Construction achevée | Maintenant |
| 1er étage | 912 m² | Négociable | 125,12 € /m²/an 10,43 € /m²/mois 114 058 € /an 9 505 € /mois | Local d’activités | Construction achevée | Maintenant |
1er étage
| Surface |
| 912 m² |
| Durée |
| 3-10 Ans |
| Loyer |
| 125,12 € /m²/an 10,43 € /m²/mois 114 058 € /an 9 505 € /mois |
| Type de bien |
| Local d’activités |
| Aménagement |
| Construction achevée |
| Disponible |
| Maintenant |
1er étage
| Surface |
| 912 m² |
| Durée |
| Négociable |
| Loyer |
| 125,12 € /m²/an 10,43 € /m²/mois 114 058 € /an 9 505 € /mois |
| Type de bien |
| Local d’activités |
| Aménagement |
| Construction achevée |
| Disponible |
| Maintenant |
1er étage
| Surface |
| 912 m² |
| Durée |
| Négociable |
| Loyer |
| 125,12 € /m²/an 10,43 € /m²/mois 114 058 € /an 9 505 € /mois |
| Type de bien |
| Local d’activités |
| Aménagement |
| Construction achevée |
| Disponible |
| Maintenant |
1er étage
| Surface |
| 912 m² |
| Durée |
| Négociable |
| Loyer |
| 125,12 € /m²/an 10,43 € /m²/mois 114 058 € /an 9 505 € /mois |
| Type de bien |
| Local d’activités |
| Aménagement |
| Construction achevée |
| Disponible |
| Maintenant |
1er étage
| Surface |
| 912 m² |
| Durée |
| Négociable |
| Loyer |
| 125,12 € /m²/an 10,43 € /m²/mois 114 058 € /an 9 505 € /mois |
| Type de bien |
| Local d’activités |
| Aménagement |
| Construction achevée |
| Disponible |
| Maintenant |
1er étage
| Surface |
| 912 m² |
| Durée |
| Négociable |
| Loyer |
| 125,12 € /m²/an 10,43 € /m²/mois 114 058 € /an 9 505 € /mois |
| Type de bien |
| Local d’activités |
| Aménagement |
| Construction achevée |
| Disponible |
| Maintenant |
1er étage
| Surface | 912 m² |
| Durée | 3-10 Ans |
| Loyer | 125,12 € /m²/an |
| Type de bien | Local d’activités |
| Aménagement | Construction achevée |
| Disponible | Maintenant |
Building Specs: Sprinkler System: ESFR Sprinkler protection in accordance with NFPA 13 for Class I-4 commodities stored to a height of 20’. Ceiling Heights: 717, 721, 725 = 22' CLEAR 719, 723, 727 = 24’ CLEAR Interior Space Dimensions: Roughly 9,812 square feet as shown on plans as measured from interior face of exterior walls. Each 9,812-square-foot space also includes an office space of roughly 992 square feet. Interior Dimensions of each space = Roughly 110’ 8” x 88’ 9” with a 31’ 8” x 31’ 4” office area included. Electrical Specs: Each Space has a 400 Amp Electrical Service.
- Le loyer ne comprend pas les services publics, les frais immobiliers ou les services de l’immeuble.
- Comprend 92 m² d’espace de bureau dédié
1er étage
| Surface | 912 m² |
| Durée | Négociable |
| Loyer | 125,12 € /m²/an |
| Type de bien | Local d’activités |
| Aménagement | Construction achevée |
| Disponible | Maintenant |
Building Specs: Sprinkler System: ESFR Sprinkler protection in accordance with NFPA 13 for Class I-4 commodities stored to a height of 20’. Ceiling Heights: 717, 721, 725 = 22' CLEAR 719, 723, 727 = 24’ CLEAR Interior Space Dimensions: Roughly 9,812 square feet as shown on plans as measured from interior face of exterior walls. Each 9,812-square-foot space also includes an office space of roughly 992 square feet. Interior Dimensions of each space = Roughly 110’ 8” x 88’ 9” with a 31’ 8” x 31’ 4” office area included. Electrical Specs: Each space has a 400-amp electrical service.
- Le loyer ne comprend pas les services publics, les frais immobiliers ou les services de l’immeuble.
- Comprend 92 m² d’espace de bureau dédié
1er étage
| Surface | 912 m² |
| Durée | Négociable |
| Loyer | 125,12 € /m²/an |
| Type de bien | Local d’activités |
| Aménagement | Construction achevée |
| Disponible | Maintenant |
Building Specs: Sprinkler System: ESFR Sprinkler protection in accordance with NFPA 13 for Class I-4 commodities stored to a height of 20’. Ceiling Heights: 717, 721, 725 = 22' CLEAR 719, 723, 727 = 24’ CLEAR Interior Space Dimensions: Roughly 9,812 square feet as shown on plans as measured from interior face of exterior walls. Each 9,812-square-foot space also includes an office space of roughly 992 square feet. Interior Dimensions of each space = Roughly 110’ 8” x 88’ 9” with a 31’ 8” x 31’ 4” office area included. Electrical Specs: Each space has a 400-amp electrical service.
- Le loyer ne comprend pas les services publics, les frais immobiliers ou les services de l’immeuble.
- Comprend 92 m² d’espace de bureau dédié
1er étage
| Surface | 912 m² |
| Durée | Négociable |
| Loyer | 125,12 € /m²/an |
| Type de bien | Local d’activités |
| Aménagement | Construction achevée |
| Disponible | Maintenant |
Building Specs: Sprinkler System: ESFR Sprinkler protection in accordance with NFPA 13 for Class I-4 commodities stored to a height of 20’. Ceiling Heights: 717, 721, 725 = 22' CLEAR 719, 723, 727 = 24’ CLEAR Interior Space Dimensions: Roughly 9,812 square feet as shown on plans as measured from interior face of exterior walls. Each 9,812-square-foot space also includes an office space of roughly 992 square feet. Interior Dimensions of each space = Roughly 110’ 8” x 88’ 9” with a 31’ 8” x 31’ 4” office area included. Electrical Specs: Each space has a 400-amp electrical service.
- Le loyer ne comprend pas les services publics, les frais immobiliers ou les services de l’immeuble.
- Comprend 92 m² d’espace de bureau dédié
1er étage
| Surface | 912 m² |
| Durée | Négociable |
| Loyer | 125,12 € /m²/an |
| Type de bien | Local d’activités |
| Aménagement | Construction achevée |
| Disponible | Maintenant |
Building Specs: Sprinkler System: ESFR Sprinkler protection in accordance with NFPA 13 for Class I-4 commodities stored to a height of 20’. Ceiling Heights: 717, 721, 725 = 22' CLEAR 719, 723, 727 = 24’ CLEAR Interior Space Dimensions: Roughly 9,812 square feet as shown on plans as measured from interior face of exterior walls. Each 9,812-square-foot space also includes an office space of roughly 992 square feet. Interior Dimensions of each space = Roughly 110’ 8” x 88’ 9” with a 31’ 8” x 31’ 4” office area included. Electrical Specs: Each space has a 400-amp electrical service.
- Le loyer ne comprend pas les services publics, les frais immobiliers ou les services de l’immeuble.
- Comprend 92 m² d’espace de bureau dédié
1er étage
| Surface | 912 m² |
| Durée | Négociable |
| Loyer | 125,12 € /m²/an |
| Type de bien | Local d’activités |
| Aménagement | Construction achevée |
| Disponible | Maintenant |
Building Specs: Sprinkler System: ESFR Sprinkler protection in accordance with NFPA 13 for Class I-4 commodities stored to a height of 20’. Ceiling Heights: 717, 721, 725 = 22' CLEAR 719, 723, 727 = 24’ CLEAR Interior Space Dimensions: Roughly 9,812 square feet as shown on plans as measured from interior face of exterior walls. Each 9,812-square-foot space also includes an office space of roughly 992 square feet. Interior Dimensions of each space = Roughly 110’ 8” x 88’ 9” with a 31’ 8” x 31’ 4” office area included. Electrical Specs: Each space has a 400-amp electrical service.
- Le loyer ne comprend pas les services publics, les frais immobiliers ou les services de l’immeuble.
- Comprend 92 m² d’espace de bureau dédié
Visite 3D Matterport
Aperçu du bien
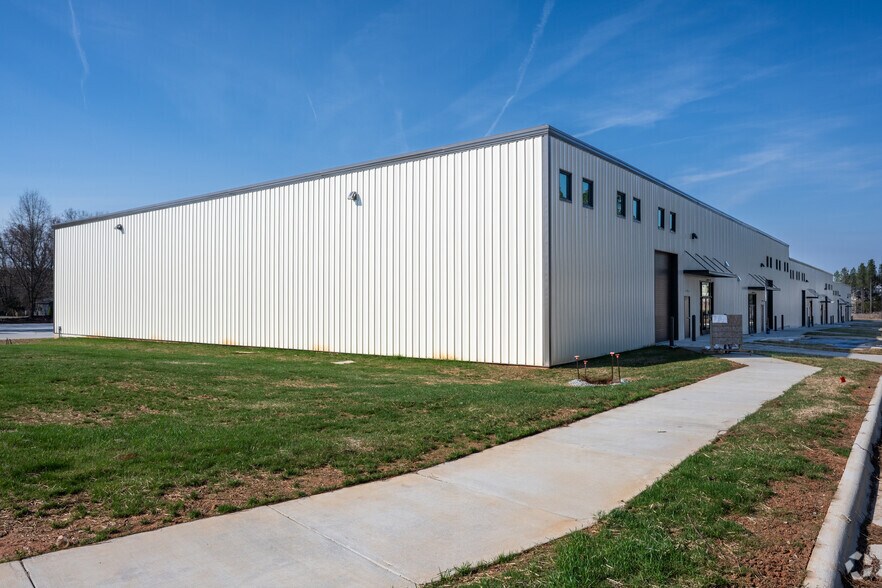
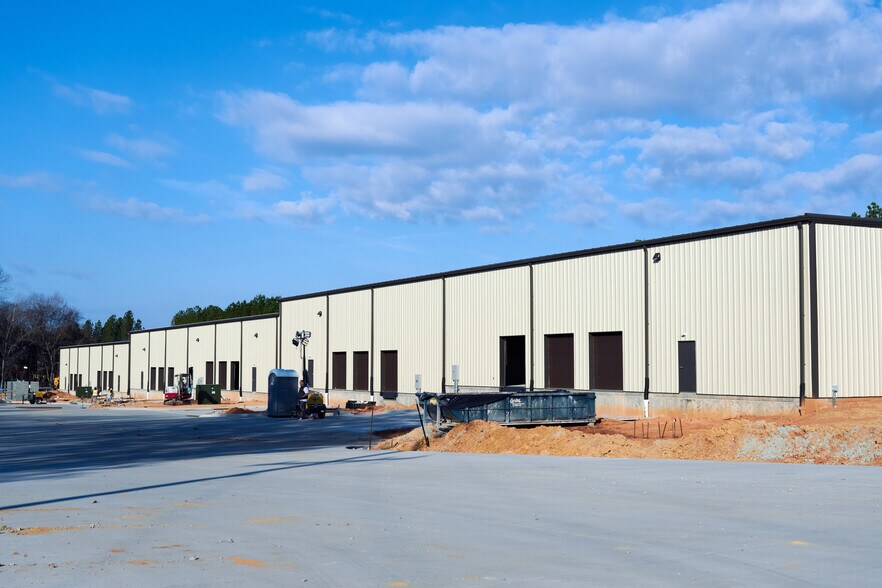
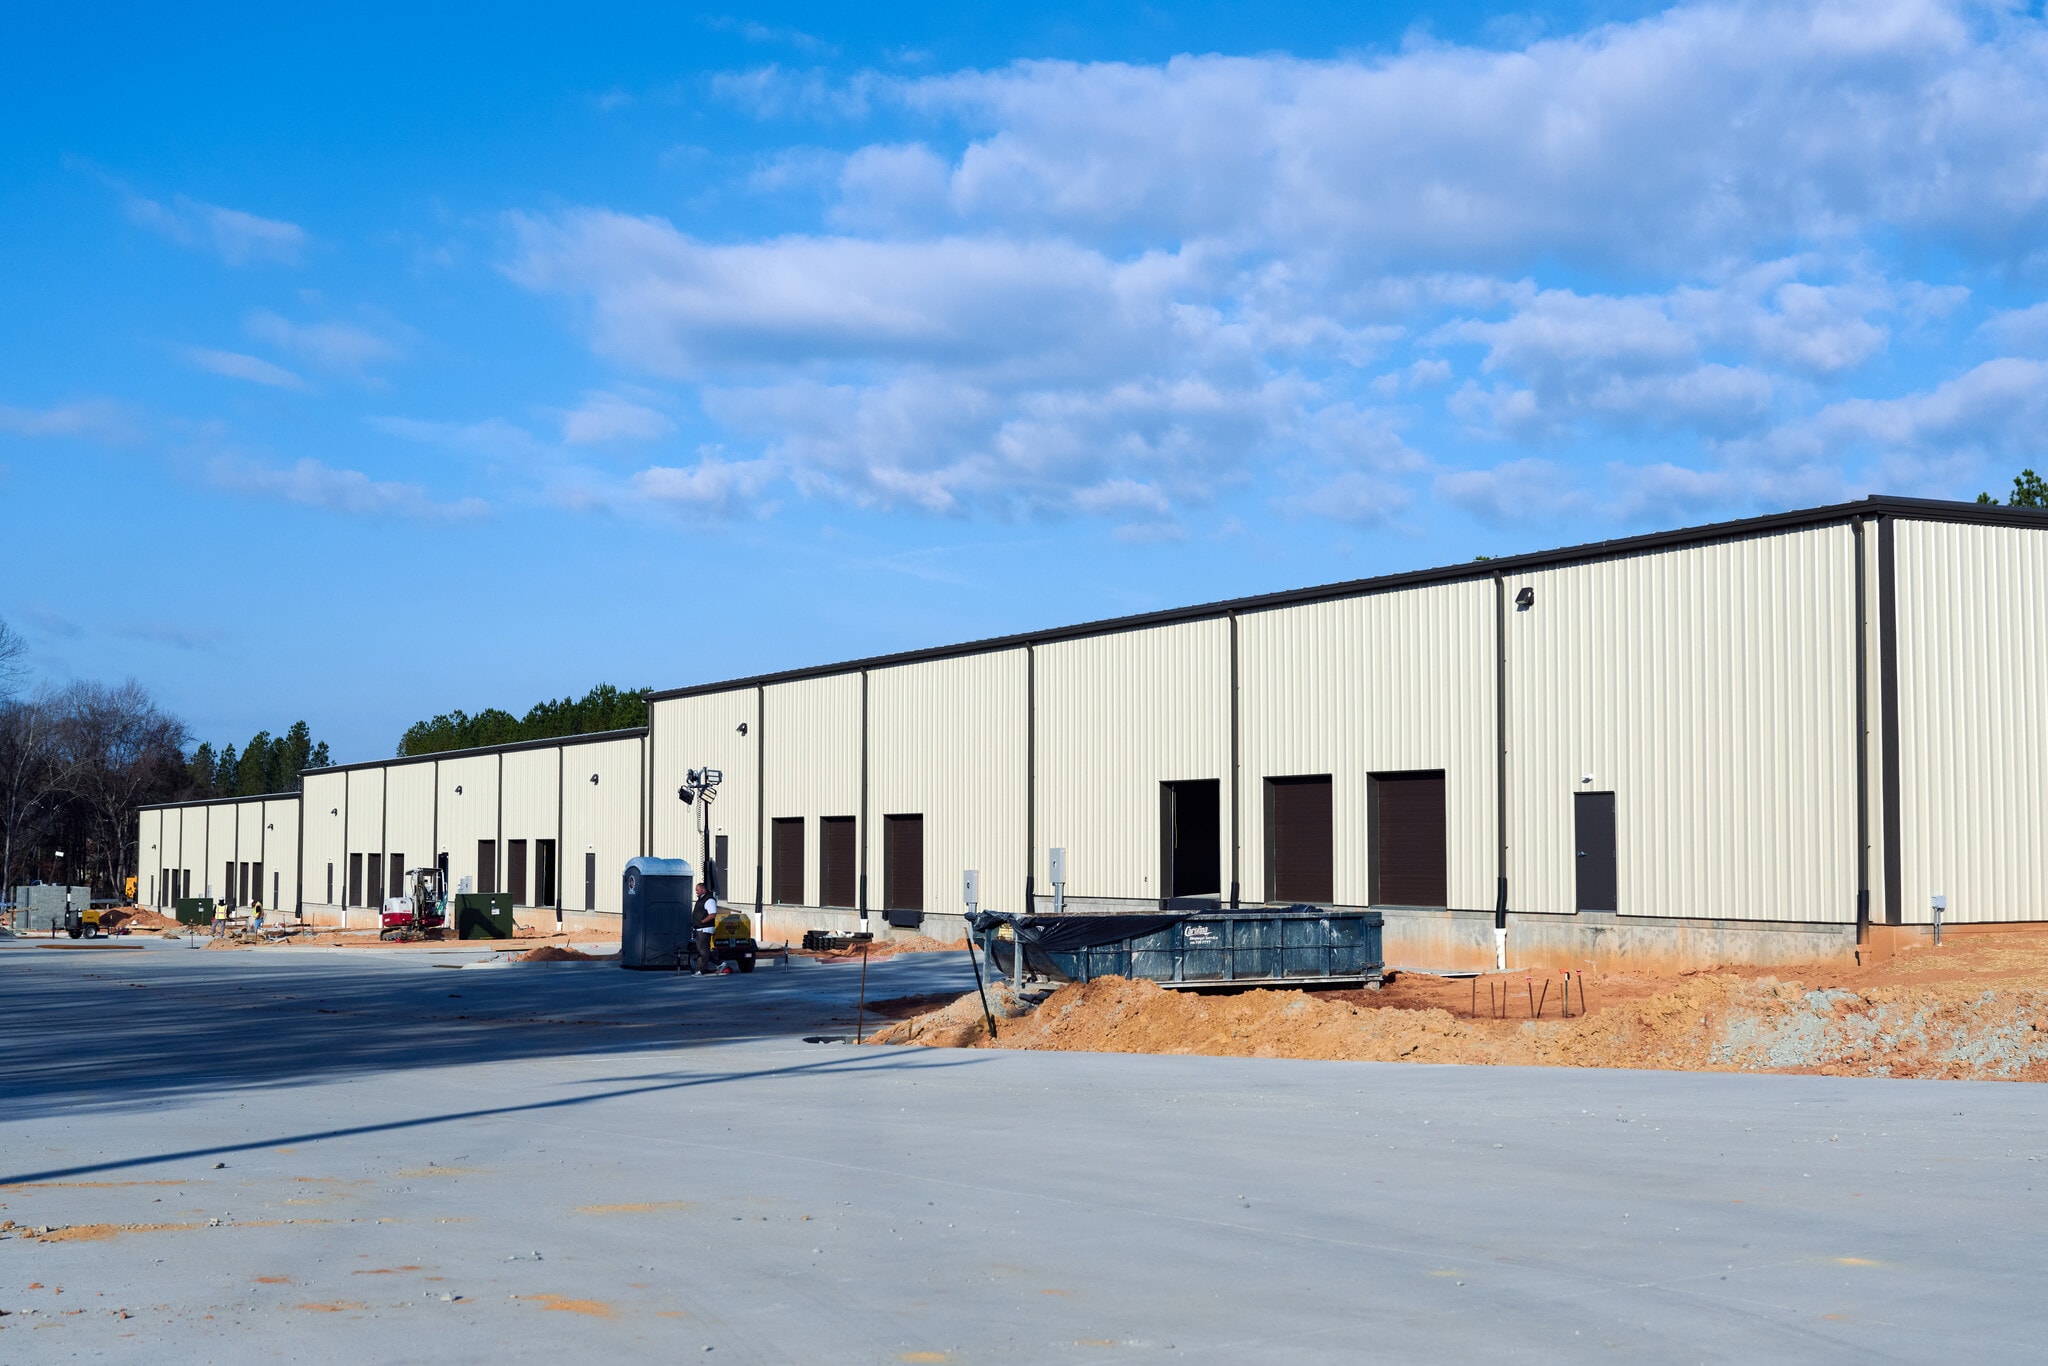
717 Brigham Road in Greensboro, North Carolina, offers six brand-new ±10,000-square-foot units, each with its own address and sub-metered utilities. Each also has three dock-high doors and an oversized drive-in door. 717 Brigham Road is strategically located in a high-access location within the Piedmont Triad region. Zoned Commercial, the property supports a range of potential uses, making it suitable for light industrial, retail, service, or mixed-use. The expansive warehouse offers six equal flex spaces, with each having a majority warehouse space with 22-foot ceiling heights, and about 1,000 square feet of dedicated office space. The brand-new facility offers a full ESFR sprinkler system, integrated HVAC, and electrical systems, and separate utilities. Each flex space has three loading dock doors and one oversized drive-in door. The tract’s size and configuration allow for efficient site planning, circulation, and parking layouts, enabling tailored solutions for future occupants. 717 Brigham Road’s location near major transportation routes, including Interstates 40 and 73, ensures excellent regional connectivity. At the same time, proximity to Piedmont Triad International Airport (6.5 miles) provides logistical advantages for businesses that require air cargo or frequent travel. The surrounding area is characterized by a strong commercial presence and growing economic activity, reinforcing the site’s long-term value proposition. The Greensboro market has a population of about 800,000 and is between the state's two largest markets, Charlotte and Raleigh. Trade, transportation, utilities, and manufacturing make up a large portion of the Greensboro metro's workforce. The industrial sector led job growth in recent years, with trade, transportation, and utilities gaining the most post-pandemic. Companies with major facilities in Greensboro include Volvo Trucks of North America, Mack Trucks, Qorvo, Toyota North Carolina, and Honda Aircraft Company. Inquire today to learn more about the flexible commercial opportunities available at 717 Brigham Road. Building Specs: Sprinkler System: ESFR Sprinkler protection in accordance with NFPA 13 for Class I-4 commodities stored to a height of 20’. Ceiling Heights: 717, 721, 725 = 22' CLEAR 719, 723, 727 = 24’ CLEAR Interior Space Dimensions: Roughly 9,812 square feet as shown on plans as measured from interior face of exterior walls. Each 9,812-square-foot space also includes an office space of roughly 992 square feet. Interior Dimensions of each space = Roughly 110’ 8” x 88’ 9” with a 31’ 8” x 31’ 4” office area included. Electrical Specs: Each Space has a 400 Amp Electrical Service.
Informations sur l’immeuble
Données démographiques
Accessibilité régionale


Présenté par
717 Brigham Rd
Hum, une erreur s’est produite lors de l’envoi de votre message. Veuillez réessayer.
Merci ! Votre message a été envoyé.