Votre e-mail a été envoyé.

Elveden House 717 7th Ave SW Bureau | 153–3 428 m² | 4 étoiles | À louer | Calgary, AB T2P 0Z3
Certaines informations ont été traduites automatiquement.
Tous les espaces disponibles(8)
Afficher les loyers en
- Espace
- Surface
- Durée
- Loyer
- Type de bien
- Aménagement
- Disponible
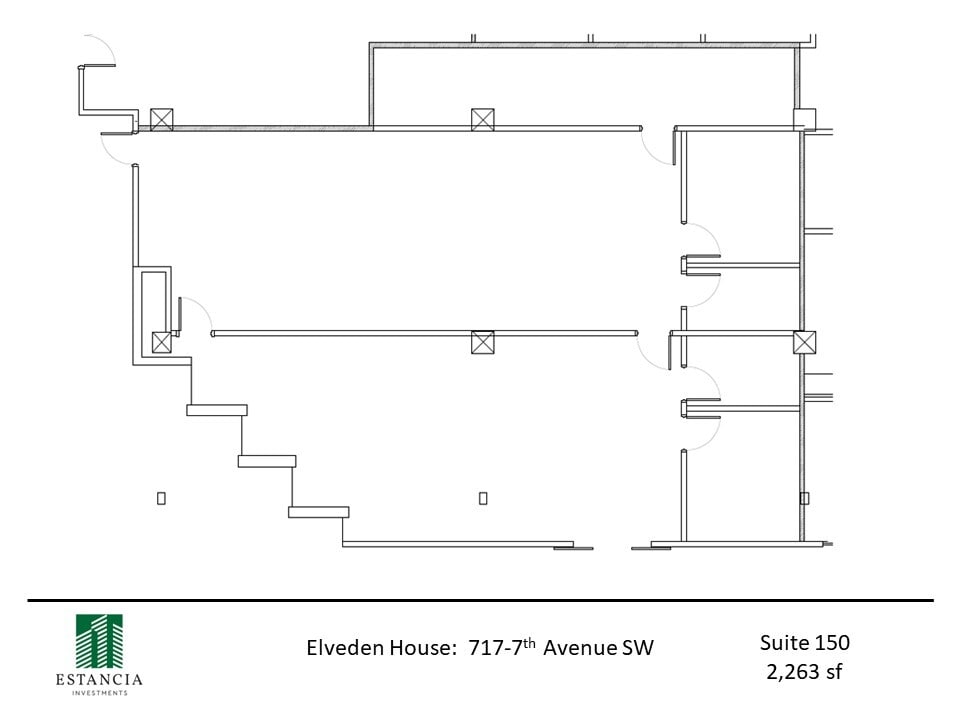


Available on 60 days notice. New LED lights. Central atrium location adjacent to security desk. Existing customer service centre and office improvements. 5 service windows, 3 meeting rooms, open office area, kitchen and storage area with millwork.
- Le loyer ne comprend pas les services publics, les frais immobiliers ou les services de l’immeuble.
- Convient pour 6 à 19 personnes
- Plafonds finis: 3,28 mètres
- Entièrement aménagé comme Bureau de services professionnels
- 3 salles de conférence
- LED lights
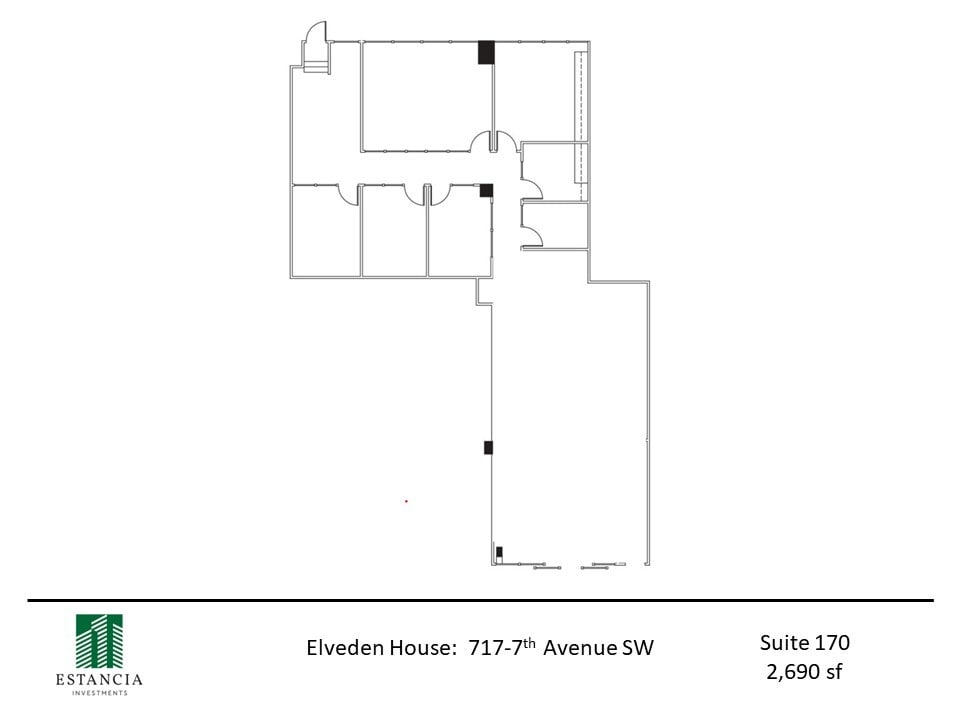


Available on 90 days notice. Suite 170 is centrally located in the Elveden Centre atrium. At 2,690 sf, this unit features a large open area, meeting room, 5 offices and renovated kitchen millwork. Please contact us for more information.
- Entièrement aménagé comme Bureau standard
- 5 bureaux privés
- Aire de réception
- Renovated kitchen
- Convient pour 7 à 22 personnes
- Plafonds finis: 3,28 mètres
- Open space
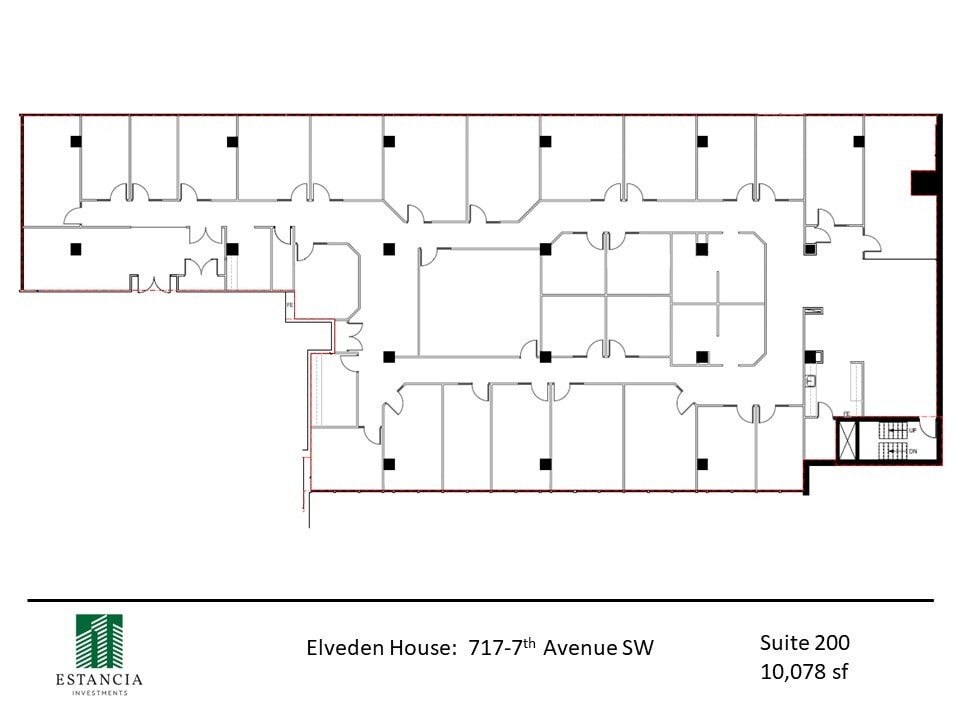


Available on 120 days notice. Elevator lobby exposure. Reception, boardroom, 22 exterior offices, 6 interior offices, kitchen, file/storage area, IT room.
- Entièrement aménagé comme Bureau standard
- 22 bureaux privés
- Plafonds finis: 2,74 mètres
- Aire de réception
- Convient pour 26 à 81 personnes
- 1 salle de conférence
- Peut être associé à un ou plusieurs espaces supplémentaires pour obtenir jusqu’à 2 336 m² d’espace adjacent.
- Salle de serveurs


Available on 120 days notice. Reception, boardroom, 13 offices suitable for multiple desks (can accommodate 32 desks), kitchen, IT room.
- Entièrement aménagé comme Bureau standard
- 13 bureaux privés
- 32 postes de travail
- Peut être associé à un ou plusieurs espaces supplémentaires pour obtenir jusqu’à 2 336 m² d’espace adjacent.
- IT room
- Convient pour 15 à 47 personnes
- 1 salle de conférence
- Plafonds finis: 2,74 mètres
- Cuisine
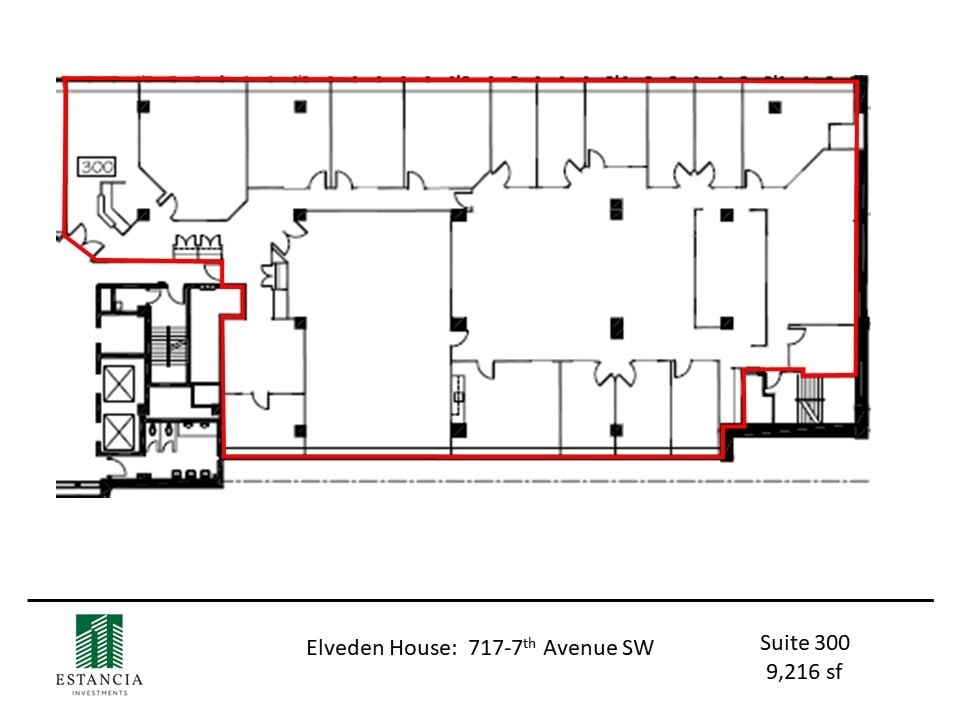


Elevator exposure. Reception, Boardroom, 12 exterior offices, 6 interior offices, large open collaboration area, open space for workstations, large kitchen.
- Entièrement aménagé comme Bureau standard
- 13 bureaux privés
- Peut être associé à un ou plusieurs espaces supplémentaires pour obtenir jusqu’à 2 336 m² d’espace adjacent.
- Salle de serveurs.
- Convient pour 24 à 74 personnes
- Plafonds finis: 2,74 mètres
- Aire de réception
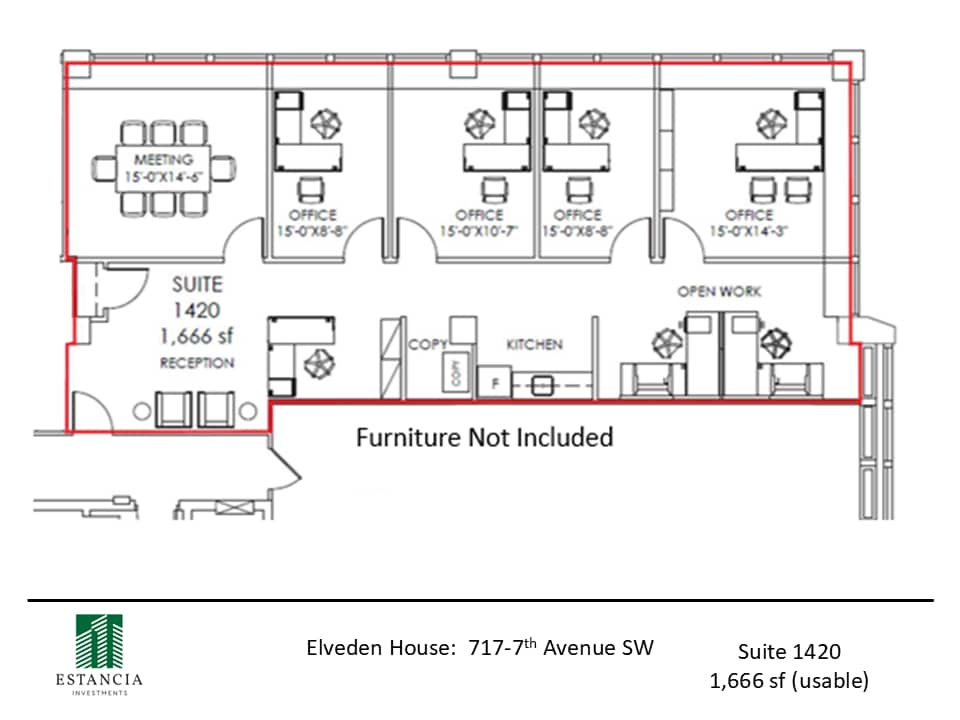


Show suite under construction. 1,666 sf is an estimated usable area. Located on the NE corner of the 14th Floor. Show Suite will be all new construction, built from base building condition. Reception, meeting room, 4 offices, open area for 4 workstations, copy area. Contact us for more information.
- Entièrement aménagé comme Bureau standard
- 4 bureaux privés
- 2 postes de travail
- Espace en excellent état
- Show Suite Coming Soon.
- Convient pour 5 à 14 personnes
- 1 salle de conférence
- Plafonds finis: 2,74 mètres
- Climatisation centrale
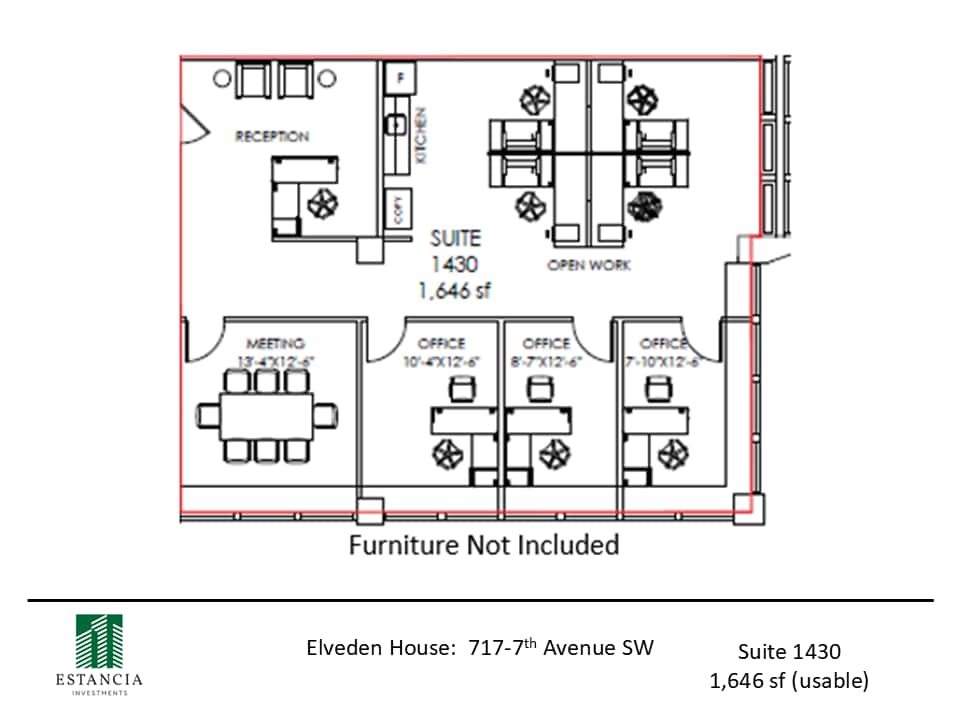

Show Suite under construction. 1,666 sf estimated usable area. Located on the NE corner of the 14th Floor. Show Suite is all new construction, built from base building condition. Reception, meeting room, 4 offices, open area for 4 workstations, copy area. Contact us for more information.
- Entièrement aménagé comme Bureau standard
- 3 bureaux privés
- 4 postes de travail
- Climatisation centrale
- Convient pour 5 à 14 personnes
- 1 salle de conférence
- Plafonds finis: 2,74 mètres
- Show Suite Coming Soon
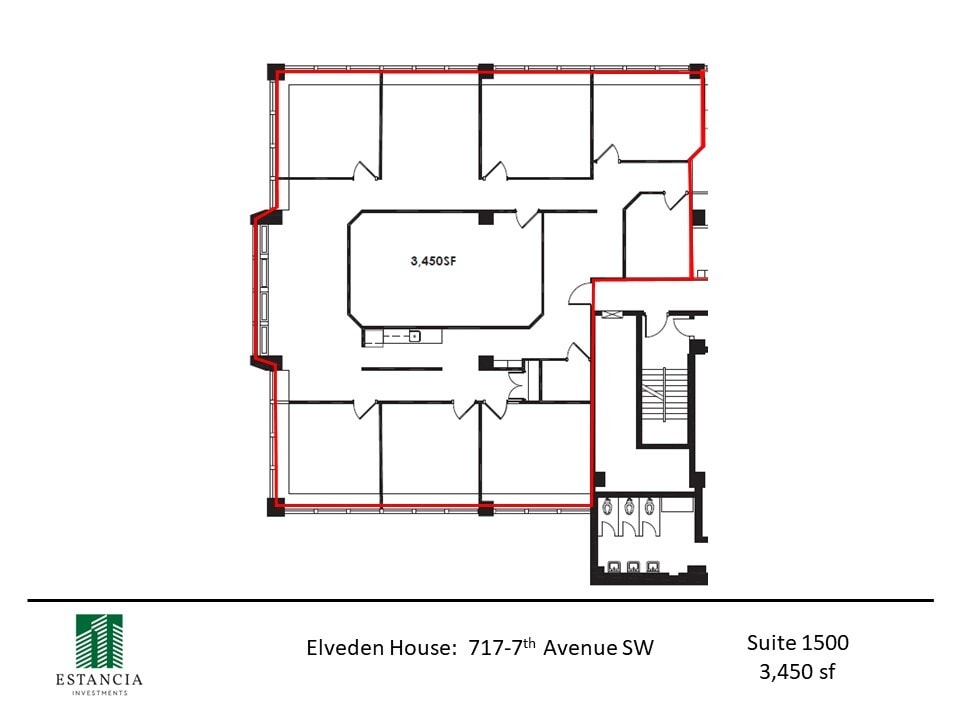


Landlord will reconfigure and renovate. Reception, 6 exterior offices, open area, kitchen and boardroom.
- Le loyer ne comprend pas les services publics, les frais immobiliers ou les services de l’immeuble.
- Convient pour 9 à 28 personnes
- Plafonds finis: 2,74 mètres
- Reception
- Partiellement aménagé comme Bureau standard
- 6 bureaux privés
- Climatisation centrale
| Espace | Surface | Durée | Loyer | Type de bien | Aménagement | Disponible |
| 1er étage, bureau 150 | 210 m² | Négociable | Sur demande Sur demande Sur demande Sur demande | Bureau | Construction achevée | Maintenant |
| 1er étage, bureau 170 | 250 m² | Négociable | Sur demande Sur demande Sur demande Sur demande | Bureau | Construction achevée | Maintenant |
| 2e étage, bureau 200 | 936 m² | 3-5 Ans | Sur demande Sur demande Sur demande Sur demande | Bureau | Construction achevée | Maintenant |
| 2e étage, bureau 260 | 543 m² | 3-5 Ans | Sur demande Sur demande Sur demande Sur demande | Bureau | Construction achevée | Maintenant |
| 3e étage, bureau 300 | 856 m² | 3-5 Ans | Sur demande Sur demande Sur demande Sur demande | Bureau | Construction achevée | Maintenant |
| 14e étage, bureau 1420 | 155 m² | Négociable | Sur demande Sur demande Sur demande Sur demande | Bureau | Construction achevée | Maintenant |
| 14e étage, bureau 1430 | 153 m² | Négociable | Sur demande Sur demande Sur demande Sur demande | Bureau | Construction achevée | Maintenant |
| 15e étage, bureau 1500 | 324 m² | Négociable | Sur demande Sur demande Sur demande Sur demande | Bureau | Construction partielle | Maintenant |
1er étage, bureau 150
| Surface |
| 210 m² |
| Durée |
| Négociable |
| Loyer |
| Sur demande Sur demande Sur demande Sur demande |
| Type de bien |
| Bureau |
| Aménagement |
| Construction achevée |
| Disponible |
| Maintenant |
1er étage, bureau 170
| Surface |
| 250 m² |
| Durée |
| Négociable |
| Loyer |
| Sur demande Sur demande Sur demande Sur demande |
| Type de bien |
| Bureau |
| Aménagement |
| Construction achevée |
| Disponible |
| Maintenant |
2e étage, bureau 200
| Surface |
| 936 m² |
| Durée |
| 3-5 Ans |
| Loyer |
| Sur demande Sur demande Sur demande Sur demande |
| Type de bien |
| Bureau |
| Aménagement |
| Construction achevée |
| Disponible |
| Maintenant |
2e étage, bureau 260
| Surface |
| 543 m² |
| Durée |
| 3-5 Ans |
| Loyer |
| Sur demande Sur demande Sur demande Sur demande |
| Type de bien |
| Bureau |
| Aménagement |
| Construction achevée |
| Disponible |
| Maintenant |
3e étage, bureau 300
| Surface |
| 856 m² |
| Durée |
| 3-5 Ans |
| Loyer |
| Sur demande Sur demande Sur demande Sur demande |
| Type de bien |
| Bureau |
| Aménagement |
| Construction achevée |
| Disponible |
| Maintenant |
14e étage, bureau 1420
| Surface |
| 155 m² |
| Durée |
| Négociable |
| Loyer |
| Sur demande Sur demande Sur demande Sur demande |
| Type de bien |
| Bureau |
| Aménagement |
| Construction achevée |
| Disponible |
| Maintenant |
14e étage, bureau 1430
| Surface |
| 153 m² |
| Durée |
| Négociable |
| Loyer |
| Sur demande Sur demande Sur demande Sur demande |
| Type de bien |
| Bureau |
| Aménagement |
| Construction achevée |
| Disponible |
| Maintenant |
15e étage, bureau 1500
| Surface |
| 324 m² |
| Durée |
| Négociable |
| Loyer |
| Sur demande Sur demande Sur demande Sur demande |
| Type de bien |
| Bureau |
| Aménagement |
| Construction partielle |
| Disponible |
| Maintenant |
1er étage, bureau 150
| Surface | 210 m² |
| Durée | Négociable |
| Loyer | Sur demande |
| Type de bien | Bureau |
| Aménagement | Construction achevée |
| Disponible | Maintenant |
Available on 60 days notice. New LED lights. Central atrium location adjacent to security desk. Existing customer service centre and office improvements. 5 service windows, 3 meeting rooms, open office area, kitchen and storage area with millwork.
- Le loyer ne comprend pas les services publics, les frais immobiliers ou les services de l’immeuble.
- Entièrement aménagé comme Bureau de services professionnels
- Convient pour 6 à 19 personnes
- 3 salles de conférence
- Plafonds finis: 3,28 mètres
- LED lights
1er étage, bureau 170
| Surface | 250 m² |
| Durée | Négociable |
| Loyer | Sur demande |
| Type de bien | Bureau |
| Aménagement | Construction achevée |
| Disponible | Maintenant |
Available on 90 days notice. Suite 170 is centrally located in the Elveden Centre atrium. At 2,690 sf, this unit features a large open area, meeting room, 5 offices and renovated kitchen millwork. Please contact us for more information.
- Entièrement aménagé comme Bureau standard
- Convient pour 7 à 22 personnes
- 5 bureaux privés
- Plafonds finis: 3,28 mètres
- Aire de réception
- Open space
- Renovated kitchen
2e étage, bureau 200
| Surface | 936 m² |
| Durée | 3-5 Ans |
| Loyer | Sur demande |
| Type de bien | Bureau |
| Aménagement | Construction achevée |
| Disponible | Maintenant |
Available on 120 days notice. Elevator lobby exposure. Reception, boardroom, 22 exterior offices, 6 interior offices, kitchen, file/storage area, IT room.
- Entièrement aménagé comme Bureau standard
- Convient pour 26 à 81 personnes
- 22 bureaux privés
- 1 salle de conférence
- Plafonds finis: 2,74 mètres
- Peut être associé à un ou plusieurs espaces supplémentaires pour obtenir jusqu’à 2 336 m² d’espace adjacent.
- Aire de réception
- Salle de serveurs
2e étage, bureau 260
| Surface | 543 m² |
| Durée | 3-5 Ans |
| Loyer | Sur demande |
| Type de bien | Bureau |
| Aménagement | Construction achevée |
| Disponible | Maintenant |
Available on 120 days notice. Reception, boardroom, 13 offices suitable for multiple desks (can accommodate 32 desks), kitchen, IT room.
- Entièrement aménagé comme Bureau standard
- Convient pour 15 à 47 personnes
- 13 bureaux privés
- 1 salle de conférence
- 32 postes de travail
- Plafonds finis: 2,74 mètres
- Peut être associé à un ou plusieurs espaces supplémentaires pour obtenir jusqu’à 2 336 m² d’espace adjacent.
- Cuisine
- IT room
3e étage, bureau 300
| Surface | 856 m² |
| Durée | 3-5 Ans |
| Loyer | Sur demande |
| Type de bien | Bureau |
| Aménagement | Construction achevée |
| Disponible | Maintenant |
Elevator exposure. Reception, Boardroom, 12 exterior offices, 6 interior offices, large open collaboration area, open space for workstations, large kitchen.
- Entièrement aménagé comme Bureau standard
- Convient pour 24 à 74 personnes
- 13 bureaux privés
- Plafonds finis: 2,74 mètres
- Peut être associé à un ou plusieurs espaces supplémentaires pour obtenir jusqu’à 2 336 m² d’espace adjacent.
- Aire de réception
- Salle de serveurs.
14e étage, bureau 1420
| Surface | 155 m² |
| Durée | Négociable |
| Loyer | Sur demande |
| Type de bien | Bureau |
| Aménagement | Construction achevée |
| Disponible | Maintenant |
Show suite under construction. 1,666 sf is an estimated usable area. Located on the NE corner of the 14th Floor. Show Suite will be all new construction, built from base building condition. Reception, meeting room, 4 offices, open area for 4 workstations, copy area. Contact us for more information.
- Entièrement aménagé comme Bureau standard
- Convient pour 5 à 14 personnes
- 4 bureaux privés
- 1 salle de conférence
- 2 postes de travail
- Plafonds finis: 2,74 mètres
- Espace en excellent état
- Climatisation centrale
- Show Suite Coming Soon.
14e étage, bureau 1430
| Surface | 153 m² |
| Durée | Négociable |
| Loyer | Sur demande |
| Type de bien | Bureau |
| Aménagement | Construction achevée |
| Disponible | Maintenant |
Show Suite under construction. 1,666 sf estimated usable area. Located on the NE corner of the 14th Floor. Show Suite is all new construction, built from base building condition. Reception, meeting room, 4 offices, open area for 4 workstations, copy area. Contact us for more information.
- Entièrement aménagé comme Bureau standard
- Convient pour 5 à 14 personnes
- 3 bureaux privés
- 1 salle de conférence
- 4 postes de travail
- Plafonds finis: 2,74 mètres
- Climatisation centrale
- Show Suite Coming Soon
15e étage, bureau 1500
| Surface | 324 m² |
| Durée | Négociable |
| Loyer | Sur demande |
| Type de bien | Bureau |
| Aménagement | Construction partielle |
| Disponible | Maintenant |
Landlord will reconfigure and renovate. Reception, 6 exterior offices, open area, kitchen and boardroom.
- Le loyer ne comprend pas les services publics, les frais immobiliers ou les services de l’immeuble.
- Partiellement aménagé comme Bureau standard
- Convient pour 9 à 28 personnes
- 6 bureaux privés
- Plafonds finis: 2,74 mètres
- Climatisation centrale
- Reception
Aperçu du bien
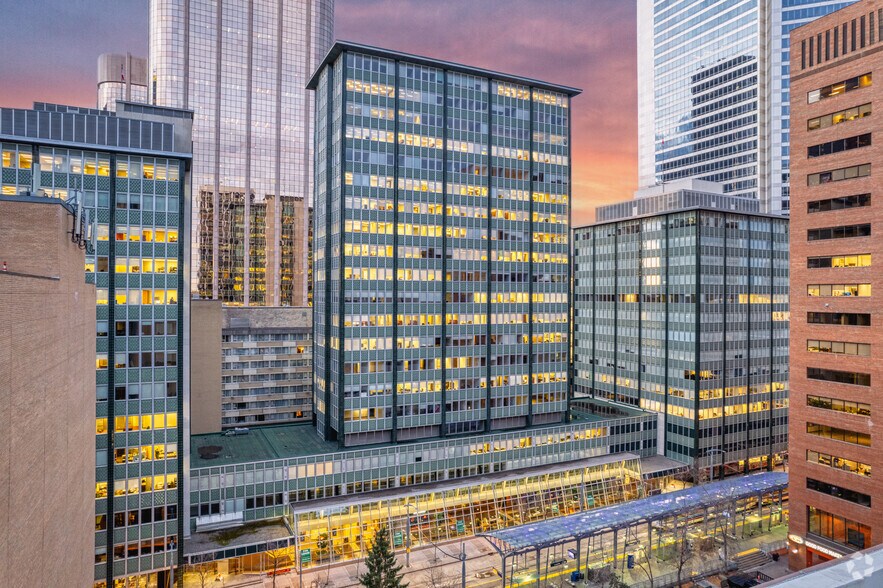


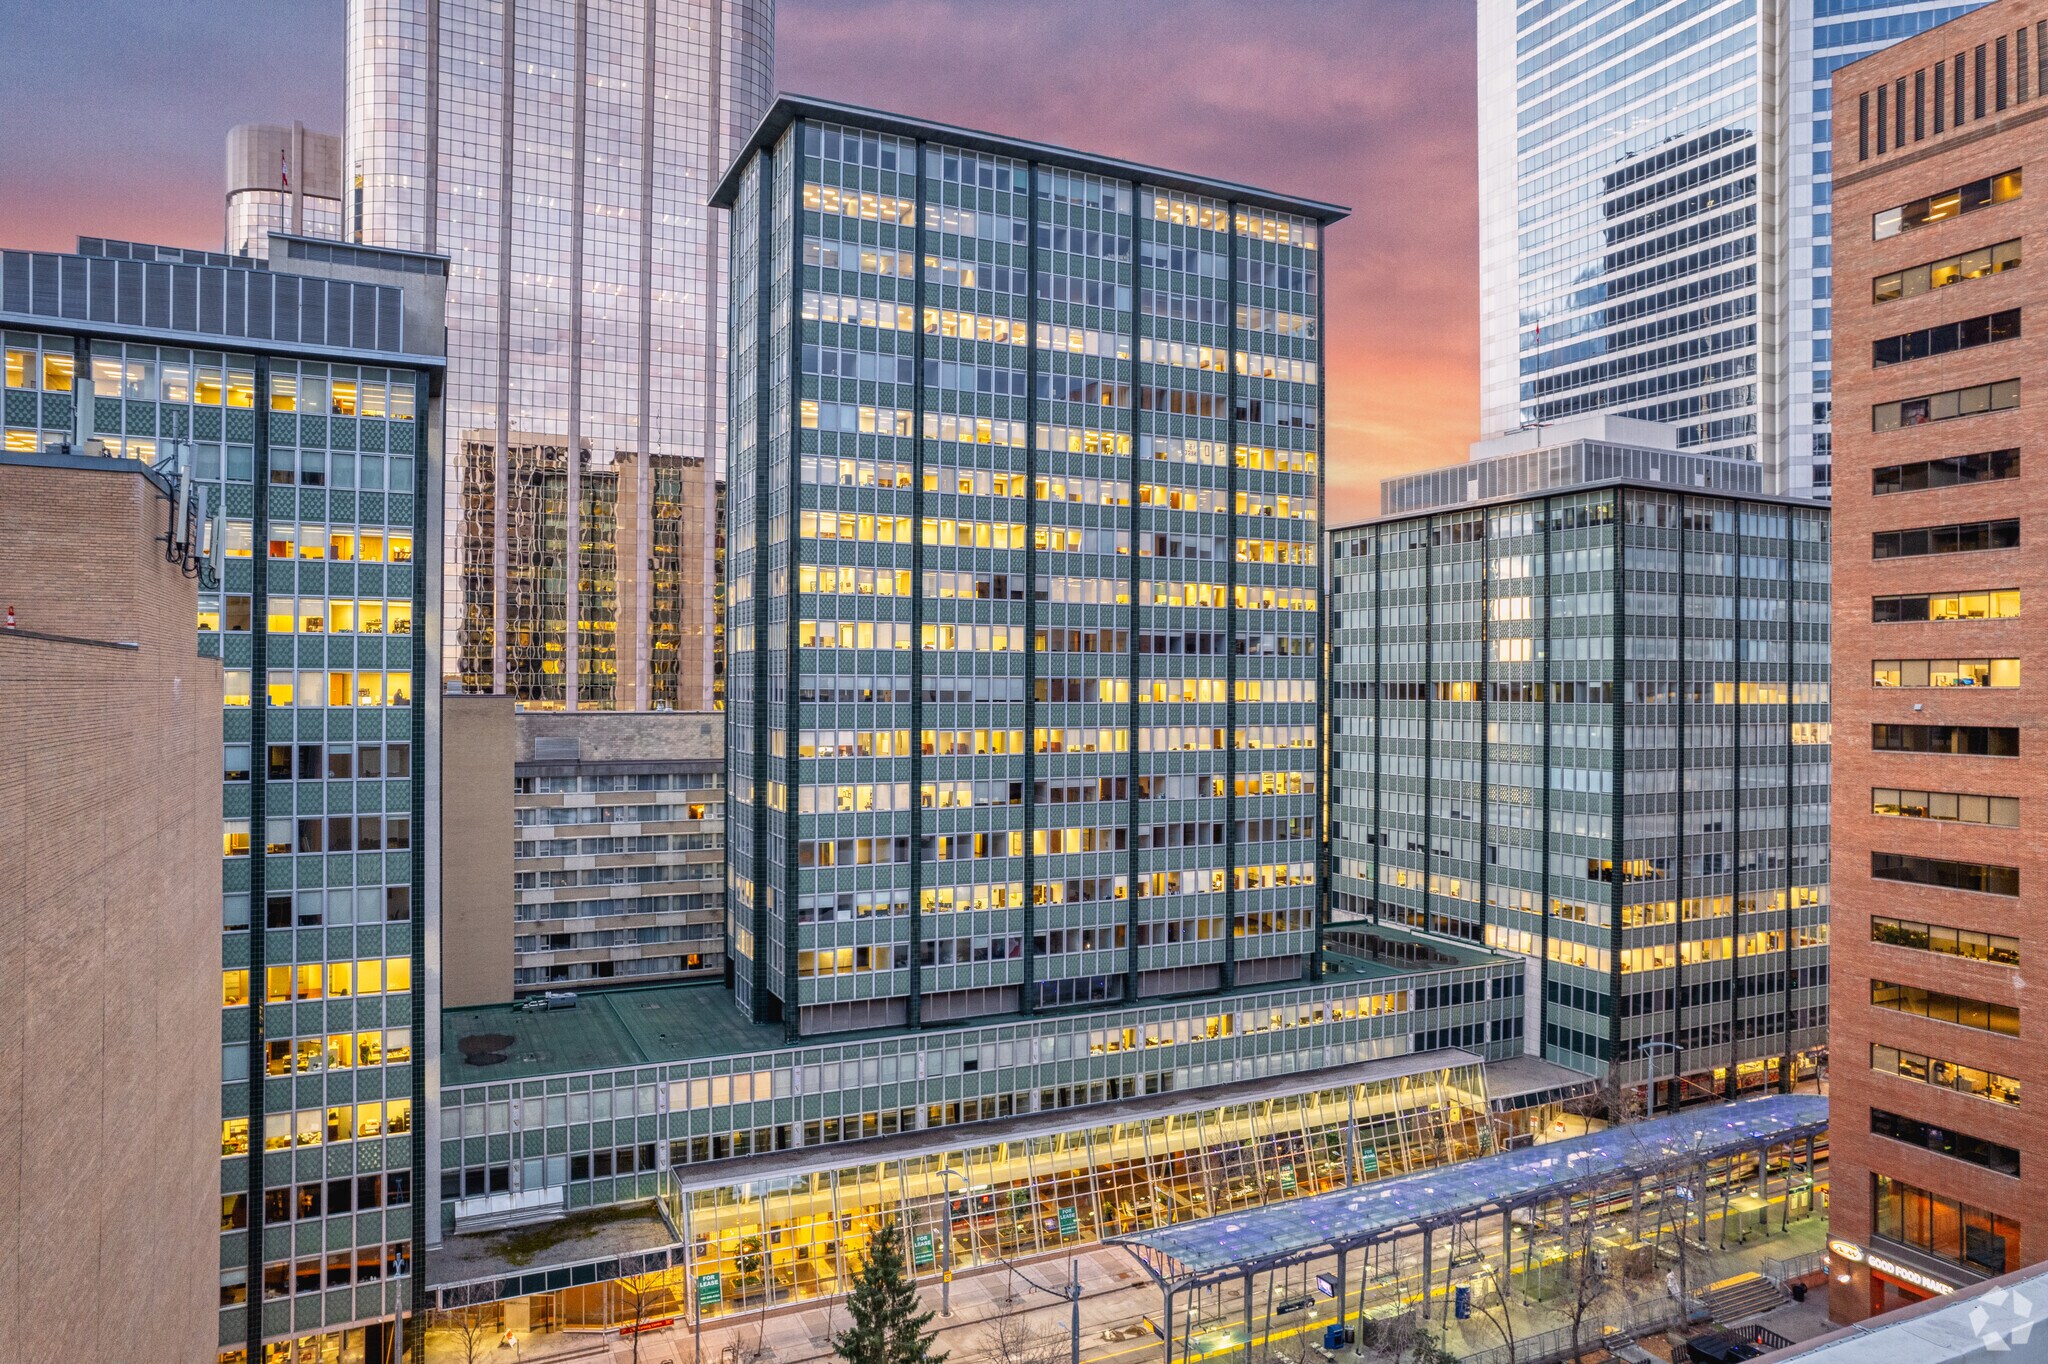
Complexe de trois tours d'une superficie locative totale de 447 814 pieds carrés. Emplacement central avec accès direct au LRT. Restaurant, café, épicerie, pharmacie et services bancaires disponibles. Connexions voix et données haut débit disponibles. Ascenseurs entièrement modernisés — Systèmes de sécurité des personnes et de CVC — Espaces communs récemment rénovés. Stationnement supplémentaire disponible à des tarifs avantageux dans le parking adjacent appartenant au propriétaire, parking couvert et ouvert disponible.
- Système de sécurité
- Signalisation
- Plus 15
Informations sur l’immeuble


Présenté par
Elveden House | 717 7th Ave SW
Hum, une erreur s’est produite lors de l’envoi de votre message. Veuillez réessayer.
Merci ! Votre message a été envoyé.