Votre e-mail a été envoyé.

Skyway Center-South Building 7166 NW 12th St Industriel/Logistique | 971 m² | À louer | Miami, FL 33126
Certaines informations ont été traduites automatiquement.
Informations principales
- Optional Cooler
- 3-Phase Power
- 20' Clear Ceiling Height
- Direct access to SR-836 (Dolphin Expressway) & 4 miles from Miami International Airport
Caractéristiques
Tous les espace disponibles(1)
Afficher les loyers en
- Espace
- Surface
- Durée
- Loyer
- Type de bien
- Aménagement
- Disponible
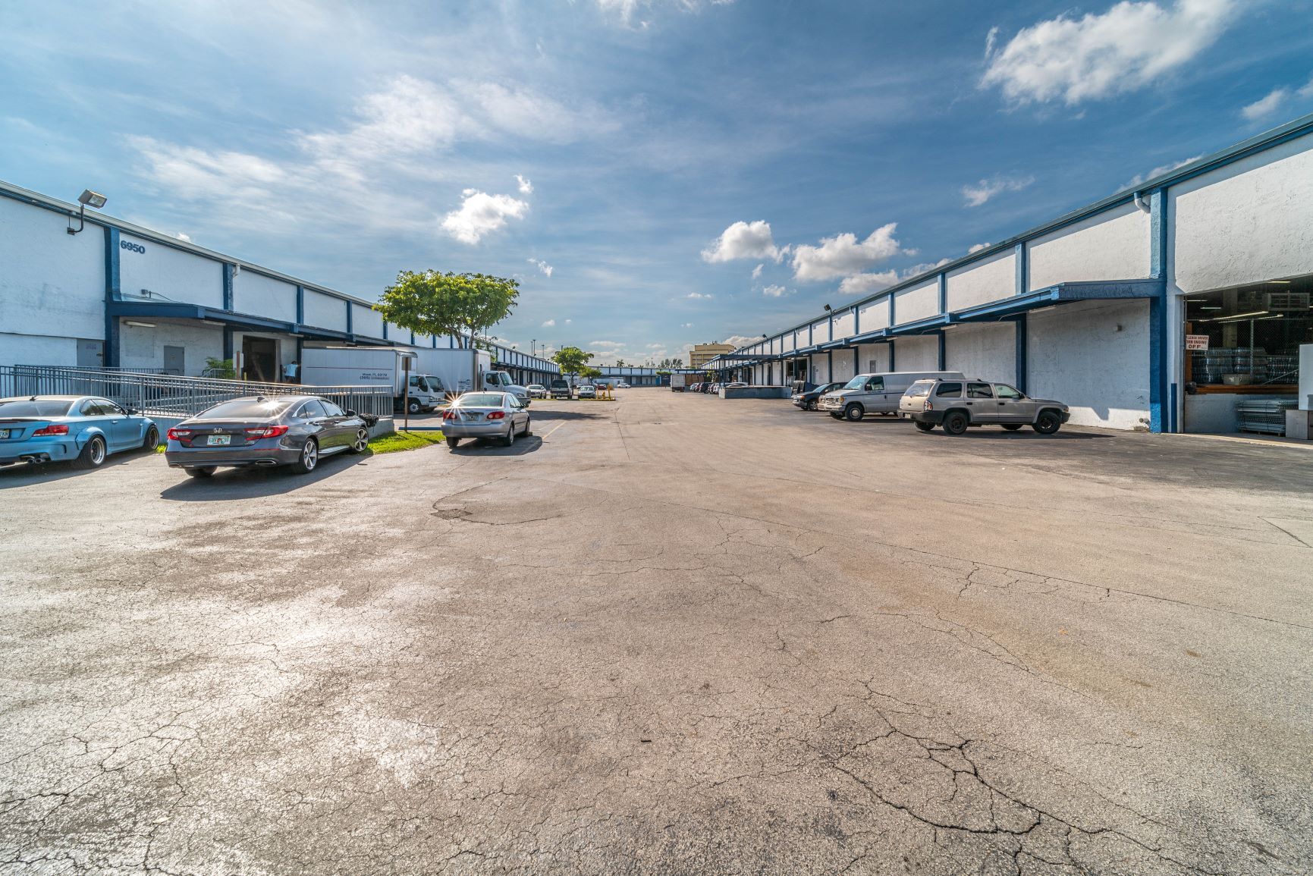

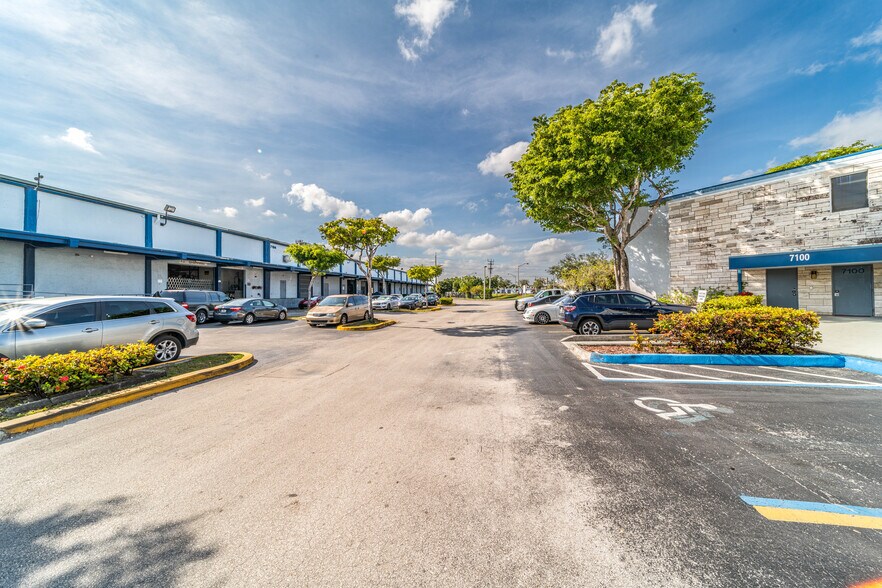
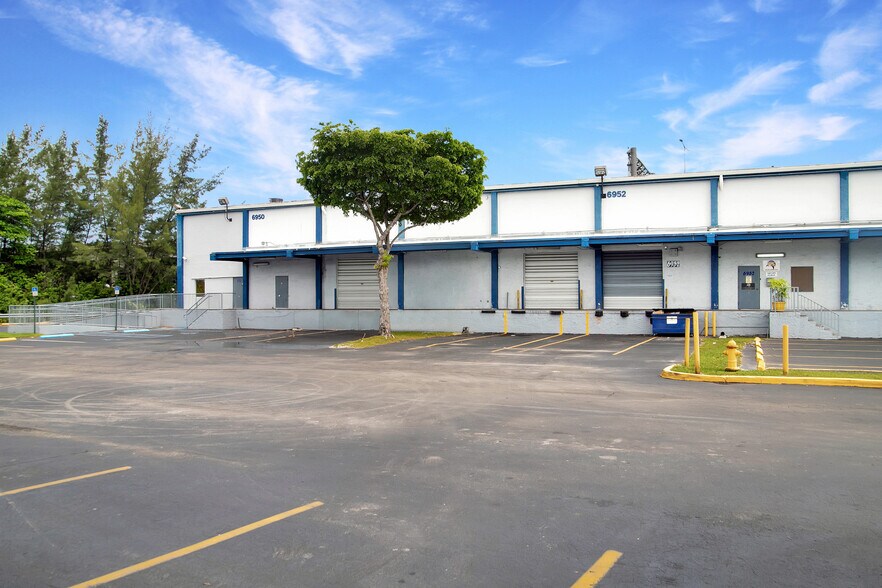
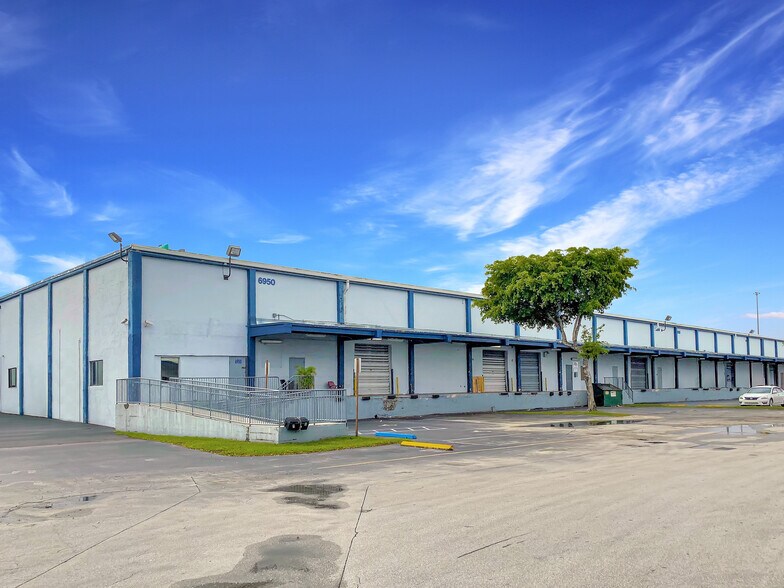
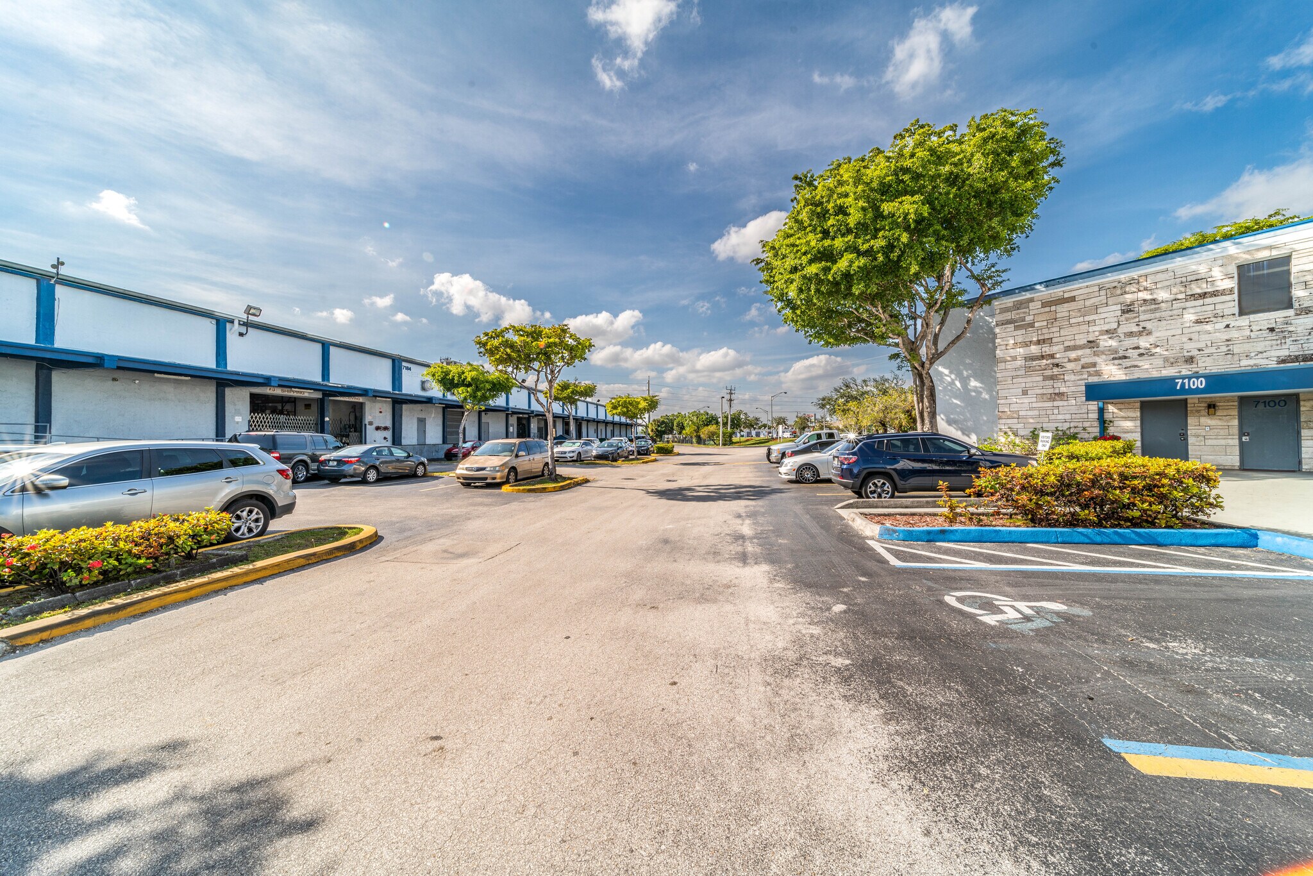
±15,435 SF warehouse sublease at Skyway Center offers a functional industrial layout in Miami’s highly desirable Airport West submarket. The space includes ±13,825 SF of warehouse, ±1,610 SF of office, 20’ clear ceiling height, two (2) dock-high loading doors, 3-phase power, and a fire sprinkler system, providing an efficient solution for a variety of warehouse and distribution operations. Ideal for freight forwarders, import/export companies, logistics providers, e-commerce users, and regional distributors seeking functional warehouse space with immediate access to Miami International Airport and major transportation corridors
- Il est possible que le loyer annoncé ne comprenne pas certains services publics, services d’immeuble et frais immobiliers.
- 15,435 SF Total
- 20' Clear Height
- 3-Phase Power
- 2 quais de chargement
- ±1,610 SF Office
- 2 Dock High Doors
| Espace | Surface | Durée | Loyer | Type de bien | Aménagement | Disponible |
| 1er étage – 7166 | 971 m² | Négociable | 157,10 € /m²/an 13,09 € /m²/mois 152 605 € /an 12 717 € /mois | Industriel/Logistique | Construction achevée | 30 jours |
1er étage – 7166
| Surface |
| 971 m² |
| Durée |
| Négociable |
| Loyer |
| 157,10 € /m²/an 13,09 € /m²/mois 152 605 € /an 12 717 € /mois |
| Type de bien |
| Industriel/Logistique |
| Aménagement |
| Construction achevée |
| Disponible |
| 30 jours |
1er étage – 7166
| Surface | 971 m² |
| Durée | Négociable |
| Loyer | 157,10 € /m²/an |
| Type de bien | Industriel/Logistique |
| Aménagement | Construction achevée |
| Disponible | 30 jours |
±15,435 SF warehouse sublease at Skyway Center offers a functional industrial layout in Miami’s highly desirable Airport West submarket. The space includes ±13,825 SF of warehouse, ±1,610 SF of office, 20’ clear ceiling height, two (2) dock-high loading doors, 3-phase power, and a fire sprinkler system, providing an efficient solution for a variety of warehouse and distribution operations. Ideal for freight forwarders, import/export companies, logistics providers, e-commerce users, and regional distributors seeking functional warehouse space with immediate access to Miami International Airport and major transportation corridors
- Il est possible que le loyer annoncé ne comprenne pas certains services publics, services d’immeuble et frais immobiliers.
- 2 quais de chargement
- 15,435 SF Total
- ±1,610 SF Office
- 20' Clear Height
- 2 Dock High Doors
- 3-Phase Power
Aperçu du bien
Located within Skyway Center, the property benefits from direct access to SR-836 (Dolphin Expressway) and is situated just 4 miles from Miami International Airport (MIA). Its central location provides efficient connectivity to SR-826 (Palmetto Expressway), Florida’s Turnpike, PortMiami, and the broader South Florida market, making it an ideal hub for regional distribution, air cargo, and trade-related operations. Ideal for freight forwarders, import/export companies, logistics providers, e-commerce users, and regional distributors seeking functional warehouse space with immediate access to Miami International Airport and major transportation corridors
Faits sur l’installation entrepôt





Présenté par
Skyway Center-South Building | 7166 NW 12th St
Hum, une erreur s’est produite lors de l’envoi de votre message. Veuillez réessayer.
Merci ! Votre message a été envoyé.