Votre e-mail a été envoyé.
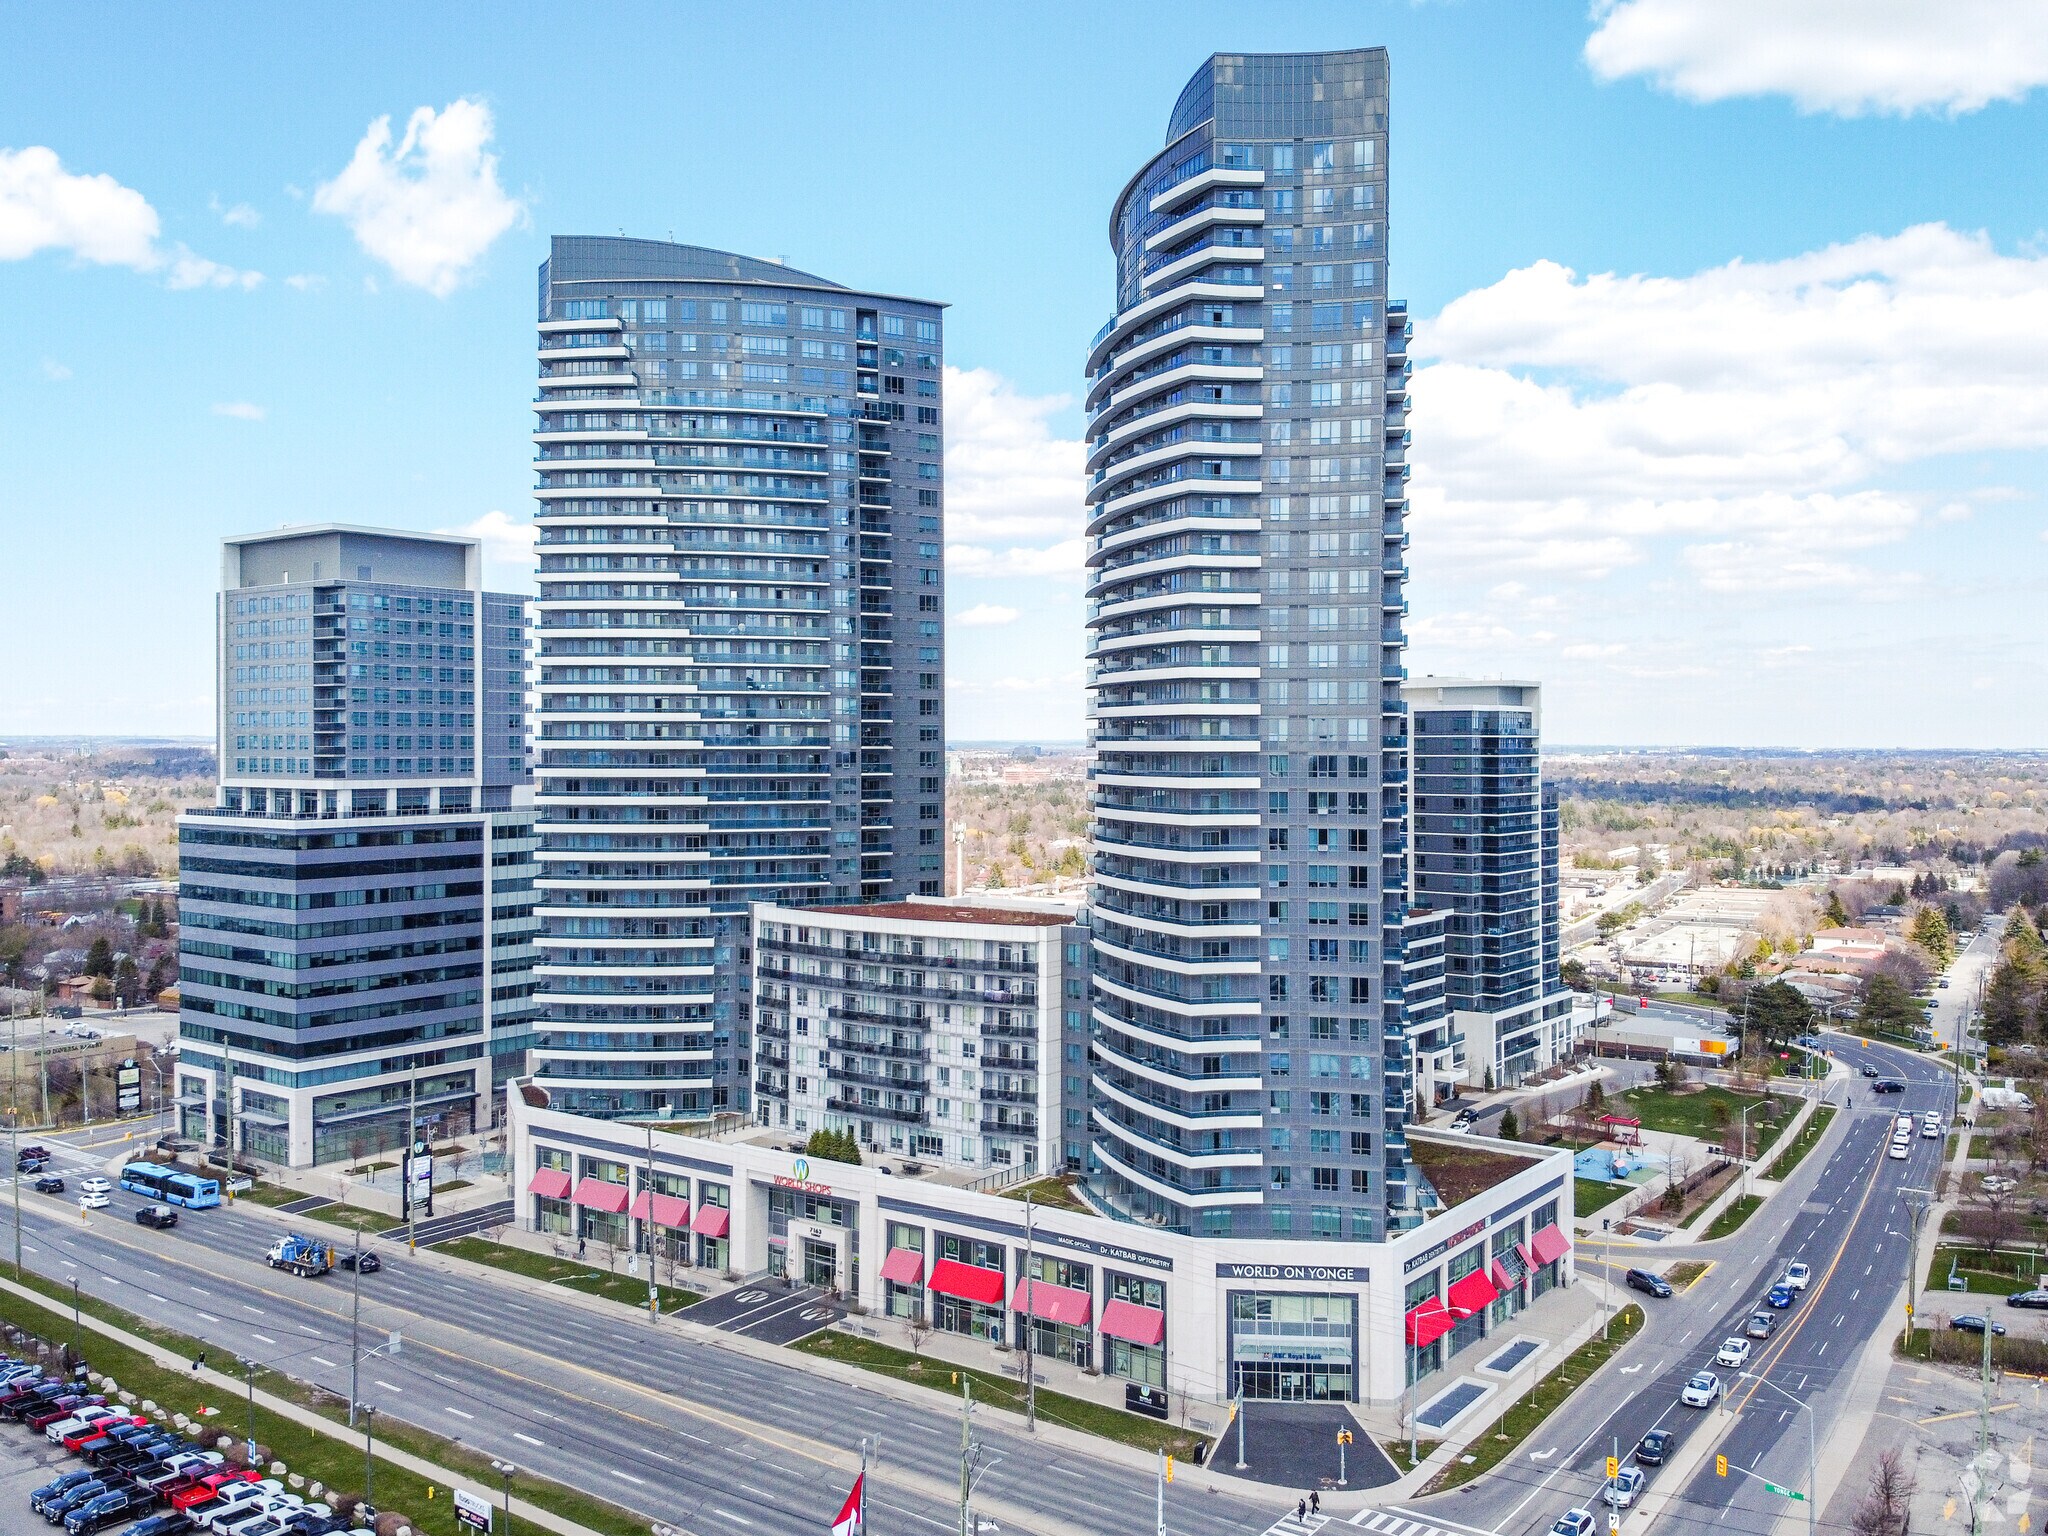
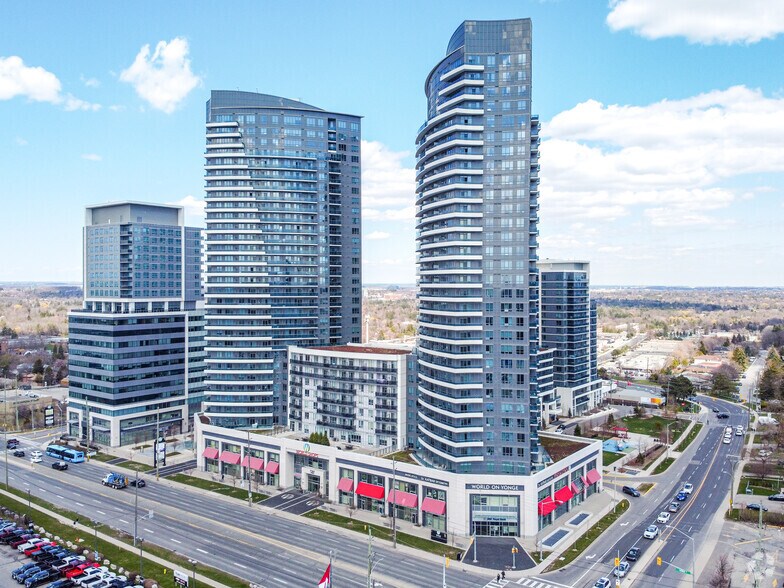
7163 Yonge St
Markham, ON L3T 0C6
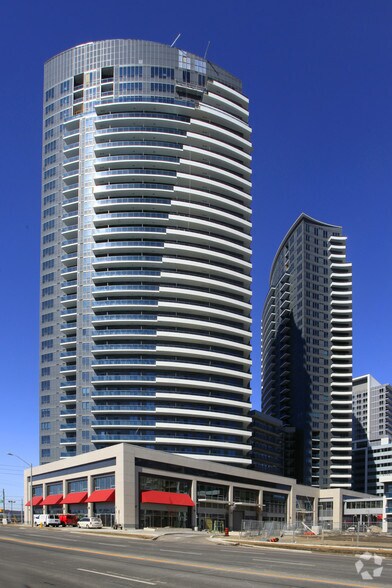
World on Yonge · Bureaux/Local commercial Bien À vendre
Certaines informations ont été traduites automatiquement.
Informations principales sur l'investissement
- Prime Yonge Street and Steeles Avenue location.
- Two private rooms plus reception area.
- Suitable for beauty, wellness, medical aesthetics, professional office, and service-oriented uses.
- Approximately 399 SF professional office/commercial unit.
- Water service within the unit.
- Ideal for owner-users and investors.
1 Lot disponible
- Lot
- Surface du lot
- Usage du lot en coprop.
- Prix
- RNE
| Type de vente | Investissement ou propriétaire occupant |
| Type de vente | Investissement ou propriétaire occupant |
The unit is configured with two private rooms and a reception area and includes water service within the premises along with two vanities, allowing for a variety of professional, personal service, and wellness-related uses. The layout is well suited for medical aesthetics, laser clinics, beauty and nail services, spa operations, body waxing, accounting firms, legal offices, engineering practices, consulting businesses, and other professional office users.
The building offers substantial underground public parking, providing convenience for clients and staff. Its compact footprint, functional layout, and strategic location make it attractive for both owner-users seeking a professional business address and investors pursuing a smaller-format commercial asset in a high-demand area.
| Lot | Surface du lot | Usage du lot en coprop. | Prix | RNE |
| Lot 214 | 37 m² | Bureaux/Local commercial | Sur demande | - |
Lot 214
| Surface du lot |
| 37 m² |
| Usage du lot en coprop. |
| Bureaux/Local commercial |
| Prix |
| Sur demande |
| RNE |
| - |
Lot 214
| Surface du lot | 37 m² |
| Usage du lot en coprop. | Bureaux/Local commercial |
| Prix | Sur demande |
| RNE | - |
| Type de vente | Investissement ou propriétaire occupant |
| Description | |
| Unit 214 is a 399-square-foot commercial condominium located within a mixed-use commercial complex at 7163 Yonge Street in Thornhill. The property is positioned near the Yonge Street and Steeles Avenue intersection and contains two private rooms, reception space, water service, and vanity fixtures. The location benefits from significant vehicle and pedestrian traffic, surrounding residential density, and convenient access to underground parking facilities. | |
| Notes sur la vente | |
|
Unit 214 at 7163 Yonge Street offers an affordable ownership opportunity within one of Thornhill's busiest mixed-use commercial corridors. Located at the highly trafficked Yonge Street and Steeles Avenue intersection, the property benefits from excellent accessibility, strong pedestrian activity, and exposure to a large residential and business population throughout the Thornhill and North Toronto market. The unit is configured with two private rooms and a reception area and includes water service within the premises along with two vanities, allowing for a variety of professional, personal service, and wellness-related uses. The layout is well suited for medical aesthetics, laser clinics, beauty and nail services, spa operations, body waxing, accounting firms, legal offices, engineering practices, consulting businesses, and other professional office users. The building offers substantial underground public parking, providing convenience for clients and staff. Its compact footprint, functional layout, and strategic location make it attractive for both owner-users seeking a professional business address and investors pursuing a smaller-format commercial asset in a high-demand area. |
Informations sur l’immeuble
| Surface totale de l’immeuble | 64 661 m² | Surface type par étage | 1 835 m² |
| Type de bien | Immeuble residentiel (Lot en copropriété) | Année de construction | 2014 |
| Sous-type de bien | Appartement | Surface du lot | 3,78 ha |
| Classe d’immeuble | A | Ratio de stationnement | 0,32/1 000 m² |
| Étages | 31 | ||
| Zonage | C-3 - Commercial/Residential | ||
| Surface totale de l’immeuble | 64 661 m² |
| Type de bien | Immeuble residentiel (Lot en copropriété) |
| Sous-type de bien | Appartement |
| Classe d’immeuble | A |
| Étages | 31 |
| Surface type par étage | 1 835 m² |
| Année de construction | 2014 |
| Surface du lot | 3,78 ha |
| Ratio de stationnement | 0,32/1 000 m² |
| Zonage | C-3 - Commercial/Residential |
Caractéristiques
Caractéristiques du site
- Cour
- Centre de fitness
- Property Manager sur place
- Sauna
- Système de sécurité
- Centre multimédia/Cinéma
- Commerces sur place
Lot informations sur la combinaison
| Description | Nb de lots | Moy. loyer/mois | m² |
|---|---|---|---|
| Studios | 521 | - | - |
Durabilité

Durabilité
Certification LEED Dirigé par le Conseil du Bâtiment Durable du Canada (CBDCa), le programme de certification LEED (Leadership in Energy and Environmental Design) est axé sur la conception, la construction, l’exploitation et la maintenance d’immeubles, de maisons et de quartiers écologiques. Sa vocation est d’aider les propriétaires et les exploitants à adopter des pratiques écoresponsables et à utiliser les ressources de façon efficace. La certification LEED est un symbole mondialement reconnu de réalisation et de leadership en matière de développement durable. Pour obtenir la certification LEED, un projet doit obtenir des points en respectant des conditions préalables et un barème de crédits qui tiennent compte des émissions de carbone, de l’énergie, de l’eau, des déchets, du transport, des matériaux, de la santé et de la qualité de l’environnement intérieur. Les projets passent par un processus de vérification et d’évaluation et reçoivent un score correspondant à un niveau de certification LEED : Platine (80 points et plus) Or (60 à 79 points) Argent (50 à 59 points) Certifié (40 à 49 points)