Connectez-vous/S’inscrire
Votre e-mail a été envoyé.
7150 Alcovy Rd
Covington, GA 30014
Industriel/Logistique Bien À vendre
Certaines informations ont été traduites automatiquement.
Informations principales sur l'investissement
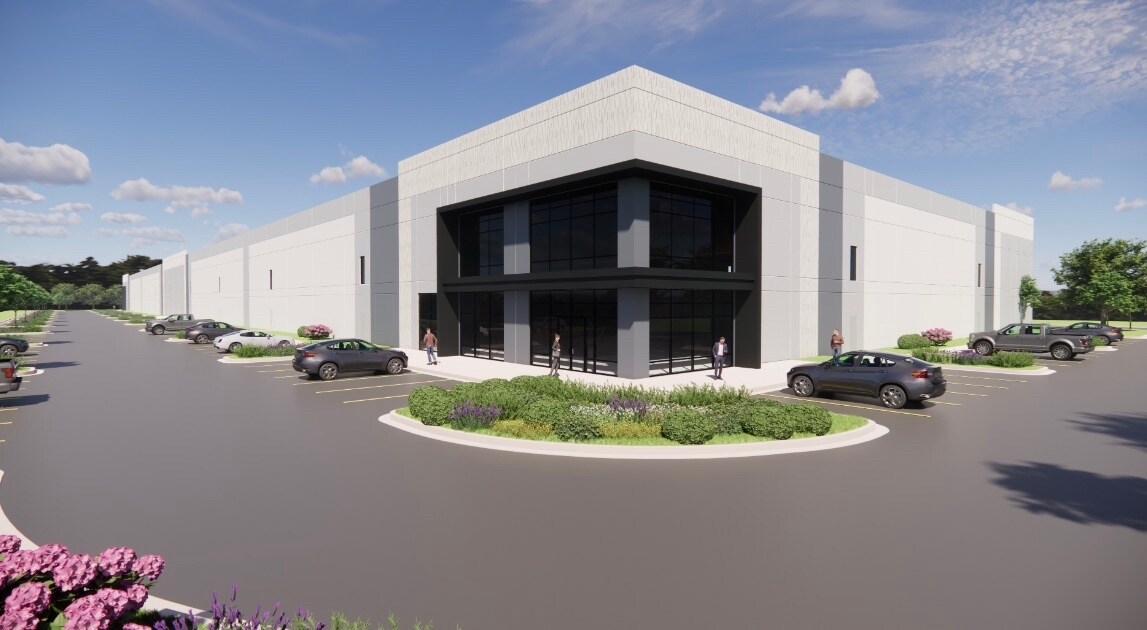
- Rear-load configuration with optimal truck court depth for streamlined logistics.
- 48 dock-high doors and one drive-in door ensure maximum flexibility for loading.
- Positioned just 0.3 miles from I-20, 25 miles from I-285, and near Covington Municipal Airport for superior access.
- 36-foot clear height suitable for high-volume racking and storage systems.
- 172 auto parking spaces support a significant workforce presence.
- Located within an industrial hub with major employers and available workforce incentives.
Résumé analytique
This rear-load industrial facility offers substantial flexibility with a 159,380-square-foot footprint designed for modern distribution and logistics users. The building features 48 dock-high doors and one oversized drive-in door to accommodate diverse loading needs. A clear height of 36 feet and wide column spacing optimize racking and material handling efficiency. Reinforced TPO roofing and a substantial 7-inch slab provide durability for heavy operations. The property also includes 172 auto parking spaces with a truck court depth of 135 feet, supporting smooth vehicular and freight circulation for large-scale operations.
Informations sur l’immeuble
| Type de vente | Investissement | Surface utile brute | 14 714 m² |
| Type de bien | Industriel/Logistique | Nb d’étages | 1 |
| Sous-type de bien | Centre de distribution | Année de construction | 2027 |
| Classe d’immeuble | B | Hauteur libre du plafond | 10,97 m |
| Surface du lot | 5,58 ha | Nb de portes élevées/de chargement | 48 |
| Statut de la construction | Avant-projet | ||
| Zonage | M-1 - Industrial | ||
| Type de vente | Investissement |
| Type de bien | Industriel/Logistique |
| Sous-type de bien | Centre de distribution |
| Classe d’immeuble | B |
| Surface du lot | 5,58 ha |
| Statut de la construction | Avant-projet |
| Surface utile brute | 14 714 m² |
| Nb d’étages | 1 |
| Année de construction | 2027 |
| Hauteur libre du plafond | 10,97 m |
| Nb de portes élevées/de chargement | 48 |
| Zonage | M-1 - Industrial |
Taxes foncières
| Numéro de parcelle | C081000000005000 | Évaluation des aménagements | 0 € |
| Évaluation du terrain | 162 051 € | Évaluation totale | 162 051 € |
Taxes foncières
Numéro de parcelle
C081000000005000
Évaluation du terrain
162 051 €
Évaluation des aménagements
0 €
Évaluation totale
162 051 €
1 sur 6
Vidéos
Visite extérieure 3D Matterport
Visite 3D
Photos
Street view
Rue
Carte