Votre e-mail a été envoyé.

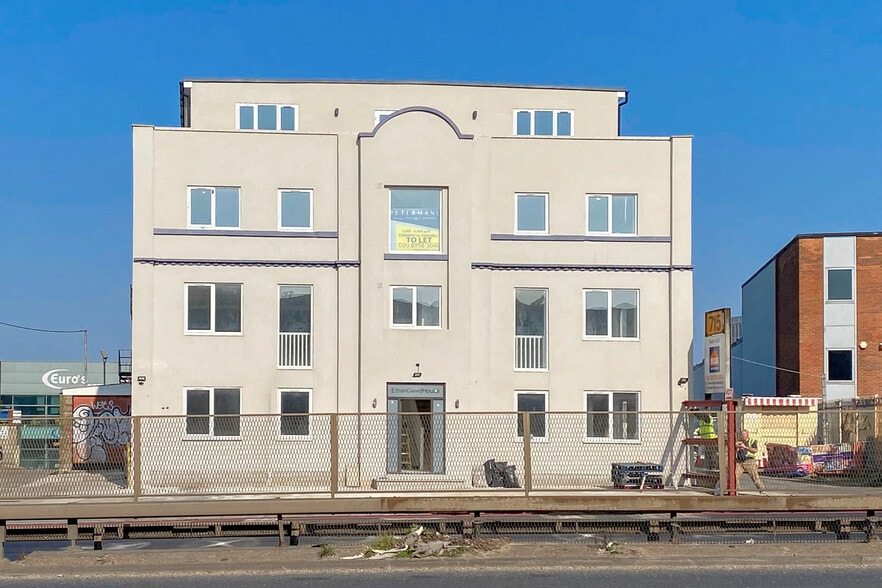
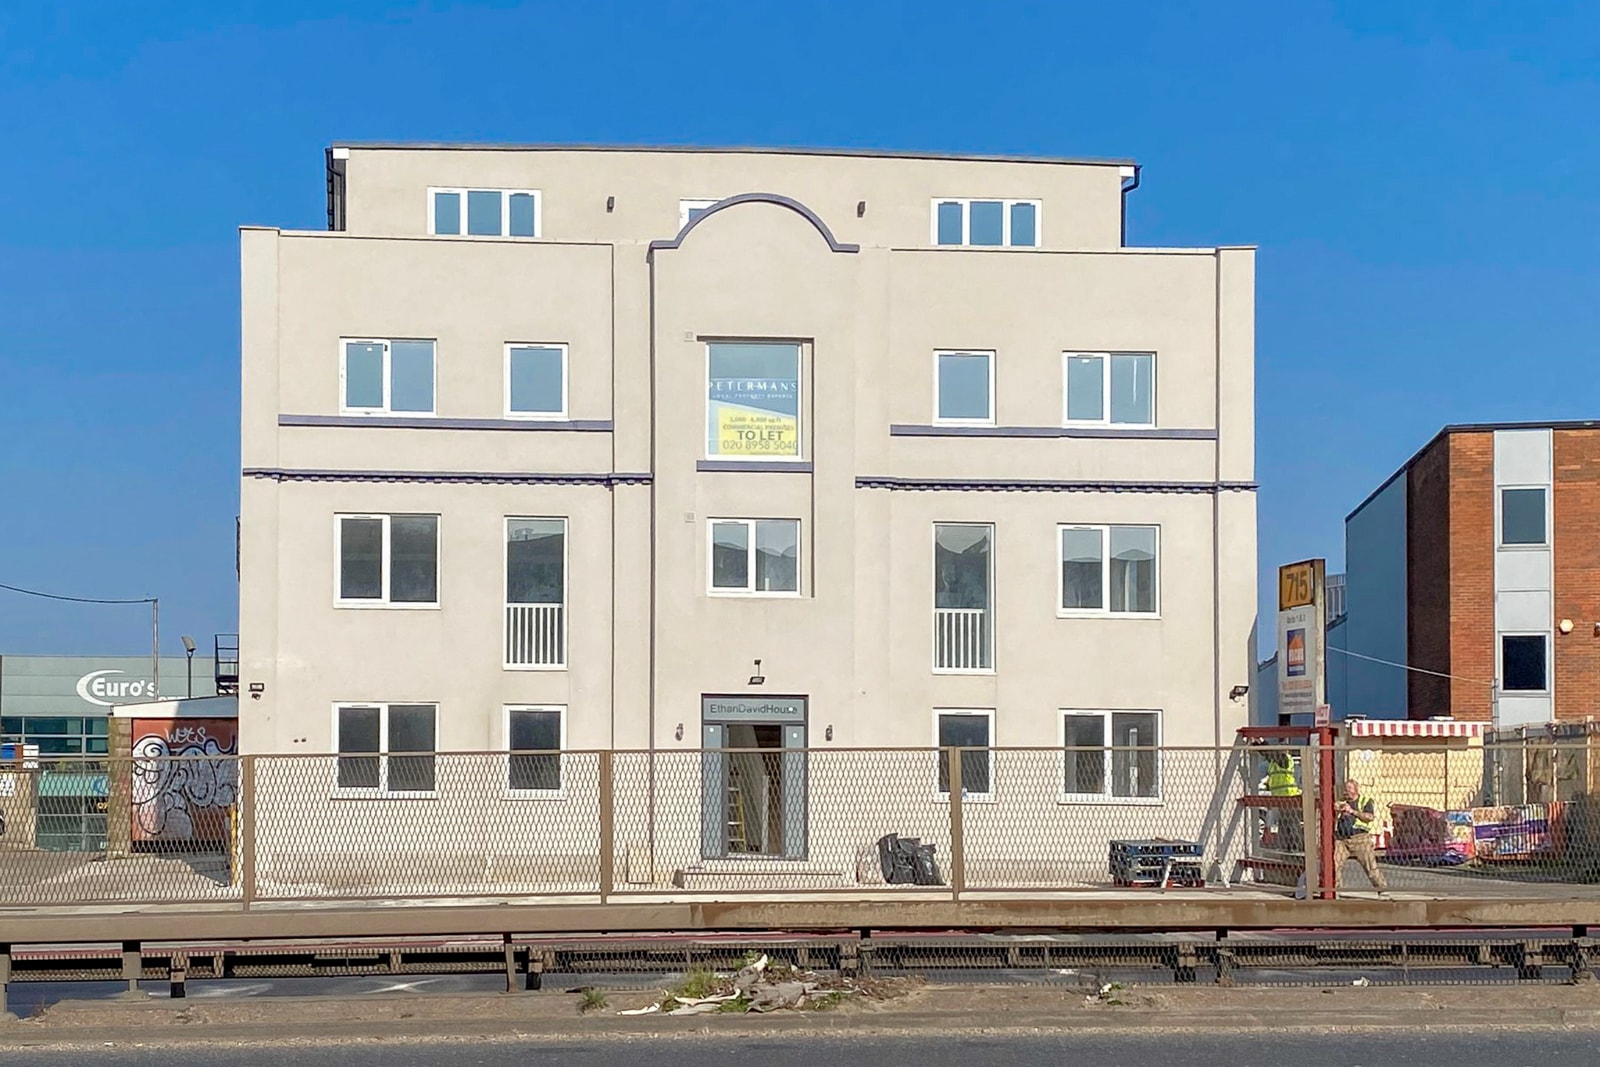
Ethan Davids House 715 North Circular Rd Bureau | 662 m² | À louer | Londres NW2 7AX
Certaines informations ont été traduites automatiquement.
Informations principales
- Strong road connectivity with immediate access to the A406, M1, Edgware Road, and routes into Central London
- Close to Brent Cross Shopping Centre and within reach of Willesden Green Underground and Hendon Thameslink stations
- Surrounded by an established industrial environment with major new developments planned, enhancing long-term value
Tous les espace disponibles(1)
Afficher les loyers en
- Espace
- Surface
- Durée
- Loyer
- Type de bien
- Aménagement
- Disponible
Les espaces 4 de cet immeuble doivent être loués ensemble, pour un total de 662 m² (Surface contiguë):
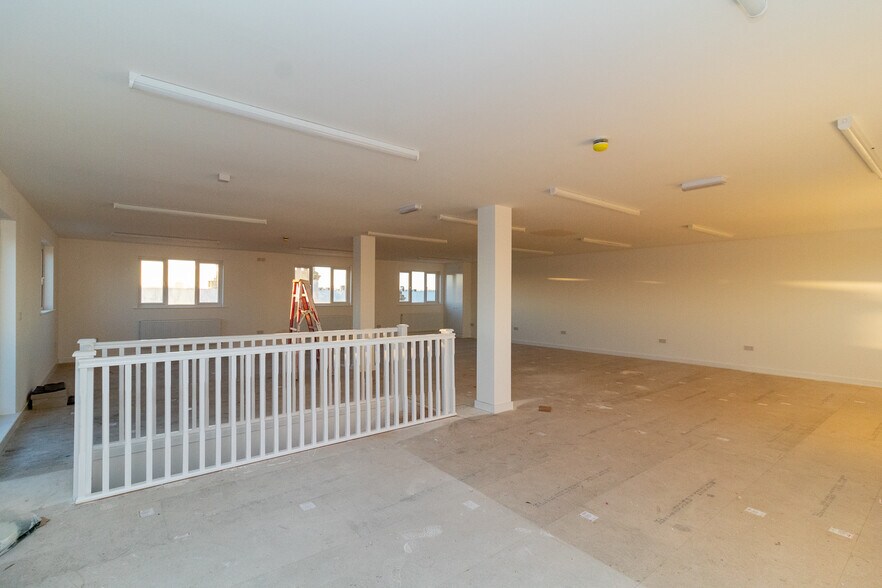
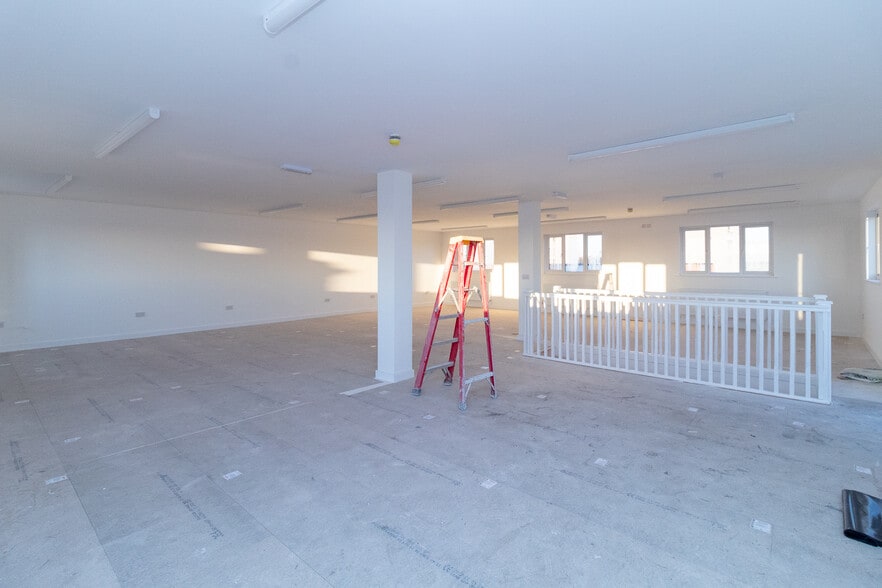
Ethan David House provides approximately 7,131 sq ft across four refurbished floors, offering clear, flexible floor plates suitable for commercial uses. The building benefits from excellent natural light, open-plan layouts, and a newly constructed top floor featuring a balcony with expansive views across London. Each level offers generous ceiling heights and uncluttered space, making the property highly adaptable for a range of occupier requirements. Parking is available to the front and side of the building, enhancing accessibility for staff and loading needs.
- Classe d’utilisation : E
- Disposition open space
- 7,131 sq ft refurbished floors
- Parking & new top-floor balcony
- Entièrement aménagé comme Bureau standard
- Open space
- Open-plan accommodation
- Balcon
| Espace | Surface | Durée | Loyer | Type de bien | Aménagement | Disponible |
| RDC, 1er étage, 2e étage, 3e étage | 662 m² | Négociable | 150,35 € /m²/an 12,53 € /m²/mois 99 607 € /an 8 301 € /mois | Bureau | Construction achevée | Maintenant |
RDC, 1er étage, 2e étage, 3e étage
Les espaces 4 de cet immeuble doivent être loués ensemble, pour un total de 662 m² (Surface contiguë):
| Surface |
|
RDC - 179 m²
1er étage - 179 m²
2e étage - 179 m²
3e étage - 127 m²
|
| Durée |
| Négociable |
| Loyer |
| 150,35 € /m²/an 12,53 € /m²/mois 99 607 € /an 8 301 € /mois |
| Type de bien |
| Bureau |
| Aménagement |
| Construction achevée |
| Disponible |
| Maintenant |
RDC, 1er étage, 2e étage, 3e étage
| Surface |
RDC - 179 m²
1er étage - 179 m²
2e étage - 179 m²
3e étage - 127 m²
|
| Durée | Négociable |
| Loyer | 150,35 € /m²/an |
| Type de bien | Bureau |
| Aménagement | Construction achevée |
| Disponible | Maintenant |
Ethan David House provides approximately 7,131 sq ft across four refurbished floors, offering clear, flexible floor plates suitable for commercial uses. The building benefits from excellent natural light, open-plan layouts, and a newly constructed top floor featuring a balcony with expansive views across London. Each level offers generous ceiling heights and uncluttered space, making the property highly adaptable for a range of occupier requirements. Parking is available to the front and side of the building, enhancing accessibility for staff and loading needs.
- Classe d’utilisation : E
- Entièrement aménagé comme Bureau standard
- Disposition open space
- Open space
- 7,131 sq ft refurbished floors
- Open-plan accommodation
- Parking & new top-floor balcony
- Balcon
Aperçu du bien
Ethan David House is a fully refurbished commercial building positioned prominently along the North Circular Road. Arranged over ground and three upper floors, the property provides a total of 7,131 sq ft of B2/B8-classified accommodation with clear, open floor plates and excellent natural light. The newly added top floor includes a private balcony with panoramic views towards London. With front and side parking, strong visibility, and versatile internal configuration, the property offers an attractive opportunity for businesses seeking high-quality storage, distribution, or flexible commercial space. Both freehold and leasehold options are available.
Informations sur l’immeuble

Présenté par
Ethan Davids House | 715 North Circular Rd
Hum, une erreur s’est produite lors de l’envoi de votre message. Veuillez réessayer.
Merci ! Votre message a été envoyé.