Votre e-mail a été envoyé.

7140 W 117th Ave - Building C Industriel/Logistique | 133 m² | 318 592 € | À vendre | Broomfield, CO 80020
Certaines informations ont été traduites automatiquement.
Informations principales sur l'investissement
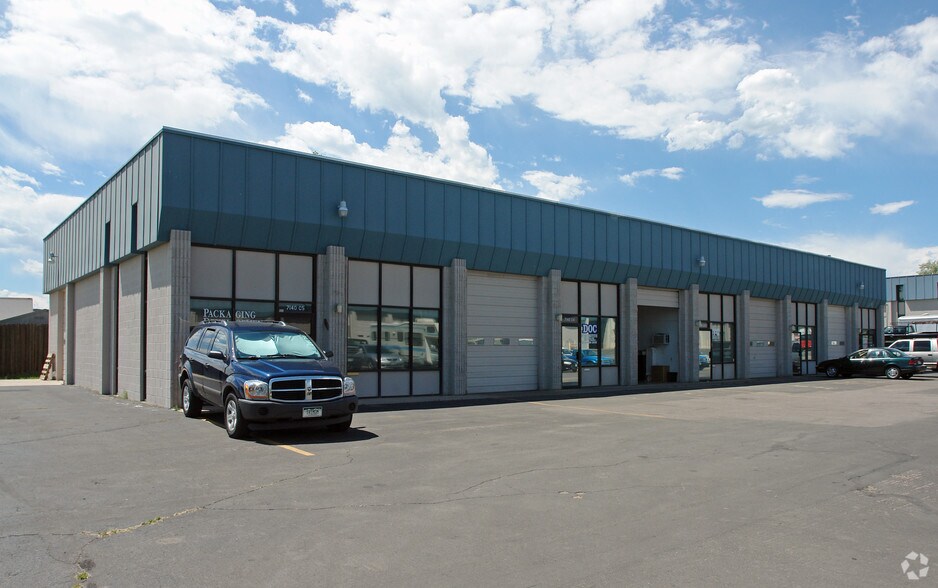
- Roof replaced 2021 with 10-year warranty
- Two 6-foot reinforced equipment pads, 4" slab
- Finished lobby, office, and restroom plus warehouse storage room
- 3.33/1,000 parking
- I-2 Broomfield zoning, 3-4 blocks west of Hwy 287, 4 minutes to US-36
Résumé analytique
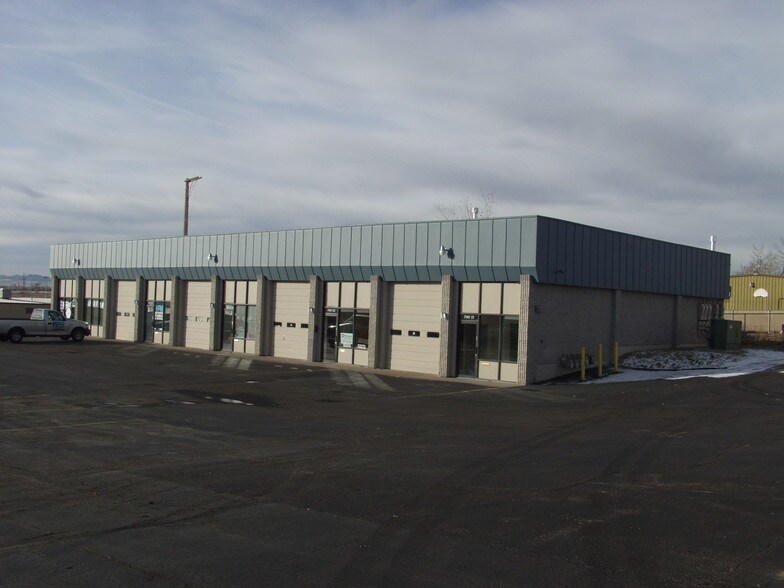
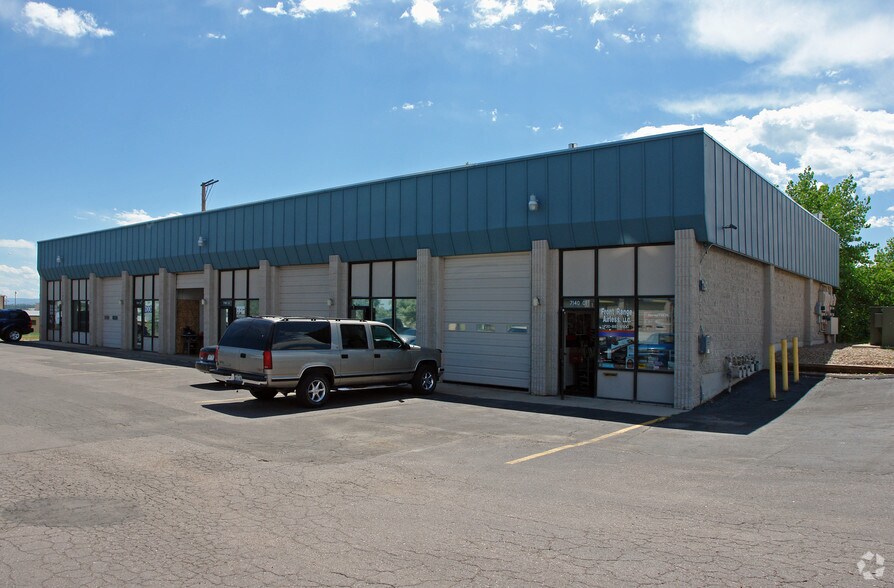
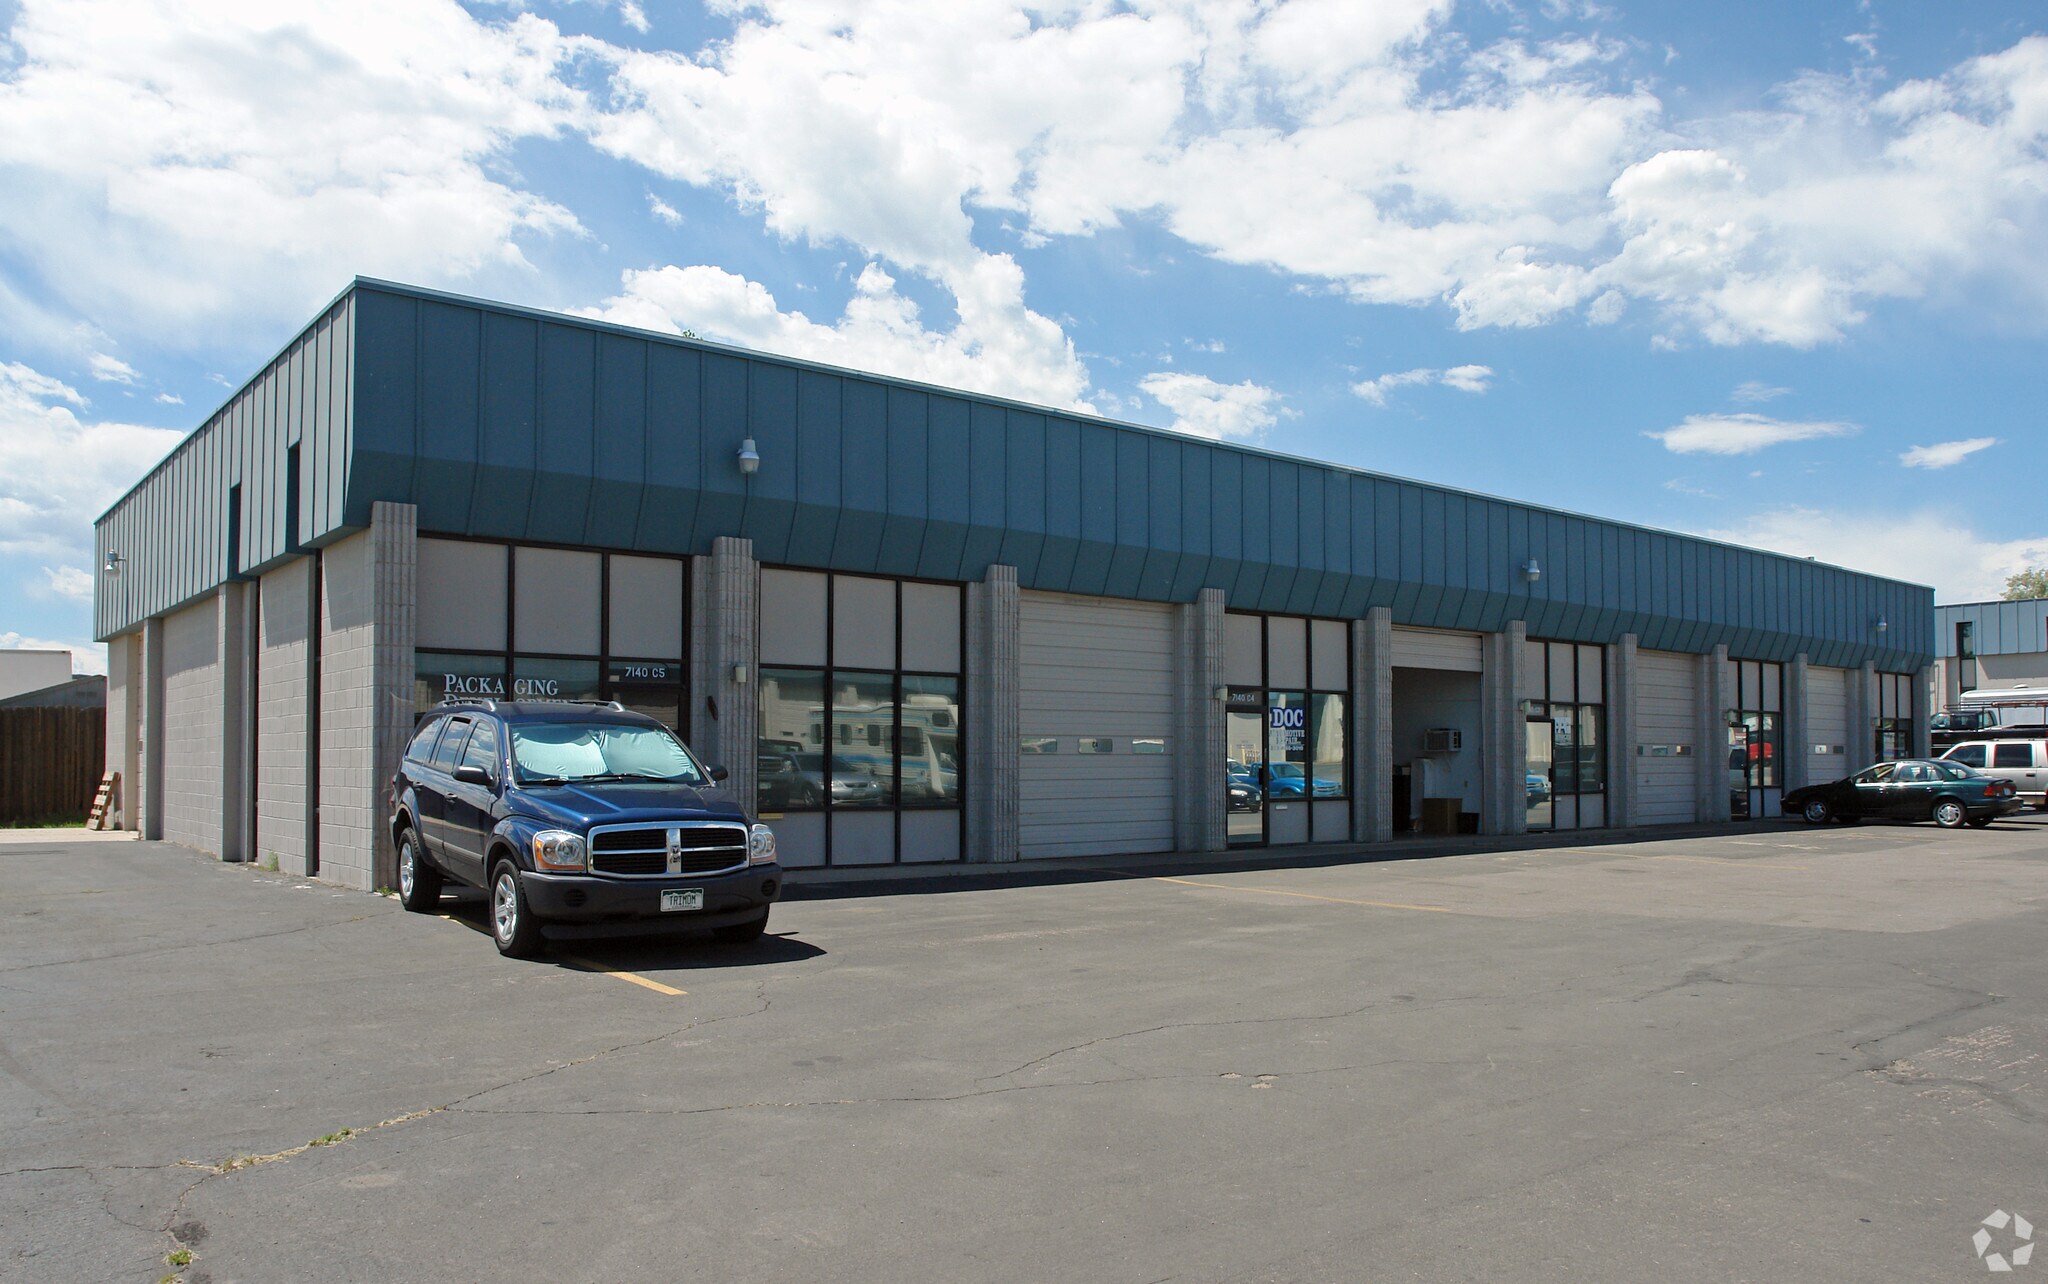
117th Avenue Industrial Park Condos II is a five-unit, 7,500 square foot industrial condominium building at the corner of W. 117th Avenue and Saulsbury Street in Broomfield. The building was constructed in 1984 of masonry with a metal panel facade and sits on 0.61 acres (26,572 SF) at a 0.28 FAR, with 25 surface parking spaces, or 3.33 per 1,000 square feet, which is generous for small-bay industrial product. The roof was replaced in August 2021 and carries a ten-year warranty. The project is zoned I-2 by the City of Broomfield, an industrial district that accommodates contractor, service, warehouse, distribution, and light manufacturing users. Each unit has grade-level drive-in loading, 18 foot clear height, three-phase power, and 24 hour access. Slab is four inches, with reinforced equipment pads in select bays. The building sits three to four blocks west of Highway 287 and roughly a mile and a half from the US-36 interchange, placing it at the seam of the Boulder County, US-36 corridor, and north Denver labor and customer markets. Downtown Boulder is approximately 22 minutes, downtown Denver approximately 25 minutes, and Denver International Airport 42 minutes. The I-25 corridor is about 12 minutes east. Tenancy in the building is long-tenured and owner-occupied in character, with an automotive repair operator in place since 2004 and an instrumentation firm since 2016. Small-bay condominium inventory of this vintage and size is fixed in the Broomfield submarket, with no comparable product under construction in the 1-3 Star inventory tier.
Data room Cliquez ici pour accéder à
1 Lot disponible
- Lot
- Surface du lot
- Usage du lot en coprop.
- Prix
- RNE
| Type de vente | Investissement ou propriétaire occupant | Référence cadastrale/ID de parcelle | 1717-02-1-16-018 |
| Type de vente | Investissement ou propriétaire occupant |
| Référence cadastrale/ID de parcelle | 1717-02-1-16-018 |
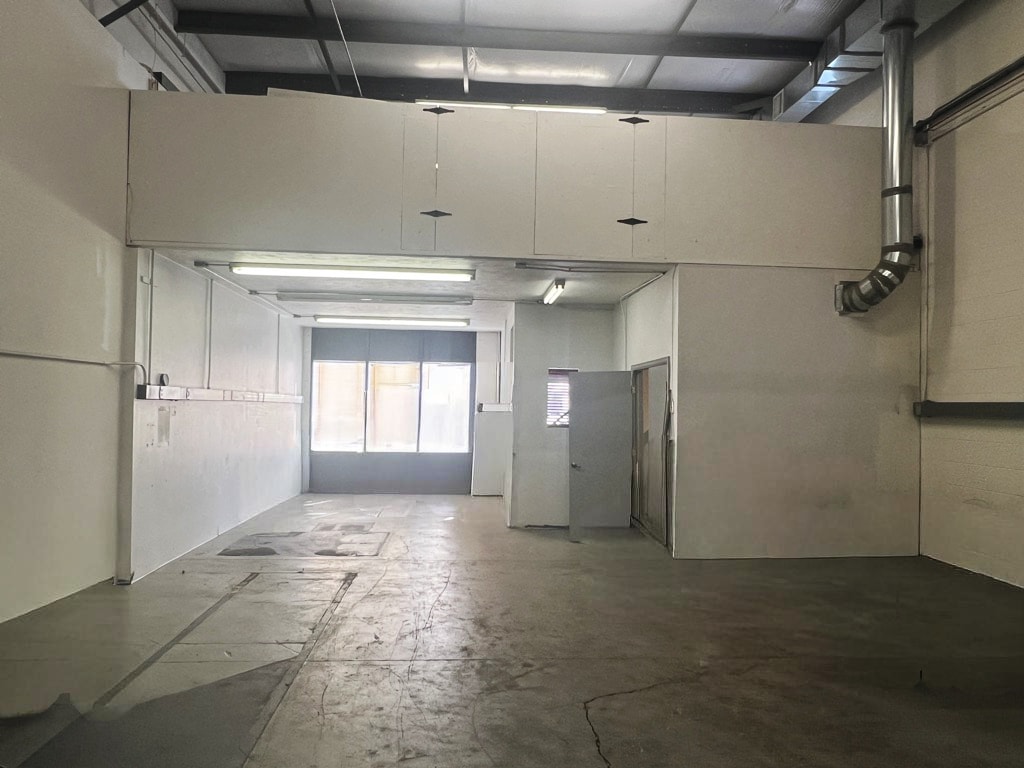
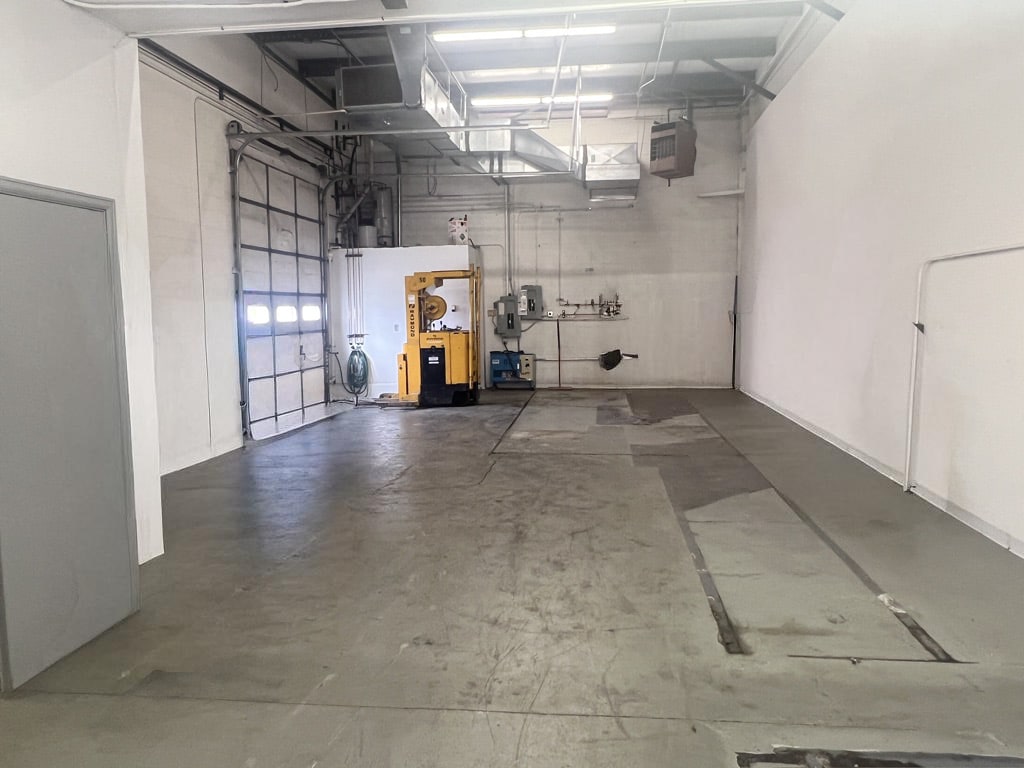
Clear height is 18 feet. Power is three-phase with upgraded service. HVAC includes warehouse heat and office air conditioning. The slab includes two reinforced equipment pads at six feet deep, suitable for a press, lift, CNC equipment, or similar fixed machinery. The mezzanine is framed, decked, lit, and rail-guarded, and is fully usable as storage, assembly, or file and inventory space.
The unit has two to three parking spaces directly at the entry plus common parking. Access is 24 hour. Occupancy is available at closing.
HOA dues are $670 per quarter ($2,680 annually). 2024 real estate taxes were $7,974. All figures approximate and subject to buyer verification.
This is an excellent owner-user purchase. The buyer profile is a contractor, trade, service company, light assembly or fabrication operation, or e-commerce fulfillment user currently paying rent on 1,200 to 2,000 square feet of flex space in the north metro. An operating business occupying the unit qualifies for SBA 504 financing, which is typically structured as a 50% bank first, a 40% CDC second at a long-term fixed rate, and 10% borrower equity, putting roughly $37,000 down. On that structure, net monthly cost of occupancy after principal paydown runs close to what comparable space leases for today, and it stops escalating.
The mezzanine is the value story. It is real, framed, decked, lit, and rail-guarded. The HVAC is oversized with 3 phase power.
| Lot | Surface du lot | Usage du lot en coprop. | Prix | RNE |
| Lot C5 | 133 m² | Industriel/Logistique | 318 592 € (2 403,15 €/m²) | - |
Lot C5
| Surface du lot |
| 133 m² |
| Usage du lot en coprop. |
| Industriel/Logistique |
| Prix |
| 318 592 € (2 403,15 €/m²) |
| RNE |
| - |
Lot C5
| Surface du lot | 133 m² |
| Usage du lot en coprop. | Industriel/Logistique |
| Prix | 318 592 € (2 403,15 €/m²) |
| RNE | - |
| Type de vente | Investissement ou propriétaire occupant |
| Référence cadastrale/ID de parcelle | 1717-02-1-16-018 |
| Description | |
|
Unit C-5 is a 1,427 square foot warehouse condominium with a 480 square foot mezzanine, delivering 1,907 square feet of usable area. The front of the unit is finished with a lobby and reception area, private office, and restroom. The warehouse contains a second storage room or office and opens to a 10 foot wide by 14 foot high grade-level drive-in door served by a private side drive. Clear height is 18 feet. Power is three-phase with upgraded service. HVAC includes warehouse heat and office air conditioning. The slab includes two reinforced equipment pads at six feet deep, suitable for a press, lift, CNC equipment, or similar fixed machinery. The mezzanine is framed, decked, lit, and rail-guarded, and is fully usable as storage, assembly, or file and inventory space. The unit has two to three parking spaces directly at the entry plus common parking. Access is 24 hour. Occupancy is available at closing. HOA dues are $670 per quarter ($2,680 annually). 2024 real estate taxes were $7,974. All figures approximate and subject to buyer verification. |
|
| Notes sur la vente | |
|
$370,000, or $259 per square foot on the main floor and $194 per square foot including the mezzanine. Delivered vacant at closing. This is an excellent owner-user purchase. The buyer profile is a contractor, trade, service company, light assembly or fabrication operation, or e-commerce fulfillment user currently paying rent on 1,200 to 2,000 square feet of flex space in the north metro. An operating business occupying the unit qualifies for SBA 504 financing, which is typically structured as a 50% bank first, a 40% CDC second at a long-term fixed rate, and 10% borrower equity, putting roughly $37,000 down. On that structure, net monthly cost of occupancy after principal paydown runs close to what comparable space leases for today, and it stops escalating. The mezzanine is the value story. It is real, framed, decked, lit, and rail-guarded. The HVAC is oversized with 3 phase power. |
Informations sur l’immeuble
| Surface totale de l’immeuble | 697 m² | Surface type par étage | 697 m² |
| Type de bien | Industriel/Logistique (Lot en copropriété) | Année de construction | 1984 |
| Sous-type de bien | Entrepôt | Surface du lot | 0,25 ha |
| Classe d’immeuble | B | Ratio de stationnement | 0,31/1 000 m² |
| Étages | 1 | ||
| Zonage | I-2, Broomfield - I -2 per City of Broomfield | ||
| Surface totale de l’immeuble | 697 m² |
| Type de bien | Industriel/Logistique (Lot en copropriété) |
| Sous-type de bien | Entrepôt |
| Classe d’immeuble | B |
| Étages | 1 |
| Surface type par étage | 697 m² |
| Année de construction | 1984 |
| Surface du lot | 0,25 ha |
| Ratio de stationnement | 0,31/1 000 m² |
| Zonage | I-2, Broomfield - I -2 per City of Broomfield |
Caractéristiques
- Accès 24 h/24
- Climatisation
Services publics
- Chauffage - Gaz


Présenté par
7140 W 117th Ave - Building C
Hum, une erreur s’est produite lors de l’envoi de votre message. Veuillez réessayer.
Merci ! Votre message a été envoyé.