Connectez-vous/S’inscrire
Votre e-mail a été envoyé.

713 Gray Ln Industriel/Logistique 428 m² À vendre Mount Pleasant, TN 38474 460 015 € (1 074,56 €/m²)
Certaines informations ont été traduites automatiquement.
Résumé analytique
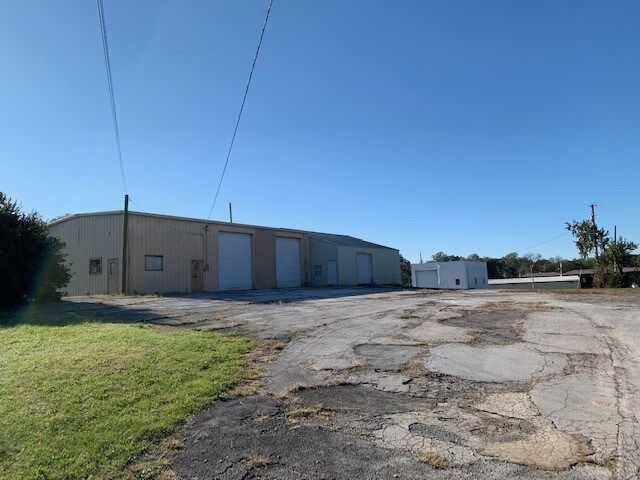
Freestanding Industrial / Commercial Property on 1.63± Acres
Price: $525,000
Total Building Size: 3,400 SF
Zoning: C-1 Neighborhood Commercial
Sale Type: Investment / Owner-User
Class: C
Property Overview
Excellent opportunity to acquire a freestanding industrial/commercial property with two parcels totaling approximately 1.63 acres, offering flexibility for owner-users, contractors, service businesses, or investors.
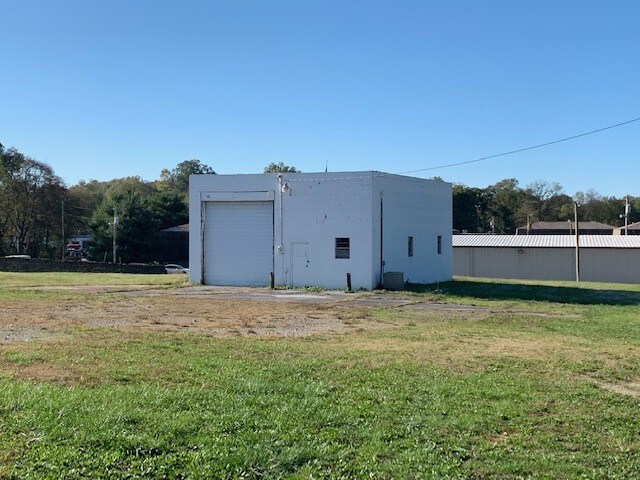
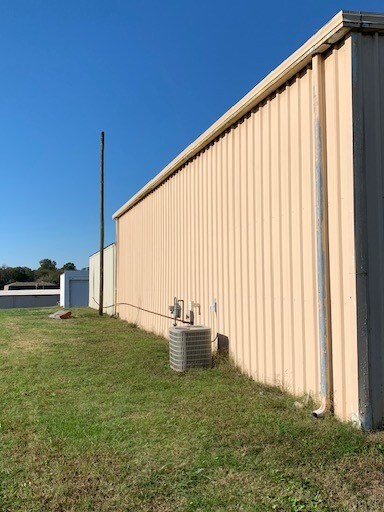
The primary building features 3,400 SF with 22’ clear ceiling height, three overhead garage doors, and a heated and cooled office with bathroom, making it ideal for light manufacturing, service, or warehouse use. A second parcel includes a 1,200 SF block building, providing additional functional space or future expansion options.
Building Highlights
Total Improvements: 4,600 SF across two buildings
Primary Building: 3,400 SF freestanding structure
Ceiling Height: 22’
Overhead Doors:
(2) 12’ x 14’
(1) 8’ x 10’
Heated & cooled office area
On-site bathroom
Multiple access points for vehicles and equipment
Land Details
Parcel 1 (133G L 002.01): ±0.75 acres with main building
Parcel 2 (133G L 002.00): ±0.88 acres with 1,200 SF block building
Total Land: ±1.63 acres
Zoning & Use
Zoning: C-1 Neighborhood Commercial
Allows a wide range of commercial and service uses
(Buyers to verify permitted uses per municipal code)
Ideal For
Owner-user industrial or service business
Contractor or trades operation
Automotive-related services (where permitted)
Light manufacturing or warehouse
Investment with yard and multiple structures
Price: $525,000
Total Building Size: 3,400 SF
Zoning: C-1 Neighborhood Commercial
Sale Type: Investment / Owner-User
Class: C
Property Overview
Excellent opportunity to acquire a freestanding industrial/commercial property with two parcels totaling approximately 1.63 acres, offering flexibility for owner-users, contractors, service businesses, or investors.
The primary building features 3,400 SF with 22’ clear ceiling height, three overhead garage doors, and a heated and cooled office with bathroom, making it ideal for light manufacturing, service, or warehouse use. A second parcel includes a 1,200 SF block building, providing additional functional space or future expansion options.
Building Highlights
Total Improvements: 4,600 SF across two buildings
Primary Building: 3,400 SF freestanding structure
Ceiling Height: 22’
Overhead Doors:
(2) 12’ x 14’
(1) 8’ x 10’
Heated & cooled office area
On-site bathroom
Multiple access points for vehicles and equipment
Land Details
Parcel 1 (133G L 002.01): ±0.75 acres with main building
Parcel 2 (133G L 002.00): ±0.88 acres with 1,200 SF block building
Total Land: ±1.63 acres
Zoning & Use
Zoning: C-1 Neighborhood Commercial
Allows a wide range of commercial and service uses
(Buyers to verify permitted uses per municipal code)
Ideal For
Owner-user industrial or service business
Contractor or trades operation
Automotive-related services (where permitted)
Light manufacturing or warehouse
Investment with yard and multiple structures
Informations sur l’immeuble Sous contrat
| Prix | 460 015 € | Surface utile brute | 428 m² |
| Prix par m² | 1 074,56 € | Nb d’étages | 1 |
| Type de vente | Propriétaire occupant | Année de construction | 1973 |
| Type de bien | Industriel/Logistique | Ratio de stationnement | 1,01/1 000 m² |
| Sous-type de bien | Manufacture | Hauteur libre du plafond | 6,71 m |
| Classe d’immeuble | C | Nb d’accès plain-pied/portes niveau du sol | 4 |
| Surface du lot | 0,66 ha | ||
| Zonage | C-1 - Zone commerciale de quartier C-1. Veuillez consulter ce lien pour les utilisations autorisées. https://www.codepublishing.com/CA/Holtville/html/Holtville17/Holtville | ||
| Prix | 460 015 € |
| Prix par m² | 1 074,56 € |
| Type de vente | Propriétaire occupant |
| Type de bien | Industriel/Logistique |
| Sous-type de bien | Manufacture |
| Classe d’immeuble | C |
| Surface du lot | 0,66 ha |
| Surface utile brute | 428 m² |
| Nb d’étages | 1 |
| Année de construction | 1973 |
| Ratio de stationnement | 1,01/1 000 m² |
| Hauteur libre du plafond | 6,71 m |
| Nb d’accès plain-pied/portes niveau du sol | 4 |
| Zonage | C-1 - Zone commerciale de quartier C-1. Veuillez consulter ce lien pour les utilisations autorisées. https://www.codepublishing.com/CA/Holtville/html/Holtville17/Holtville |
Caractéristiques
- Mezzanine
- Espace d’entreposage
Services publics
- Eau
- Égout
1 1
Plutôt praticable à pied
30/100
Exceptionnellement adapté aux voitures
100/100
Impraticable en vélo
10/100
Taxes foncières
| Numéro de parcelle | 133G-L-002.01 | Évaluation des aménagements | 23 132 € |
| Évaluation du terrain | 6 940 € | Évaluation totale | 30 072 € |
Taxes foncières
Numéro de parcelle
133G-L-002.01
Évaluation du terrain
6 940 €
Évaluation des aménagements
23 132 €
Évaluation totale
30 072 €

1 sur 16
Vidéos
Visite extérieure 3D Matterport
Visite 3D
Photos
Street view
Rue
Carte
1 sur 1

Présenté par
713 Gray Ln
Vous êtes déjà membre ? Connectez-vous
Hum, une erreur s’est produite lors de l’envoi de votre message. Veuillez réessayer.
Merci ! Votre message a été envoyé.