Connectez-vous/S’inscrire
Votre e-mail a été envoyé.

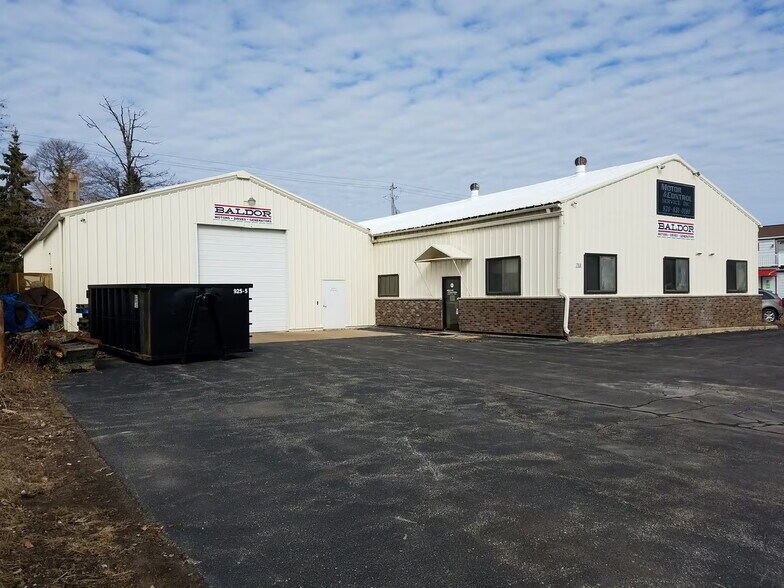
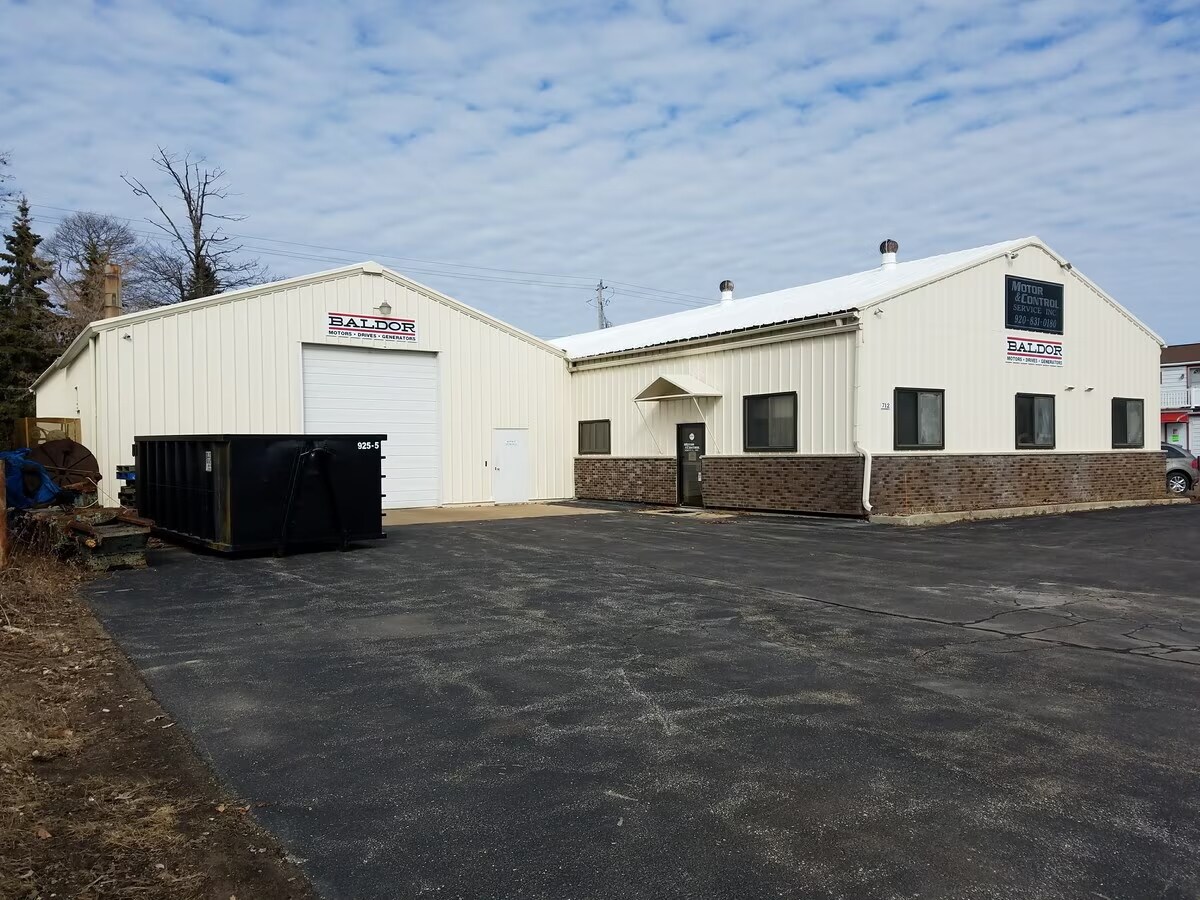
712 Valley Rd Industriel/Logistique | 609 m² | À louer | Menasha, WI 54952
Certaines informations ont été traduites automatiquement.
Informations principales
- Climate-controlled shop with air-conditioning to maintain optimal working conditions and humidity control.
- Energy-efficient, well-insulated building envelope designed to enhance comfort and reduce operating costs.
- Spacious interior includes a 14 ft high by 12 ft wide overhead door for easy loading and access.
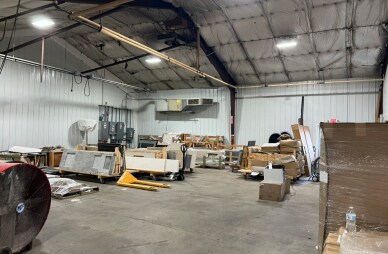
- Completely renovated flex space featuring office, restrooms, and shop for immediate occupancy.
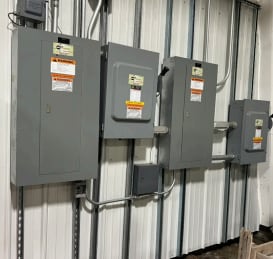
- Upgraded electrical system with high-efficiency LED lighting and both 3-phase and single-phase power availability.
- Ample surface parking conveniently located at the front and side of the property for users and visitors.
Caractéristiques
Accès plain-pied
1
Tous les espace disponibles(1)
Afficher les loyers en
- Espace
- Surface
- Durée
- Loyer
- Type de bien
- Aménagement
- Disponible
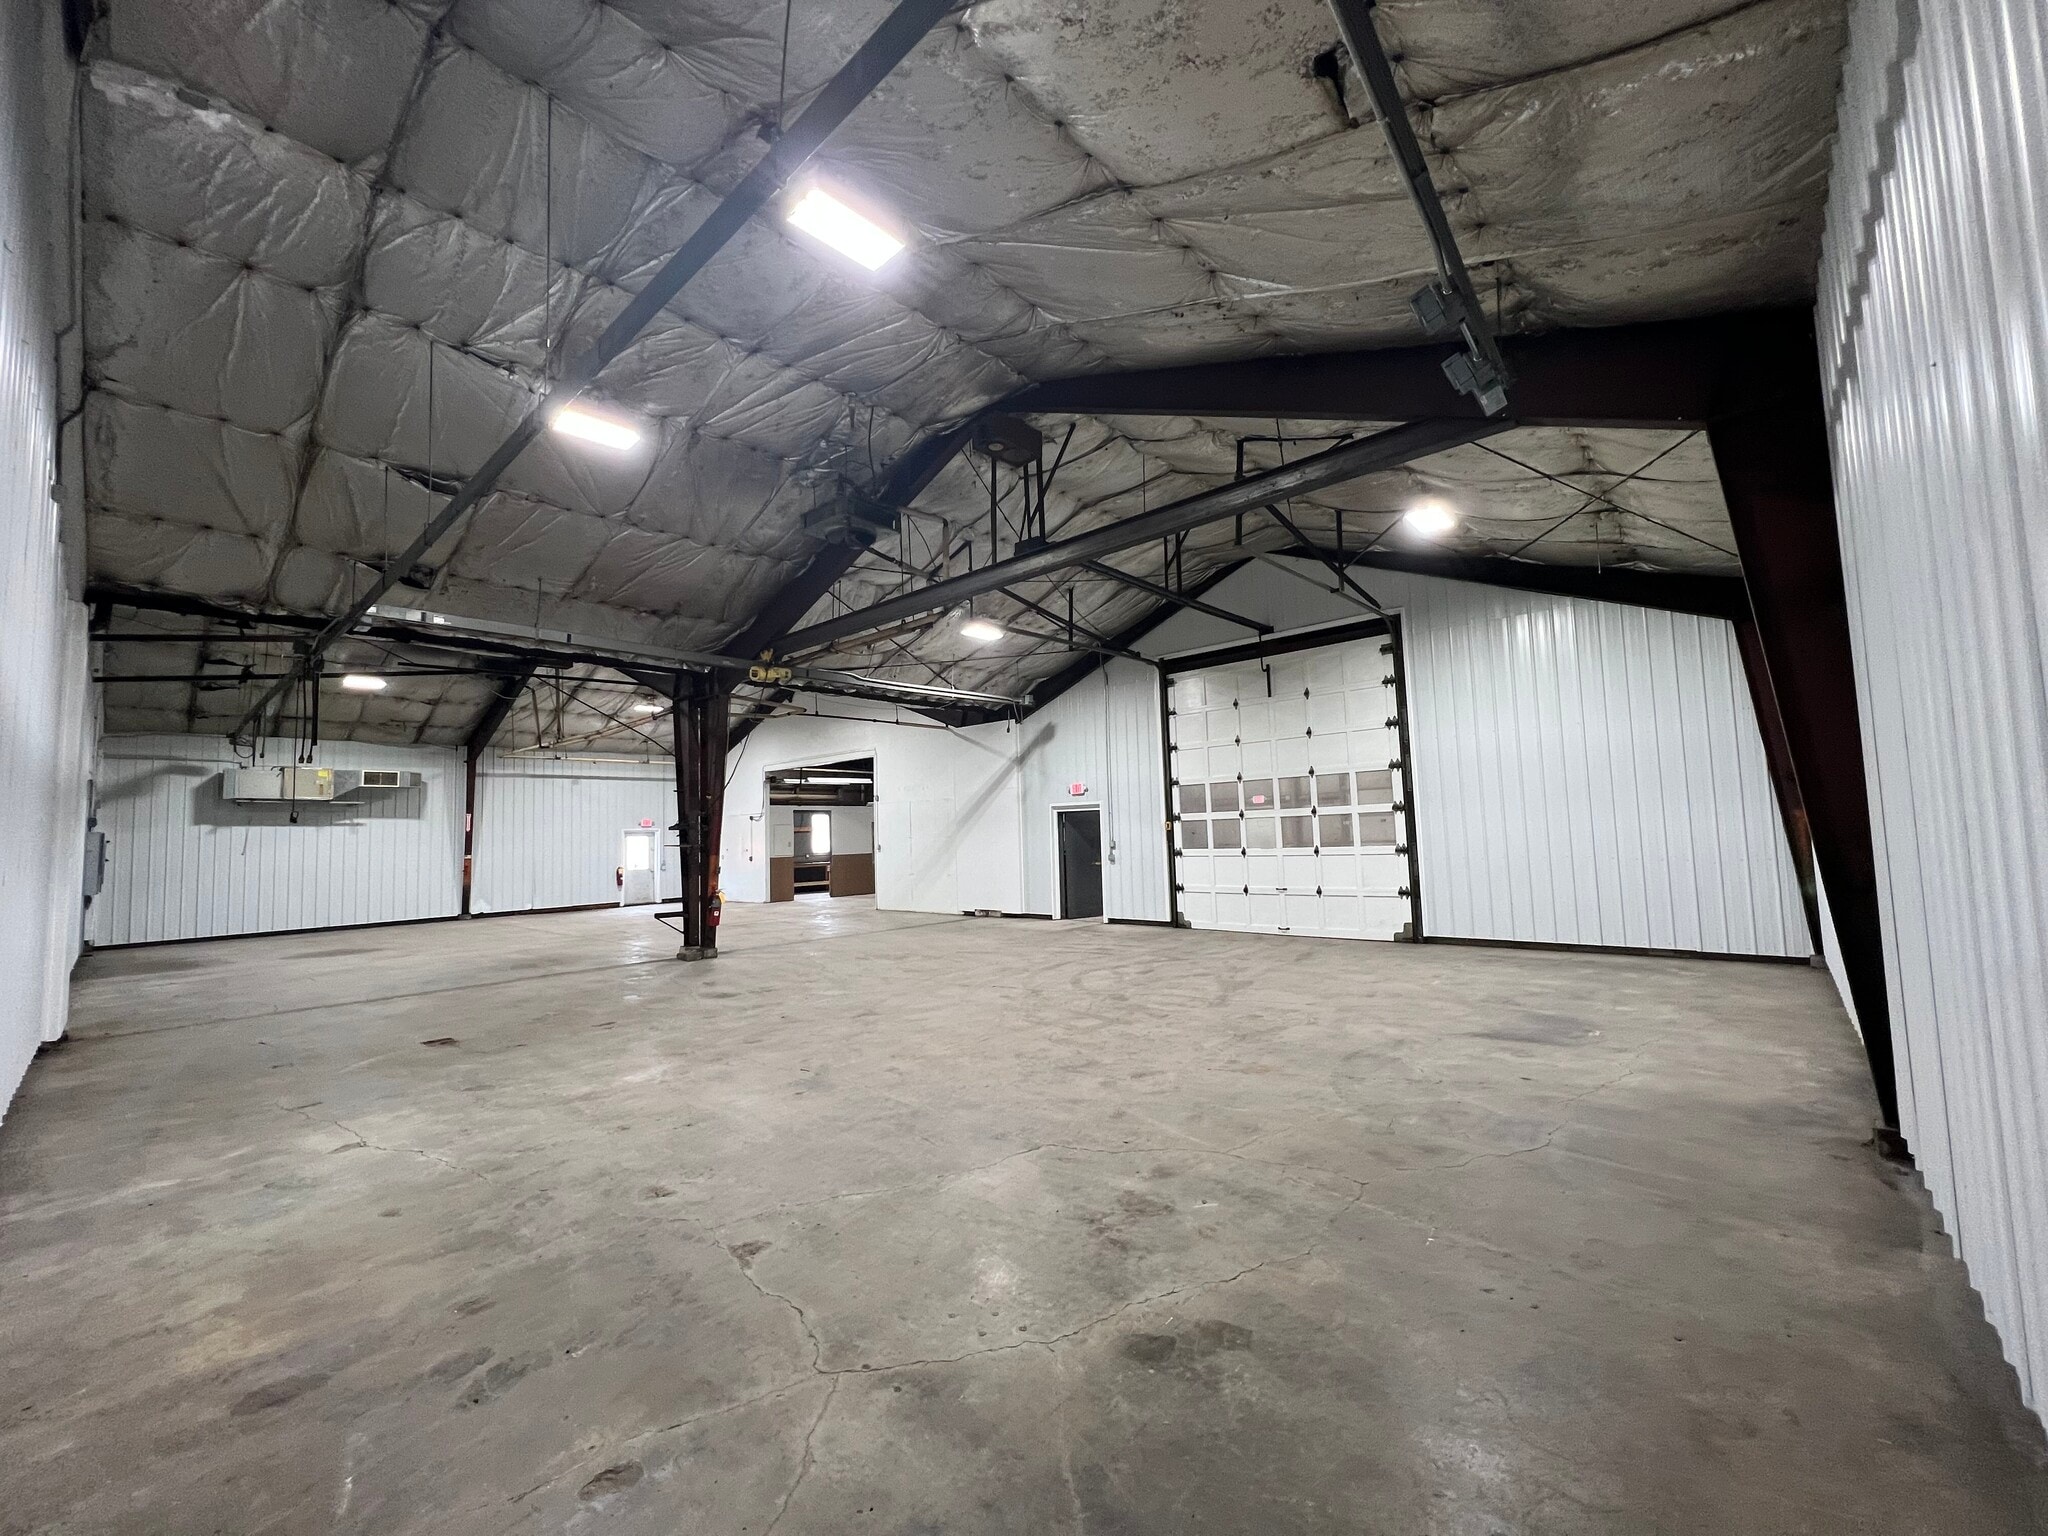


Warehouse space with 1,600 SF of office space included! Flexible space keen for light industrial use.
- Le loyer ne comprend pas les services publics, les frais immobiliers ou les services de l’immeuble.
- 1 accès plain-pied
- 3-Phase power options!
- All-new electrical, high-efficiency LED lights
- One overhead door
- Comprend 149 m² d’espace de bureau dédié
- Climatisation centrale
- Approx. 6,560 SF total +/-1,600 SF mezzanine
- Energy-efficient, insulated building
- Air-conditioned shop for humidity control
| Espace | Surface | Durée | Loyer | Type de bien | Aménagement | Disponible |
| 1er étage | 609 m² | Négociable | 55,15 € /m²/an 4,60 € /m²/mois 33 609 € /an 2 801 € /mois | Industriel/Logistique | Construction achevée | Maintenant |
1er étage
| Surface |
| 609 m² |
| Durée |
| Négociable |
| Loyer |
| 55,15 € /m²/an 4,60 € /m²/mois 33 609 € /an 2 801 € /mois |
| Type de bien |
| Industriel/Logistique |
| Aménagement |
| Construction achevée |
| Disponible |
| Maintenant |
1 sur 11
Vidéos
Visite extérieure 3D Matterport
Visite 3D
Photos
Street view
Rue
Carte
1er étage
| Surface | 609 m² |
| Durée | Négociable |
| Loyer | 55,15 € /m²/an |
| Type de bien | Industriel/Logistique |
| Aménagement | Construction achevée |
| Disponible | Maintenant |
Warehouse space with 1,600 SF of office space included! Flexible space keen for light industrial use.
- Le loyer ne comprend pas les services publics, les frais immobiliers ou les services de l’immeuble.
- Comprend 149 m² d’espace de bureau dédié
- 1 accès plain-pied
- Climatisation centrale
- 3-Phase power options!
- Approx. 6,560 SF total +/-1,600 SF mezzanine
- All-new electrical, high-efficiency LED lights
- Energy-efficient, insulated building
- One overhead door
- Air-conditioned shop for humidity control
Aperçu du bien
Propriété industrielle avec 1 600 m² d'espace de bureaux, le reste étant un espace d'entrepôt équipé d'un éclairage LED et d'options de puissance triphasée.
Faits sur l’installation manufacture
Surface de l’immeuble
609 m²
Surface du lot
0,14 ha
Année de construction
1967
Développement et livraisons
Métal
Éclairage
LED
Chauffage
Électrique
Alimentation électrique
Phase: 3
Zonage
M2 - Industriel
Occupants
- Étage
- Nom de l’occupant
- Secteur d’activité
- 1er
- Motor & Control Service Inc
- Grossiste
1 1
Plutôt praticable à pied
30/100
Exceptionnellement adapté aux voitures
100/100
Plutôt praticable en vélo
40/100



1 sur 7
Vidéos
Visite extérieure 3D Matterport
Visite 3D
Photos
Street view
Rue
Carte
1 sur 1

Présenté par
712 Valley Rd

Vous êtes déjà membre ? Connectez-vous
Hum, une erreur s’est produite lors de l’envoi de votre message. Veuillez réessayer.
Merci ! Votre message a été envoyé.