Votre e-mail a été envoyé.

Second Floor Available 712 Riverfront Dr 348–2 384 m² | À louer | Sheboygan, WI 53081
Certaines informations ont été traduites automatiquement.
Informations principales
- Two condo units for sale or lease. 2nd and 3rd Floor.
- Ample parking available.
- Located within an Opportunity Zone
- Low (Under $3.00/SF) perating fees include sprinkler system, water, elevator maintnenance, garbage, and parking.
Tous les espaces disponibles(2)
Afficher les loyers en
- Espace
- Surface
- Durée
- Loyer
- Type de bien
- Aménagement
- Disponible


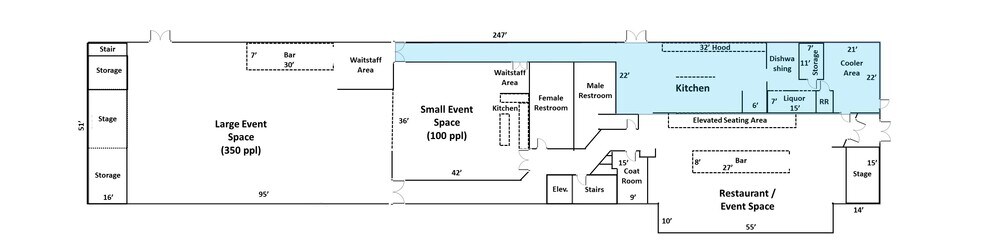
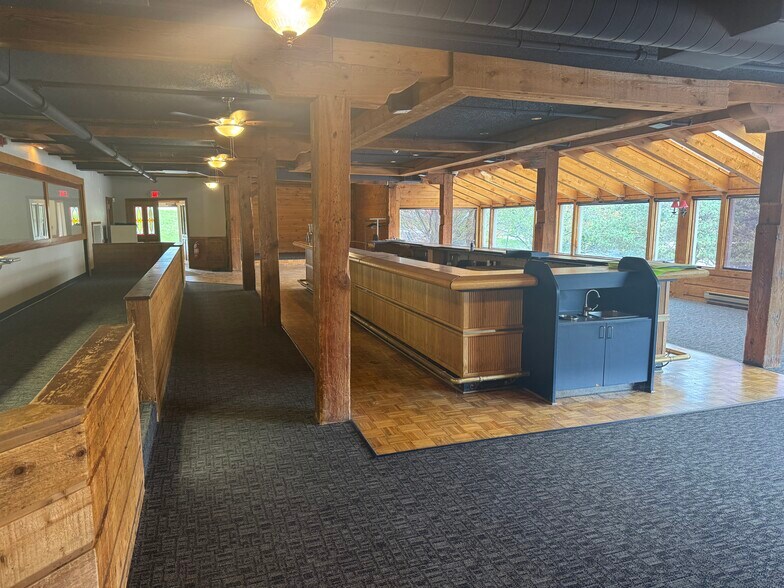
Originally constructed as an event center and most recently used as a culinary school, the space is well-equipped for a variety of uses including a church, restaurant, entertainment venue, or open-concept office. It features a large remodeled commercial kitchen with a 32-foot hood system, two full-service bars, multiple stages, and room for a cooler. The interior boasts beautiful exposed timber construction, abundant natural light, and a soaring open layout that fosters a welcoming and creative atmosphere.
- Il est possible que le loyer annoncé ne comprenne pas certains services publics, services d’immeuble et frais immobiliers.
- Convient pour 33 à 106 personnes
- Two full-service bars
- Room for a cooler
- Opon layout
- Entièrement aménagé comme un espace de restaurant ou café
- Large remodeled kitchen with 32' hood system
- Multiple stages
- Abundant natural light
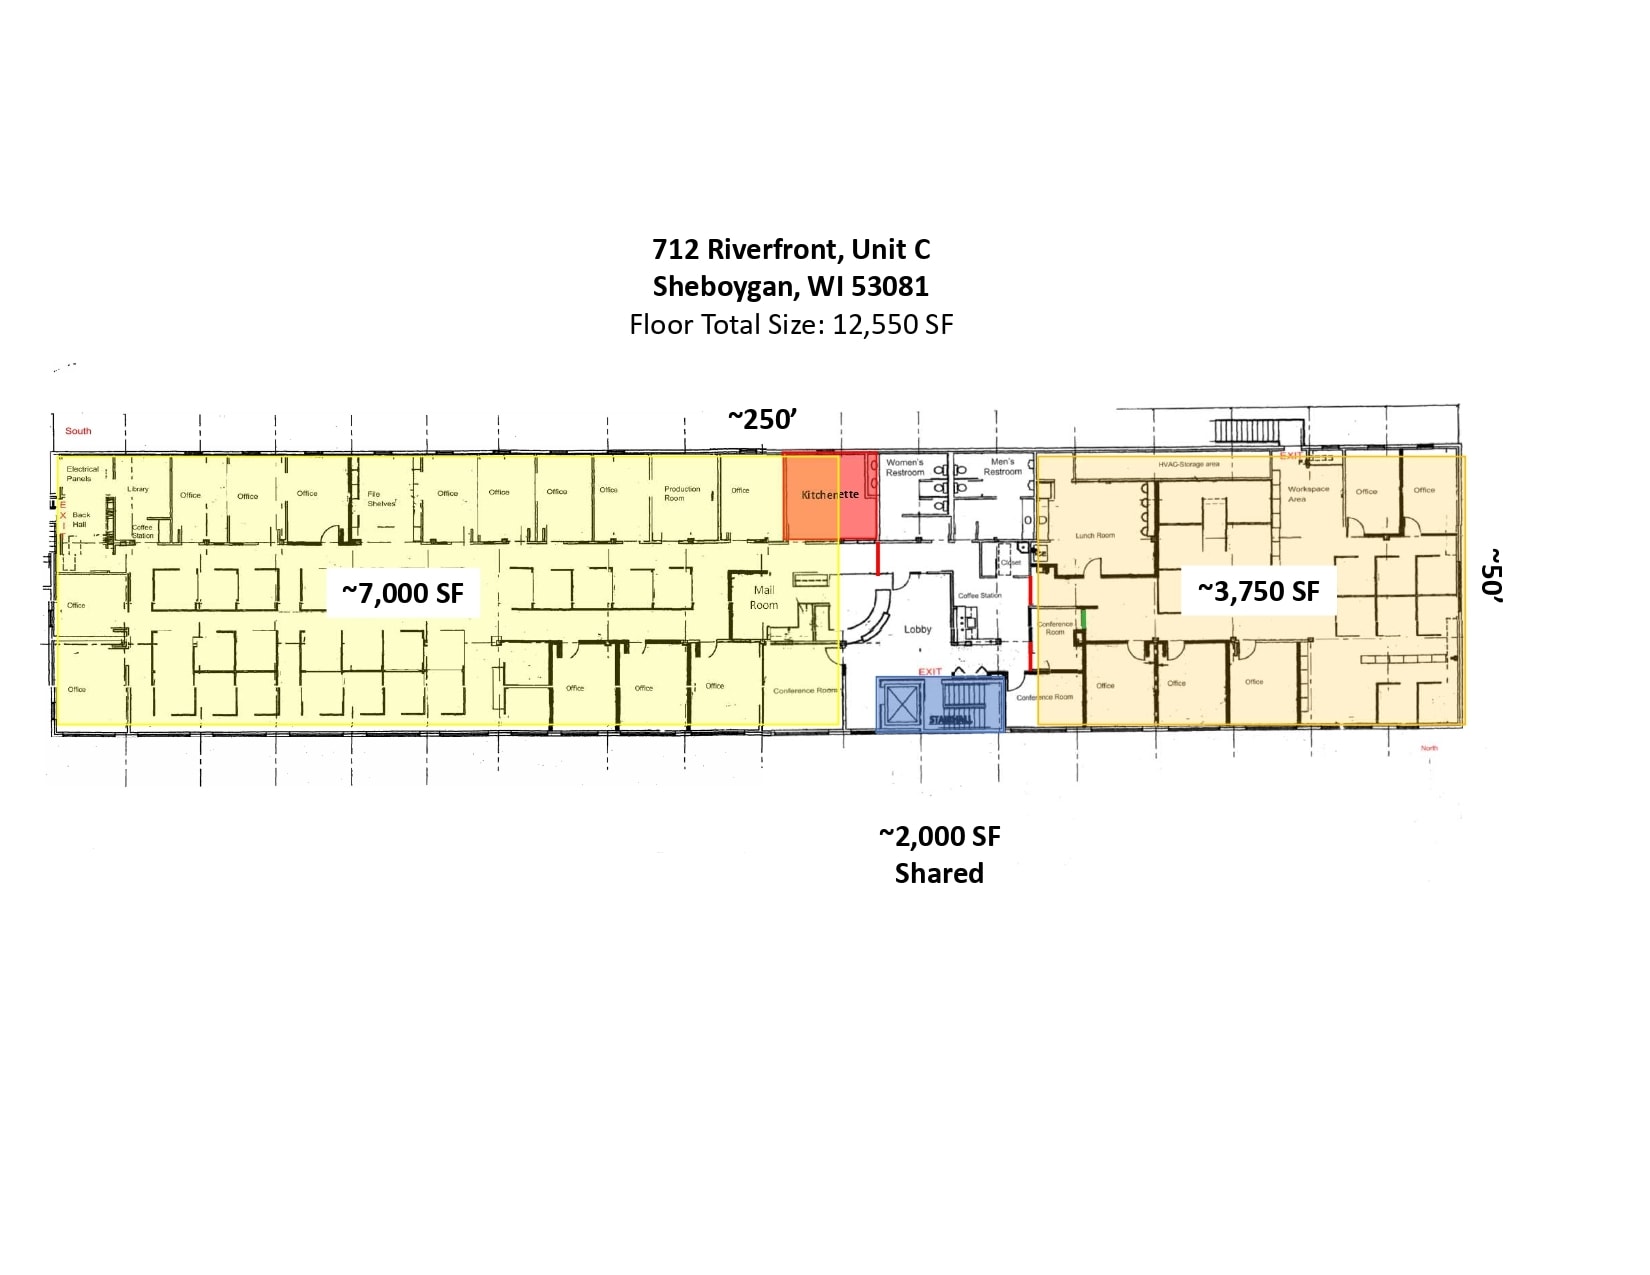


Third floor professional office space for lease or purchase, which can be subdivided to about 3,750 SF. Space features abundant natural light, waterfront views, high-quality finishes, conference rooms, a modern kitchenette, coffee niches, a welcoming lobby.
- Le loyer ne comprend pas les services publics, les frais immobiliers ou les services de l’immeuble.
- Principalement open space
- Salles de conférence
- Lumière naturelle
- Waterfront views
- Coffee niches
- Entièrement aménagé comme Bureau standard
- Convient pour 10 à 100 personnes
- Aire de réception
- Abundant natural light
- Modern kitchenette
- High-quality finishes
| Espace | Surface | Durée | Loyer | Type de bien | Aménagement | Disponible |
| 2e étage, bureau B | 1 223 m² | Négociable | 55,61 € /m²/an 4,63 € /m²/mois 68 000 € /an 5 667 € /mois | Local commercial | Construction achevée | Maintenant |
| 3e étage, bureau C | 348 – 1 161 m² | Négociable | 129,76 € /m²/an 10,81 € /m²/mois 150 686 € /an 12 557 € /mois | Bureau | Construction achevée | Maintenant |
2e étage, bureau B
| Surface |
| 1 223 m² |
| Durée |
| Négociable |
| Loyer |
| 55,61 € /m²/an 4,63 € /m²/mois 68 000 € /an 5 667 € /mois |
| Type de bien |
| Local commercial |
| Aménagement |
| Construction achevée |
| Disponible |
| Maintenant |
3e étage, bureau C
| Surface |
| 348 – 1 161 m² |
| Durée |
| Négociable |
| Loyer |
| 129,76 € /m²/an 10,81 € /m²/mois 150 686 € /an 12 557 € /mois |
| Type de bien |
| Bureau |
| Aménagement |
| Construction achevée |
| Disponible |
| Maintenant |
2e étage, bureau B
| Surface | 1 223 m² |
| Durée | Négociable |
| Loyer | 55,61 € /m²/an |
| Type de bien | Local commercial |
| Aménagement | Construction achevée |
| Disponible | Maintenant |
Originally constructed as an event center and most recently used as a culinary school, the space is well-equipped for a variety of uses including a church, restaurant, entertainment venue, or open-concept office. It features a large remodeled commercial kitchen with a 32-foot hood system, two full-service bars, multiple stages, and room for a cooler. The interior boasts beautiful exposed timber construction, abundant natural light, and a soaring open layout that fosters a welcoming and creative atmosphere.
- Il est possible que le loyer annoncé ne comprenne pas certains services publics, services d’immeuble et frais immobiliers.
- Entièrement aménagé comme un espace de restaurant ou café
- Convient pour 33 à 106 personnes
- Large remodeled kitchen with 32' hood system
- Two full-service bars
- Multiple stages
- Room for a cooler
- Abundant natural light
- Opon layout
3e étage, bureau C
| Surface | 348 – 1 161 m² |
| Durée | Négociable |
| Loyer | 129,76 € /m²/an |
| Type de bien | Bureau |
| Aménagement | Construction achevée |
| Disponible | Maintenant |
Third floor professional office space for lease or purchase, which can be subdivided to about 3,750 SF. Space features abundant natural light, waterfront views, high-quality finishes, conference rooms, a modern kitchenette, coffee niches, a welcoming lobby.
- Le loyer ne comprend pas les services publics, les frais immobiliers ou les services de l’immeuble.
- Entièrement aménagé comme Bureau standard
- Principalement open space
- Convient pour 10 à 100 personnes
- Salles de conférence
- Aire de réception
- Lumière naturelle
- Abundant natural light
- Waterfront views
- Modern kitchenette
- Coffee niches
- High-quality finishes
Aperçu du bien
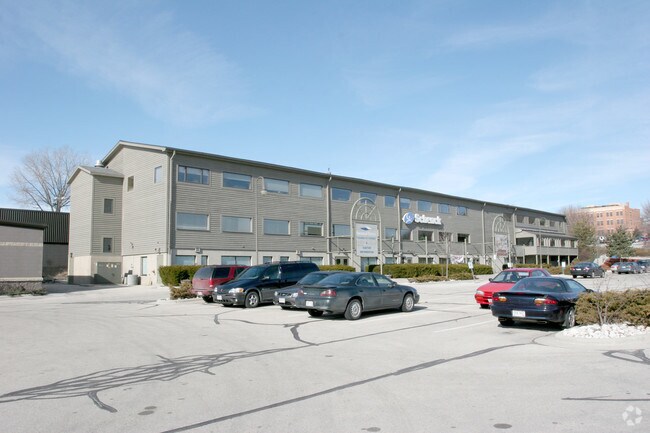
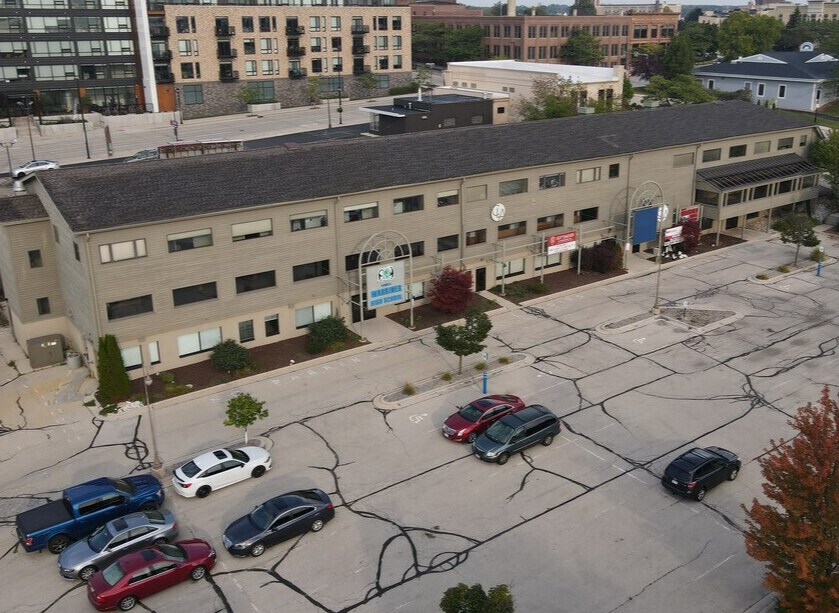
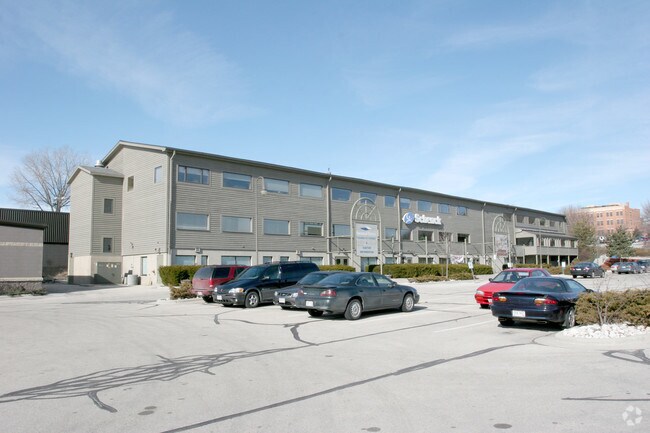
Bâtiment unique où chaque étage est détenu par un propriétaire individuel de condo. Les deuxième et troisième étages sont disponibles à la vente ou à la location. Le deuxième étage est aménagé en espace événementiel et restaurant, tandis que le troisième étage propose un espace de bureau professionnel entièrement aménagé.
- Accès 24 h/24
- Installations de conférences
- Restaurant
- Accessible fauteuils roulants
- Climatisation
Informations sur l’immeuble
Occupants
- Étage
- Nom de l’occupant
- Secteur d’activité
- 3e
- CliftonLarsonAllen, LLP
- Services professionnels, scientifiques et techniques
- 1er
- Sheboygan Works Llc
- Services de location et de bail


Présenté par
Second Floor Available | 712 Riverfront Dr
Hum, une erreur s’est produite lors de l’envoi de votre message. Veuillez réessayer.
Merci ! Votre message a été envoyé.