Connectez-vous/S’inscrire
Votre e-mail a été envoyé.

712 Broadway St - Class A Downtown KC Office Space, 9% Cap Bureau | 892 m² | 611 353 € | À vendre | Kansas City, MO 64105
Certaines informations ont été traduites automatiquement.
Informations principales sur l'investissement
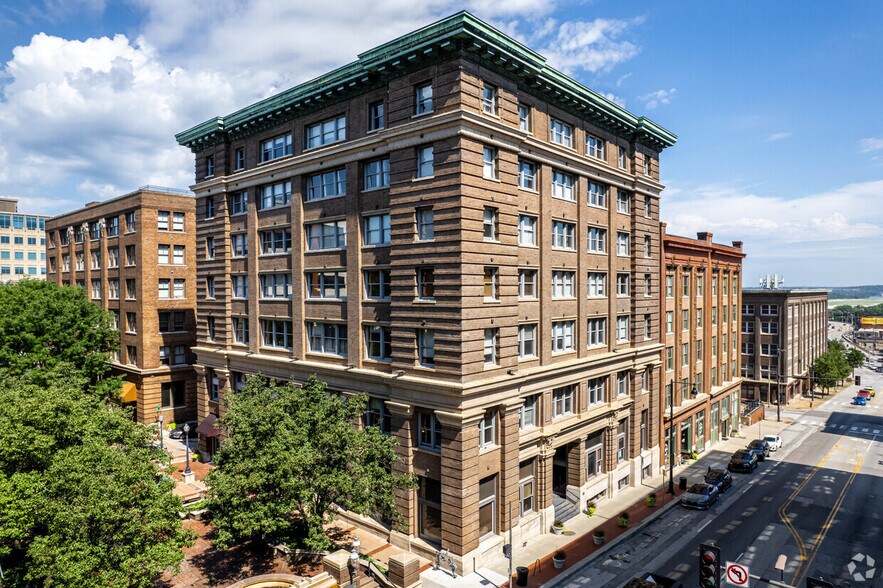
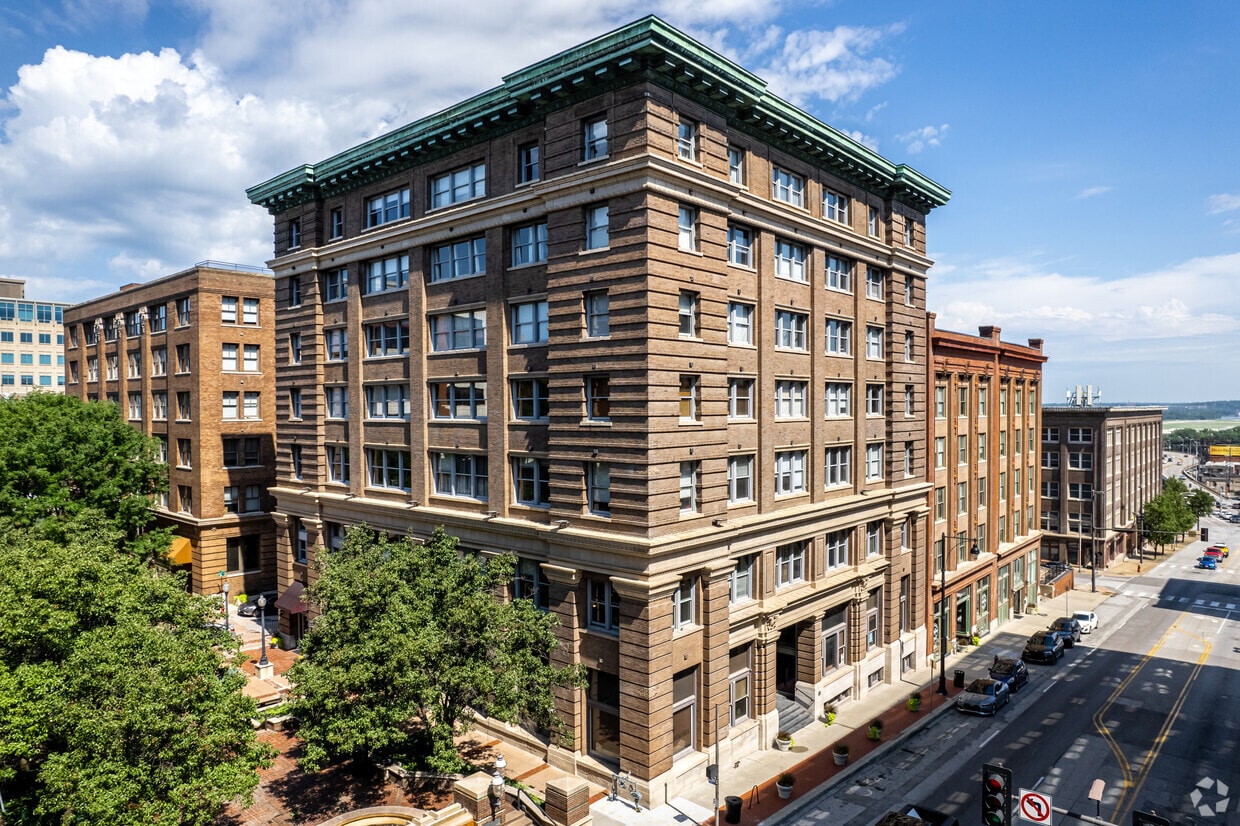
- Built in 1903 by renowned Kansas City architects Smith & Rea, the property is a stunning example of Commercial/Second Renaissance Revival architecture
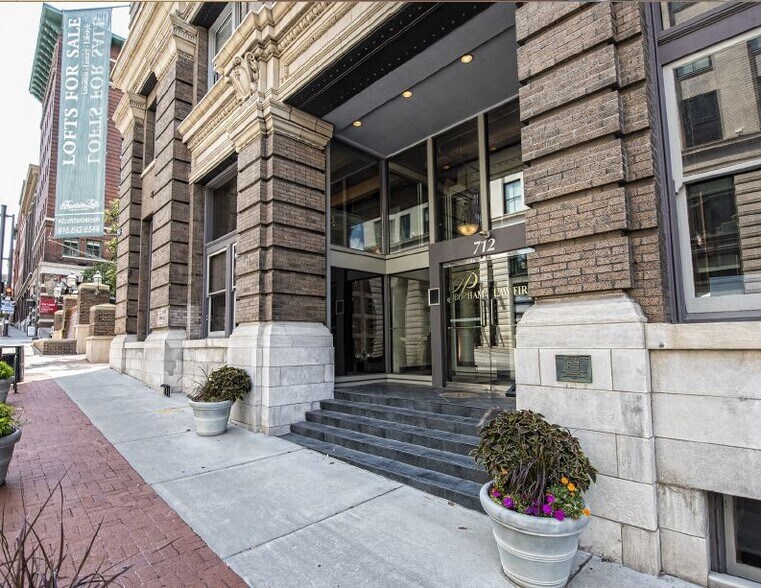
- Meticulously restored to preserve its historic heavy timber structure and ornate gray/taupe brick façade
1 Lot disponible
- Lot
- Surface du lot
- Usage du lot en coprop.
- Prix
- RNE
| Type de vente | Investissement | Nb de places de stationnement | 15 |
| Taux de capitalisation | 9,04% |
| Type de vente | Investissement |
| Taux de capitalisation | 9,04% |
| Nb de places de stationnement | 15 |
Description
At only $74/SF and with a 9% cap rate, this gorgeous and well-located trophy property makes you money today and even more in the near future!
This a rare opportunity to acquire the 1st and 2nd floor commercial spaces (units 101, 102, 103) at the Fountains Lofts, an iconic eight-story, Class A mixed use property. Although fully leased, the current below market rents allow for lots of upside.
With a total square footage of 9,598, we are selling for $74 a foot. Rarely does a fully leased, turn-key trophy asset of this architectural significance and income stability become available in Downtown Kansas City. The Fountains Lofts represents a legacy-quality investment in one of the Midwest’s fastest-growing and most dynamic urban cores.
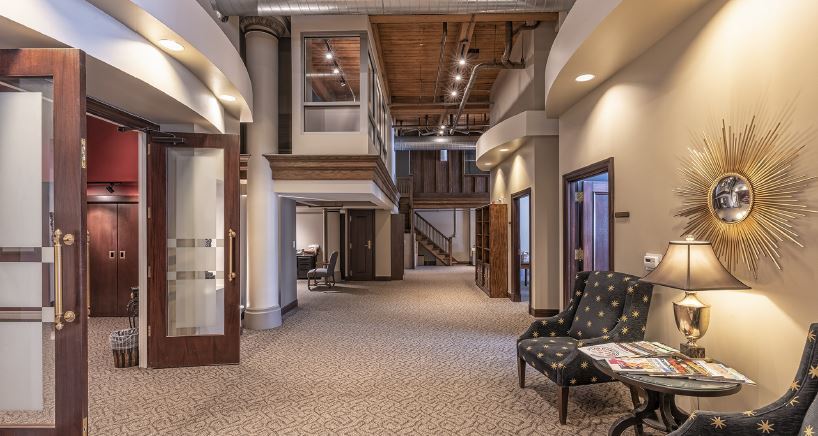
This rare and unique loft-style office space is incredible. Huge timbers frame a space that is full of natural light from multiple large windows.
And the amenities are off the chart. A large clubhouse with TV and comfortable seating also includes a theater, kitchen, pool table, fitness center, and hot tub.
This a rare opportunity to acquire the 1st and 2nd floor commercial spaces (units 101, 102, 103) at the Fountains Lofts, an iconic eight-story, Class A mixed use property. Although fully leased, the current below market rents allow for lots of upside.
With a total square footage of 9,598, we are selling for $74 a foot. Rarely does a fully leased, turn-key trophy asset of this architectural significance and income stability become available in Downtown Kansas City. The Fountains Lofts represents a legacy-quality investment in one of the Midwest’s fastest-growing and most dynamic urban cores.
This rare and unique loft-style office space is incredible. Huge timbers frame a space that is full of natural light from multiple large windows.
And the amenities are off the chart. A large clubhouse with TV and comfortable seating also includes a theater, kitchen, pool table, fitness center, and hot tub.
Notes sur la vente
Built in 1903 by renowned Kansas City architects Smith & Rea, the Fountains Lofts is a stunning example of Commercial/Second Renaissance Revival architecture. Originally home to the Faxon, Horton & Gallagher Drug Company, this National Register-eligible landmark has been meticulously restored to preserve its historic heavy timber structure and ornate gray/taupe brick façade while delivering modern Class A office functionality.
The building sits in the epicenter of the revitalized Garment District, surrounded by upscale restaurants, live music venues, craft cocktail bars, and coffee shops. The popular River Market district lies just blocks to the northeast, offering fresh produce markets and eclectic retail. Exceptional connectivity is provided via the Broadway Bridge (immediate interstate access), the KC Streetcar on Main Street, multiple bus lines along Broadway, and a B-Cycle station directly in front of the property.
Rarely does a fully leased, turn-key trophy asset of this architectural significance and income stability become available in Downtown Kansas City. The Fountains Lofts represents a legacy-quality investment in one of the Midwest’s fastest-growing and most dynamic urban cores.
The building sits in the epicenter of the revitalized Garment District, surrounded by upscale restaurants, live music venues, craft cocktail bars, and coffee shops. The popular River Market district lies just blocks to the northeast, offering fresh produce markets and eclectic retail. Exceptional connectivity is provided via the Broadway Bridge (immediate interstate access), the KC Streetcar on Main Street, multiple bus lines along Broadway, and a B-Cycle station directly in front of the property.
Rarely does a fully leased, turn-key trophy asset of this architectural significance and income stability become available in Downtown Kansas City. The Fountains Lofts represents a legacy-quality investment in one of the Midwest’s fastest-growing and most dynamic urban cores.
| Lot | Surface du lot | Usage du lot en coprop. | Prix | RNE |
| Lot 101 | 892 m² | Bureau | 611 353 € (685,62 €/m²) | 55 239,58 € |
Lot 101
| Surface du lot |
| 892 m² |
| Usage du lot en coprop. |
| Bureau |
| Prix |
| 611 353 € (685,62 €/m²) |
| RNE |
| 55 239,58 € |
1 sur 0
Vidéos
Visite extérieure 3D Matterport
Visite 3D
Photos
Street view
Rue
Carte
Lot 101
| Surface du lot | 892 m² |
| Usage du lot en coprop. | Bureau |
| Prix | 611 353 € (685,62 €/m²) |
| RNE | 55 239,58 € |
| Type de vente | Investissement |
| Taux de capitalisation | 9,04% |
| Nb de places de stationnement | 15 |
| Description | |
|
At only $74/SF and with a 9% cap rate, this gorgeous and well-located trophy property makes you money today and even more in the near future! This a rare opportunity to acquire the 1st and 2nd floor commercial spaces (units 101, 102, 103) at the Fountains Lofts, an iconic eight-story, Class A mixed use property. Although fully leased, the current below market rents allow for lots of upside. With a total square footage of 9,598, we are selling for $74 a foot. Rarely does a fully leased, turn-key trophy asset of this architectural significance and income stability become available in Downtown Kansas City. The Fountains Lofts represents a legacy-quality investment in one of the Midwest’s fastest-growing and most dynamic urban cores. This rare and unique loft-style office space is incredible. Huge timbers frame a space that is full of natural light from multiple large windows. And the amenities are off the chart. A large clubhouse with TV and comfortable seating also includes a theater, kitchen, pool table, fitness center, and hot tub. |
|
| Notes sur la vente | |
|
Built in 1903 by renowned Kansas City architects Smith & Rea, the Fountains Lofts is a stunning example of Commercial/Second Renaissance Revival architecture. Originally home to the Faxon, Horton & Gallagher Drug Company, this National Register-eligible landmark has been meticulously restored to preserve its historic heavy timber structure and ornate gray/taupe brick façade while delivering modern Class A office functionality. The building sits in the epicenter of the revitalized Garment District, surrounded by upscale restaurants, live music venues, craft cocktail bars, and coffee shops. The popular River Market district lies just blocks to the northeast, offering fresh produce markets and eclectic retail. Exceptional connectivity is provided via the Broadway Bridge (immediate interstate access), the KC Streetcar on Main Street, multiple bus lines along Broadway, and a B-Cycle station directly in front of the property. Rarely does a fully leased, turn-key trophy asset of this architectural significance and income stability become available in Downtown Kansas City. The Fountains Lofts represents a legacy-quality investment in one of the Midwest’s fastest-growing and most dynamic urban cores. |
Informations sur l’immeuble
Les informations ci-dessous concernent l’ensemble de l’immeuble. Les caractéristiques propres à chaque lot peuvent varier et sont précisées dans la description du lot présenté ci-dessus.
| Surface totale de l’immeuble | 892 m² | Surface type par étage | 446 m² |
| Type de bien | Bureau (Lot en copropriété) | Année de construction | 1903 |
| Sous-type de bien | Bureau résidentiel | Surface du lot | 0,09 ha |
| Classe d’immeuble | B | Ratio de stationnement | 0,14/1 000 m² |
| Étages | 2 | ||
| Zonage | Commercial/Residential - Commercial et résidentiel autorisés | ||
| Surface totale de l’immeuble | 892 m² |
| Type de bien | Bureau (Lot en copropriété) |
| Sous-type de bien | Bureau résidentiel |
| Classe d’immeuble | B |
| Étages | 2 |
| Surface type par étage | 446 m² |
| Année de construction | 1903 |
| Surface du lot | 0,09 ha |
| Ratio de stationnement | 0,14/1 000 m² |
| Zonage | Commercial/Residential - Commercial et résidentiel autorisés |
Caractéristiques
- Accès 24 h/24
- Ligne d’autobus
- Accès contrôlé
- Centre de fitness
- Cuisine
- Réception
- Chauffage central
- Hauts plafonds
- Accès direct à l’ascenseur
- Lumière naturelle
- Planchers en bois
- Sièges extérieurs
- Balcon
- Internet par fibre optique
1 1
Moyennement praticable à pied
70/100
Moyennement adapté aux voitures
70/100
Transports en commun relativement accessibles
50/100
Plutôt praticable en vélo
40/100
Informations importantes sur l’occupant
| OCCUPANT | m² Occupés | DATE DE FIN DE BAIL |
|---|---|---|
| The Popham Law Firm |
624 m²

|
décembre 2027
|
| United Contractor Services, LLC |
197 m²
|
novembre 2026
|
| Argent Trust Company |
71 m²
|
janvier 2027
|

1 sur 17
Vidéos
Visite extérieure 3D Matterport
Visite 3D
Photos
Street view
Rue
Carte
1 sur 1

Présenté par
712 Broadway St - Class A Downtown KC Office Space, 9% Cap
Vous êtes déjà membre ? Connectez-vous
Hum, une erreur s’est produite lors de l’envoi de votre message. Veuillez réessayer.
Merci ! Votre message a été envoyé.