Votre e-mail a été envoyé.

7117 24th Ct E Industriel/Logistique | 543 m² | À louer | Sarasota, FL 34243
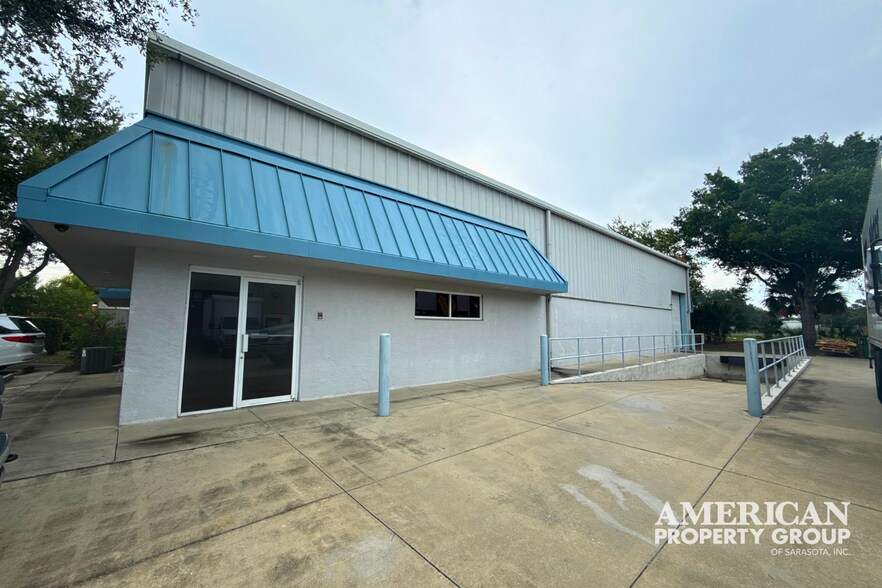
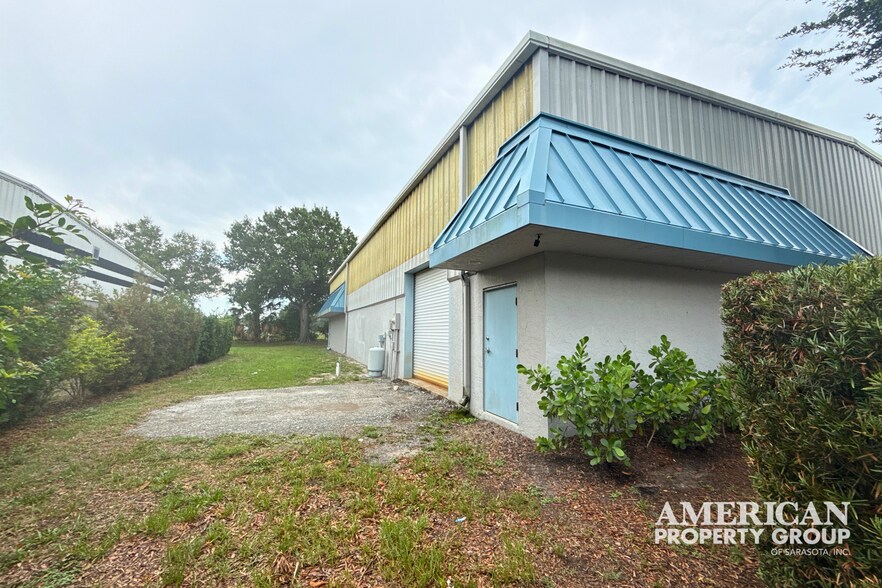
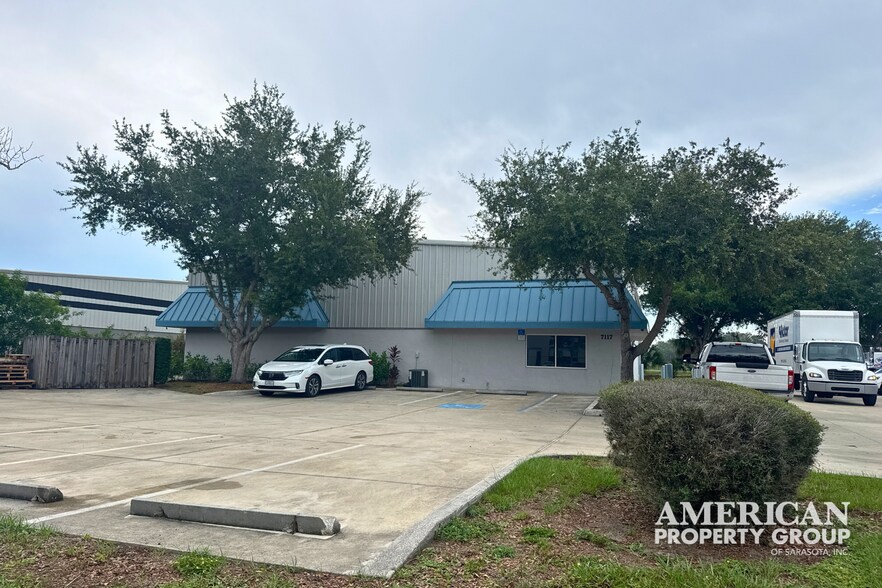
Certaines informations ont été traduites automatiquement.
Informations principales
- ±5,850 SF industrial warehouse
- Ideal for warehouse, distribution, manufacturing, and light industrial users
- 10' grade-level overhead door and 2' dock-high overhead door with loading dock
- ±381 SF air-conditioned office
- 20-foot clear ceiling height
Caractéristiques
Tous les espace disponibles(1)
Afficher les loyers en
- Espace
- Surface
- Durée
- Loyer
- Type de bien
- Aménagement
- Disponible
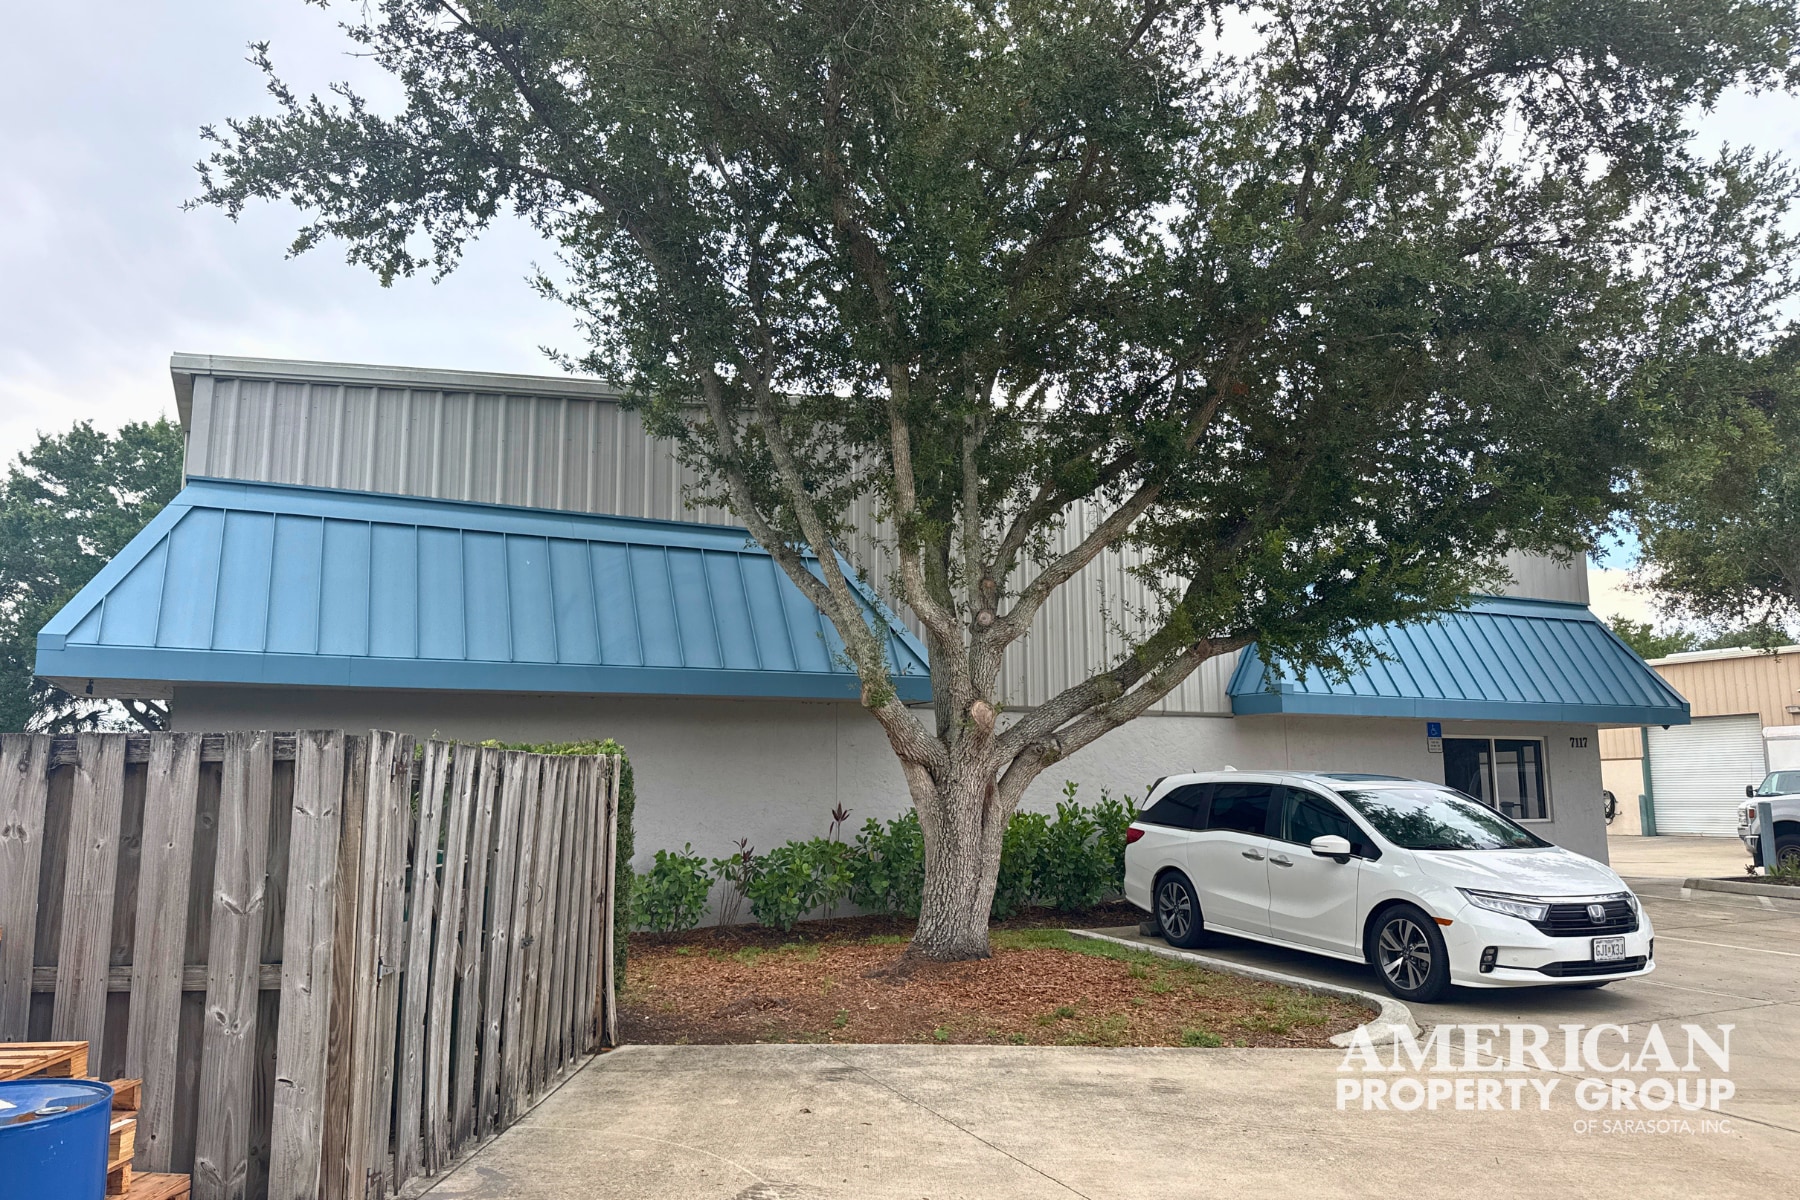


The property includes approximately ±381 SF of air-conditioned office space, providing an efficient setup for administrative operations while maximizing warehouse functionality. Designed for warehousing, distribution, manufacturing, and light industrial users, the facility features approximately 20-foot clear ceilings, both grade-level and dock-high loading capabilities, and two restrooms. The warehouse is equipped with a 10-foot grade-level overhead door and a 12-foot overhead door serviced by a loading dock, allowing for efficient shipping and receiving operations.
- Le loyer ne comprend pas les services publics, les frais immobiliers ou les services de l’immeuble.
- ±5,850 SF industrial warehouse
- 20-foot clear ceiling height
- One 12' dock-high overhead door with loading dock
- Comprend 35 m² d’espace de bureau dédié
- ±381 SF air-conditioned office
- One 10' grade-level overhead door
- Approximately 10 parking spaces
| Espace | Surface | Durée | Loyer | Type de bien | Aménagement | Disponible |
| 1er étage | 543 m² | 3-5 Ans | 139,03 € /m²/an 11,59 € /m²/mois 75 558 € /an 6 297 € /mois | Industriel/Logistique | - | Maintenant |
1er étage
| Surface |
| 543 m² |
| Durée |
| 3-5 Ans |
| Loyer |
| 139,03 € /m²/an 11,59 € /m²/mois 75 558 € /an 6 297 € /mois |
| Type de bien |
| Industriel/Logistique |
| Aménagement |
| - |
| Disponible |
| Maintenant |
1er étage
| Surface | 543 m² |
| Durée | 3-5 Ans |
| Loyer | 139,03 € /m²/an |
| Type de bien | Industriel/Logistique |
| Aménagement | - |
| Disponible | Maintenant |
The property includes approximately ±381 SF of air-conditioned office space, providing an efficient setup for administrative operations while maximizing warehouse functionality. Designed for warehousing, distribution, manufacturing, and light industrial users, the facility features approximately 20-foot clear ceilings, both grade-level and dock-high loading capabilities, and two restrooms. The warehouse is equipped with a 10-foot grade-level overhead door and a 12-foot overhead door serviced by a loading dock, allowing for efficient shipping and receiving operations.
- Le loyer ne comprend pas les services publics, les frais immobiliers ou les services de l’immeuble.
- Comprend 35 m² d’espace de bureau dédié
- ±5,850 SF industrial warehouse
- ±381 SF air-conditioned office
- 20-foot clear ceiling height
- One 10' grade-level overhead door
- One 12' dock-high overhead door with loading dock
- Approximately 10 parking spaces
Aperçu du bien
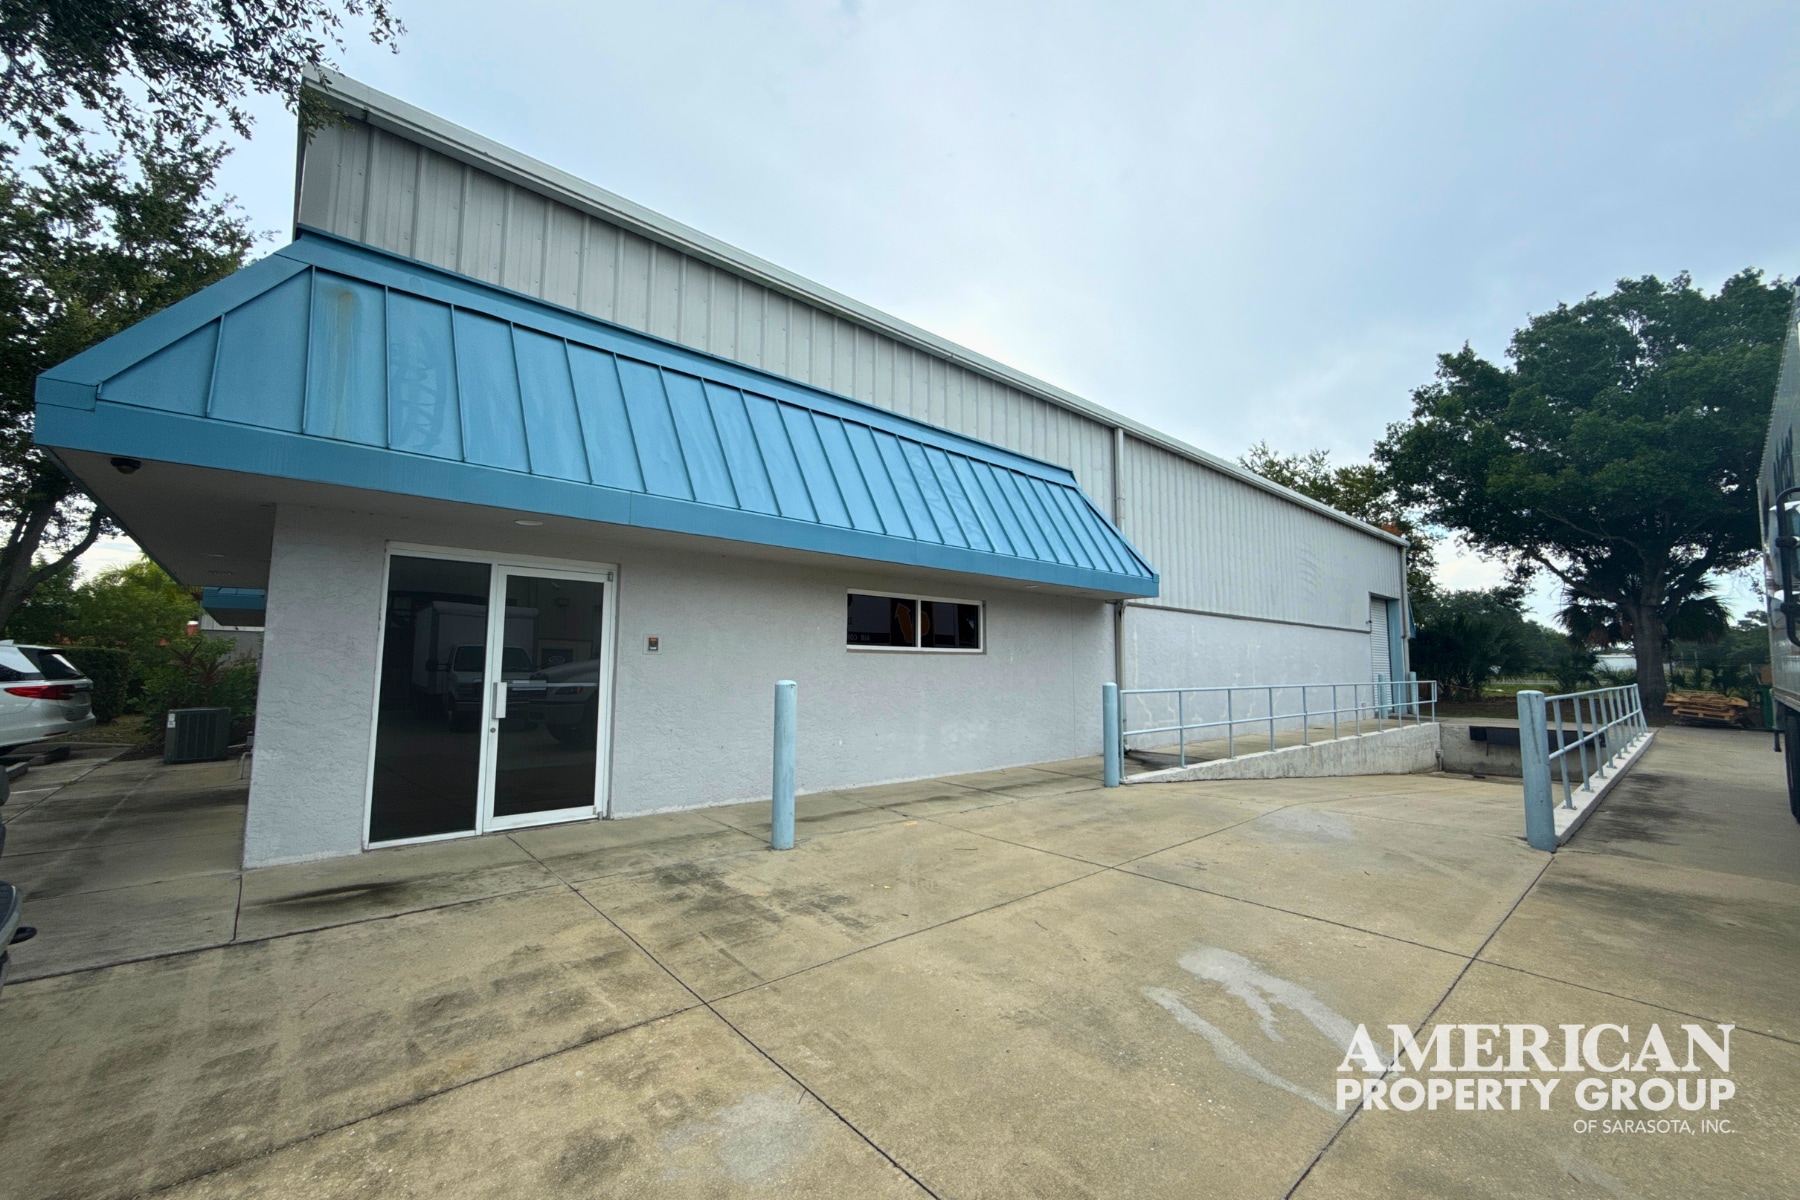
American Property Group of Sarasota, Inc. presents 7117 24th Ct E, Sarasota, FL Property Type: Industrial / Warehouse for Lease Available Size: ±5,850 SF Position your business in this functional industrial warehouse offering approximately ±5,850 SF with a combination of warehouse and office space. The property includes approximately ±381 SF of air-conditioned office space, providing an efficient setup for administrative operations while maximizing warehouse functionality. Designed for warehousing, distribution, manufacturing, and light industrial users, the facility features approximately 20-foot clear ceilings, both grade-level and dock-high loading capabilities, and two restrooms. The warehouse is equipped with a 10-foot grade-level overhead door and a 12-foot overhead door serviced by a loading dock, allowing for efficient shipping and receiving operations. Conveniently located within one of Sarasota's established industrial corridors, the property offers easy access to major transportation routes serving Sarasota and Manatee counties.
Faits sur l’installation entrepôt
Occupants
- Étage
- Nom de l’occupant
- Secteur d’activité
- 1er
- Soflo Diesel LLC
- Grossiste


Présenté par
7117 24th Ct E
Hum, une erreur s’est produite lors de l’envoi de votre message. Veuillez réessayer.
Merci ! Votre message a été envoyé.