Votre e-mail a été envoyé.
The Borden Building 711 W Washington St Bureaux/Local commercial | 178–398 m² | À louer | Greenville, SC 29601
Certaines informations ont été traduites automatiquement.
Informations principales
- Located on West Washington Street in downtown Greenville.
- Flexible leasing opportunities with divisible floor plans.
- Signage opportunities are available for tenants.
- Adjacent to the proposed Unity Park development.
- Dedicated on-site parking for occupants and guests.
- Situated within a designated Opportunity Zone.
Tous les espaces disponibles(2)
Afficher les loyers en
- Espace
- Surface
- Durée
- Loyer
- Type de bien
- Aménagement
- Disponible
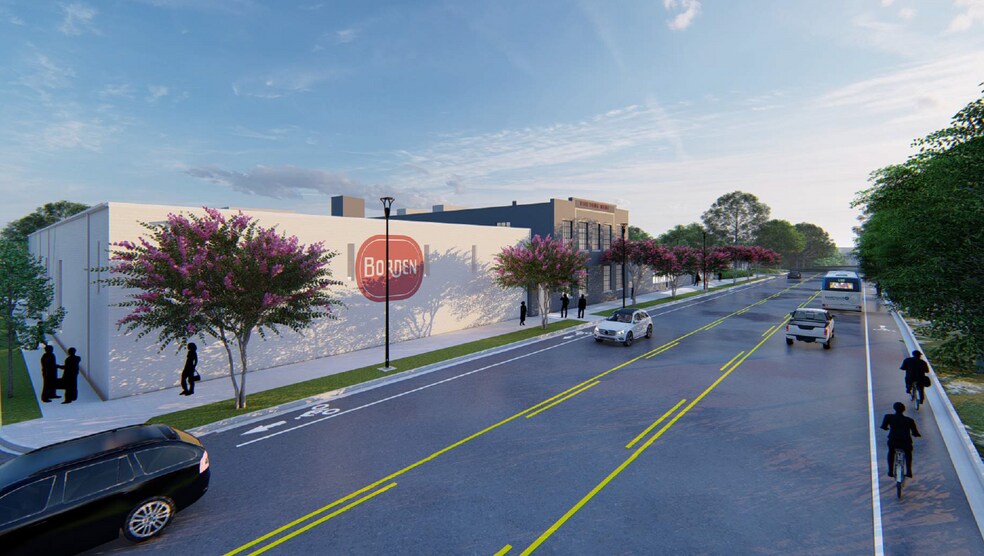
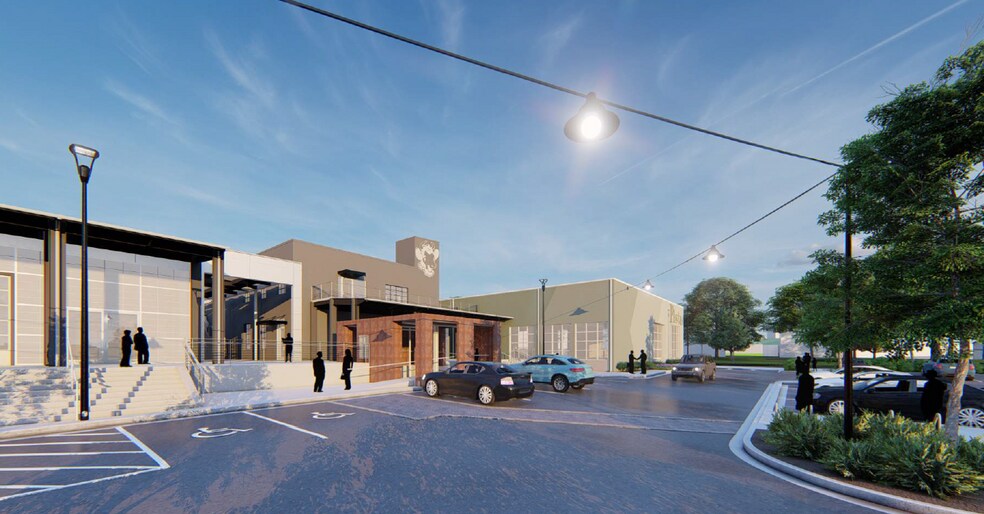
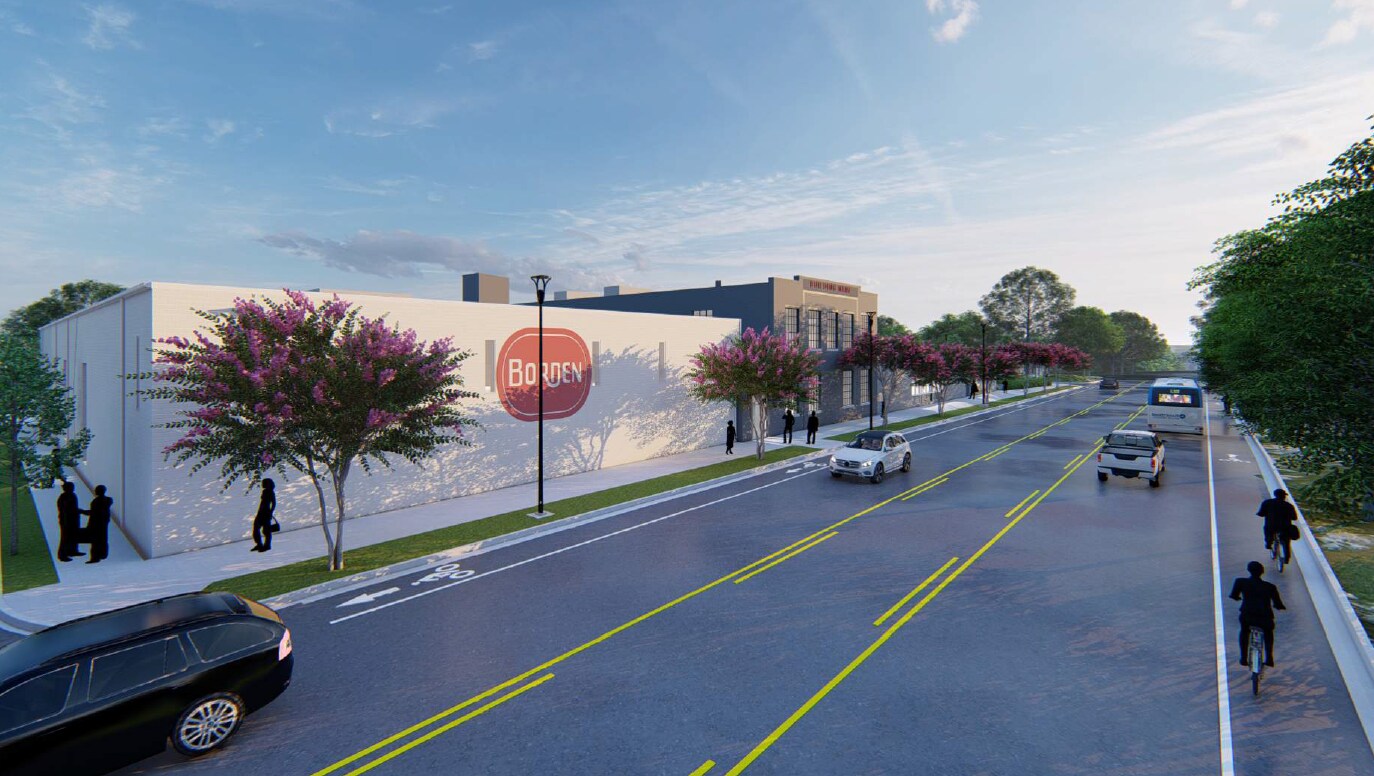
The Borden Building offers an opportunity to lease space within a Class A adaptive reuse development located along West Washington Street in downtown Greenville. Available space totals up to ±4,281 SF and may be divided, providing flexibility for a variety of office, retail, or service-oriented users. The project incorporates a historic building character with modern redevelopment plans and benefits from on-site parking, signage opportunities, and a prominent downtown location. Positioned adjacent to the proposed Unity Park and within Greenville's urban core, the property provides convenient access to downtown employers, restaurants, entertainment venues, and surrounding neighborhoods. The location places tenants near key Greenville destinations including Fluor Field, the Kroc Center, Main Street, and the city's established business district. The combination of downtown visibility, walkability, and dedicated parking supports both employee convenience and customer accessibility. The development is located within a designated Opportunity Zone and is planned to deliver modernized space within a revitalized mixed-use environment. Flexible floor plans, adaptive reuse design, and access to one of Greenville's most active commercial corridors create an attractive setting for businesses seeking a downtown presence. On-site parking available exclusively to occupants and guests further enhances functionality for daily operations and customer visits.
- Peut être associé à un ou plusieurs espaces supplémentaires pour obtenir jusqu’à 398 m² d’espace adjacent.
The Borden Building offers an opportunity to lease space within a Class A adaptive reuse development located along West Washington Street in downtown Greenville. Available space totals up to ±4,281 SF and may be divided, providing flexibility for a variety of office, retail, or service-oriented users. The project incorporates a historic building character with modern redevelopment plans and benefits from on-site parking, signage opportunities, and a prominent downtown location. Positioned adjacent to the proposed Unity Park and within Greenville's urban core, the property provides convenient access to downtown employers, restaurants, entertainment venues, and surrounding neighborhoods. The location places tenants near key Greenville destinations including Fluor Field, the Kroc Center, Main Street, and the city's established business district. The combination of downtown visibility, walkability, and dedicated parking supports both employee convenience and customer accessibility. The development is located within a designated Opportunity Zone and is planned to deliver modernized space within a revitalized mixed-use environment. Flexible floor plans, adaptive reuse design, and access to one of Greenville's most active commercial corridors create an attractive setting for businesses seeking a downtown presence. On-site parking available exclusively to occupants and guests further enhances functionality for daily operations and customer visits.
- Peut être associé à un ou plusieurs espaces supplémentaires pour obtenir jusqu’à 398 m² d’espace adjacent.
| Espace | Surface | Durée | Loyer | Type de bien | Aménagement | Disponible |
| 1er étage, bureau 103 | 178 m² | Négociable | Sur demande Sur demande Sur demande Sur demande | Bureaux/Local commercial | - | Maintenant |
| 1er étage, bureau 104 | 220 m² | Négociable | Sur demande Sur demande Sur demande Sur demande | Bureaux/Local commercial | - | Maintenant |
1er étage, bureau 103
| Surface |
| 178 m² |
| Durée |
| Négociable |
| Loyer |
| Sur demande Sur demande Sur demande Sur demande |
| Type de bien |
| Bureaux/Local commercial |
| Aménagement |
| - |
| Disponible |
| Maintenant |
1er étage, bureau 104
| Surface |
| 220 m² |
| Durée |
| Négociable |
| Loyer |
| Sur demande Sur demande Sur demande Sur demande |
| Type de bien |
| Bureaux/Local commercial |
| Aménagement |
| - |
| Disponible |
| Maintenant |
1er étage, bureau 103
| Surface | 178 m² |
| Durée | Négociable |
| Loyer | Sur demande |
| Type de bien | Bureaux/Local commercial |
| Aménagement | - |
| Disponible | Maintenant |
The Borden Building offers an opportunity to lease space within a Class A adaptive reuse development located along West Washington Street in downtown Greenville. Available space totals up to ±4,281 SF and may be divided, providing flexibility for a variety of office, retail, or service-oriented users. The project incorporates a historic building character with modern redevelopment plans and benefits from on-site parking, signage opportunities, and a prominent downtown location. Positioned adjacent to the proposed Unity Park and within Greenville's urban core, the property provides convenient access to downtown employers, restaurants, entertainment venues, and surrounding neighborhoods. The location places tenants near key Greenville destinations including Fluor Field, the Kroc Center, Main Street, and the city's established business district. The combination of downtown visibility, walkability, and dedicated parking supports both employee convenience and customer accessibility. The development is located within a designated Opportunity Zone and is planned to deliver modernized space within a revitalized mixed-use environment. Flexible floor plans, adaptive reuse design, and access to one of Greenville's most active commercial corridors create an attractive setting for businesses seeking a downtown presence. On-site parking available exclusively to occupants and guests further enhances functionality for daily operations and customer visits.
- Peut être associé à un ou plusieurs espaces supplémentaires pour obtenir jusqu’à 398 m² d’espace adjacent.
1er étage, bureau 104
| Surface | 220 m² |
| Durée | Négociable |
| Loyer | Sur demande |
| Type de bien | Bureaux/Local commercial |
| Aménagement | - |
| Disponible | Maintenant |
The Borden Building offers an opportunity to lease space within a Class A adaptive reuse development located along West Washington Street in downtown Greenville. Available space totals up to ±4,281 SF and may be divided, providing flexibility for a variety of office, retail, or service-oriented users. The project incorporates a historic building character with modern redevelopment plans and benefits from on-site parking, signage opportunities, and a prominent downtown location. Positioned adjacent to the proposed Unity Park and within Greenville's urban core, the property provides convenient access to downtown employers, restaurants, entertainment venues, and surrounding neighborhoods. The location places tenants near key Greenville destinations including Fluor Field, the Kroc Center, Main Street, and the city's established business district. The combination of downtown visibility, walkability, and dedicated parking supports both employee convenience and customer accessibility. The development is located within a designated Opportunity Zone and is planned to deliver modernized space within a revitalized mixed-use environment. Flexible floor plans, adaptive reuse design, and access to one of Greenville's most active commercial corridors create an attractive setting for businesses seeking a downtown presence. On-site parking available exclusively to occupants and guests further enhances functionality for daily operations and customer visits.
- Peut être associé à un ou plusieurs espaces supplémentaires pour obtenir jusqu’à 398 m² d’espace adjacent.
Aperçu du bien
Le 711 W Washington St est un réaménagement à usage mixte de classe A avec une superficie divisible allant jusqu'à ± 41 620 pieds carrés. Cette propriété dispose de possibilités de signalisation, d'un grand parking et est stratégiquement située.
- Terrain clôturé
- Signalisation
Informations sur l’immeuble


Présenté par

The Borden Building | 711 W Washington St
Hum, une erreur s’est produite lors de l’envoi de votre message. Veuillez réessayer.
Merci ! Votre message a été envoyé.