Connectez-vous/S’inscrire
Votre e-mail a été envoyé.
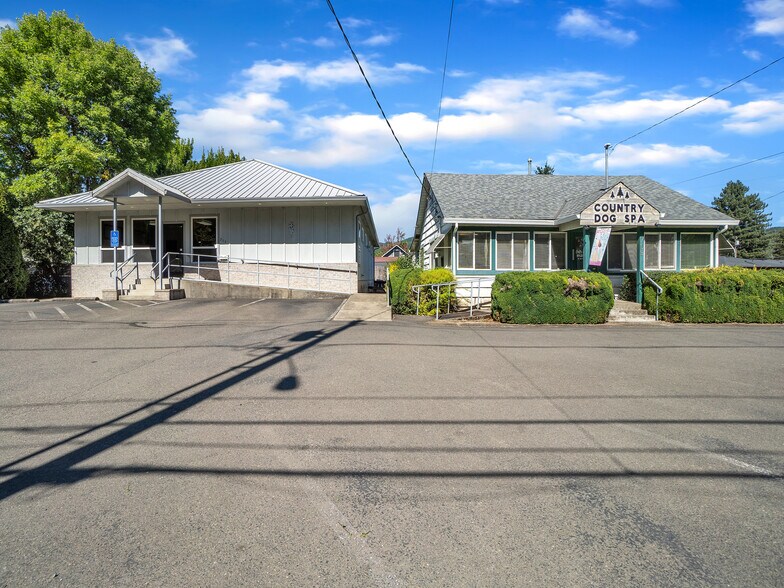
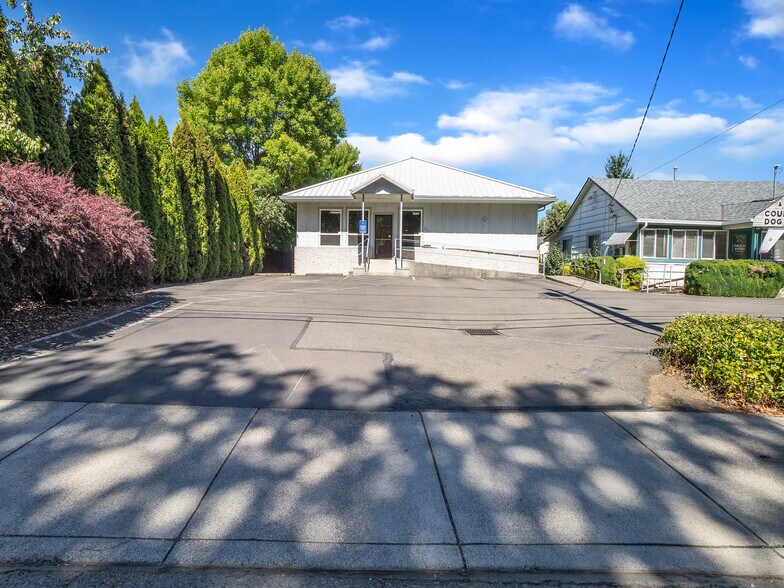
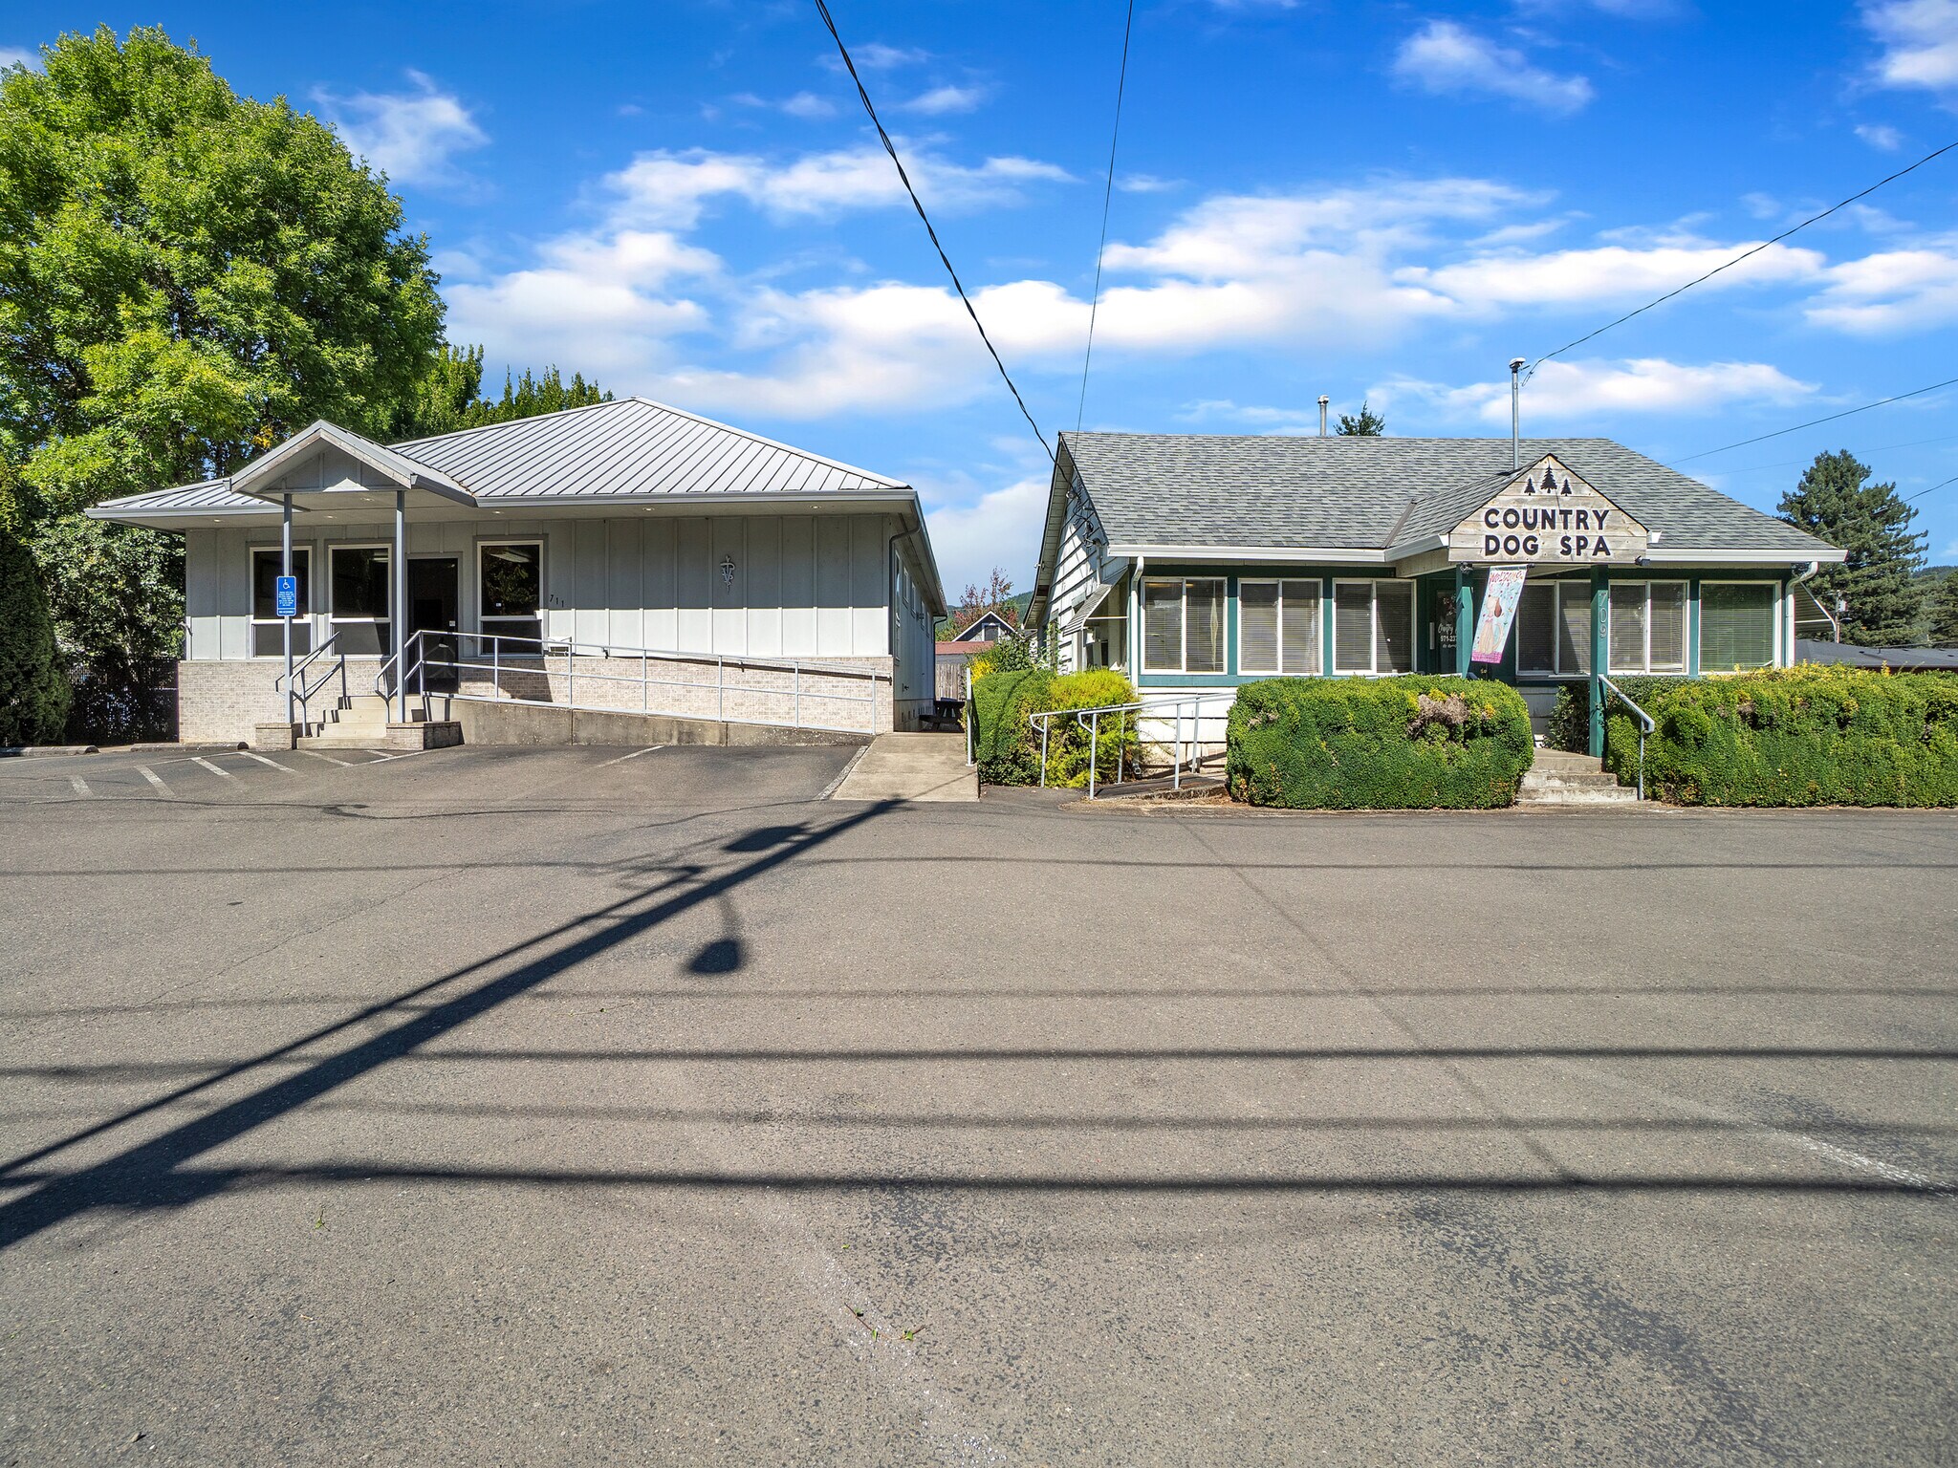
711 W Main St Local commercial 248 m² À vendre Sheridan, OR 97378 602 656 € (2 432,30 €/m²)
Certaines informations ont été traduites automatiquement.
Informations principales sur l'investissement
- Flexible former veterinary facility with adaptable floor plan.
- Additional rentable building offers income potential.
- Ample on-site parking and fenced rear area.
- Corner location with excellent visibility and three access points.
- Recent HVAC, water heater, and exterior system upgrades.
Résumé analytique
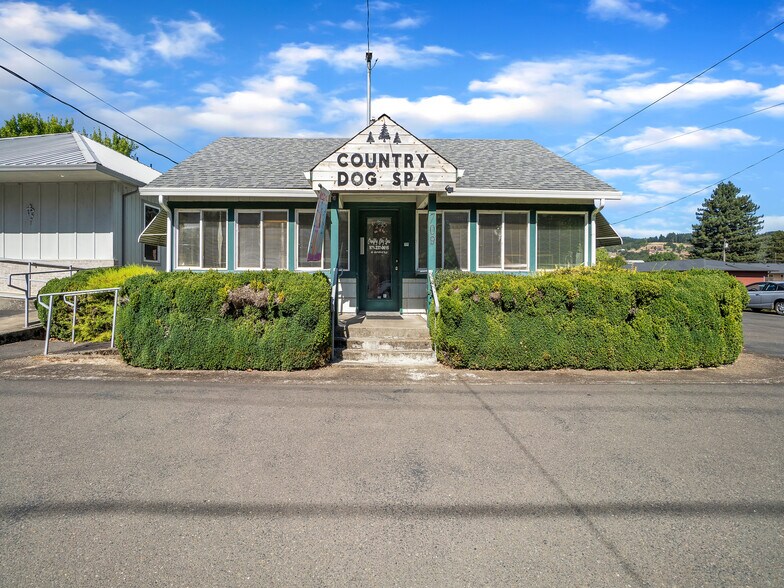
This well-maintained commercial building, constructed in 2003, has served exclusively as a veterinary hospital and is now ready for its next chapter. Offering 2,667 sf of single-level space, the building is clean, functional, and features a flexible floor plan that lends itself perfectly to a variety of business types. The interior includes a large entry/reception area with a built-in privacy counter/desk, multiple private offices or exam rooms, a full bathroom, a half bath, laundry room, break room, and a spacious central area ideal for meetings or collaborative work. Built-in storage cabinetry/shelving are located throughout, and 5 solid dog kennels remain in place. Recent upgrades include a brand-new gas furnace and heat pump, gas water heater, and new gutters/downspouts. The property is equipped with 220 power and several areas throughout the building are already plumbed for sinks or other specialty uses. In addition to the main building, the sale also includes an approximately 1,600-sf rentable space that has long been home to a successful grooming business. This space recently received $25,000 in improvements, including new flooring, a remodeled bathroom, and updated windows, offering excellent income or an opportunity to expand your services. The exterior of the property features ample parking—with space for approx. 17 vehicles in the front and paved tandem parking area in the back, and a fenced enclosure and small storage building behind the structure. Located on a busy corner lot, offering outstanding visibility and accessibility with 3 driveway entrances and required landscaping. Whether you're looking to open or expand a veterinary or medical office, launch an animal grooming training and/or boarding facility, setup a winery analysis lab or testing center, or create a shared office or retail space, this property provides the infrastructure, layout, and location to bring your vision to life. Original floor plan and lot plan are available upon request.
Possible Owner Carry
Possible Owner Carry
Informations sur l’immeuble
Type de vente
Propriétaire occupant
Type de bien
Local commercial
Sous-type de bien
Surface de l’immeuble
248 m²
Classe d’immeuble
C
Année de construction
2003
Prix
602 656 €
Prix par m²
2 432,30 €
Occupation
Mono
Hauteur du bâtiment
1 étage
Coefficient d’occupation des sols de l’immeuble
0,14
Surface du lot
0,18 ha
Zone de développement économique [USA]
Oui
Zonage
C - Zoned Commercial
1 1
Plutôt praticable à pied
30/100
Exceptionnellement adapté aux voitures
100/100
Transports en commun limités
20/100
Assez praticable en vélo
20/100
Taxes foncières
| Numéro de parcelle | 227524 | Évaluation des aménagements | 0 € |
| Évaluation du terrain | 0 € | Évaluation totale | 367 578 € |
Taxes foncières
Numéro de parcelle
227524
Évaluation du terrain
0 €
Évaluation des aménagements
0 €
Évaluation totale
367 578 €

1 sur 36
Vidéos
Visite extérieure 3D Matterport
Visite 3D
Photos
Street view
Rue
Carte
1 sur 1

Présenté par

711 W Main St
Vous êtes déjà membre ? Connectez-vous
Hum, une erreur s’est produite lors de l’envoi de votre message. Veuillez réessayer.
Merci ! Votre message a été envoyé.