Connectez-vous/S’inscrire
Votre e-mail a été envoyé.

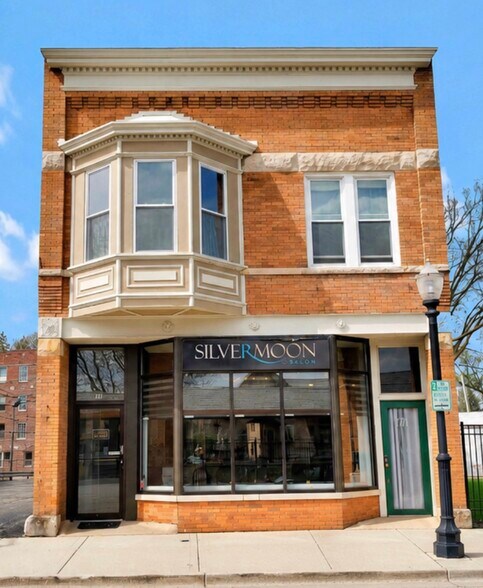
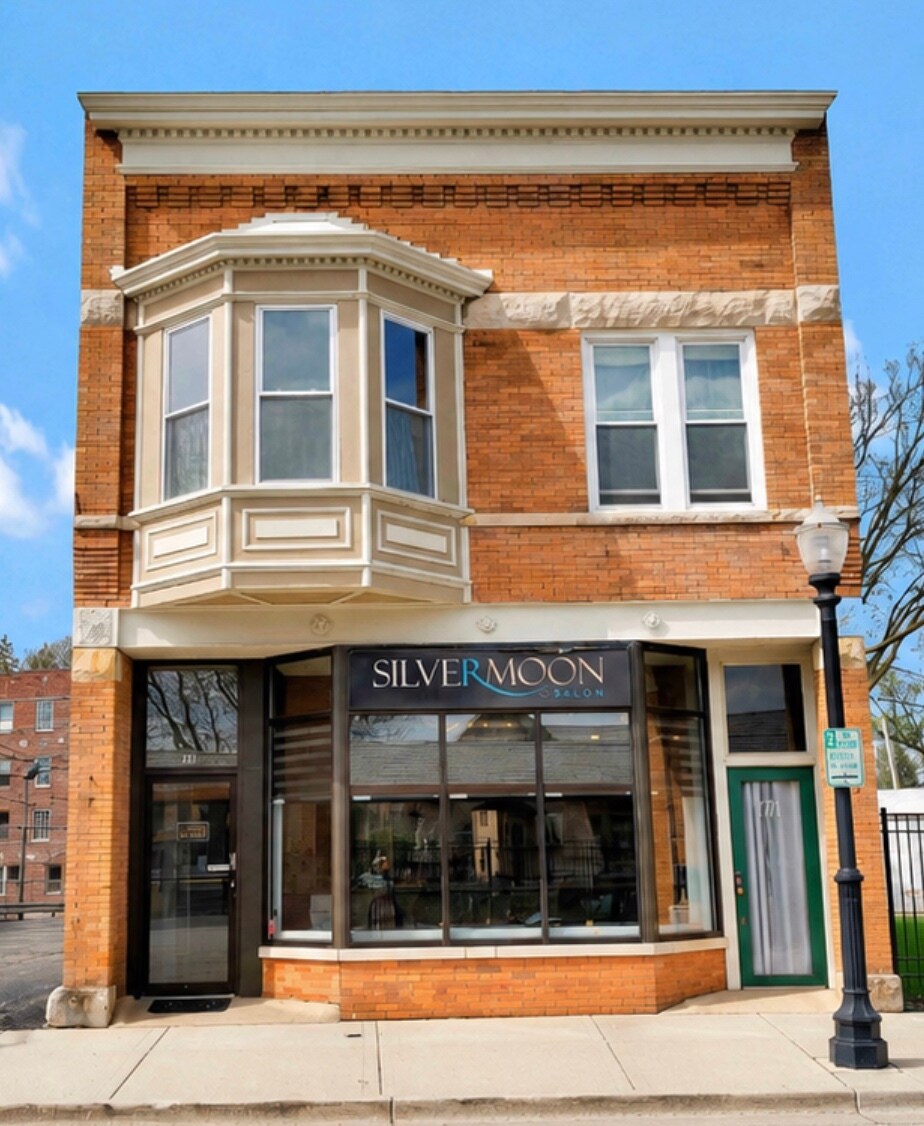
711 W Hillgrove Ave Local commercial 305 m² À vendre La Grange, IL 60525 818 007 € (2 685,26 €/m²)
Certaines informations ont été traduites automatiquement.
Informations principales sur l'investissement
- Fully renovated mixed-use property featuring commercial and residential components.
- On site parking lot with 11 on-site spaces, a rare amenity in La Grange.
- Includes security, wired audio systems, washer/dryer hookups, and advanced plumbing upgrades.
- More than $275,000 in recent improvements, including infrastructure and aesthetics.
- Located steps from Metra BNSF commuter rail and vibrant downtown retail destinations.
Résumé analytique
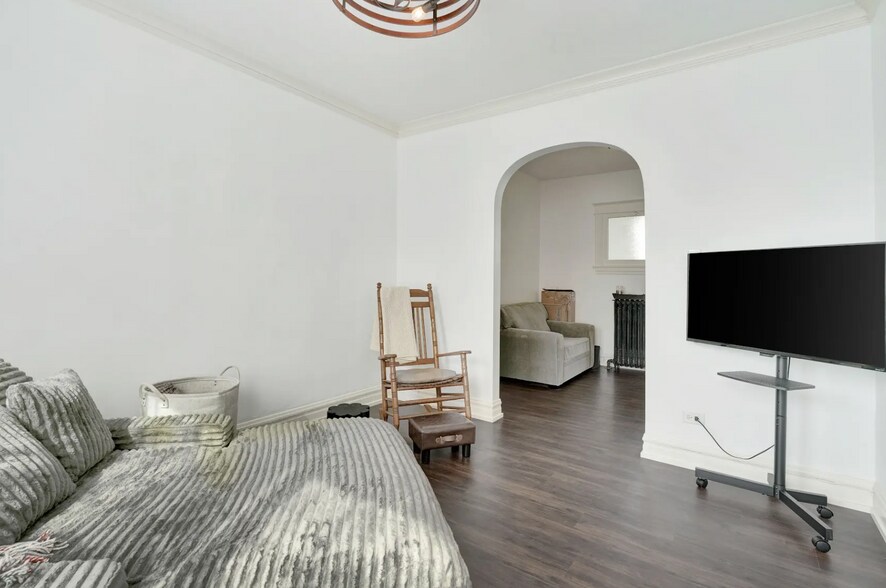
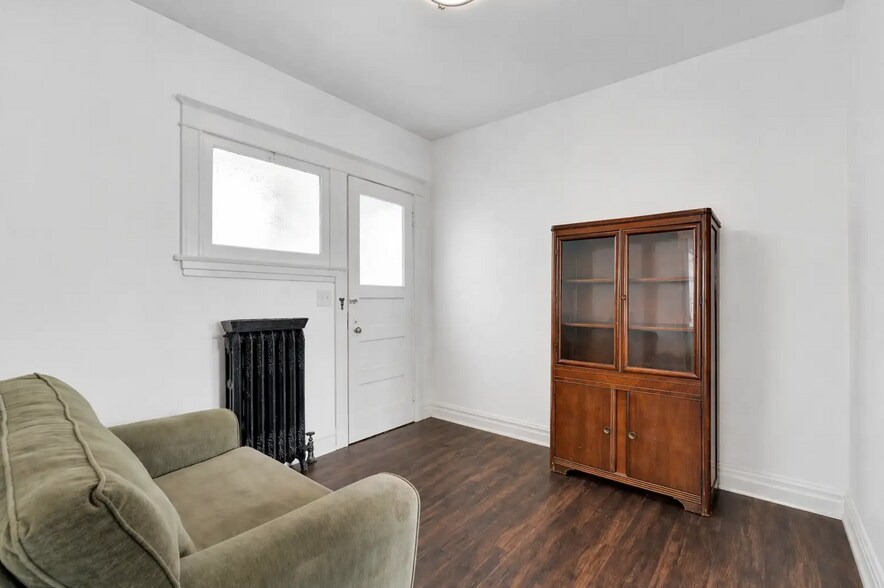
Exceptional opportunity to own a fully renovated mixed-use building in the heart of downtown La Grange. Situated on a 5,841 SF lot, the property features approximately 3,279 square feet above grade (excluding the basement), including a beautifully updated 1,435 SF street-level commercial space currently operating as a salon, along with two second-floor residential apartments totaling approximately 1,354 SF. This property has undergone more than $275,000 in recent improvements, including a full apartment renovation completed in 2025, new AC unit and water heater in 2024, exterior tuckpointing and brick cleaning, salon build out upgrades, enhanced plumbing, lighting improvements, and updated mechanicals. Additional features include a wired music system throughout the salon, a 7 camera security system, washer/dryer hookups in the basement and retail space, an in-unit washer and dryer in the two-bedroom apartment, Culligan reverse osmosis systems, an illuminated rear parking lot, and 11 on-site parking spaces-an extremely rare amenity in downtown La Grange. Ideal for an owner-user seeking to operate their business on the first floor while generating supplemental income from the residential units above. Low 2023 real estate taxes of approximately $11,908 further enhance the appeal of this unique investment opportunity.
Informations sur l’immeuble
Type de vente
Investissement ou propriétaire occupant
Type de bien
Local commercial
Sous-type de bien
Commerce pied immeuble
Surface de l’immeuble
305 m²
Classe d’immeuble
C
Année de construction/rénovation
1901/2025
Prix
818 007 €
Prix par m²
2 685,26 €
Occupation
Multi
Hauteur du bâtiment
2 étages
Coefficient d’occupation des sols de l’immeuble
0,54
Surface du lot
0,06 ha
Zonage
C-2
Stationnement
11 places (36,11 places par 1 000 m² loué)
Façade
10 m sur Hillgrove Ave
Principaux occupants
- Occupant
- Secteur d’activité
- m² Occupés
- Loyer/m²
- Fin du bail
- Silvermoon Salon
- Services
- -
- -
- -
| Occupant | Secteur d’activité | m² Occupés | Loyer/m² | Fin du bail | ||
| Silvermoon Salon | Services | - | - | - |
1 1
Moyennement praticable à pied
60/100
Moyennement adapté aux voitures
70/100
Bons transports en commun
70/100
Moyennement praticable en vélo
60/100
Principaux commerces à proximité










Taxes foncières
| Numéro de parcelle | 18-04-112-050-0000 | Évaluation des aménagements | 35 803 € |
| Évaluation du terrain | 5 532 € | Évaluation totale | 41 335 € |
Taxes foncières
Numéro de parcelle
18-04-112-050-0000
Évaluation du terrain
5 532 €
Évaluation des aménagements
35 803 €
Évaluation totale
41 335 €

1 sur 29
Vidéos
Visite extérieure 3D Matterport
Visite 3D
Photos
Street view
Rue
Carte
1 sur 1

Présenté par
711 W Hillgrove Ave
Vous êtes déjà membre ? Connectez-vous
Hum, une erreur s’est produite lors de l’envoi de votre message. Veuillez réessayer.
Merci ! Votre message a été envoyé.