Connectez-vous/S’inscrire
Votre e-mail a été envoyé.
709-711 9th Ave San Mateo, CA 94401 711 9th Ave Immeuble residentiel 1420 lots 1 615 306 € (1 138 €/Lot) San Mateo, CA 94402
Certaines informations ont été traduites automatiquement.
Informations principales sur l'investissement
- Privacy, and walking distance to Downtown.
Résumé analytique
ESTATE SALE!
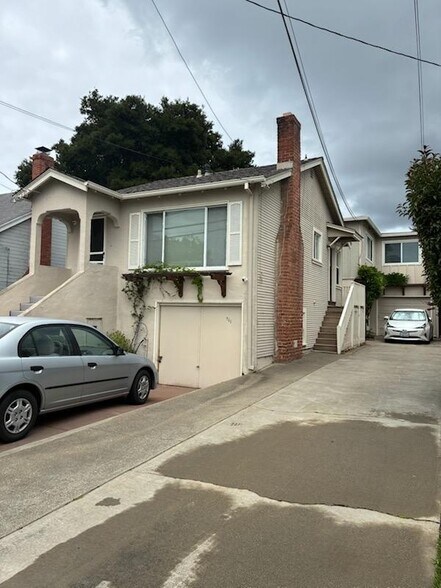
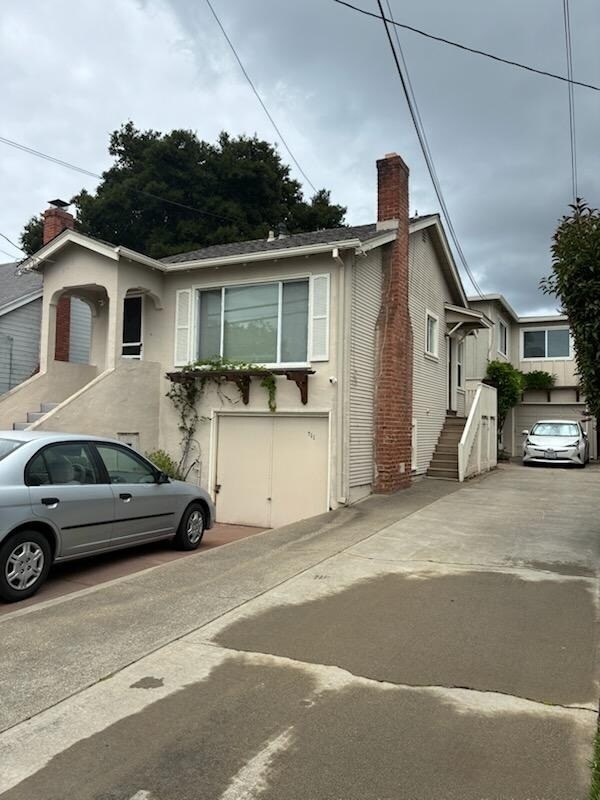
A quaint & nicely landscaped Duplex, walking distance to Downtown!
Both units have their Private Driveway, Single Car Garage, and Laundry Hook-ups.
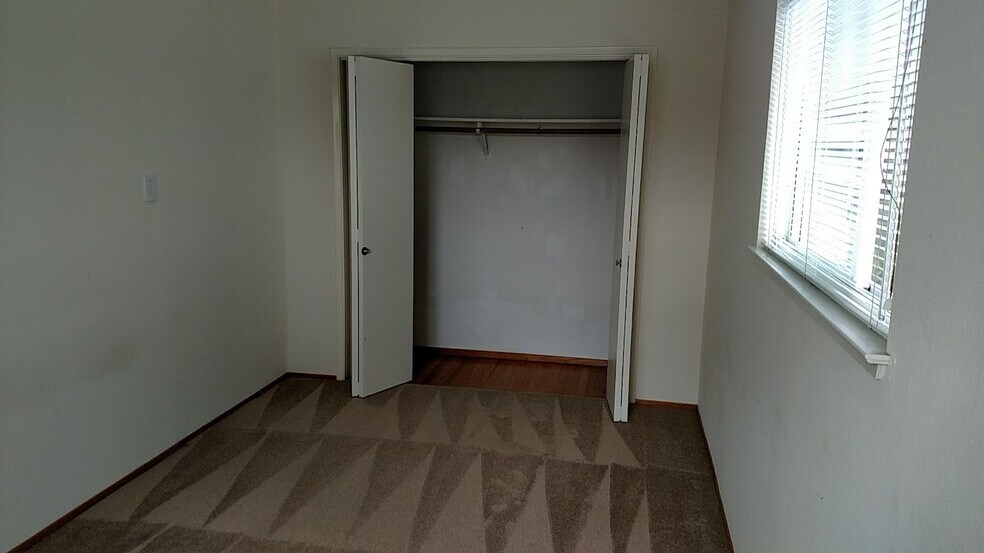
Front Unit is a 1 Bdrm, 1Bath, Fireplace, Tub Shower, and updated Kitchen Vintage 1940.
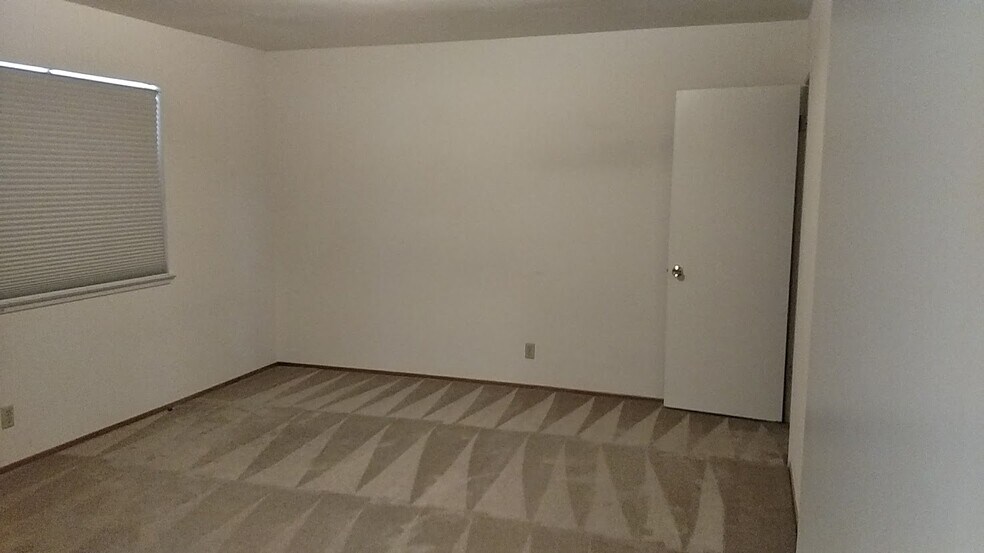
Rear Unit is a 3 Bdrm Townhouse style with Formal LR and DR, Kitchen & Half bath with a walkout to a private patio. Upstairs are 3 Bdrms with a Tiled Tub Shower Bathroom, Vintage1964.
Units were Reroofed 2015 and new lateral sewer lines replaced 2024.
This Is a great upside opportunity for an Owner Operator or Investor to raise rents to the current market rates, since existing Long-Term Tenants are on a on Month-to-Month tenancy.
A Contractors Report and Termite Report are available and interior viewing are subject to inspection with an accepted offer.
Broker is a fractional owner.
A quaint & nicely landscaped Duplex, walking distance to Downtown!
Both units have their Private Driveway, Single Car Garage, and Laundry Hook-ups.
Front Unit is a 1 Bdrm, 1Bath, Fireplace, Tub Shower, and updated Kitchen Vintage 1940.
Rear Unit is a 3 Bdrm Townhouse style with Formal LR and DR, Kitchen & Half bath with a walkout to a private patio. Upstairs are 3 Bdrms with a Tiled Tub Shower Bathroom, Vintage1964.
Units were Reroofed 2015 and new lateral sewer lines replaced 2024.
This Is a great upside opportunity for an Owner Operator or Investor to raise rents to the current market rates, since existing Long-Term Tenants are on a on Month-to-Month tenancy.
A Contractors Report and Termite Report are available and interior viewing are subject to inspection with an accepted offer.
Broker is a fractional owner.
Bilan financier (Réel - 2026) |
Annuel | Annuel par m² |
|---|---|---|
| Revenu de location brut |
50 114 €

|
214,74 €
|
| Autres revenus |
-
|
-
|
| Perte due à la vacance |
-
|
-
|
| Revenu brut effectif |
50 114 €
|
214,74 €
|
| Taxes |
4 469 €
|
19,15 €
|
| Frais d’exploitation |
4 986 €
|
21,36 €
|
| Total des frais |
9 454 €
|
40,51 €
|
| Résultat net d’exploitation |
40 659 €
|
174,22 €
|
Bilan financier (Réel - 2026)
| Revenu de location brut | |
|---|---|
| Annuel | 50 114 € |
| Annuel par m² | 214,74 € |
| Autres revenus | |
|---|---|
| Annuel | - |
| Annuel par m² | - |
| Perte due à la vacance | |
|---|---|
| Annuel | - |
| Annuel par m² | - |
| Revenu brut effectif | |
|---|---|
| Annuel | 50 114 € |
| Annuel par m² | 214,74 € |
| Taxes | |
|---|---|
| Annuel | 4 469 € |
| Annuel par m² | 19,15 € |
| Frais d’exploitation | |
|---|---|
| Annuel | 4 986 € |
| Annuel par m² | 21,36 € |
| Total des frais | |
|---|---|
| Annuel | 9 454 € |
| Annuel par m² | 40,51 € |
| Résultat net d’exploitation | |
|---|---|
| Annuel | 40 659 € |
| Annuel par m² | 174,22 € |
Informations sur l’immeuble
| Prix | 1 615 306 € | Style d’appartement | De faible hauteur |
| Prix par lot | 1 138 € | Classe d’immeuble | B |
| Type de vente | Investissement | Surface de l’immeuble | 233 m² |
| Nb de lots | 1420 | Occupation moyenne | 100% |
| Type de bien | Immeuble residentiel | Nb d’étages | 2 |
| Sous-type de bien | Appartement | Année de construction/rénovation | 1940/1964 |
| Zonage | RM0000 | ||
| Prix | 1 615 306 € |
| Prix par lot | 1 138 € |
| Type de vente | Investissement |
| Nb de lots | 1420 |
| Type de bien | Immeuble residentiel |
| Sous-type de bien | Appartement |
| Style d’appartement | De faible hauteur |
| Classe d’immeuble | B |
| Surface de l’immeuble | 233 m² |
| Occupation moyenne | 100% |
| Nb d’étages | 2 |
| Année de construction/rénovation | 1940/1964 |
| Zonage | RM0000 |
Caractéristiques
Caractéristiques du lot
- Cheminée
- Cuisine avec coin repas
- Planchers en bois
- Salle à manger
- Patio
Lot informations sur la combinaison
| Description | Nb de lots | Moy. loyer/mois | m² |
|---|---|---|---|
| 1+1 | 711 | 1 205 € | 91 |
| 3+1.5 | 709 | 2 971 € | 142 |
1 1
Moyennement praticable à pied
60/100
Exceptionnellement adapté aux voitures
90/100
Transports en commun relativement accessibles
40/100
Moyennement praticable en vélo
60/100
Taxes foncières
| Numéro de parcelle | 033-292-160 | Évaluation totale | 1 248 537 € |
| Évaluation du terrain | 921 334 € | Impôts annuels | 4 469 € (19,15 €/m²) |
| Évaluation des aménagements | 327 203 € | Année d’imposition | 2026 Payable 2026 |
Taxes foncières
Numéro de parcelle
033-292-160
Évaluation du terrain
921 334 €
Évaluation des aménagements
327 203 €
Évaluation totale
1 248 537 €
Impôts annuels
4 469 € (19,15 €/m²)
Année d’imposition
2026 Payable 2026

1 sur 9
Vidéos
Visite extérieure 3D Matterport
Visite 3D
Photos
Street view
Rue
Carte
1 sur 1

Présenté par
Janus Company
709-711 9th Ave San Mateo, CA 94401 | 711 9th Ave
Vous êtes déjà membre ? Connectez-vous
Hum, une erreur s’est produite lors de l’envoi de votre message. Veuillez réessayer.
Merci ! Votre message a été envoyé.