Connectez-vous/S’inscrire
Votre e-mail a été envoyé.

7107 24th Ct E Industriel/Logistique 1 439 m² À vendre Sarasota, FL 34243 3 439 935 € (2 390,39 €/m²)
Certaines informations ont été traduites automatiquement.
Résumé analytique
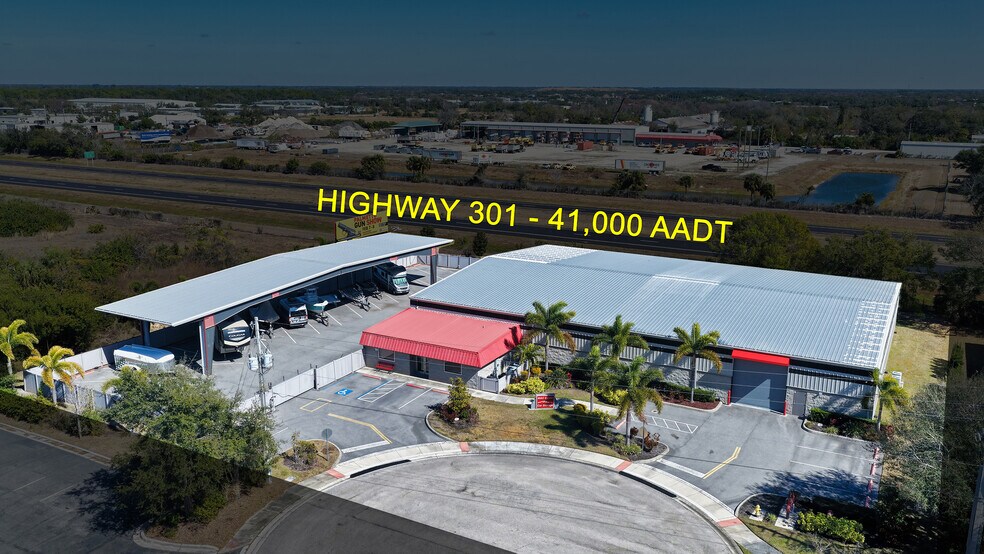
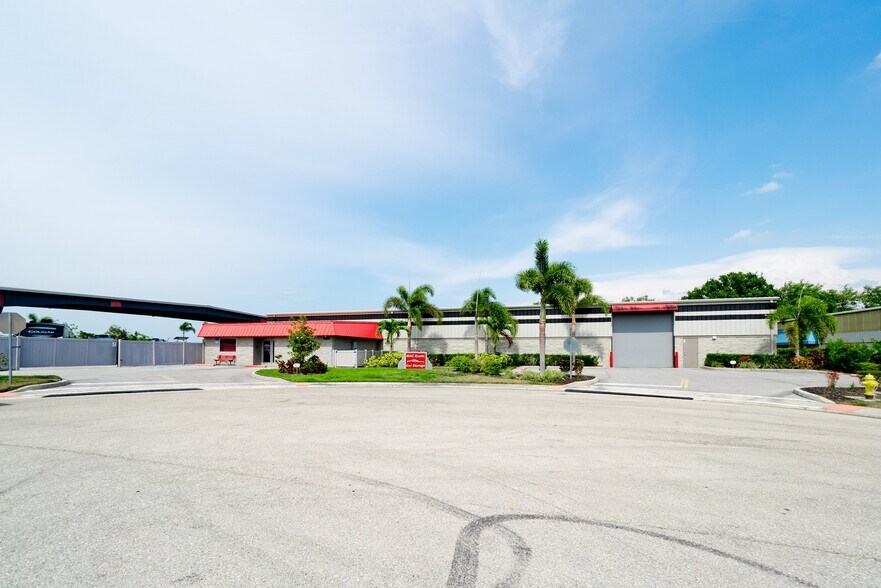
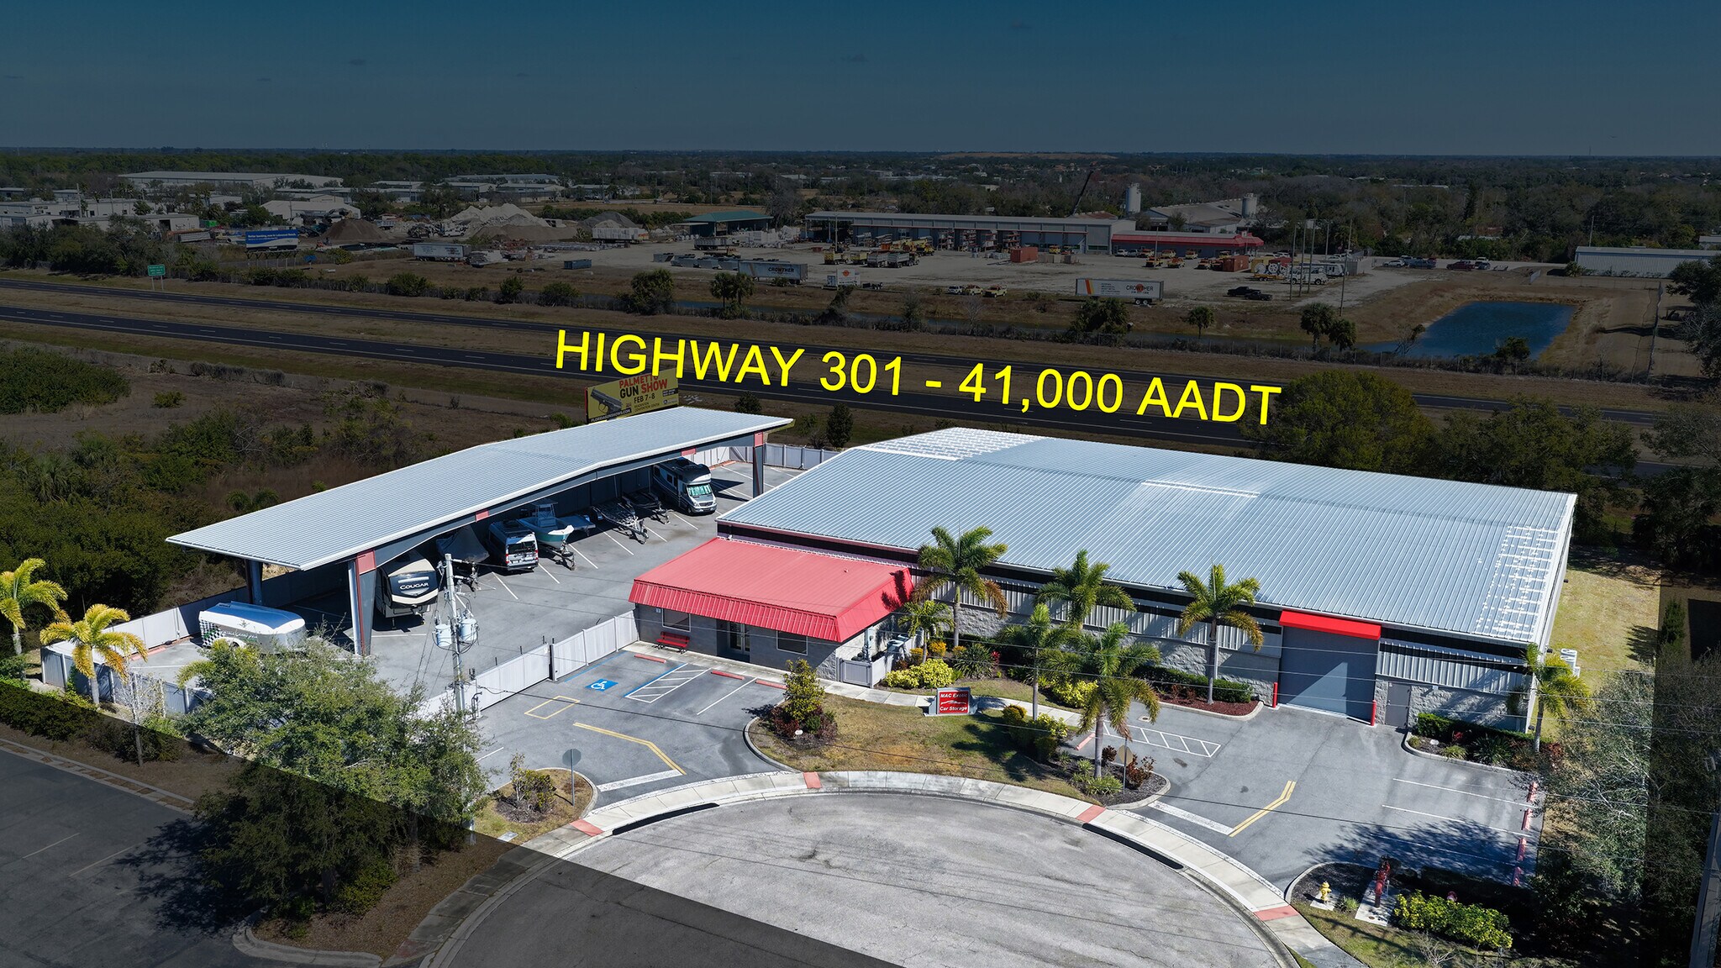
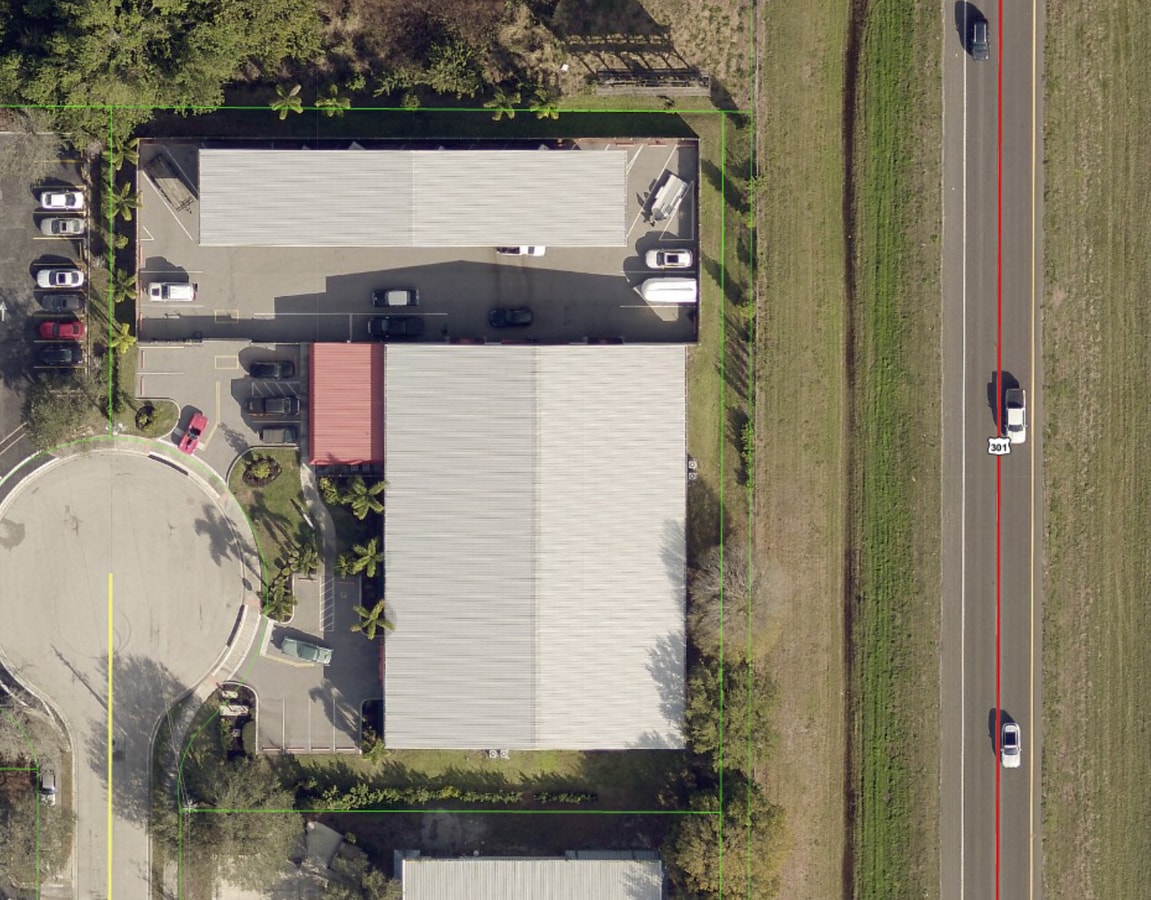
Award winning 15,490 sq. ft. industrial building with prime visibility—seeing an impressive 41,000 vehicles daily. The building offers a versatile mix of warehouse and office space with quality, high-grade construction, designed to exceed 2017 Hurricane ASCE & Florida (FBC) building codes.
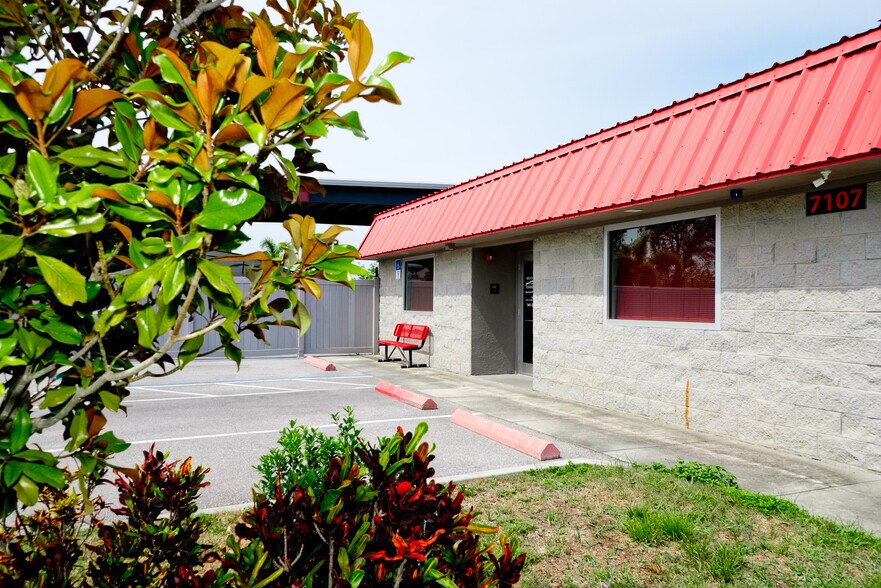
Features include a split faced block front façade; 6” thick 3,000 PSI concrete slab; 16' eave and 20'6" peak height; 3-phase power; fire suppression system; and insulated, hurricane-rated overhead doors. Warehouse is fully insulated and climate controlled with high-capacity A/C, humidity control, and specialized ducting to reduce condensation, plus two 16’ Big Ass Fans to distribute air evenly throughout the facility. The efficiently designed 1,000 sq. ft. office area contains a reception and waiting areas, 2 private offices, kitchenette, and 2-ADA compliant restrooms.
Zoned HM for Heavy Manufacturing, the property also has a secure, gated and a fenced 70’ x 195’ storage yard with additional 4,455 sq. ft. overhang for covered storage. Property has interior/exterior security cameras for additional security, along with lighted signage in front and rear of building. This property has been impeccably maintained and is ready to support a wide range of industrial operations.
DO NOT DISTURB BUILDING OCCUPANTS. SHOWINGS BY APPOINTMENT ONLY.
Building owner currently operates a successful high-end storage business in the property. The business is available for purchase by a qualified buyer at an additional price. Contact listing agent for details.
Features include a split faced block front façade; 6” thick 3,000 PSI concrete slab; 16' eave and 20'6" peak height; 3-phase power; fire suppression system; and insulated, hurricane-rated overhead doors. Warehouse is fully insulated and climate controlled with high-capacity A/C, humidity control, and specialized ducting to reduce condensation, plus two 16’ Big Ass Fans to distribute air evenly throughout the facility. The efficiently designed 1,000 sq. ft. office area contains a reception and waiting areas, 2 private offices, kitchenette, and 2-ADA compliant restrooms.
Zoned HM for Heavy Manufacturing, the property also has a secure, gated and a fenced 70’ x 195’ storage yard with additional 4,455 sq. ft. overhang for covered storage. Property has interior/exterior security cameras for additional security, along with lighted signage in front and rear of building. This property has been impeccably maintained and is ready to support a wide range of industrial operations.
DO NOT DISTURB BUILDING OCCUPANTS. SHOWINGS BY APPOINTMENT ONLY.
Building owner currently operates a successful high-end storage business in the property. The business is available for purchase by a qualified buyer at an additional price. Contact listing agent for details.
Taxes et frais d’exploitation (Réel - 2024) Cliquez ici pour accéder à |
Annuel | Annuel par m² |
|---|---|---|
| Taxes |
$99,999

|
$9.99
|
| Frais d’exploitation |
$99,999
|
$9.99
|
| Total des frais |
$99,999
|
$9.99
|
Taxes et frais d’exploitation (Réel - 2024) Cliquez ici pour accéder à
| Taxes | |
|---|---|
| Annuel | $99,999 |
| Annuel par m² | $9.99 |
| Frais d’exploitation | |
|---|---|
| Annuel | $99,999 |
| Annuel par m² | $9.99 |
| Total des frais | |
|---|---|
| Annuel | $99,999 |
| Annuel par m² | $9.99 |
Informations sur l’immeuble
| Prix | 3 439 935 € | Surface utile brute | 1 439 m² |
| Prix par m² | 2 390,39 € | Nb d’étages | 1 |
| Type de vente | Propriétaire occupant | Année de construction | 2018 |
| Type de bien | Industriel/Logistique | Occupation | Mono |
| Sous-type de bien | Entrepôt | Ratio de stationnement | 0,08/1 000 m² |
| Classe d’immeuble | B | Hauteur libre du plafond | 4,88 m |
| Surface du lot | 0,44 ha | Nb d’accès plain-pied/portes niveau du sol | 3 |
| Zonage | HM - Heavy Manufacturing | ||
| Prix | 3 439 935 € |
| Prix par m² | 2 390,39 € |
| Type de vente | Propriétaire occupant |
| Type de bien | Industriel/Logistique |
| Sous-type de bien | Entrepôt |
| Classe d’immeuble | B |
| Surface du lot | 0,44 ha |
| Surface utile brute | 1 439 m² |
| Nb d’étages | 1 |
| Année de construction | 2018 |
| Occupation | Mono |
| Ratio de stationnement | 0,08/1 000 m² |
| Hauteur libre du plafond | 4,88 m |
| Nb d’accès plain-pied/portes niveau du sol | 3 |
| Zonage | HM - Heavy Manufacturing |
Caractéristiques
- Accès 24 h/24
- Terrain clôturé
- Chargement frontal
- Système de sécurité
- Signalisation
- Réception
- Espace d’entreposage
- Climatisation
Services publics
- Éclairage
- Eau - Comté
- Égout - Comté
- Chauffage - Électrique
1 1
Plutôt praticable à pied
20/100
Exceptionnellement adapté aux voitures
90/100
Assez praticable en vélo
20/100
Taxes foncières
| Numéro de parcelle | 19759-3065-9 | Évaluation totale | 1 495 375 € (2026) |
| Évaluation du terrain | 237 327 € (2026) | Impôts annuels | -1 € (0,00 €/m²) |
| Évaluation des aménagements | 1 258 047 € (2026) | Année d’imposition | 2024 Payable 2024 |
Taxes foncières
Numéro de parcelle
19759-3065-9
Évaluation du terrain
237 327 € (2026)
Évaluation des aménagements
1 258 047 € (2026)
Évaluation totale
1 495 375 € (2026)
Impôts annuels
-1 € (0,00 €/m²)
Année d’imposition
2024 Payable 2024

1 sur 14
Vidéos
Visite extérieure 3D Matterport
Visite 3D
Photos
Street view
Rue
Carte
1 sur 1

Présenté par
7107 24th Ct E
Vous êtes déjà membre ? Connectez-vous
Hum, une erreur s’est produite lors de l’envoi de votre message. Veuillez réessayer.
Merci ! Votre message a été envoyé.