Votre e-mail a été envoyé.

71 W Walton Blvd Industriel/Logistique | 694 m² | À louer | Pontiac, MI 48340
Certaines informations ont été traduites automatiquement.
Informations principales
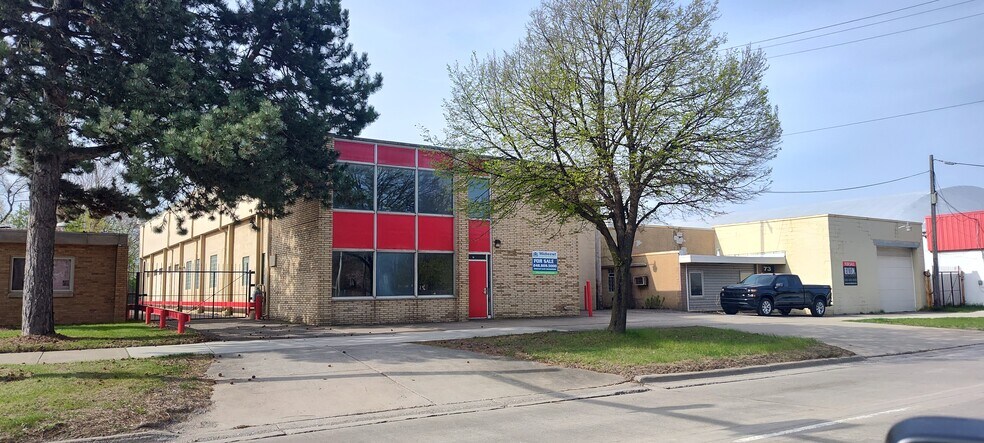

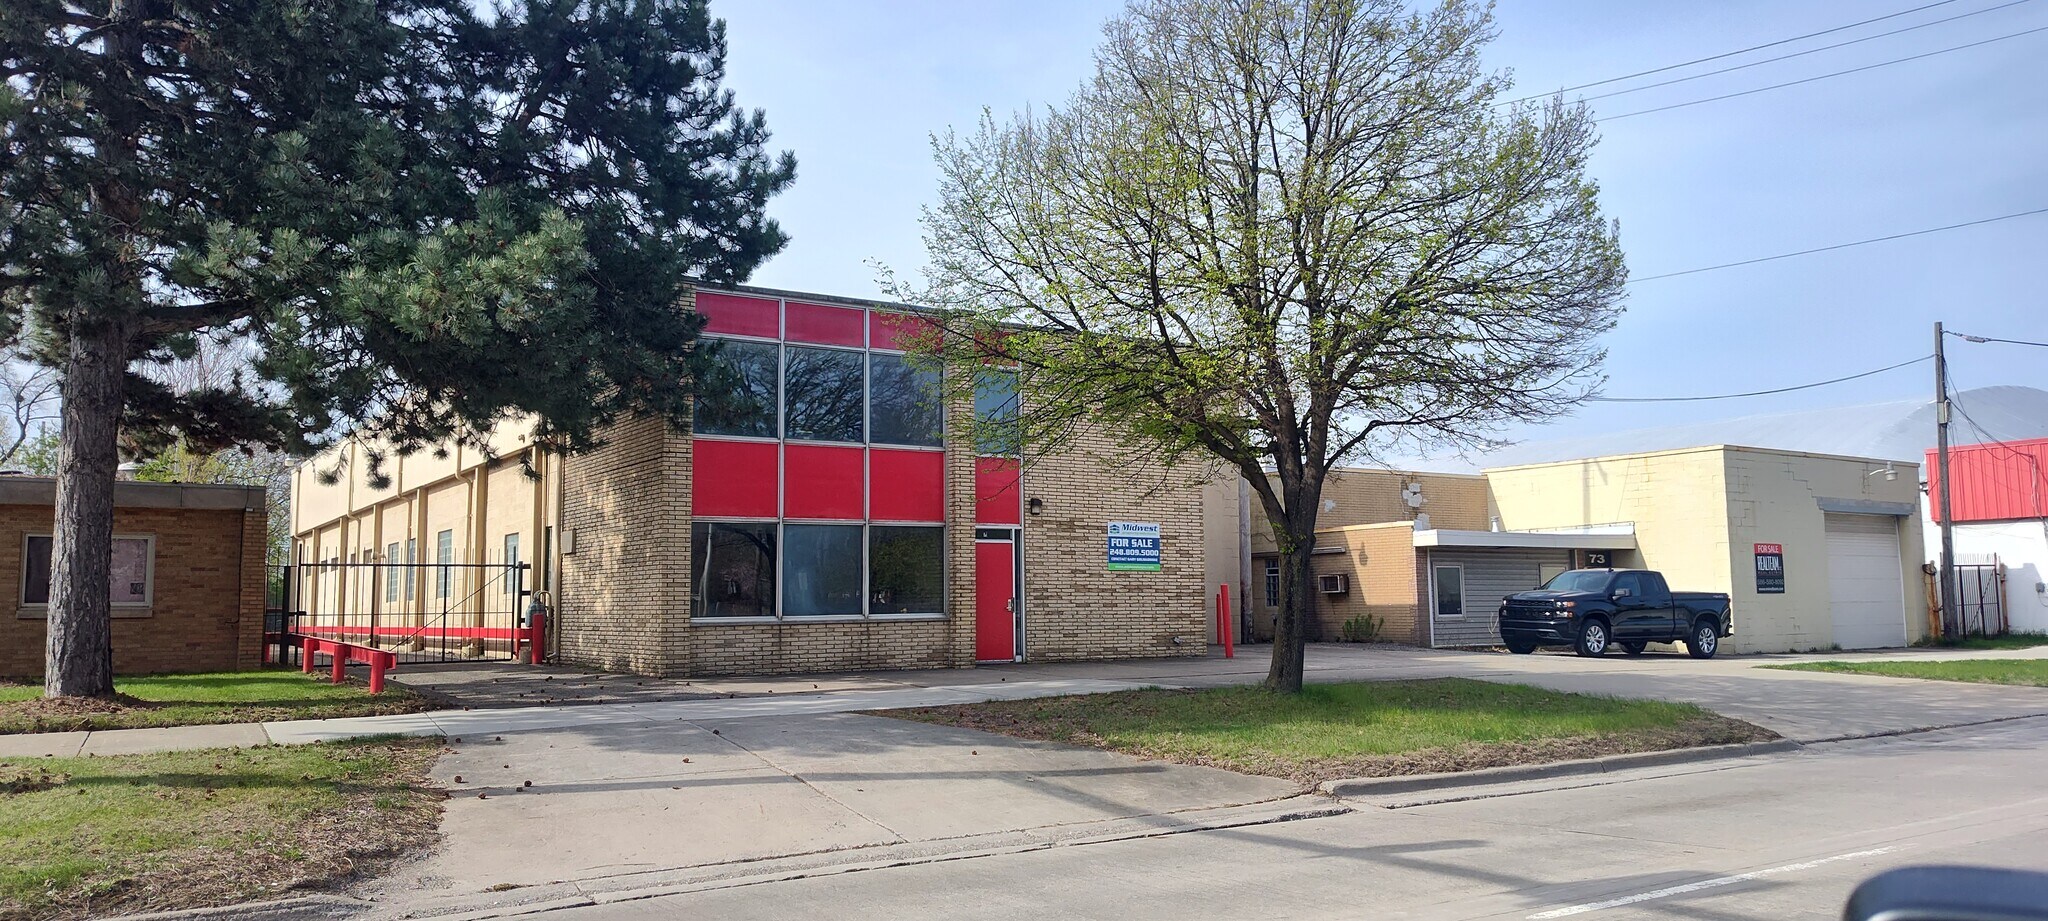
- Freestanding industrial building with functional warehouse layout.
- Heavy three-phase power accommodates manufacturing and equipment needs.
- Hard-surfaced yard provides additional operational flexibility.
- Approximately 20-foot clear heights support diverse industrial operations.
- Two drive-through overhead doors enhance loading and circulation efficiency.
- Convenient access to Interstate 75 and regional transportation routes.
Caractéristiques
Tous les espace disponibles(1)
Afficher les loyers en
- Espace
- Surface
- Durée
- Loyer
- Type de bien
- Aménagement
- Disponible
The space includes a warehouse area supported by dedicated office space, heavy three-phase power, and drive-through overhead door access. The layout accommodates manufacturing, warehousing, distribution, contractor operations, and other industrial users requiring a balance of administrative and operational functionality.
- Il est possible que le loyer annoncé ne comprenne pas certains services publics, services d’immeuble et frais immobiliers.
- 2 accès plain-pied
- Entreposage sécurisé
- Heavy three-phase power.
- Comprend 93 m² d’espace de bureau dédié
- Climatisation centrale
- 20-foot clear heights.
| Espace | Surface | Durée | Loyer | Type de bien | Aménagement | Disponible |
| 1er étage | 694 m² | 3-20 Ans | 72,94 € /m²/an 6,08 € /m²/mois 50 621 € /an 4 218 € /mois | Industriel/Logistique | Construction partielle | Maintenant |
1er étage
| Surface |
| 694 m² |
| Durée |
| 3-20 Ans |
| Loyer |
| 72,94 € /m²/an 6,08 € /m²/mois 50 621 € /an 4 218 € /mois |
| Type de bien |
| Industriel/Logistique |
| Aménagement |
| Construction partielle |
| Disponible |
| Maintenant |
1er étage
| Surface | 694 m² |
| Durée | 3-20 Ans |
| Loyer | 72,94 € /m²/an |
| Type de bien | Industriel/Logistique |
| Aménagement | Construction partielle |
| Disponible | Maintenant |
The space includes a warehouse area supported by dedicated office space, heavy three-phase power, and drive-through overhead door access. The layout accommodates manufacturing, warehousing, distribution, contractor operations, and other industrial users requiring a balance of administrative and operational functionality.
- Il est possible que le loyer annoncé ne comprenne pas certains services publics, services d’immeuble et frais immobiliers.
- Comprend 93 m² d’espace de bureau dédié
- 2 accès plain-pied
- Climatisation centrale
- Entreposage sécurisé
- 20-foot clear heights.
- Heavy three-phase power.
Aperçu du bien
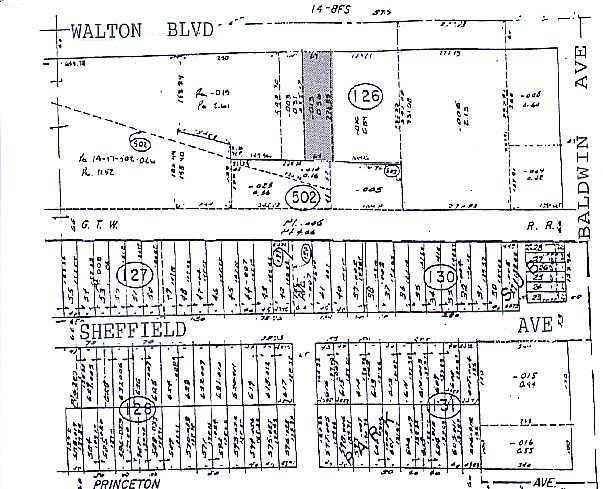
Positioned along Walton Boulevard in Pontiac, the property benefits from convenient access to Interstate 75, providing direct connectivity throughout Oakland County, the greater Detroit metropolitan area, and regional transportation networks. The location supports efficient workforce access and distribution logistics while placing occupants within an established industrial and commercial corridor. Nearby business activity, regional employment centers, and major transportation routes enhance the property's suitability for a variety of industrial users seeking a centrally located operating facility. The site also includes a hard-surfaced yard area that can accommodate outdoor operational needs, equipment staging, or vehicle circulation. Its standalone configuration allows users greater control over operations while benefiting from immediate availability and a flexible lease structure. The combination of clear-span warehouse functionality, power capacity, drive-through access, and regional connectivity makes the property well suited for companies requiring efficient industrial space in a well-established Southeast Michigan market.
Faits sur l’installation entrepôt


Présenté par
71 W Walton Blvd
Hum, une erreur s’est produite lors de l’envoi de votre message. Veuillez réessayer.
Merci ! Votre message a été envoyé.