Votre e-mail a été envoyé.

71 Victoria Street Local commercial | 73 m² | À louer | Dyce AB21 7AX
Certaines informations ont été traduites automatiquement.
Informations principales
- Dedicated car parking to the front
- Excellent road and rail links
- The subjects are located within the area of Dyce
Disponibilité de l’espace (1)
Afficher le tarif en
- Espace
- Surface
- Durée
- Loyer
- Type

| Espace | Surface | Durée | Loyer | Type de loyer | ||
| RDC, bureau 71 | 73 m² | Négociable | 191,78 € /m²/an 15,98 € /m²/mois 13 968 € /an 1 164 € /mois | Toutes réparations et assurance |
RDC, bureau 71
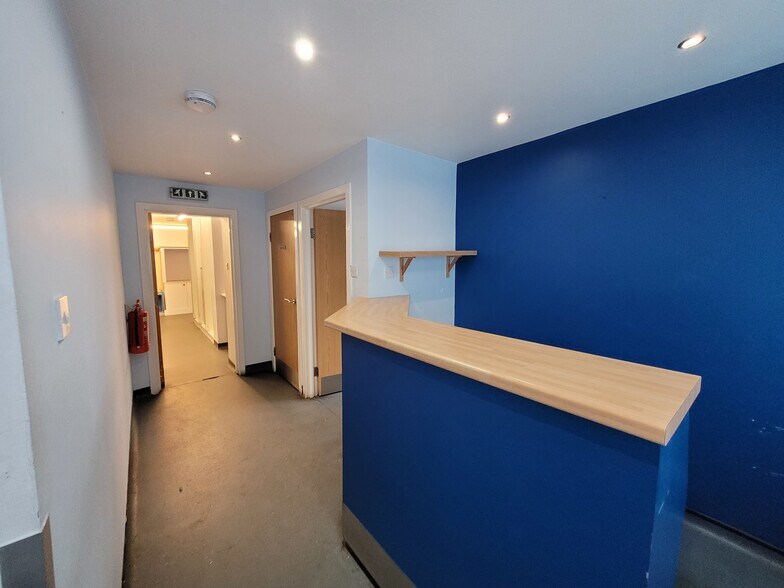
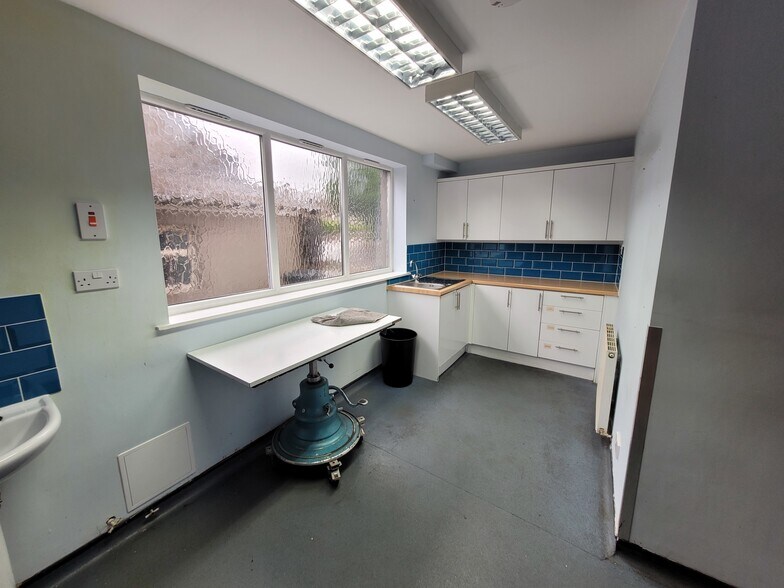
Internally the accommodation provides a reception and waiting area with a mixture of open plan and cellular accommodation, two W.C’s and a kitchen area. Internal finishes include plastered and painted ceilings and walls, with floors covered in linoleum floor coverings. Lighting is by way of a mixture of fluorescent strip lighting and spot lights and heating by way of gas central heating along with air conditioning in the main reception area.
- Classe d’utilisation : Classe 1A
- Entièrement aménagé comme Local commercial standard
- Contigu et aligné avec d’autres locaux commerciaux
- Climatisation centrale
- Toilettes incluses dans le bail
- Open Plan
- Fluorescent strip lighting
- Reception
Types de service
Le montant du loyer et le type de service que l’occupant (locataire) est tenu de payer au propriétaire (bailleur) sur la durée du bail sont négociés avant la signature du bail par les deux parties. Le type de service varie en fonction des services fournis. Contacter le broker chargé de l’annonce pour bien comprendre les coûts associés ou les dépenses supplémentaires pour chaque type de service.
1. Toutes réparations et assurance: Toutes les obligations de réparation et d’assurance du bien (ou de leur part de bien) à l’interne et à l’externe.
2. Réparations internes seulement: L'occupant est responsable des réparations internes seulement. Le propriétaire est responsable des réparations structurelles et externes.
3. Réparations internes et assurance: L'occupant est responsable des réparations internes et de l'assurance pour les parties internes du bien seulement. Le propriétaire est responsable des réparations structurelles et externes.
4. Négociable ou à déterminer: Cette option est utilisée lorsque le contact de location ne fournit pas le type de service.
Informations sur l’immeuble
| Espace total disponible | 73 m² | Année de construction | 1990 |
| Type de bien | Local commercial | Ratio de stationnement | 0,47/1 000 m² |
| Surface commerciale utile | 73 m² |
| Espace total disponible | 73 m² |
| Type de bien | Local commercial |
| Surface commerciale utile | 73 m² |
| Année de construction | 1990 |
| Ratio de stationnement | 0,47/1 000 m² |
À propos du bien
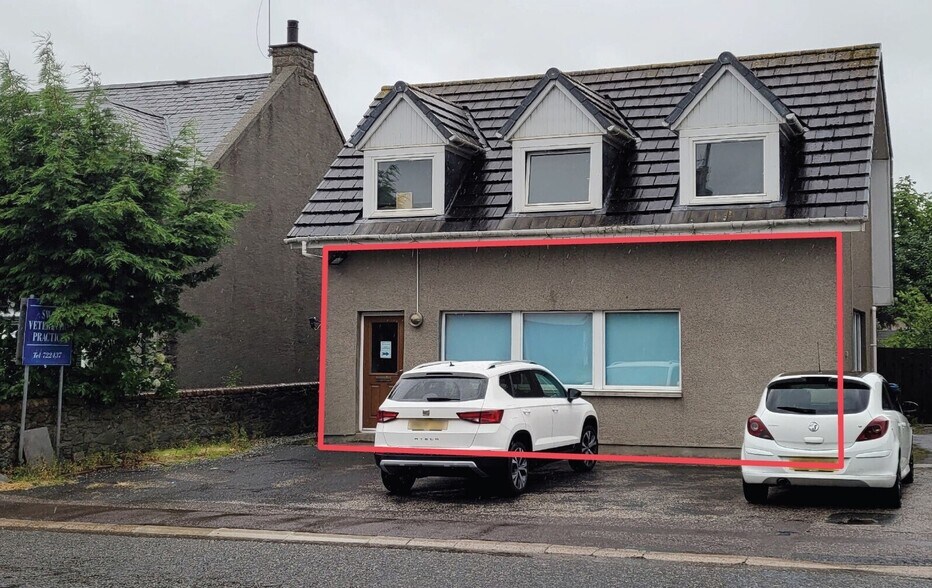
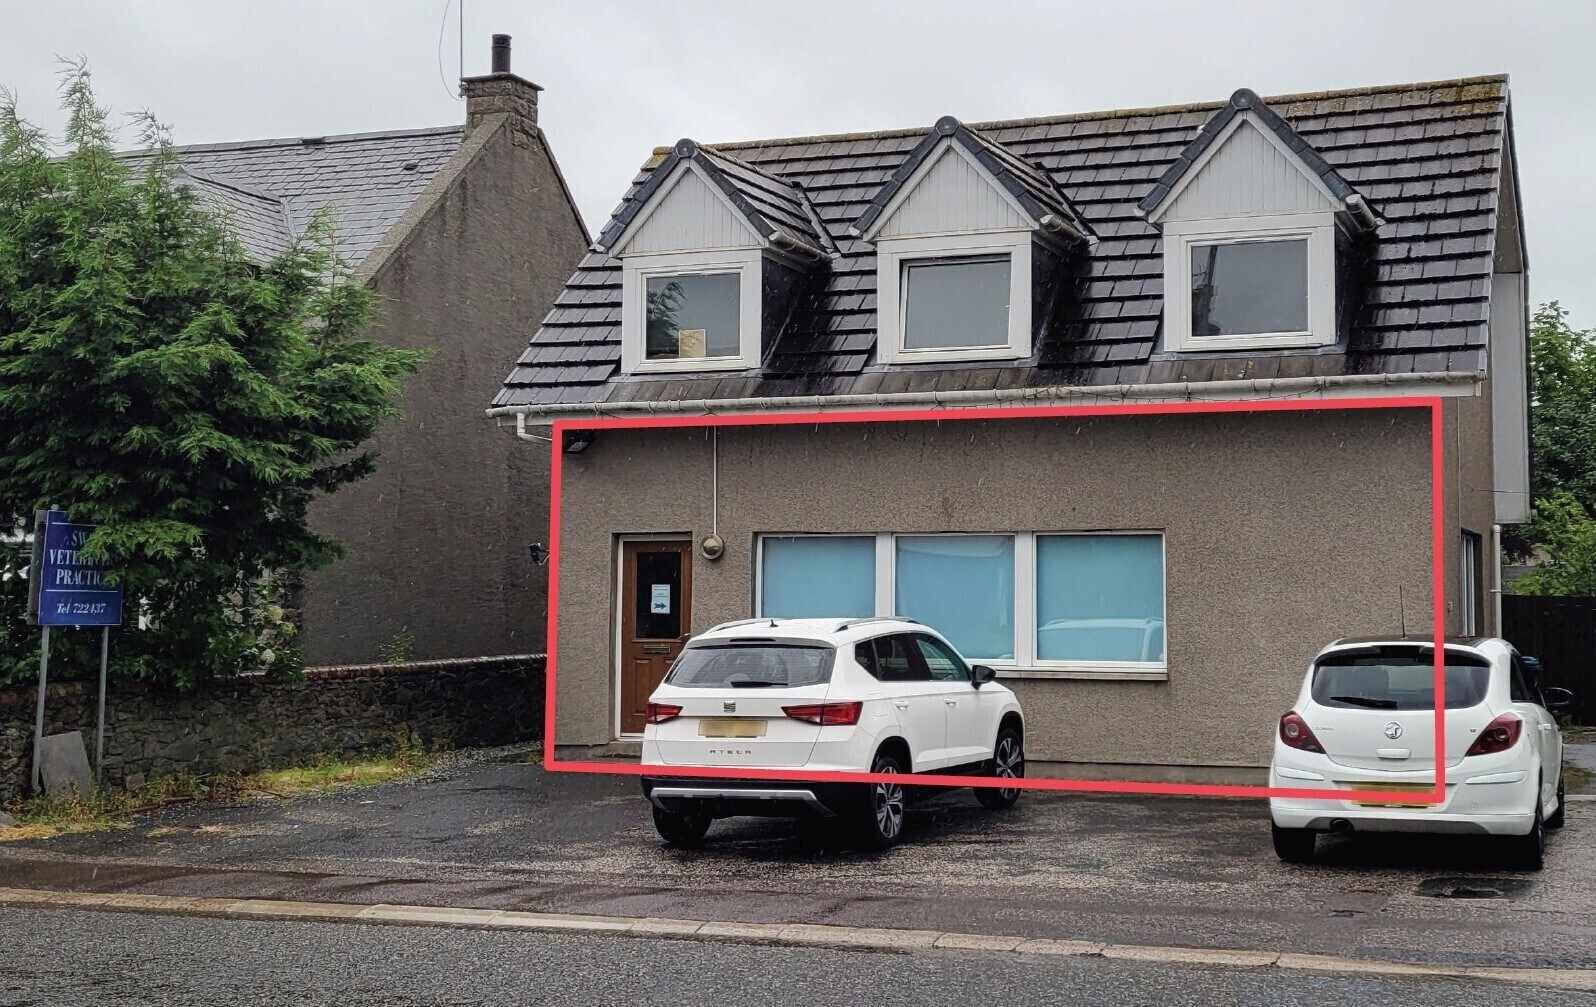
The subjects comprise a ground floor retail space within a detached building of traditional blockwork construction, harled externally under a mansard roof clad in concrete tiles. To the front of the building is a tarmac car park to accommodate approximately 4 cars.
- Service au volant
Principaux commerces à proximité







Présenté par
71 Victoria Street
Hum, une erreur s’est produite lors de l’envoi de votre message. Veuillez réessayer.
Merci ! Votre message a été envoyé.