Votre e-mail a été envoyé.

71-73 Bilton Way Industriel/Logistique | 2 666 m² | À louer | Enfield EN3 6EU
Certaines informations ont été traduites automatiquement.
Informations principales
- Unrivalled location for urban logistics
- On-site parking
- Easy access to the M25
Caractéristiques
Tous les espace disponibles(1)
Afficher les loyers en
- Espace
- Surface
- Durée
- Loyer
- Type de bien
- Aménagement
- Disponible
Les espaces 2 de cet immeuble doivent être loués ensemble, pour un total de 2 666 m² (Surface contiguë):
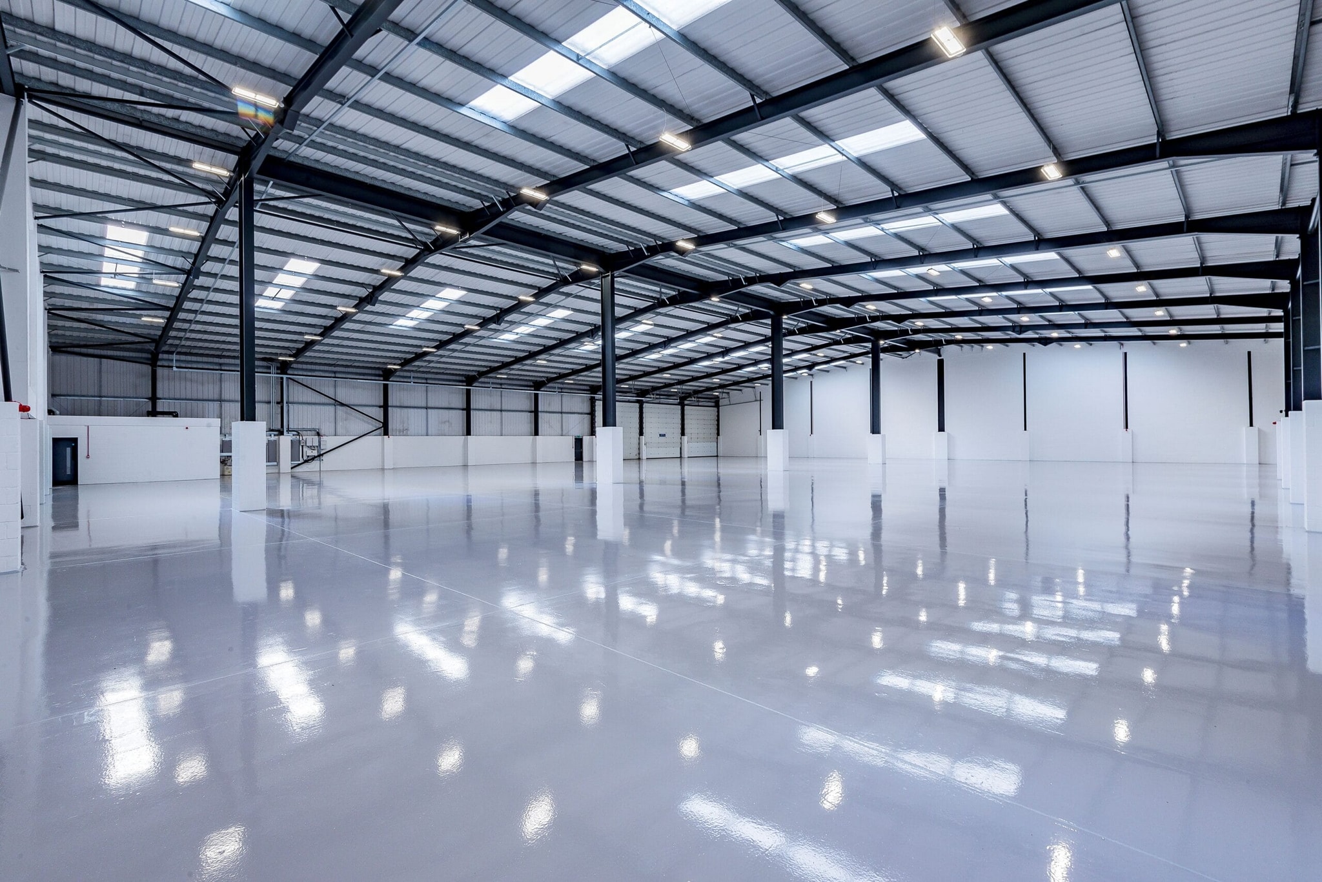


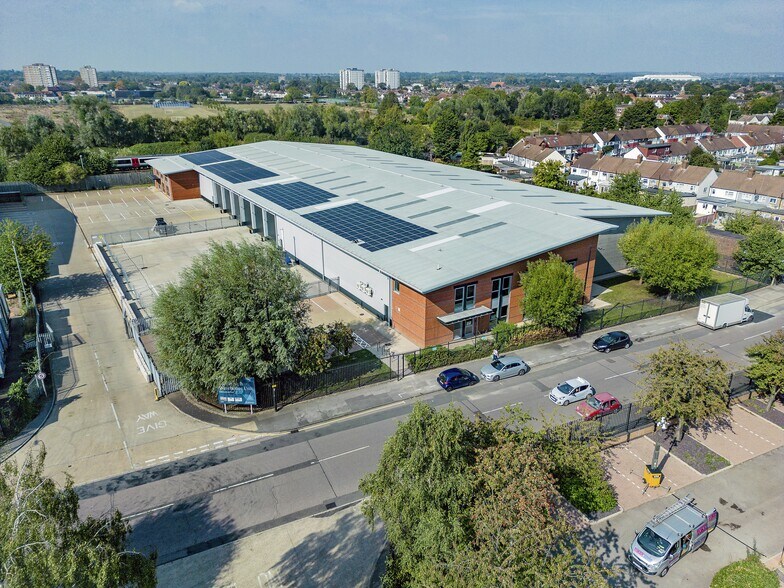
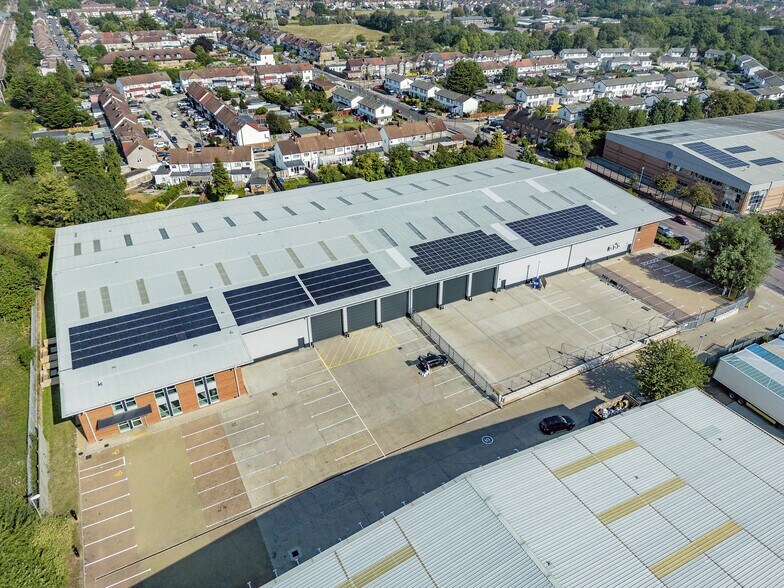
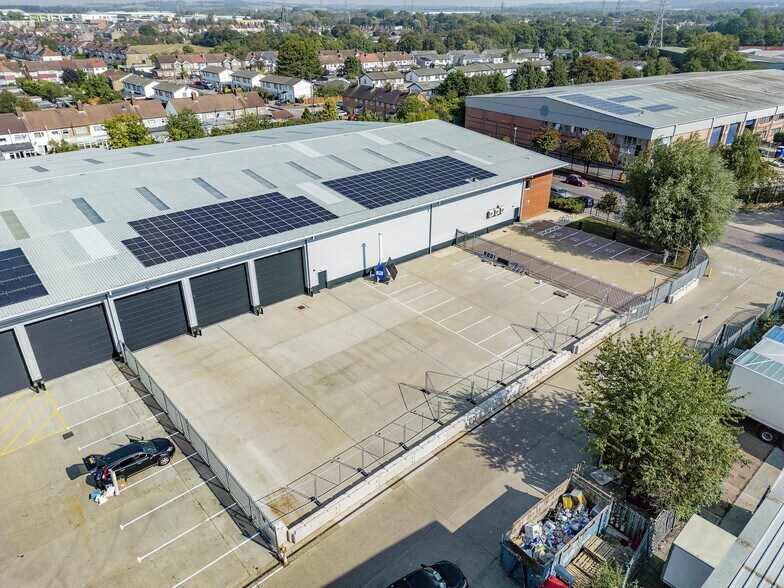
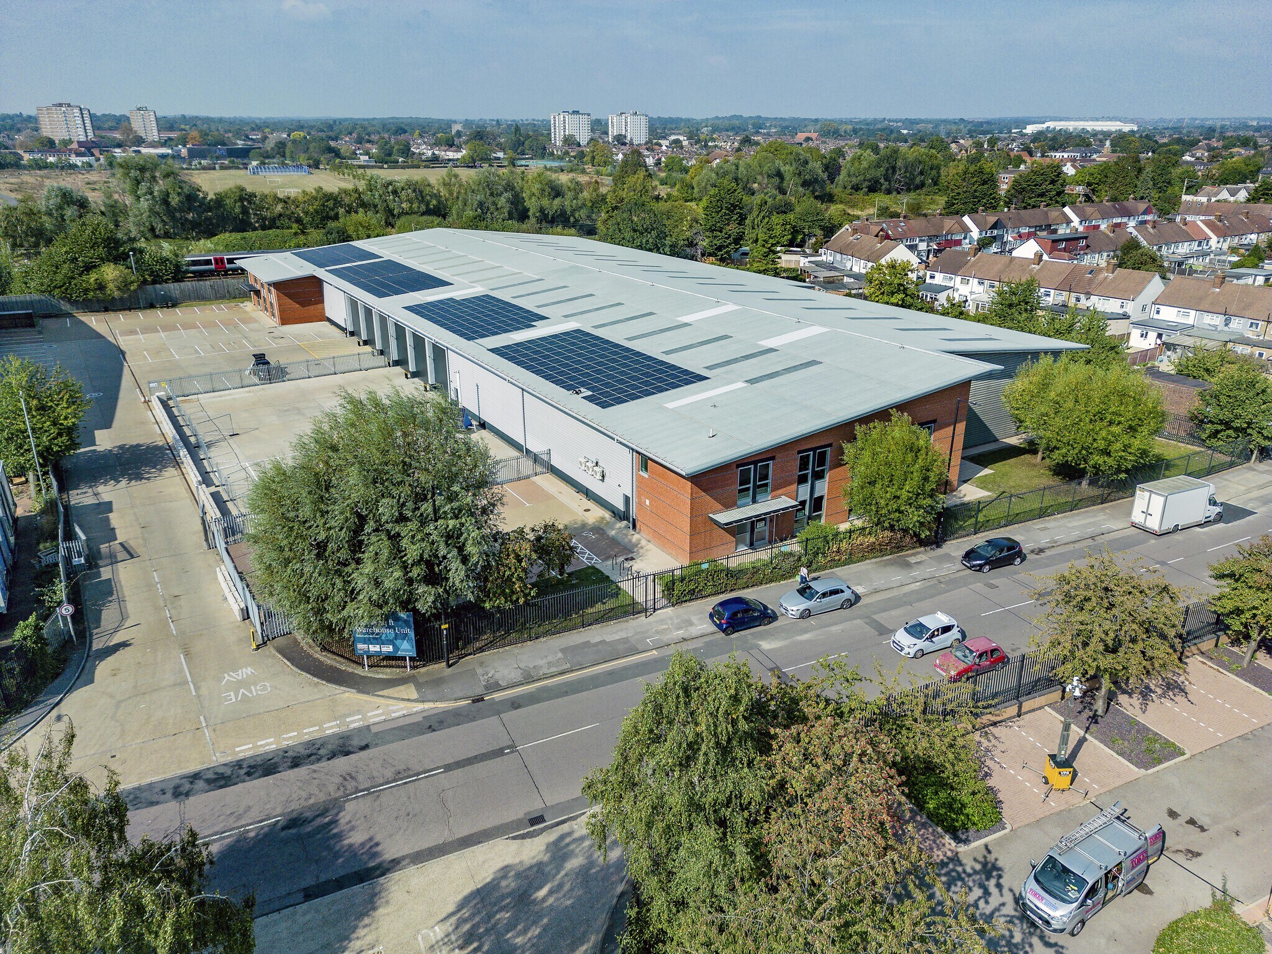
Unit 2 Bilton Way has recently undergone an extensive refurbishment designed to enhance energy efficiency and minimise future running costs. The unit now benefits from PV solar panels, EV charging points, LED lighting throughout, comfort cooling with fresh-air ventilation to the office areas, breakout space, and newly installed WCs and shower facilities. The building specification includes a 120 kVa power supply, EPC A rating, 7m clear height, three level-access loading doors, a 25m yard depth, 33 car parking spaces, and a secure estate setting, offering a high-quality and future-proofed industrial/warehouse opportunity.
- Classe d’utilisation : B2
- Espace en excellent état
- Douches
- Cour
- 7m clear height
- Comprend 155 m² d’espace de bureau dédié
- Entreposage sécurisé
- Stores automatiques
- Comfort cooling with fresh-air ventilation
- LED lighting throughout
| Espace | Surface | Durée | Loyer | Type de bien | Aménagement | Disponible |
| RDC – 2, 1er étage – 2 | 2 666 m² | Négociable | Sur demande Sur demande Sur demande Sur demande | Industriel/Logistique | Construction partielle | Maintenant |
RDC – 2, 1er étage – 2
Les espaces 2 de cet immeuble doivent être loués ensemble, pour un total de 2 666 m² (Surface contiguë):
| Surface |
|
RDC – 2 - 2 510 m²
1er étage – 2 - 155 m²
|
| Durée |
| Négociable |
| Loyer |
| Sur demande Sur demande Sur demande Sur demande |
| Type de bien |
| Industriel/Logistique |
| Aménagement |
| Construction partielle |
| Disponible |
| Maintenant |
RDC – 2, 1er étage – 2
| Surface |
RDC – 2 - 2 510 m²
1er étage – 2 - 155 m²
|
| Durée | Négociable |
| Loyer | Sur demande |
| Type de bien | Industriel/Logistique |
| Aménagement | Construction partielle |
| Disponible | Maintenant |
Unit 2 Bilton Way has recently undergone an extensive refurbishment designed to enhance energy efficiency and minimise future running costs. The unit now benefits from PV solar panels, EV charging points, LED lighting throughout, comfort cooling with fresh-air ventilation to the office areas, breakout space, and newly installed WCs and shower facilities. The building specification includes a 120 kVa power supply, EPC A rating, 7m clear height, three level-access loading doors, a 25m yard depth, 33 car parking spaces, and a secure estate setting, offering a high-quality and future-proofed industrial/warehouse opportunity.
- Classe d’utilisation : B2
- Comprend 155 m² d’espace de bureau dédié
- Espace en excellent état
- Entreposage sécurisé
- Douches
- Stores automatiques
- Cour
- Comfort cooling with fresh-air ventilation
- 7m clear height
- LED lighting throughout
Aperçu du bien
Located within an established urban logistics location Unit 2 Bilton Way benefits from being within a 10 minute drive of the M25 and a 15 minute drive of key conurbations such as Barnet, Romford and Finchley. Offers an unrivalled location for urban logistics located within a 30 minute drive of 1.86m households and ideally situated for easy access to the M25, A10 and A406. Unit 2 offers occupiers the opportunity to easily service national and local markets.
Faits sur l’installation entrepôt
Occupants
- Étage
- Nom de l’occupant
- Secteur d’activité
- Multi
- Evri
- Services
- Multi
- Ingram Micro Lifecycle
- Grossiste



Présenté par
71-73 Bilton Way
Hum, une erreur s’est produite lors de l’envoi de votre message. Veuillez réessayer.
Merci ! Votre message a été envoyé.