Votre e-mail a été envoyé.

27,968 SF Freestanding M1 Industrial Building 709 Via Alondra Industriel/Logistique | 2 598 m² | À louer | Camarillo, CA 93012
Certaines informations ont été traduites automatiquement.
Informations principales
- Freestanding 27,968 SF Industrial Building
- Dock-High Loading with Leveler + 12' x 14' Grade Door
- 57 Parking Spaces on Approximately 1.47 Acres
- Highly Functional ±12% Office / ±88% Warehouse Layout
- 18' Clear Warehouse with 600 Amps of 480/277V Power
- Recently Improved with Roof Upgrades, LED Lighting & Slurry-Coated Parking
Caractéristiques
Tous les espace disponibles(1)
Afficher les loyers en
- Espace
- Surface
- Durée
- Loyer
- Type de bien
- Aménagement
- Disponible
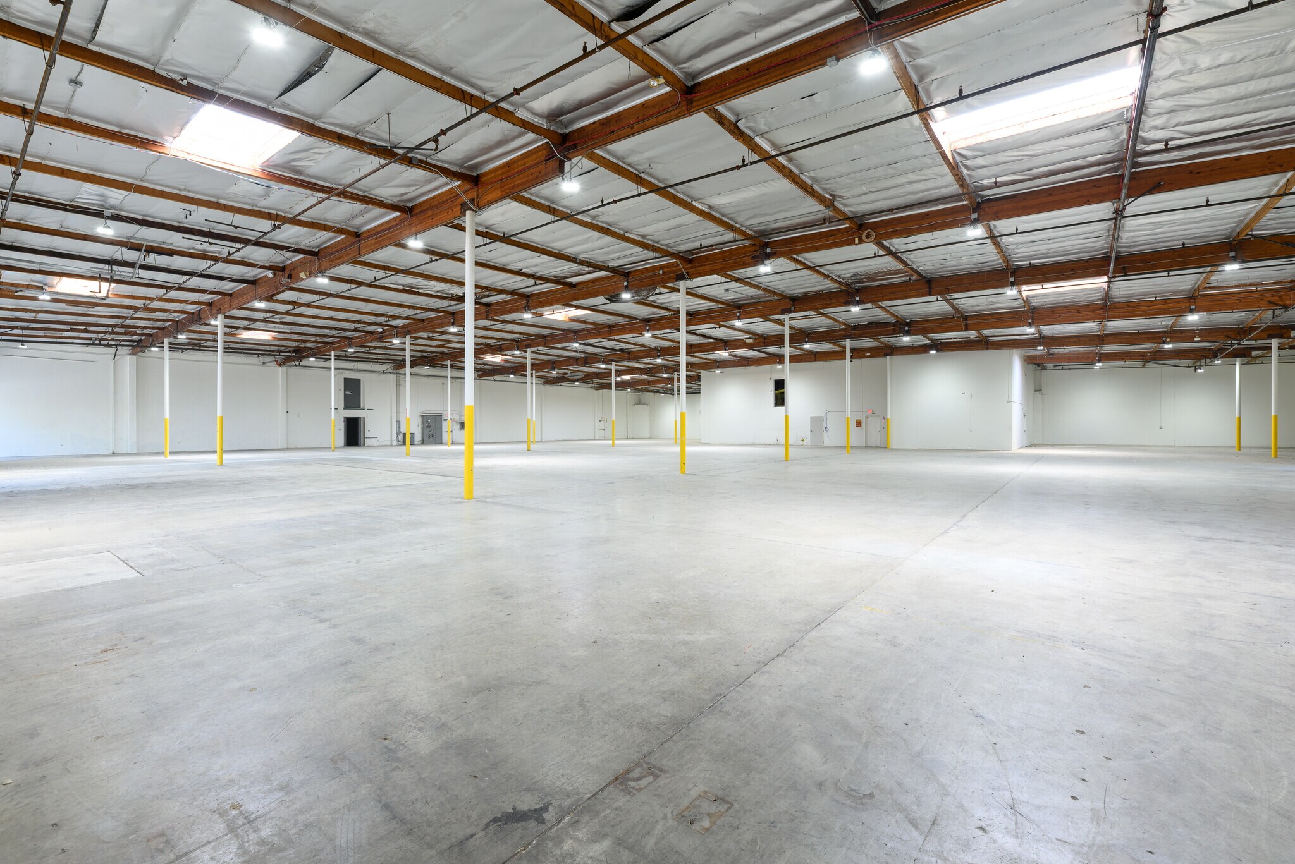


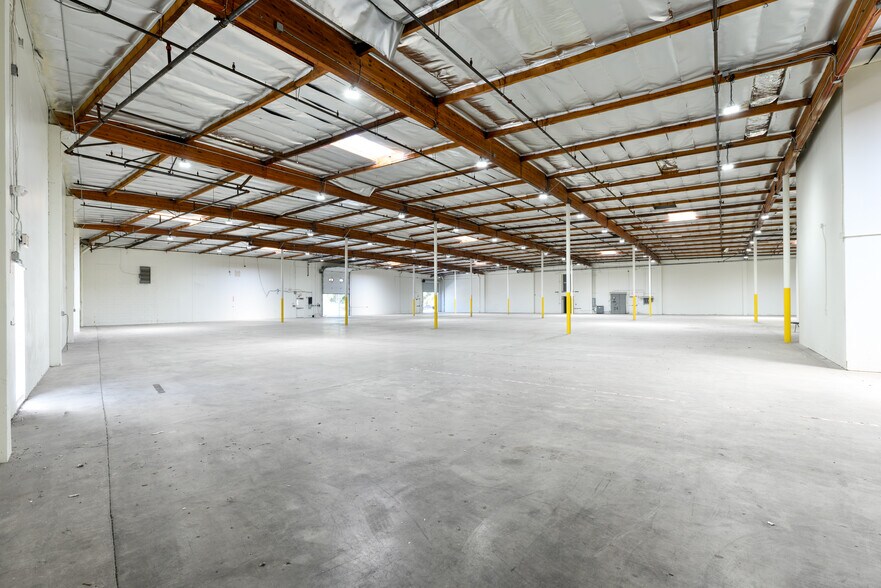
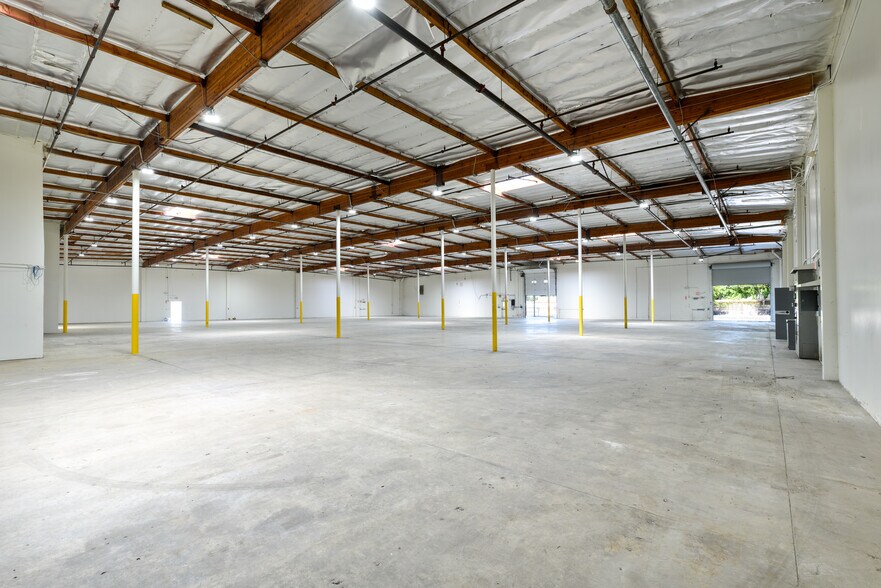
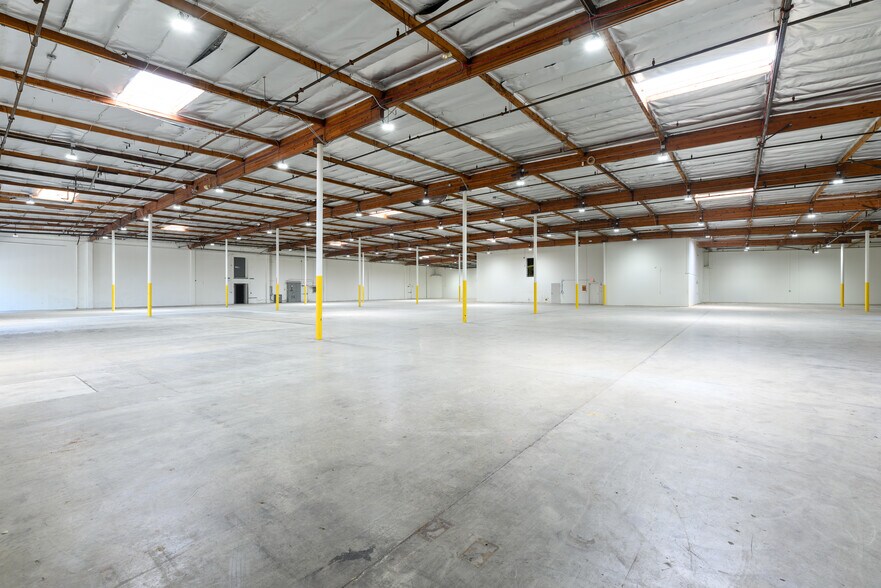
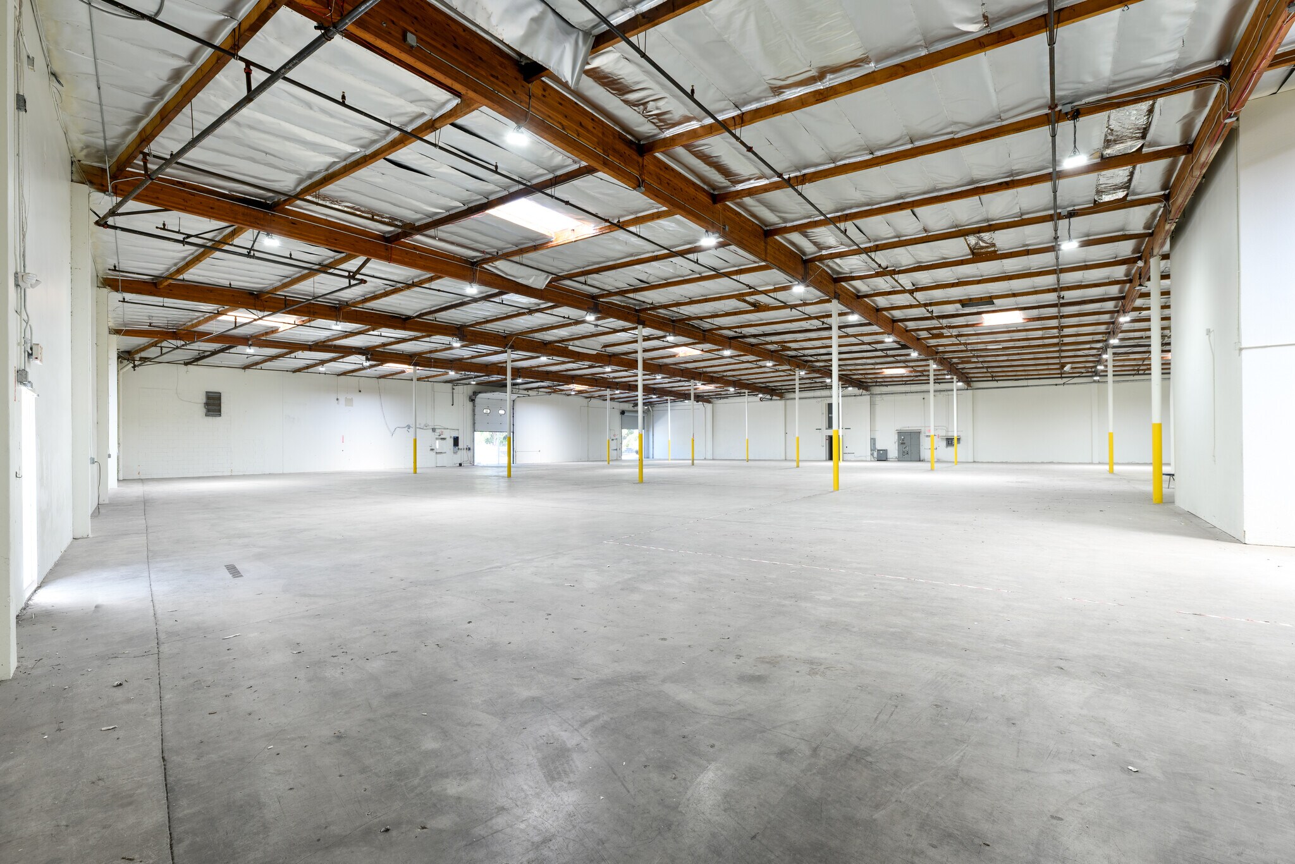
Freestanding 27,968 SF industrial building with approximately 12% office and a functional, predominantly warehouse configuration. Features 18' clear height, one dock-high loading position with leveler, one 12' x 14' grade-level door, and 600 amps of 480/277V power. Approximately 57 parking spaces. Recent improvements including new roof, new LED lighting throughout the office and warehouse, new roll up door, and newly slurry-coated parking areas.
- Le loyer ne comprend pas les services publics, les frais immobiliers ou les services de l’immeuble.
- 1 quai de chargement
- Approximately 12% Office / 88% Warehouse
- 18' Clear Height
- New Roof, LED Lighting, Parking Lot Improvements
- 2 accès plain-pied
- Freestanding 27,968 SF Industrial Building
- Dock-High & Grade-Level Loading
- 600 Amps, 480/277V Power
| Espace | Surface | Durée | Loyer | Type de bien | Aménagement | Disponible |
| 1er étage | 2 598 m² | Négociable | 104,55 € /m²/an 8,71 € /m²/mois 271 646 € /an 22 637 € /mois | Industriel/Logistique | Construction achevée | 30 jours |
1er étage
| Surface |
| 2 598 m² |
| Durée |
| Négociable |
| Loyer |
| 104,55 € /m²/an 8,71 € /m²/mois 271 646 € /an 22 637 € /mois |
| Type de bien |
| Industriel/Logistique |
| Aménagement |
| Construction achevée |
| Disponible |
| 30 jours |
1er étage
| Surface | 2 598 m² |
| Durée | Négociable |
| Loyer | 104,55 € /m²/an |
| Type de bien | Industriel/Logistique |
| Aménagement | Construction achevée |
| Disponible | 30 jours |
Freestanding 27,968 SF industrial building with approximately 12% office and a functional, predominantly warehouse configuration. Features 18' clear height, one dock-high loading position with leveler, one 12' x 14' grade-level door, and 600 amps of 480/277V power. Approximately 57 parking spaces. Recent improvements including new roof, new LED lighting throughout the office and warehouse, new roll up door, and newly slurry-coated parking areas.
- Le loyer ne comprend pas les services publics, les frais immobiliers ou les services de l’immeuble.
- 2 accès plain-pied
- 1 quai de chargement
- Freestanding 27,968 SF Industrial Building
- Approximately 12% Office / 88% Warehouse
- Dock-High & Grade-Level Loading
- 18' Clear Height
- 600 Amps, 480/277V Power
- New Roof, LED Lighting, Parking Lot Improvements
Aperçu du bien
709 Via Alondra offers a well-configured 27,968 SF freestanding industrial building in Camarillo's established industrial market. Situated on approximately 1.47 acres, the property provides a highly functional layout with approximately 12% office and a large, open warehouse area. The building features 18-foot clear height, dock-high loading with a leveler, a 12' x 14' grade-level loading door, 600 amps of 480/277V power and approximately 57 parking spaces. Recent property improvements include roof upgrades, new LED lighting throughout the office and warehouse, and newly slurry-coated parking areas. The property is positioned near Lewis Road with convenient access to the US 101 Freeway and the greater Ventura County industrial market. The freestanding configuration, low office percentage, loading capabilities and substantial electrical service make the building well suited for a wide variety of industrial, manufacturing, distribution and warehouse users.
Faits sur l’installation entrepôt



Présenté par
27,968 SF Freestanding M1 Industrial Building | 709 Via Alondra
Hum, une erreur s’est produite lors de l’envoi de votre message. Veuillez réessayer.
Merci ! Votre message a été envoyé.