Connectez-vous/S’inscrire
Votre e-mail a été envoyé.

Chestnut Apartments 709 E Chestnut Ave Immeuble residentiel 12 lots À vendre Santa Ana, CA 92701
Certaines informations ont été traduites automatiquement.
Informations principales sur l'investissement
- 6.8% CAP Rate on Current Rents
- Fully Renovated Interiors with High End Finishes
- Covered & Secured Parking, Balconies, A/C
- 1983 Construction
- Previously Approved for (3) ADUs
- Washer & Dryer Included in Each Unit
Résumé analytique
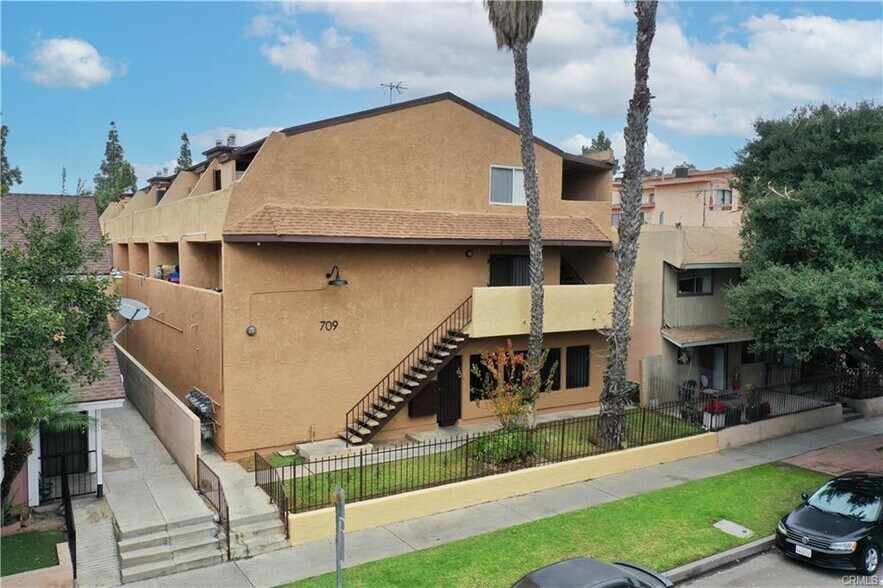
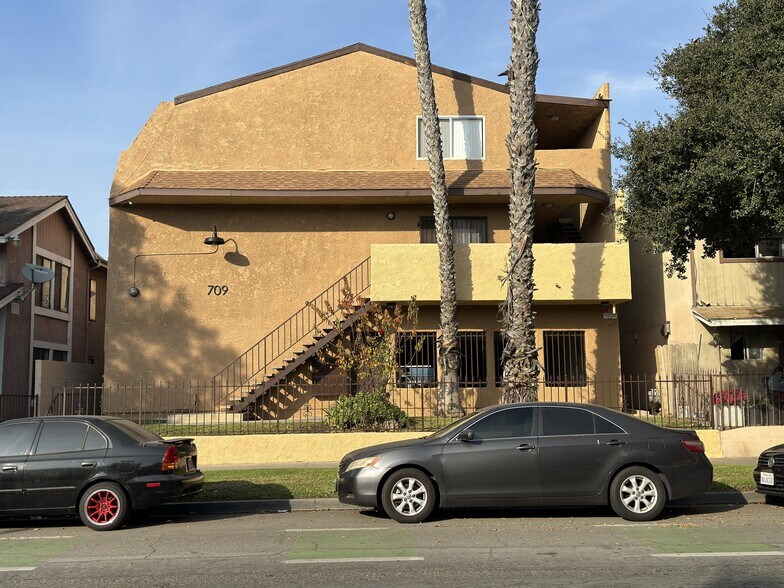
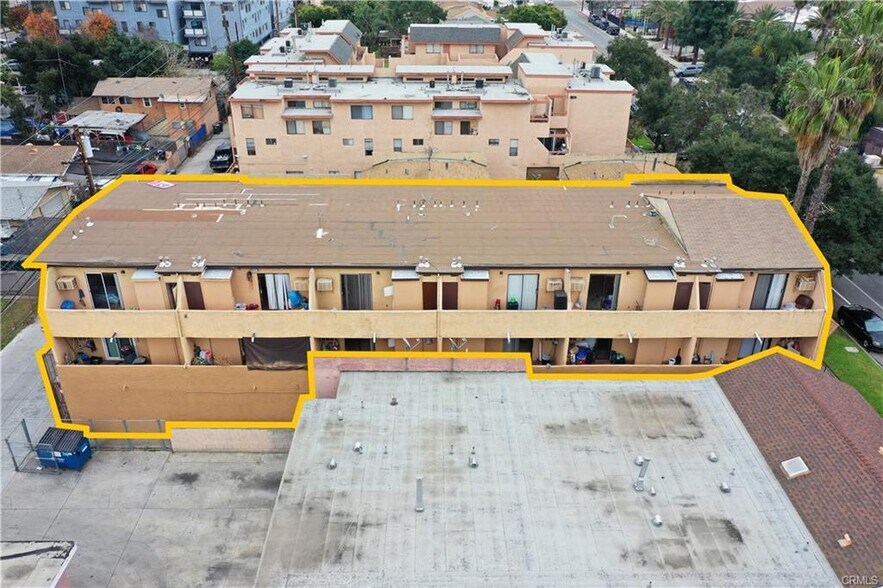
Morgan Skenderian is pleased to present the Chestnut Apartments, a turnkey, 12-unit apartment building located in the heart of Santa Ana. Built in 1983 and just minutes away from the historic Downtown District, this property represents one of the most attractive multifamily investment opportunities in the county. It boasts a compelling 6.8% CAP Rate based on current rental income.
The Chestnut Apartments redefines urban living with spacious studio apartment, each generously proportioned to function as complete one-bedroom units. Enhancing the living experience, every unit is equipped with its own washer and dryer, offering tenants the convenience of in-home laundry facilities. Recent extensive interior renovations elevate the property to new heights, featuring luxurious materials, contemporary kitchens, stainless steel appliances, vinyl/plank flooring, upgraded bathrooms, and a range of other enhancements. The exterior of the property has undergone a fresh transformation with new paint and state-of-the art exterior lighting, adding to the overall appeal.
Previously, ownership had received full approval for the addition of three Accessory Dwelling Units (ADUs). These ADU's, once constructed, add a projected 29.7% increase in gross income.
The Chestnut Apartments redefines urban living with spacious studio apartment, each generously proportioned to function as complete one-bedroom units. Enhancing the living experience, every unit is equipped with its own washer and dryer, offering tenants the convenience of in-home laundry facilities. Recent extensive interior renovations elevate the property to new heights, featuring luxurious materials, contemporary kitchens, stainless steel appliances, vinyl/plank flooring, upgraded bathrooms, and a range of other enhancements. The exterior of the property has undergone a fresh transformation with new paint and state-of-the art exterior lighting, adding to the overall appeal.
Previously, ownership had received full approval for the addition of three Accessory Dwelling Units (ADUs). These ADU's, once constructed, add a projected 29.7% increase in gross income.
Bilan financier (Réel - 2025) |
Annuel | Annuel par m² |
|---|---|---|
| Revenu de location brut |
252 071 €

|
385,85 €
|
| Autres revenus |
11 779 €
|
18,03 €
|
| Perte due à la vacance |
7 916 €
|
12,12 €
|
| Revenu brut effectif |
255 935 €
|
391,76 €
|
| Taxes |
34 317 €
|
52,53 €
|
| Frais d’exploitation |
29 810 €
|
45,63 €
|
| Total des frais |
64 127 €
|
98,16 €
|
| Résultat net d’exploitation |
191 808 €
|
293,60 €
|
Bilan financier (Réel - 2025)
| Revenu de location brut | |
|---|---|
| Annuel | 252 071 € |
| Annuel par m² | 385,85 € |
| Autres revenus | |
|---|---|
| Annuel | 11 779 € |
| Annuel par m² | 18,03 € |
| Perte due à la vacance | |
|---|---|
| Annuel | 7 916 € |
| Annuel par m² | 12,12 € |
| Revenu brut effectif | |
|---|---|
| Annuel | 255 935 € |
| Annuel par m² | 391,76 € |
| Taxes | |
|---|---|
| Annuel | 34 317 € |
| Annuel par m² | 52,53 € |
| Frais d’exploitation | |
|---|---|
| Annuel | 29 810 € |
| Annuel par m² | 45,63 € |
| Total des frais | |
|---|---|
| Annuel | 64 127 € |
| Annuel par m² | 98,16 € |
| Résultat net d’exploitation | |
|---|---|
| Annuel | 191 808 € |
| Annuel par m² | 293,60 € |
Informations sur l’immeuble
| Type de vente | Investissement | Surface du lot | 0,06 ha |
| Nb de lots | 12 | Surface de l’immeuble | 653 m² |
| Type de bien | Immeuble residentiel | Occupation moyenne | 100% |
| Sous-type de bien | Appartement | Nb d’étages | 2 |
| Style d’appartement | De faible hauteur | Année de construction | 1983 |
| Classe d’immeuble | C | Ratio de stationnement | 0,16/1 000 m² |
| Zonage | R3 - High-Density Residential | ||
| Type de vente | Investissement |
| Nb de lots | 12 |
| Type de bien | Immeuble residentiel |
| Sous-type de bien | Appartement |
| Style d’appartement | De faible hauteur |
| Classe d’immeuble | C |
| Surface du lot | 0,06 ha |
| Surface de l’immeuble | 653 m² |
| Occupation moyenne | 100% |
| Nb d’étages | 2 |
| Année de construction | 1983 |
| Ratio de stationnement | 0,16/1 000 m² |
| Zonage | R3 - High-Density Residential |
Caractéristiques
Caractéristiques du lot
- Climatisation
- Balcon
- Micro-ondes
- Machine à laver/sèche-linge
- Ventilateurs de plafond
- Cuisine
- Réfrigérateur
- Four
- Électroménager en acier inoxydable
- Cuisinière
- Baignoire/Douche
- Congélateur
Caractéristiques du site
- Laverie
- CVC contrôlé par l’occupant
- Sans tabac
- Détecteur de fumée
Lot informations sur la combinaison
| Description | Nb de lots | Moy. loyer/mois | m² |
|---|---|---|---|
| Studios | 12 | 1 747 € | 54 |
1 1
Moyennement praticable à pied
70/100
Très bien adapté aux voitures
80/100
Transports en commun relativement accessibles
40/100
Plutôt praticable en vélo
50/100
Taxes foncières
| Numéro de parcelle | 404-072-12 | Évaluation totale | 2 302 685 € (2026) |
| Évaluation du terrain | 1 644 775 € (2026) | Impôts annuels | 34 317 € (52,53 €/m²) |
| Évaluation des aménagements | 657 909 € (2026) | Année d’imposition | 2025 |
Taxes foncières
Numéro de parcelle
404-072-12
Évaluation du terrain
1 644 775 € (2026)
Évaluation des aménagements
657 909 € (2026)
Évaluation totale
2 302 685 € (2026)
Impôts annuels
34 317 € (52,53 €/m²)
Année d’imposition
2025
Contacts
-
 Rick Applebaum
 -
 Paul Espinosa
 -
 Garrett Blair
 -
Morgan-Skenderian Investment Real Estate Group
1 sur 14
Vidéos
Visite extérieure 3D Matterport
Visite 3D
Photos
Street view
Rue
Carte

1 sur 1

Présenté par
Chestnut Apartments | 709 E Chestnut Ave
Vous êtes déjà membre ? Connectez-vous
Hum, une erreur s’est produite lors de l’envoi de votre message. Veuillez réessayer.
Merci ! Votre message a été envoyé.