Votre e-mail a été envoyé.

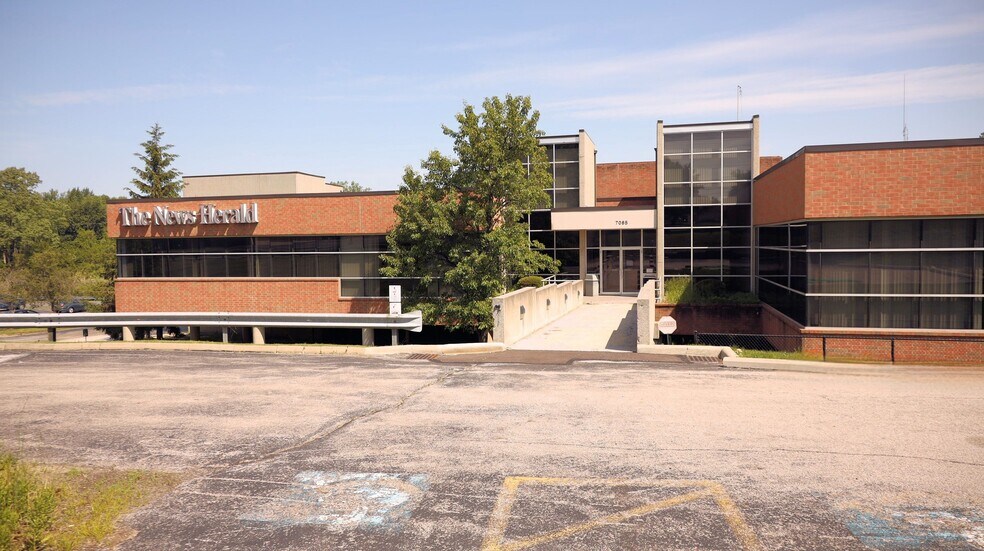
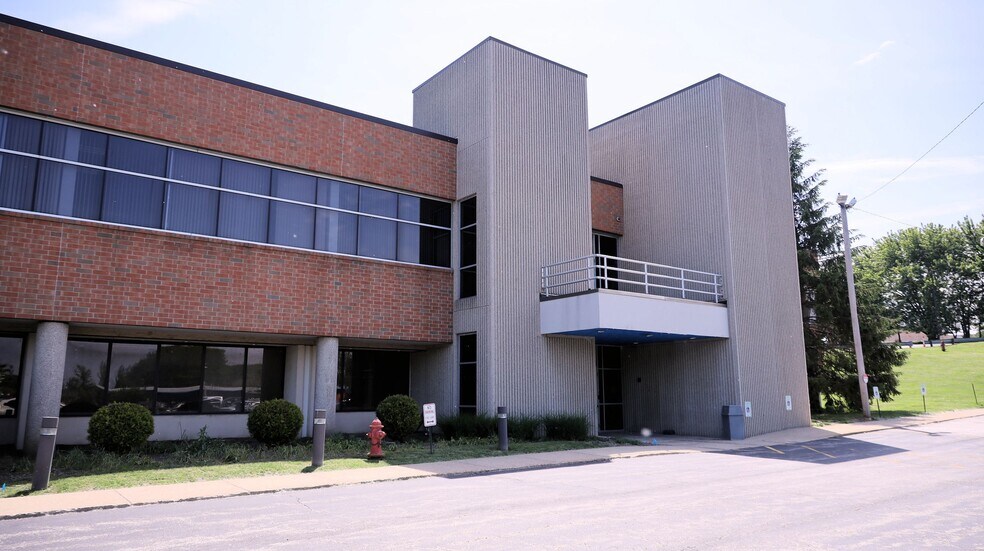
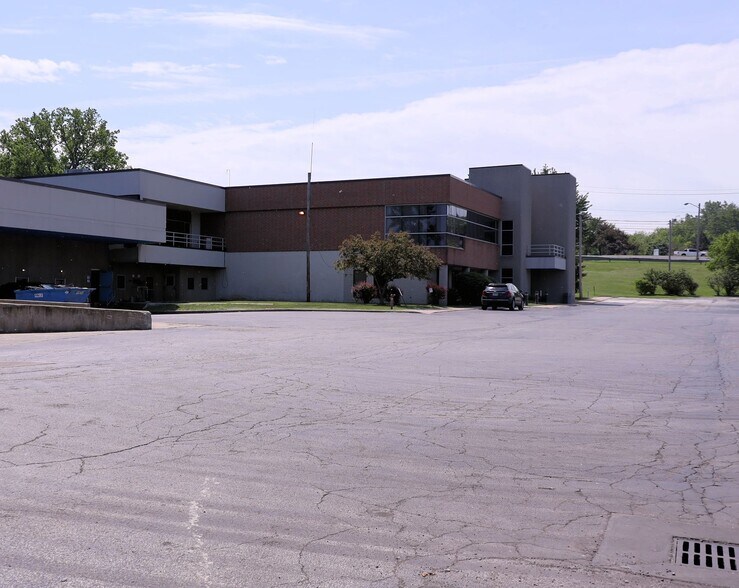
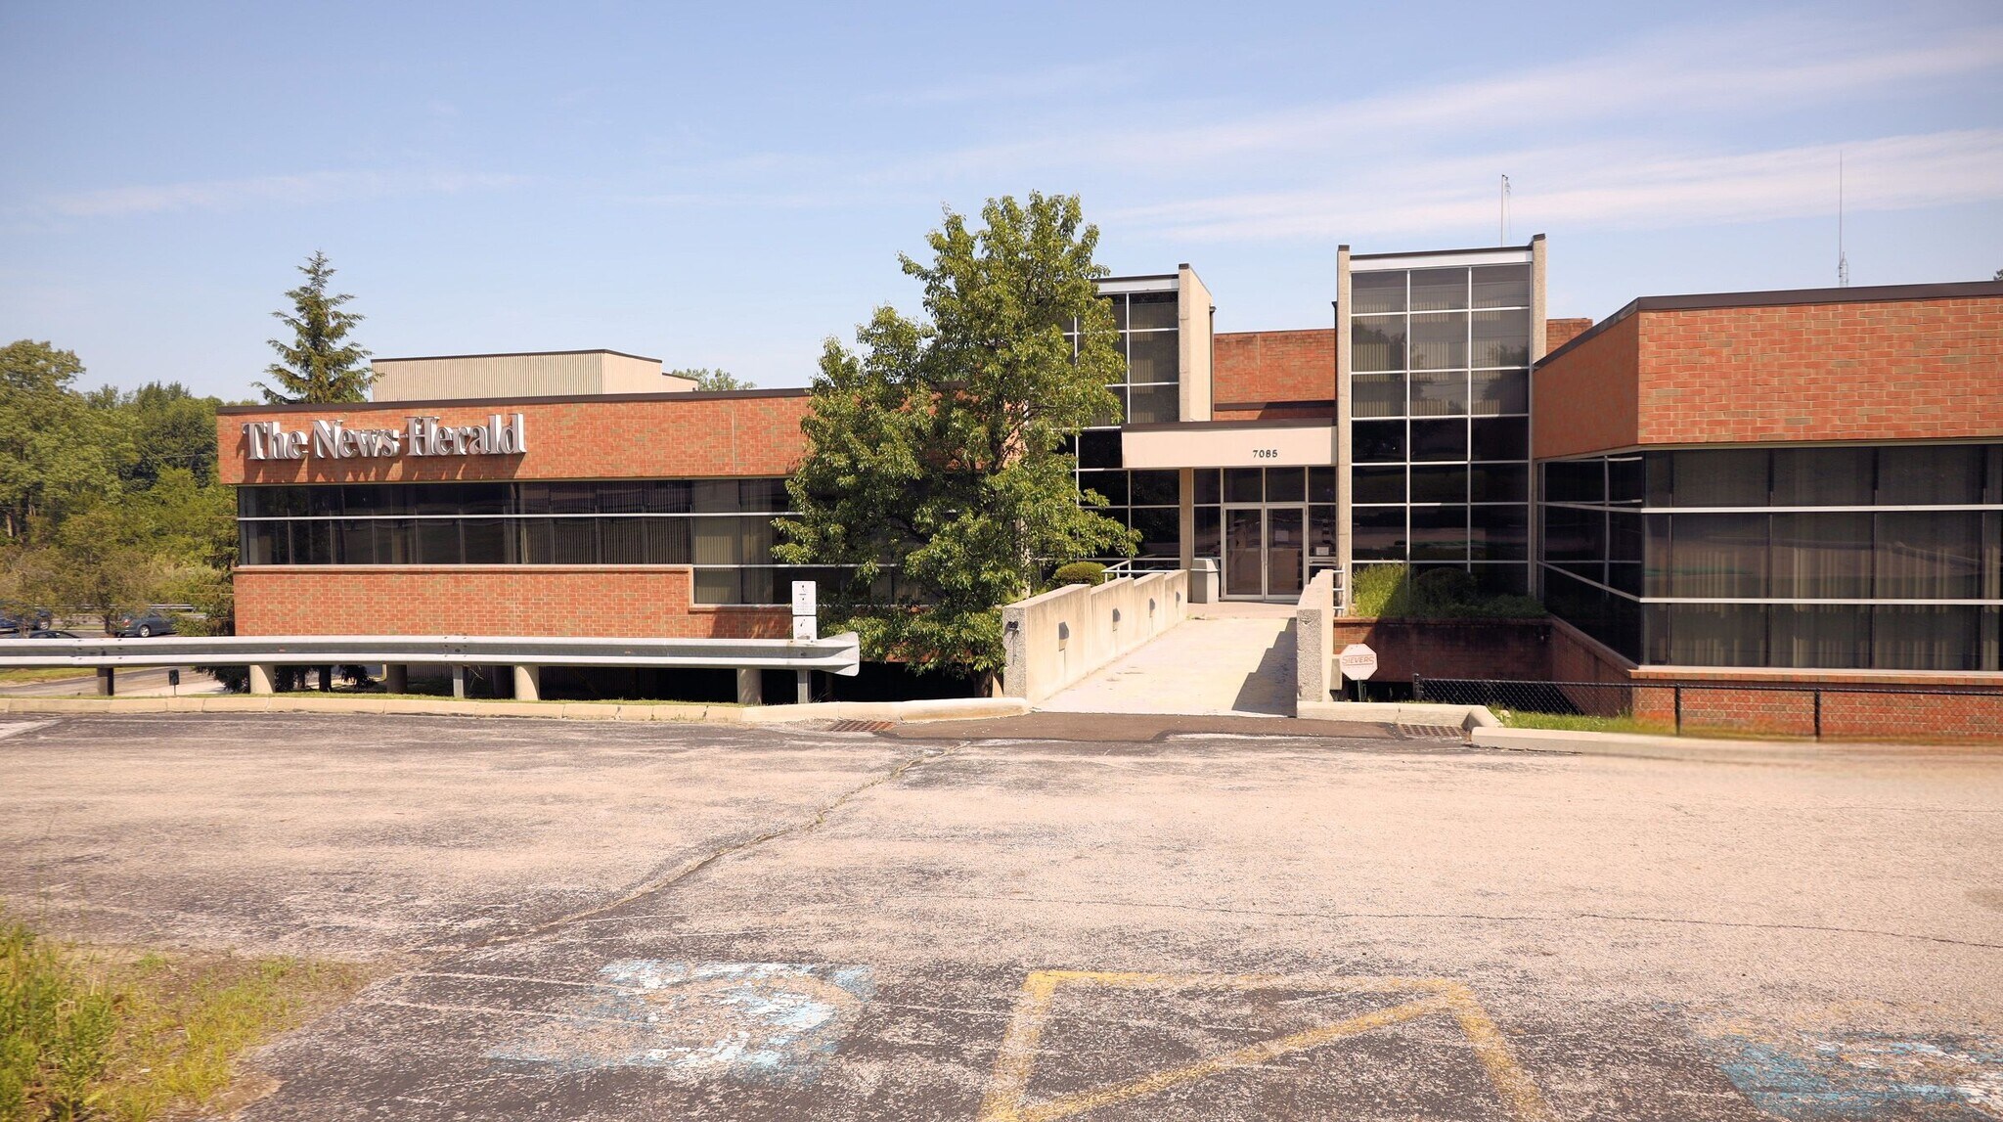
7085 Mentor Ave Bureau | 811–4 382 m² | À louer | Willoughby, OH 44094
Certaines informations ont été traduites automatiquement.
Informations principales
- Large open floor plan with potential for expansion or reconfiguration to suit tenant needs.
- Minutes from downtown Willoughby’s vibrant dining and entertainment district.
- Ideal for single-tenant users seeking a headquarters-style presence with cafeteria and kitchen infrastructure in place.
- Tenant improvements negotiable for qualified users.
Caractéristiques
Tous les espaces disponibles(2)
Afficher les loyers en
- Espace
- Surface
- Durée
- Loyer
- Type de bien
- Aménagement
- Disponible
86,913± SF Total Building 47,167± SF Two-Story Office Space 8,734± SF Ground Level 38,433± SF Street Level Will Subdivide Space Private Offices, Cubicles and Bullpen Area ADA Building with ADA Restrooms Elevator Climate Controlled Environment Fully Air Conditioned Large Perimeter Windows and Skylights provide Abundant Natural Light Fluorescent Lighting 9’ Ceiling Heights Sprinklered 200± Parking Spaces Zoned: B-2, General Business and M-1, Light Manufacturing Planned Development Overlay District 467± FT Frontage on Mentor Ave (US Route 20) Located across from the New Signature Health Medical Facility Close Proximity to Andrew Osborne Academy and Willoughby Fine Arts Located along Laketran Bus Route Easy Access to SR 2, SR 306, Interstate 90 & 271
- Il est possible que le loyer annoncé ne comprenne pas certains services publics, services d’immeuble et frais immobiliers.
- Climatisation centrale
- Convient pour 22 à 70 personnes
- Lumière naturelle
86,913± SF Total Building 47,167± SF Two-Story Office Space 8,734± SF Ground Level 38,433± SF Street Level Will Subdivide Space Private Offices, Cubicles and Bullpen Area ADA Building with ADA Restrooms Elevator Climate Controlled Environment Fully Air Conditioned Large Perimeter Windows and Skylights provide Abundant Natural Light Fluorescent Lighting 9’ Ceiling Heights Sprinklered 200± Parking Spaces Zoned: B-2, General Business and M-1, Light Manufacturing Planned Development Overlay District 467± FT Frontage on Mentor Ave (US Route 20) Located across from the New Signature Health Medical Facility Close Proximity to Andrew Osborne Academy and Willoughby Fine Arts Located along Laketran Bus Route Easy Access to SR 2, SR 306, Interstate 90 & 271
- Il est possible que le loyer annoncé ne comprenne pas certains services publics, services d’immeuble et frais immobiliers.
- Climatisation centrale
- Convient pour 97 à 308 personnes
- Lumière naturelle
| Espace | Surface | Durée | Loyer | Type de bien | Aménagement | Disponible |
| 1er étage | 811 m² | Négociable | 64,79 € /m²/an 5,40 € /m²/mois 52 574 € /an 4 381 € /mois | Bureau | - | Maintenant |
| 2e étage | 3 571 m² | Négociable | 64,79 € /m²/an 5,40 € /m²/mois 231 345 € /an 19 279 € /mois | Bureau | - | Maintenant |
1er étage
| Surface |
| 811 m² |
| Durée |
| Négociable |
| Loyer |
| 64,79 € /m²/an 5,40 € /m²/mois 52 574 € /an 4 381 € /mois |
| Type de bien |
| Bureau |
| Aménagement |
| - |
| Disponible |
| Maintenant |
2e étage
| Surface |
| 3 571 m² |
| Durée |
| Négociable |
| Loyer |
| 64,79 € /m²/an 5,40 € /m²/mois 231 345 € /an 19 279 € /mois |
| Type de bien |
| Bureau |
| Aménagement |
| - |
| Disponible |
| Maintenant |
1er étage
| Surface | 811 m² |
| Durée | Négociable |
| Loyer | 64,79 € /m²/an |
| Type de bien | Bureau |
| Aménagement | - |
| Disponible | Maintenant |
86,913± SF Total Building 47,167± SF Two-Story Office Space 8,734± SF Ground Level 38,433± SF Street Level Will Subdivide Space Private Offices, Cubicles and Bullpen Area ADA Building with ADA Restrooms Elevator Climate Controlled Environment Fully Air Conditioned Large Perimeter Windows and Skylights provide Abundant Natural Light Fluorescent Lighting 9’ Ceiling Heights Sprinklered 200± Parking Spaces Zoned: B-2, General Business and M-1, Light Manufacturing Planned Development Overlay District 467± FT Frontage on Mentor Ave (US Route 20) Located across from the New Signature Health Medical Facility Close Proximity to Andrew Osborne Academy and Willoughby Fine Arts Located along Laketran Bus Route Easy Access to SR 2, SR 306, Interstate 90 & 271
- Il est possible que le loyer annoncé ne comprenne pas certains services publics, services d’immeuble et frais immobiliers.
- Convient pour 22 à 70 personnes
- Climatisation centrale
- Lumière naturelle
2e étage
| Surface | 3 571 m² |
| Durée | Négociable |
| Loyer | 64,79 € /m²/an |
| Type de bien | Bureau |
| Aménagement | - |
| Disponible | Maintenant |
86,913± SF Total Building 47,167± SF Two-Story Office Space 8,734± SF Ground Level 38,433± SF Street Level Will Subdivide Space Private Offices, Cubicles and Bullpen Area ADA Building with ADA Restrooms Elevator Climate Controlled Environment Fully Air Conditioned Large Perimeter Windows and Skylights provide Abundant Natural Light Fluorescent Lighting 9’ Ceiling Heights Sprinklered 200± Parking Spaces Zoned: B-2, General Business and M-1, Light Manufacturing Planned Development Overlay District 467± FT Frontage on Mentor Ave (US Route 20) Located across from the New Signature Health Medical Facility Close Proximity to Andrew Osborne Academy and Willoughby Fine Arts Located along Laketran Bus Route Easy Access to SR 2, SR 306, Interstate 90 & 271
- Il est possible que le loyer annoncé ne comprenne pas certains services publics, services d’immeuble et frais immobiliers.
- Convient pour 97 à 308 personnes
- Climatisation centrale
- Lumière naturelle
Aperçu du bien
86,913± SF Total Building 47,167± SF Two-Story Office Space 8,734± SF Ground Level 38,433± SF Street Level Will Subdivide Space Private Offices, Cubicles and Bullpen Area ADA Building with ADA Restrooms Elevator Climate Controlled Environment Fully Air Conditioned Large Perimeter Windows and Skylights provide Abundant Natural Light Fluorescent Lighting 9’ Ceiling Heights Sprinklered 200± Parking Spaces Zoned: B-2, General Business and M-1, Light Manufacturing Planned Development Overlay District 467± FT Frontage on Mentor Ave (US Route 20) Located across from the New Signature Health Medical Facility Close Proximity to Andrew Osborne Academy and Willoughby Fine Arts Located along Laketran Bus Route Easy Access to SR 2, SR 306, Interstate 90 & 271
Informations sur l’immeuble




Présenté par
7085 Mentor Ave
Hum, une erreur s’est produite lors de l’envoi de votre message. Veuillez réessayer.
Merci ! Votre message a été envoyé.