Votre e-mail a été envoyé.

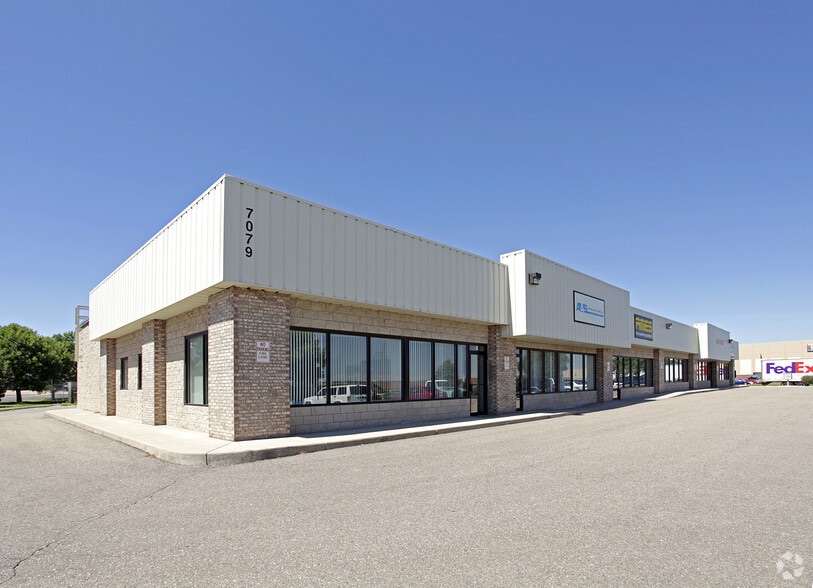
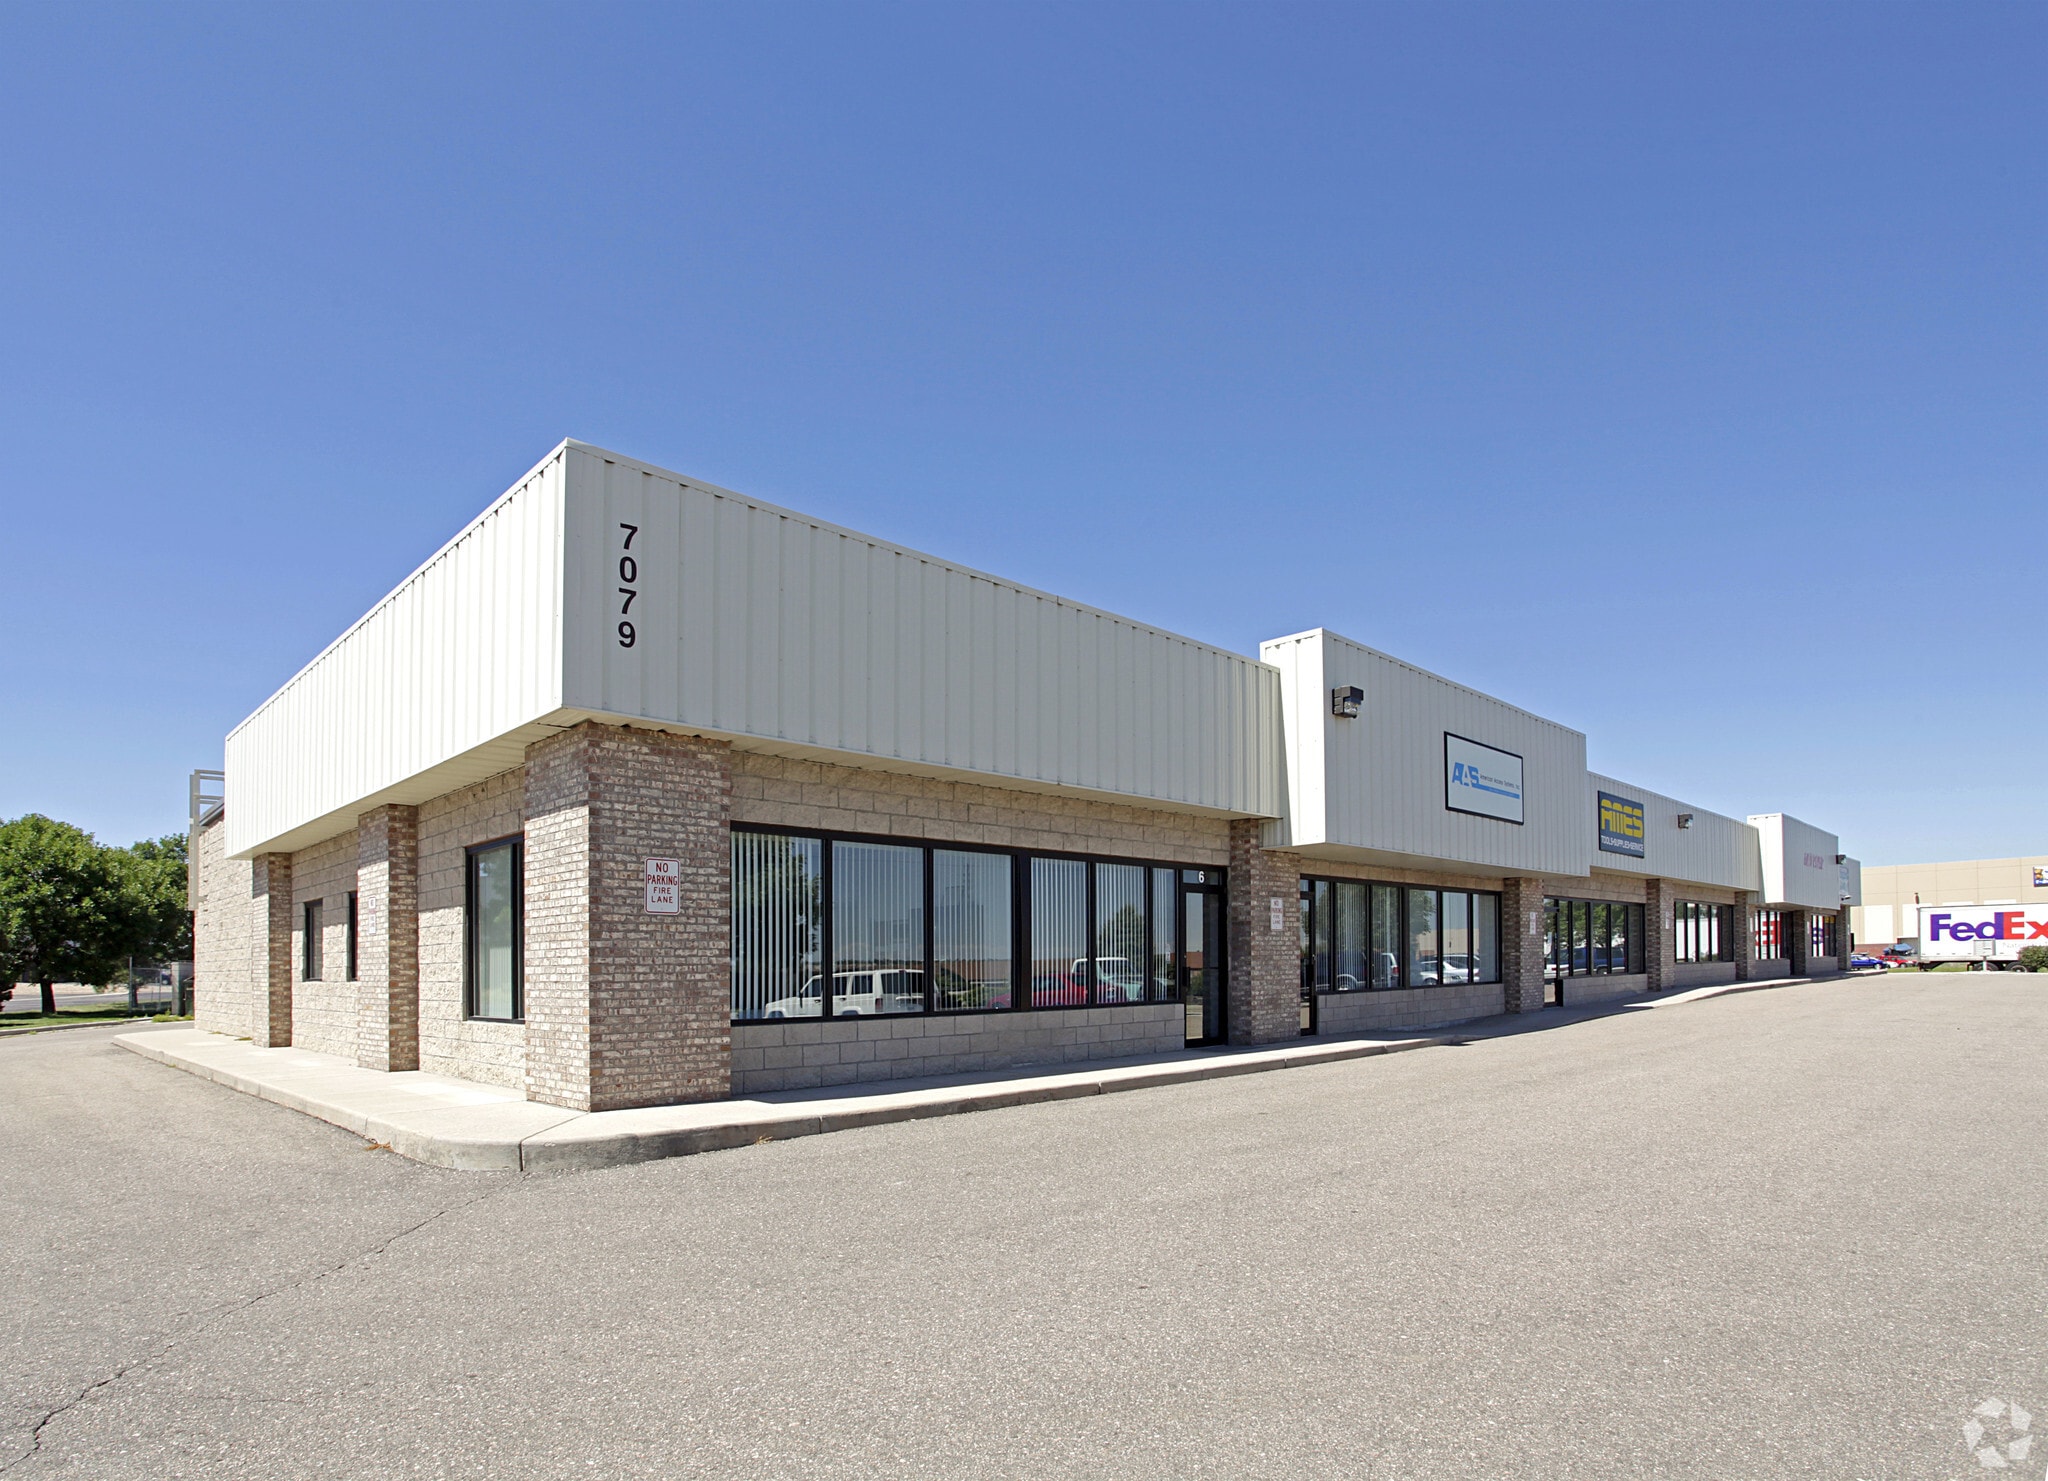
7079 S Jordan Rd Local d’activités | 220 m² | À louer | Centennial, CO 80112
Certaines informations ont été traduites automatiquement.
Informations principales
- Close proximity to I-25
- Drive in door
- I-1 zoning can accommodate auto uses
- Great warehouse to office ratio
- 14' Clear height
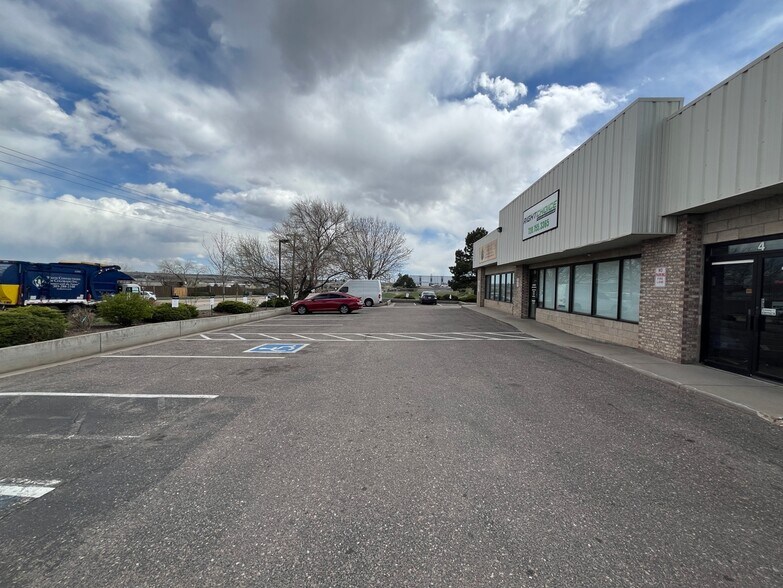
- 5 designated parking spaces
Caractéristiques
Tous les espace disponibles(1)
Afficher les loyers en
- Espace
- Surface
- Durée
- Loyer
- Type de bien
- Aménagement
- Disponible
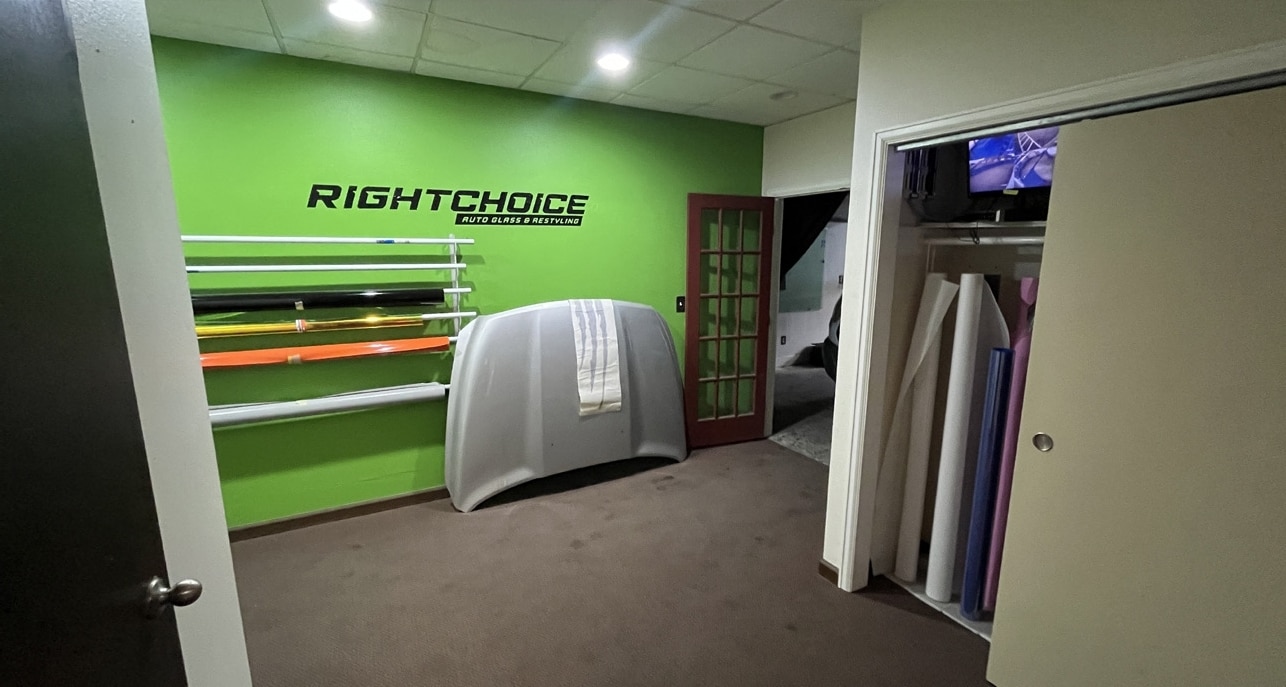


The suite includes a conference/waiting room, private office, break room, two restrooms, and an open warehouse area with drive-in access. The layout supports businesses requiring a combination of customer-facing office space and operational workspace.
- Le loyer ne comprend pas les services publics, les frais immobiliers ou les services de l’immeuble.
- Bureaux cloisonnés
- Toilettes privées
- Toilettes incluses dans le bail
- 50% warehouse and 50% office space
- Drive in door
- 1 accès plain-pied
- Aire de réception
- Plafonds finis: 4,27 mètres
- Great warehouse to office ratio
- Private office, two bathrooms, and a break room
- 14' Clear height
| Espace | Surface | Durée | Loyer | Type de bien | Aménagement | Disponible |
| 1er étage – Suite 400 | 220 m² | 1-5 Ans | 129,29 € /m²/an 10,77 € /m²/mois 28 468 € /an 2 372 € /mois | Local d’activités | Construction achevée | Maintenant |
1er étage – Suite 400
| Surface |
| 220 m² |
| Durée |
| 1-5 Ans |
| Loyer |
| 129,29 € /m²/an 10,77 € /m²/mois 28 468 € /an 2 372 € /mois |
| Type de bien |
| Local d’activités |
| Aménagement |
| Construction achevée |
| Disponible |
| Maintenant |
1er étage – Suite 400
| Surface | 220 m² |
| Durée | 1-5 Ans |
| Loyer | 129,29 € /m²/an |
| Type de bien | Local d’activités |
| Aménagement | Construction achevée |
| Disponible | Maintenant |
The suite includes a conference/waiting room, private office, break room, two restrooms, and an open warehouse area with drive-in access. The layout supports businesses requiring a combination of customer-facing office space and operational workspace.
- Le loyer ne comprend pas les services publics, les frais immobiliers ou les services de l’immeuble.
- 1 accès plain-pied
- Bureaux cloisonnés
- Aire de réception
- Toilettes privées
- Plafonds finis: 4,27 mètres
- Toilettes incluses dans le bail
- Great warehouse to office ratio
- 50% warehouse and 50% office space
- Private office, two bathrooms, and a break room
- Drive in door
- 14' Clear height
Aperçu du bien
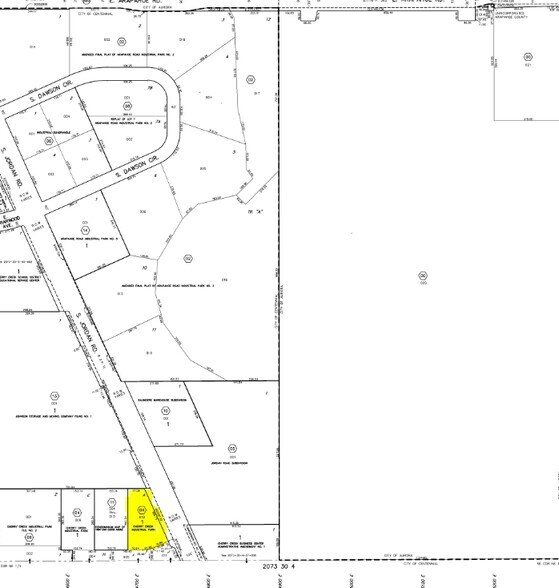
The property is zoned I-1 and is located near E. Arapahoe Road with access to Interstate 25.
Informations sur l’immeuble
Occupants
- Étage
- Nom de l’occupant
- Secteur d’activité
- 1er
- Action Screenprinting
- Manufacture
- 1er
- Carter's Automotive
- Services
- 1er
- Dry Right LLC
- -
- Inconnu
- Exordium Holding Company LLC
- -
- 1er
- First General Services
- Construction
- 1er
- PuroClean
- Services
- 1er
- Right Choice Auto Glass
- Services
- 1er
- Sunflower Management Denver
- Services administratifs et de soutien
- 1er
- Tint Crafters Of Centennial Inc
- Services




Présenté par
7079 S Jordan Rd
Hum, une erreur s’est produite lors de l’envoi de votre message. Veuillez réessayer.
Merci ! Votre message a été envoyé.