Votre e-mail a été envoyé.
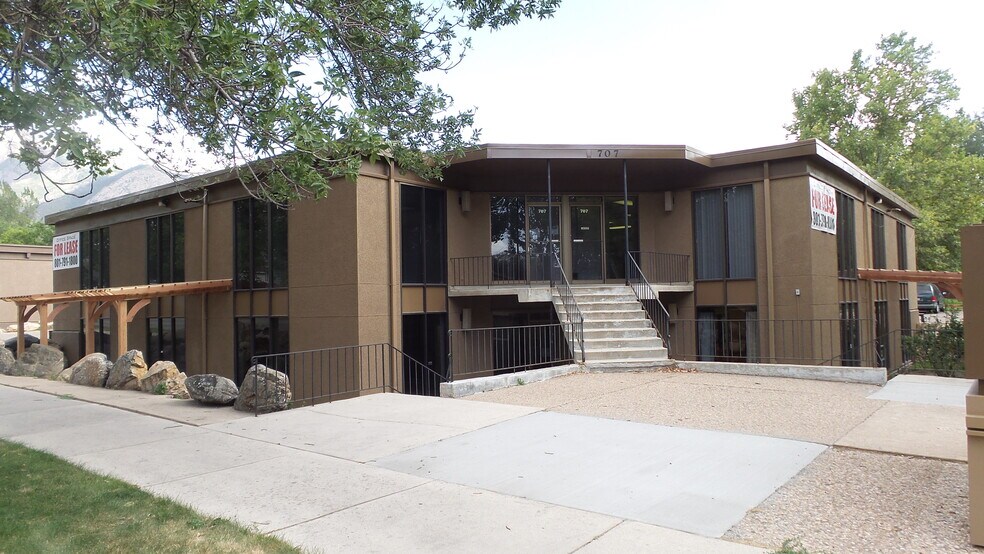
Flamm Office Building 707 24th St 29–836 m² | À louer | Ogden, UT 84401
Certaines informations ont été traduites automatiquement.
Informations principales
- Close to downtown. Lots of restaurant choices. Quiet neighborhood setting.
Tous les espaces disponibles(3)
Afficher les loyers en
- Espace
- Surface
- Durée
- Loyer
- Type de bien
- Aménagement
- Disponible
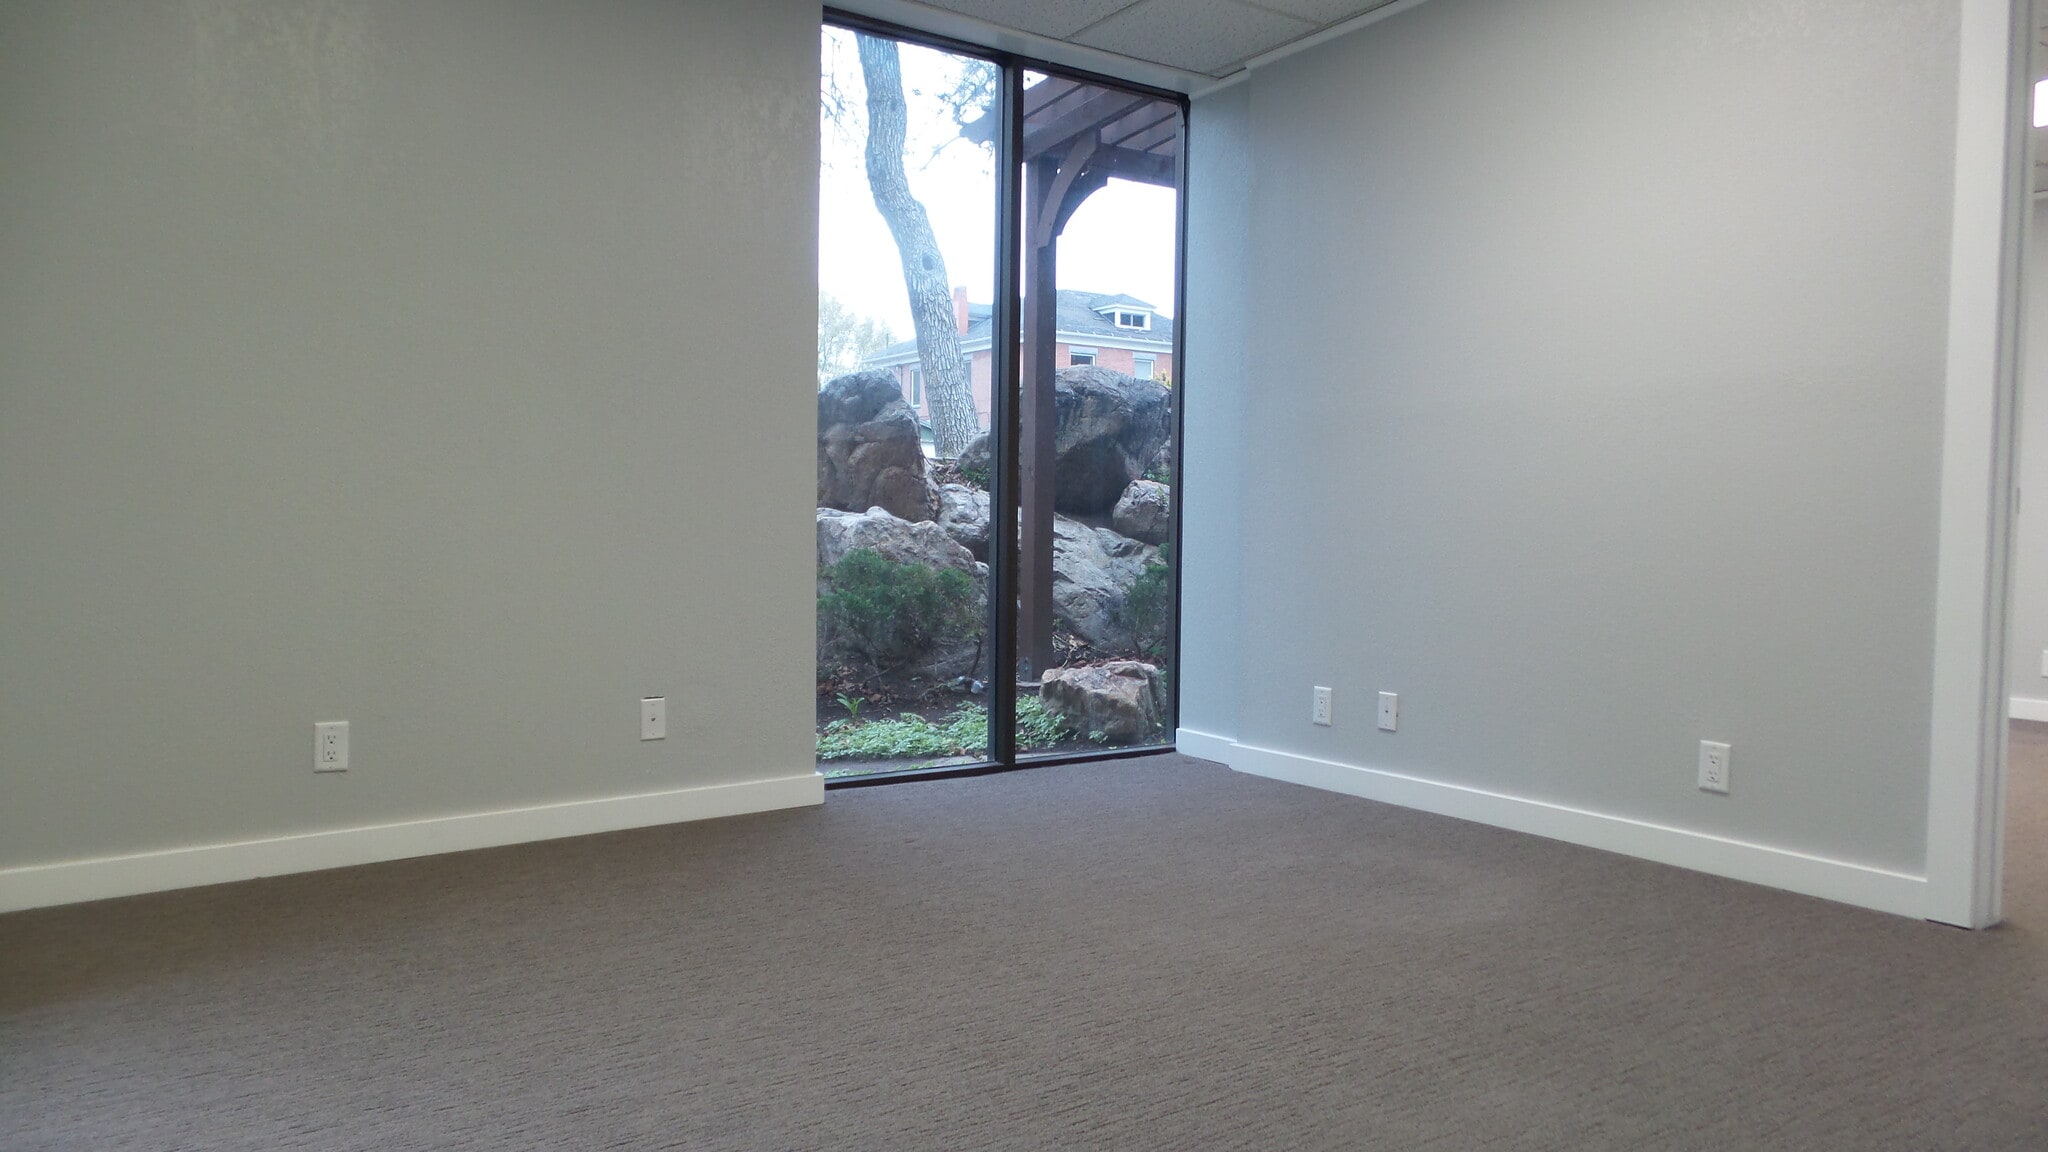


Month to Month Contracts are available. Completely remodeled 2 Room Office Suite available. This has been a very workable setup where you walk into one office and then there is a private office behind. This setup has been very popular with anyone who wants to have a receptionist or reception area and then have a private office adjoining. Both office are quite large and can accommodate 2-3 desks per office. There are adjoining suites coming available that can accommodate up to 3,000 square feet. This suite would be perfect for a any professional office or therapist, etc The price includes all utilities, including internet. The price also includes usage of a large conference room and employee kitchen. The conference room and employee kitchen/breakroom are in close proximity to the available space. There is ample parking and the parking lot is well lit. The building sits directly across the street from a large public park.
- Le loyer comprend les services publics, les services de l’immeuble et les frais immobiliers.
- Salles de conférence
- Plug & Play
- Connectivité Wi-Fi
- Espace d’angle
- CVC disponible en-dehors des heures ouvrables
- Conforme à la DDA (loi sur la discrimination à l’égard des personnes handicapées)
- Accessible fauteuils roulants
- 2 bureaux privés
- Espace en excellent état
- Ventilation et chauffage centraux
- Entièrement moquetté
- Lumière naturelle
- Toilettes dans les parties communes
- Open space
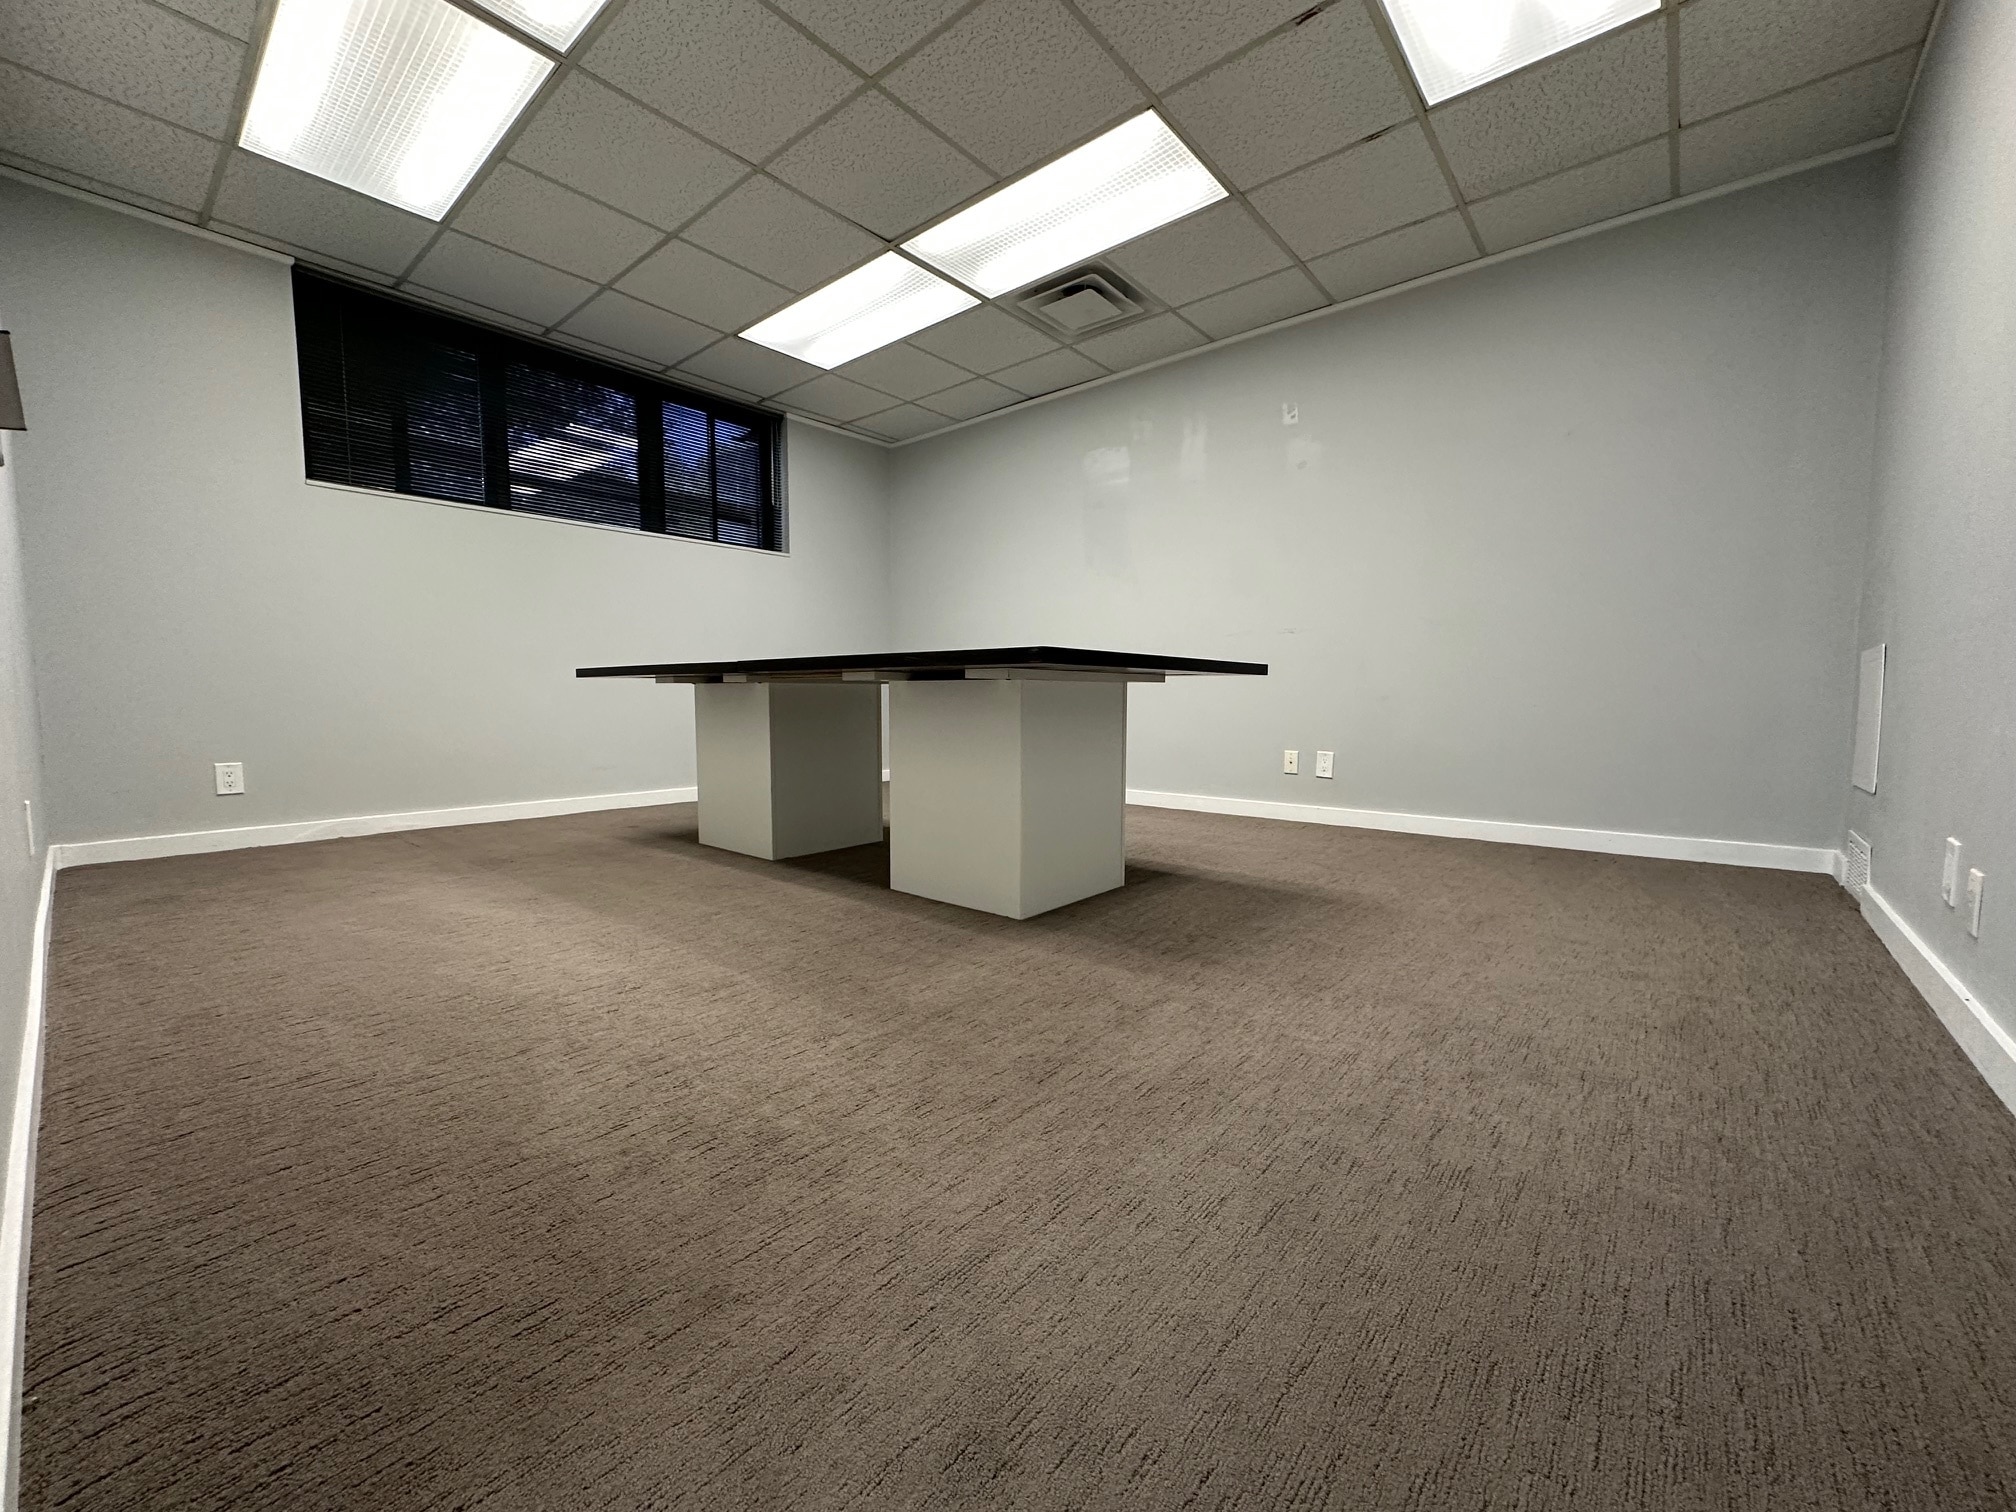


Completely remodeled 4 room office suites available. The suite has a large office right as you walk in that could be converted into a large reception area. This office in its current condition is large enough for 3 desks. The other 3 offices are all very large. One of them currently has a conference boardroom table that seats 12 people. The other two offices are also well-sized and can accommodate at least 2 (or even 3) desks in each office. There are adjoining suites coming available that can accommodate up to 3,800 square feet. The offices have brand new tile flooring and newer carpet. The suite also has a private entrance from the outside of the building. The property has a large shared conference room and employee kitchen.
- Il est possible que le loyer annoncé ne comprenne pas certains services publics, services d’immeuble et frais immobiliers.
- 4 bureaux privés
- 15 postes de travail
- Ventilation et chauffage centraux
- Entièrement moquetté
- Plafonds suspendus
- CVC disponible en-dehors des heures ouvrables
- Entièrement aménagé comme Bureau standard
- 1 salle de conférence
- Espace en excellent état
- Connectivité Wi-Fi
- Espace d’angle
- Lumière naturelle
- Local à vélos
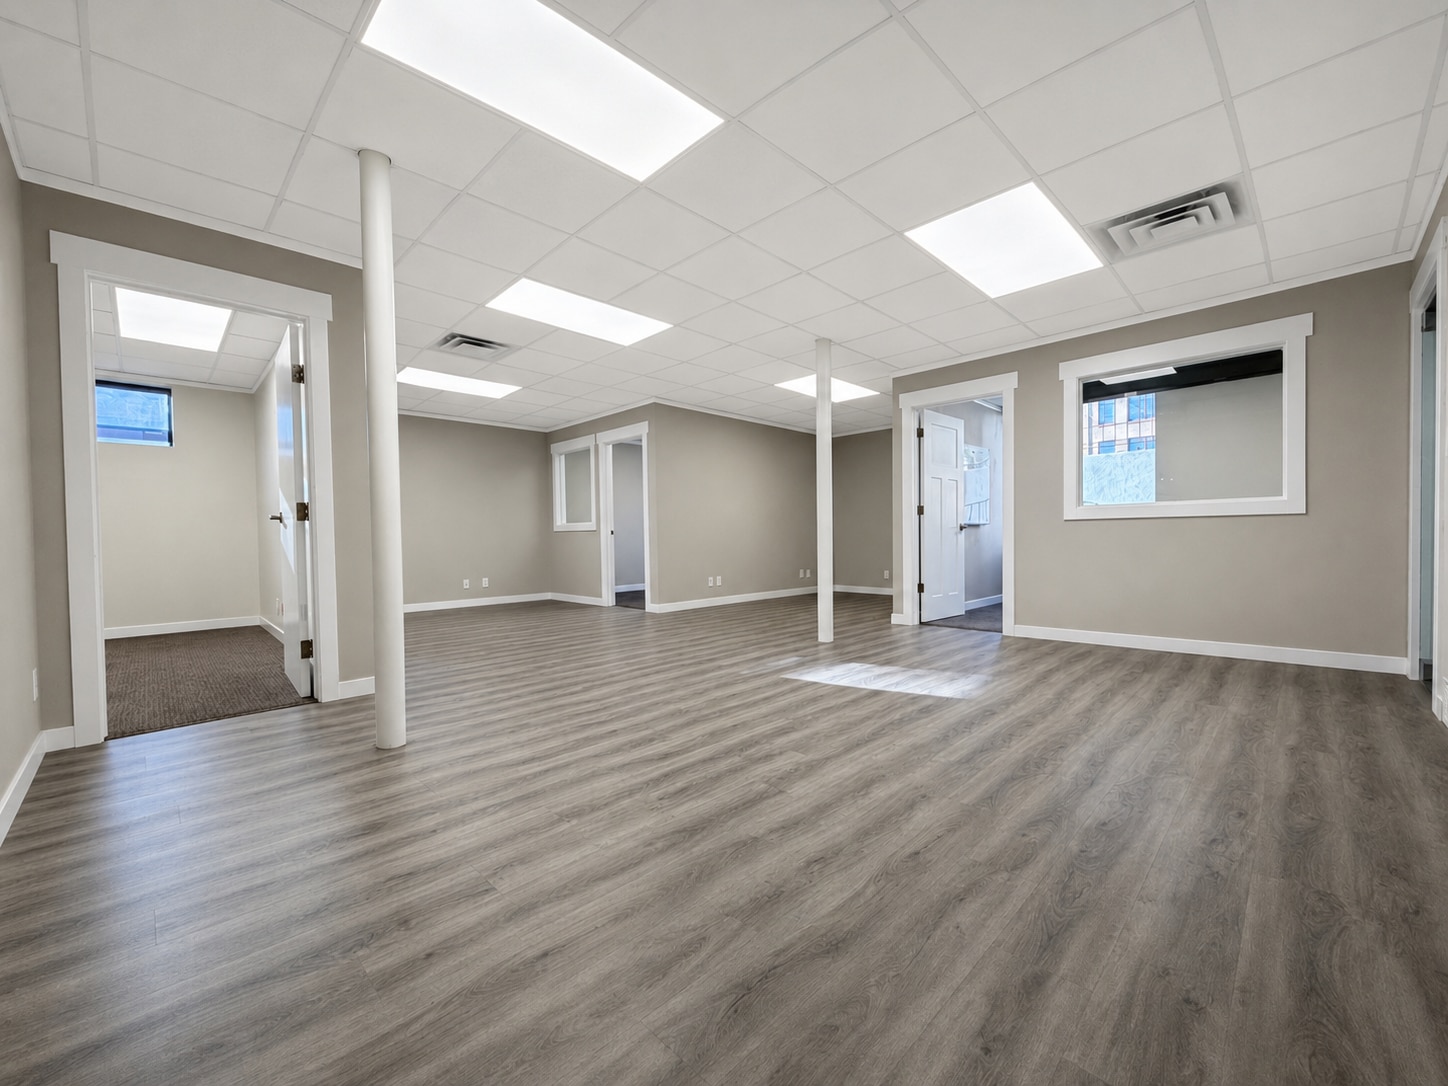


Month to Month Contracts are available!! Completely remodeled 3-5 room office suite available. The suite has a very large open concept lobby area. The lobby area already has hook-ups for 5 cubicle work stations. The other 3 offices are all very large. One of them currently has a conference boardroom table that seats 12 people. The other two offices are also well-sized and can accommodate at least 2 (or even 3) desks in each office. There are adjoining suites coming available that can accommodate up to 3,800 square feet. The offices have brand new tile flooring and newer carpet. The suite also has a private entrance from the outside of the building. The property has a large shared conference room and employee kitchen.
- Il est possible que le loyer annoncé ne comprenne pas certains services publics, services d’immeuble et frais immobiliers.
- 1 salle de conférence
- Plafonds finis: 2,90 mètres
- Entièrement aménagé comme Bureau standard
- 10 postes de travail
- Espace en excellent état
| Espace | Surface | Durée | Loyer | Type de bien | Aménagement | Disponible |
| 1er étage, bureau 1-B | 29 – 279 m² | Négociable | 342,93 € /m²/an 28,58 € /m²/mois 95 578 € /an 7 965 € /mois | Bureau | - | Maintenant |
| 1er étage, bureau 1-E | 78 – 279 m² | Négociable | 259,51 € /m²/an 21,63 € /m²/mois 72 329 € /an 6 027 € /mois | Bureaux/Médical | Construction achevée | Maintenant |
| 1er étage, bureau 1-F | 80 – 279 m² | Négociable | 296,59 € /m²/an 24,72 € /m²/mois 82 662 € /an 6 888 € /mois | Bureau | Construction achevée | Maintenant |
1er étage, bureau 1-B
| Surface |
| 29 – 279 m² |
| Durée |
| Négociable |
| Loyer |
| 342,93 € /m²/an 28,58 € /m²/mois 95 578 € /an 7 965 € /mois |
| Type de bien |
| Bureau |
| Aménagement |
| - |
| Disponible |
| Maintenant |
1er étage, bureau 1-E
| Surface |
| 78 – 279 m² |
| Durée |
| Négociable |
| Loyer |
| 259,51 € /m²/an 21,63 € /m²/mois 72 329 € /an 6 027 € /mois |
| Type de bien |
| Bureaux/Médical |
| Aménagement |
| Construction achevée |
| Disponible |
| Maintenant |
1er étage, bureau 1-F
| Surface |
| 80 – 279 m² |
| Durée |
| Négociable |
| Loyer |
| 296,59 € /m²/an 24,72 € /m²/mois 82 662 € /an 6 888 € /mois |
| Type de bien |
| Bureau |
| Aménagement |
| Construction achevée |
| Disponible |
| Maintenant |
1er étage, bureau 1-B
| Surface | 29 – 279 m² |
| Durée | Négociable |
| Loyer | 342,93 € /m²/an |
| Type de bien | Bureau |
| Aménagement | - |
| Disponible | Maintenant |
Month to Month Contracts are available. Completely remodeled 2 Room Office Suite available. This has been a very workable setup where you walk into one office and then there is a private office behind. This setup has been very popular with anyone who wants to have a receptionist or reception area and then have a private office adjoining. Both office are quite large and can accommodate 2-3 desks per office. There are adjoining suites coming available that can accommodate up to 3,000 square feet. This suite would be perfect for a any professional office or therapist, etc The price includes all utilities, including internet. The price also includes usage of a large conference room and employee kitchen. The conference room and employee kitchen/breakroom are in close proximity to the available space. There is ample parking and the parking lot is well lit. The building sits directly across the street from a large public park.
- Le loyer comprend les services publics, les services de l’immeuble et les frais immobiliers.
- 2 bureaux privés
- Salles de conférence
- Espace en excellent état
- Plug & Play
- Ventilation et chauffage centraux
- Connectivité Wi-Fi
- Entièrement moquetté
- Espace d’angle
- Lumière naturelle
- CVC disponible en-dehors des heures ouvrables
- Toilettes dans les parties communes
- Conforme à la DDA (loi sur la discrimination à l’égard des personnes handicapées)
- Open space
- Accessible fauteuils roulants
1er étage, bureau 1-E
| Surface | 78 – 279 m² |
| Durée | Négociable |
| Loyer | 259,51 € /m²/an |
| Type de bien | Bureaux/Médical |
| Aménagement | Construction achevée |
| Disponible | Maintenant |
Completely remodeled 4 room office suites available. The suite has a large office right as you walk in that could be converted into a large reception area. This office in its current condition is large enough for 3 desks. The other 3 offices are all very large. One of them currently has a conference boardroom table that seats 12 people. The other two offices are also well-sized and can accommodate at least 2 (or even 3) desks in each office. There are adjoining suites coming available that can accommodate up to 3,800 square feet. The offices have brand new tile flooring and newer carpet. The suite also has a private entrance from the outside of the building. The property has a large shared conference room and employee kitchen.
- Il est possible que le loyer annoncé ne comprenne pas certains services publics, services d’immeuble et frais immobiliers.
- Entièrement aménagé comme Bureau standard
- 4 bureaux privés
- 1 salle de conférence
- 15 postes de travail
- Espace en excellent état
- Ventilation et chauffage centraux
- Connectivité Wi-Fi
- Entièrement moquetté
- Espace d’angle
- Plafonds suspendus
- Lumière naturelle
- CVC disponible en-dehors des heures ouvrables
- Local à vélos
1er étage, bureau 1-F
| Surface | 80 – 279 m² |
| Durée | Négociable |
| Loyer | 296,59 € /m²/an |
| Type de bien | Bureau |
| Aménagement | Construction achevée |
| Disponible | Maintenant |
Month to Month Contracts are available!! Completely remodeled 3-5 room office suite available. The suite has a very large open concept lobby area. The lobby area already has hook-ups for 5 cubicle work stations. The other 3 offices are all very large. One of them currently has a conference boardroom table that seats 12 people. The other two offices are also well-sized and can accommodate at least 2 (or even 3) desks in each office. There are adjoining suites coming available that can accommodate up to 3,800 square feet. The offices have brand new tile flooring and newer carpet. The suite also has a private entrance from the outside of the building. The property has a large shared conference room and employee kitchen.
- Il est possible que le loyer annoncé ne comprenne pas certains services publics, services d’immeuble et frais immobiliers.
- Entièrement aménagé comme Bureau standard
- 1 salle de conférence
- 10 postes de travail
- Plafonds finis: 2,90 mètres
- Espace en excellent état
Aperçu du bien
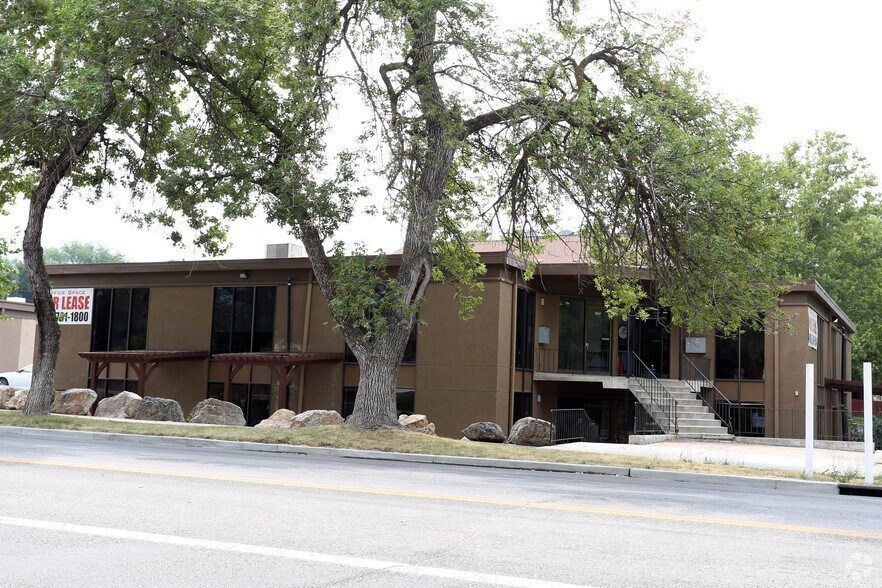
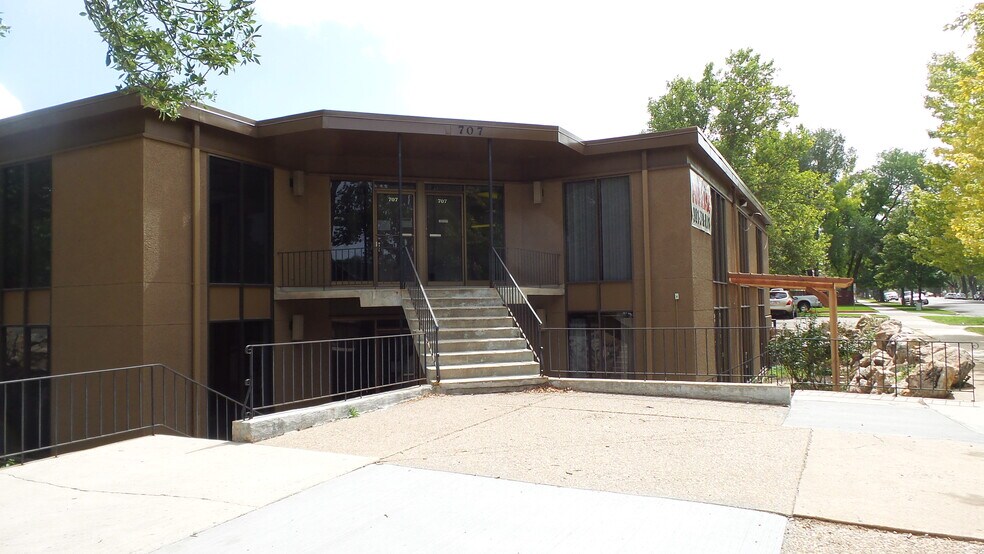
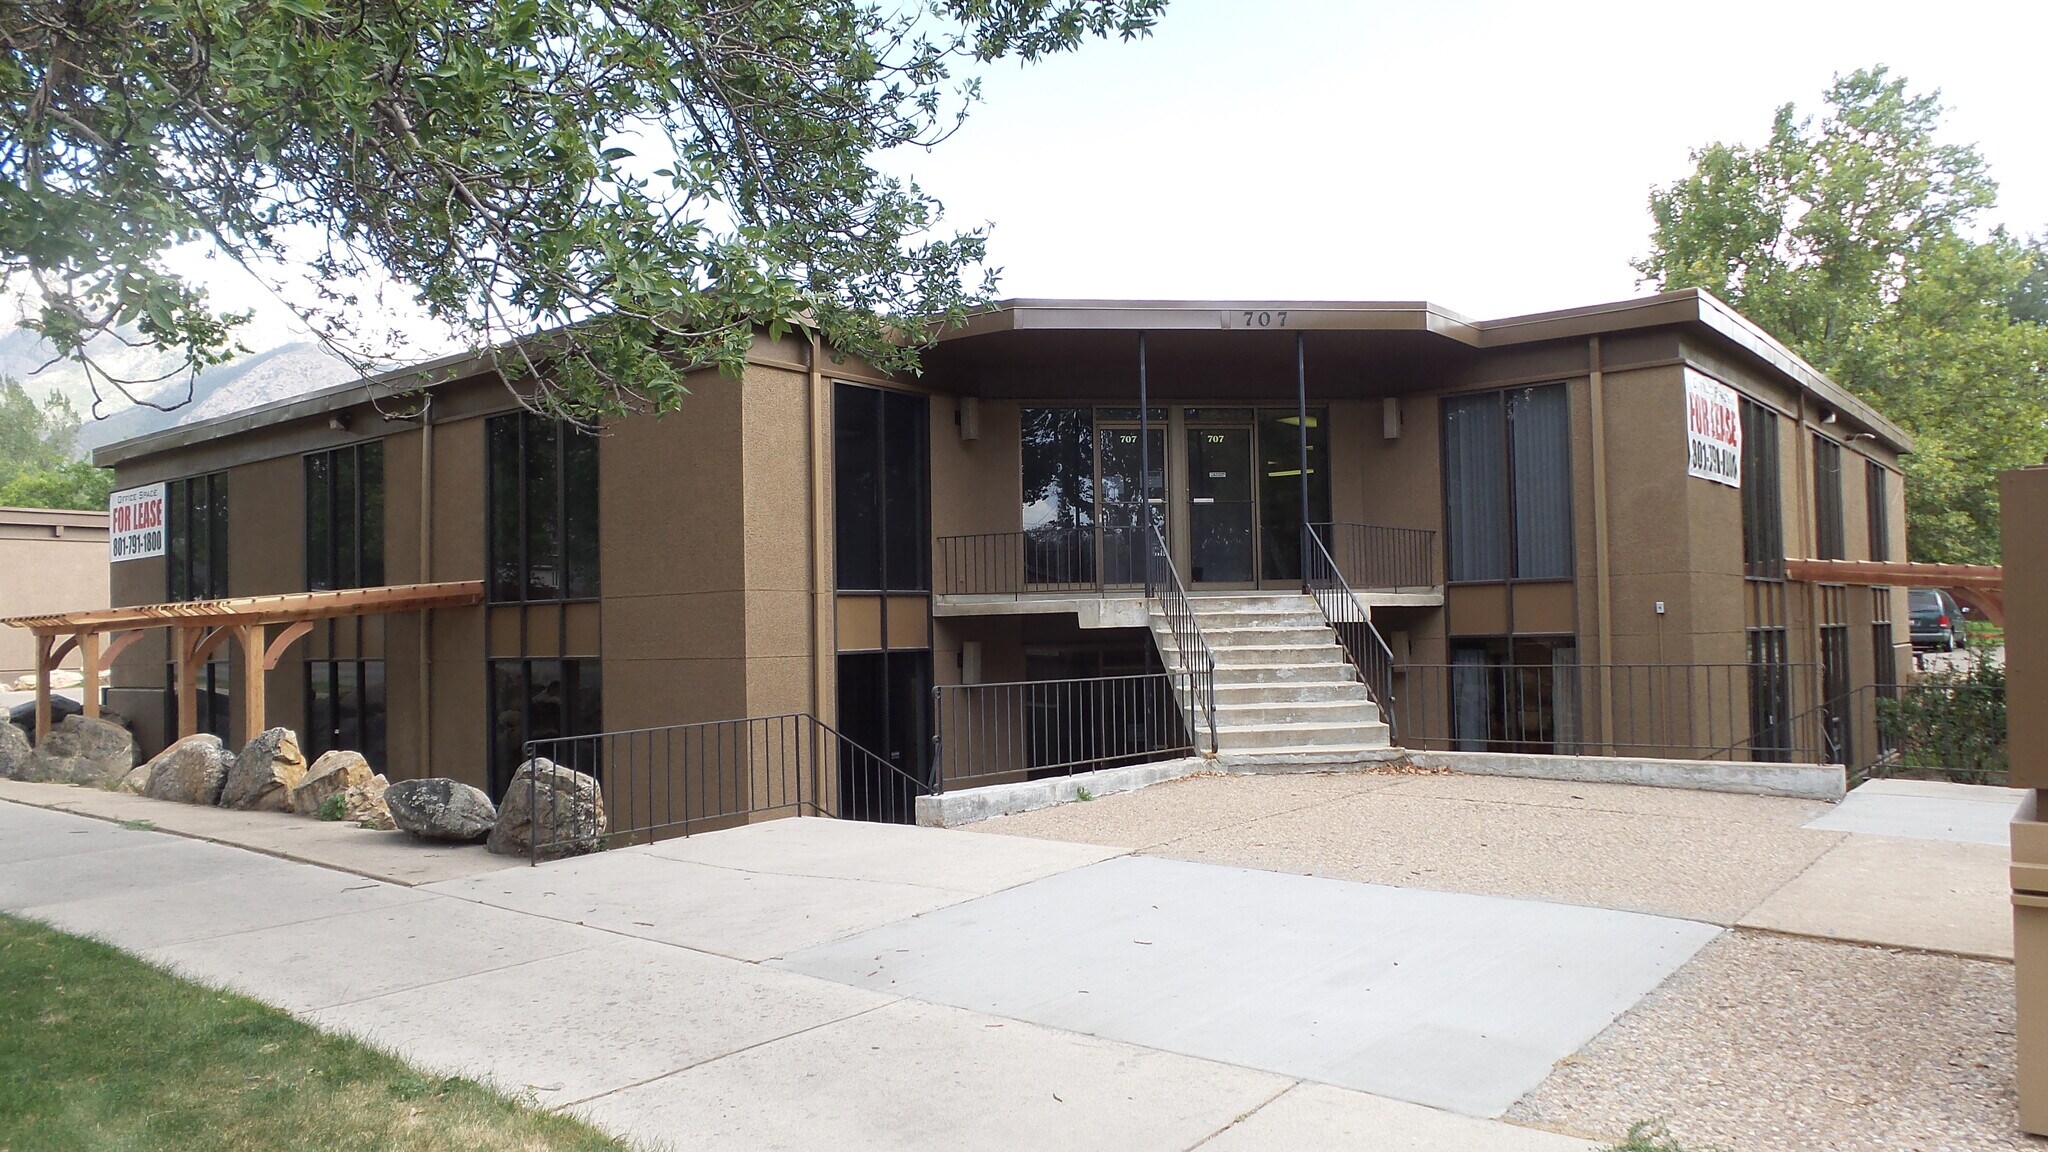
Bâtiment médical magnifiquement rénové avec carrelage, revêtements de sol et peinture mis à jour. Excellent accès à l'autoroute I-15 depuis la sortie de la 24e rue. Situé directement en face d'un grand parc municipal, idéal pour des promenades rapides et des pauses depuis le bureau. Le parking offre de nombreux espaces de stationnement et est extrêmement bien éclairé.
- Property Manager sur place
- Système de sécurité
- Signalisation
- Balcon
Informations sur l’immeuble


Présenté par
Wasatch Industries
Flamm Office Building | 707 24th St
Hum, une erreur s’est produite lors de l’envoi de votre message. Veuillez réessayer.
Merci ! Votre message a été envoyé.