Votre e-mail a été envoyé.

705 Cypress Creek Rd Local commercial | 824–4 141 m² | 4 étoiles | À louer | Cedar Park, TX 78613
Certaines informations ont été traduites automatiquement.
Informations principales
- Hard frontage on Cypress Creek Rd - direct 183/183A access in under 2 minutes
- Dense established Cedar Park rooftops with strong daytime and evening trade area
- Move-in ready shell with flexible demising for 1,200-9,650 SF users
- GB zoning: retail, restaurant, office, and medical permitted by right
- Signalized access with pylon signage available to tenants
- Ample surface parking - [X]/1,000 SF ratio
Disponibilité de l’espace (5)
Afficher le tarif en
- Espace
- Surface
- Durée
- Loyer
- Type de loyer




| Espace | Surface | Durée | Loyer | Type de loyer | ||
| 1er étage, bureau 101 - 107 | 824 m² | Négociable | Sur demande Sur demande Sur demande Sur demande | Triple net (NNN) | ||
| 1er étage, bureau 201 - 206 | 835 m² | Négociable | Sur demande Sur demande Sur demande Sur demande | À déterminer | ||
| 1er étage, bureau 301 - 307 | 824 m² | Négociable | Sur demande Sur demande Sur demande Sur demande | Triple net (NNN) | ||
| 1er étage, bureau 401 - 407 | 824 m² | Négociable | Sur demande Sur demande Sur demande Sur demande | Triple net (NNN) | ||
| 1er étage, bureau 501 - 506 | 834 m² | Négociable | Sur demande Sur demande Sur demande Sur demande | Triple net (NNN) |
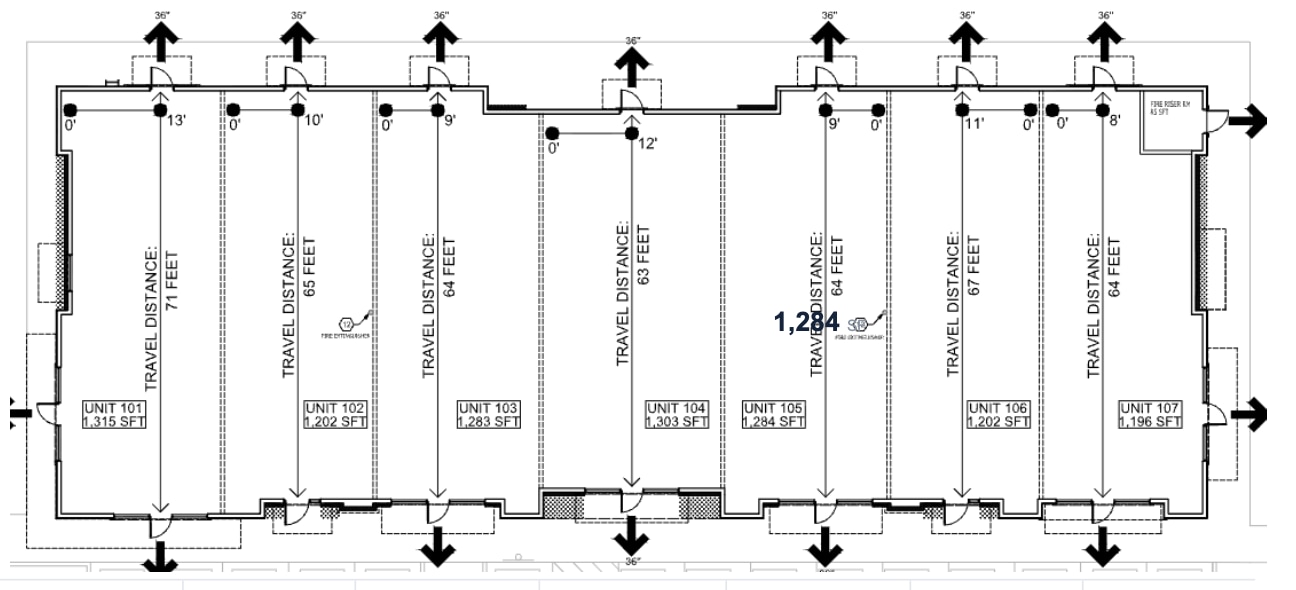
1er étage, bureau 101 - 107
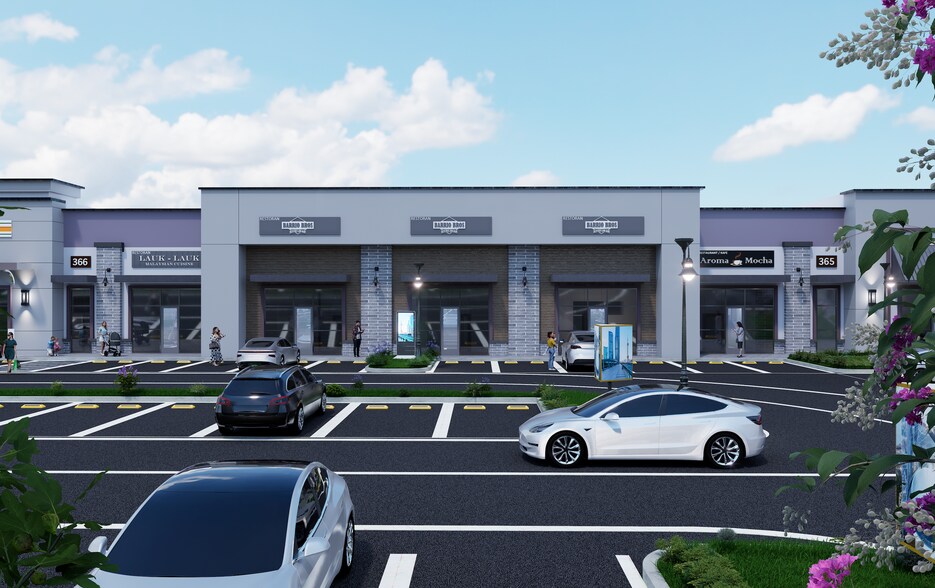
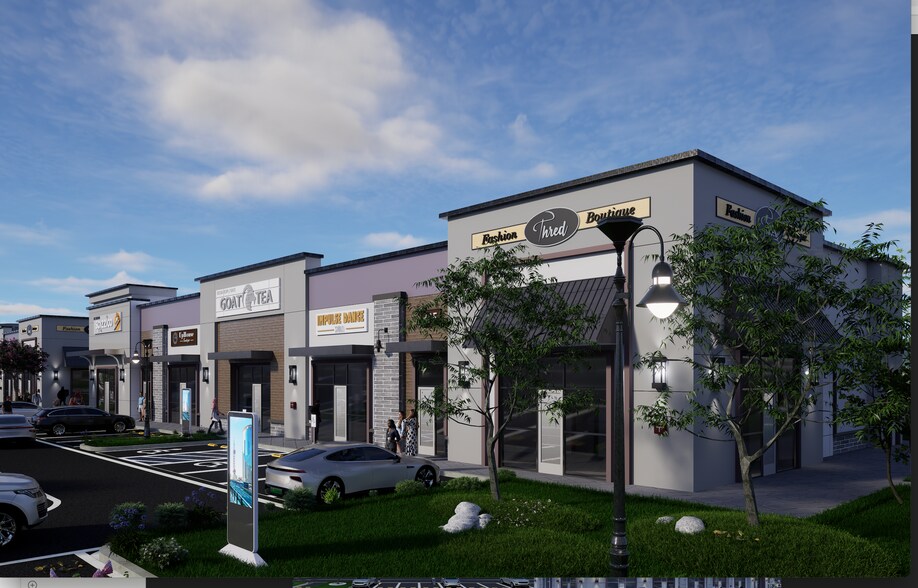
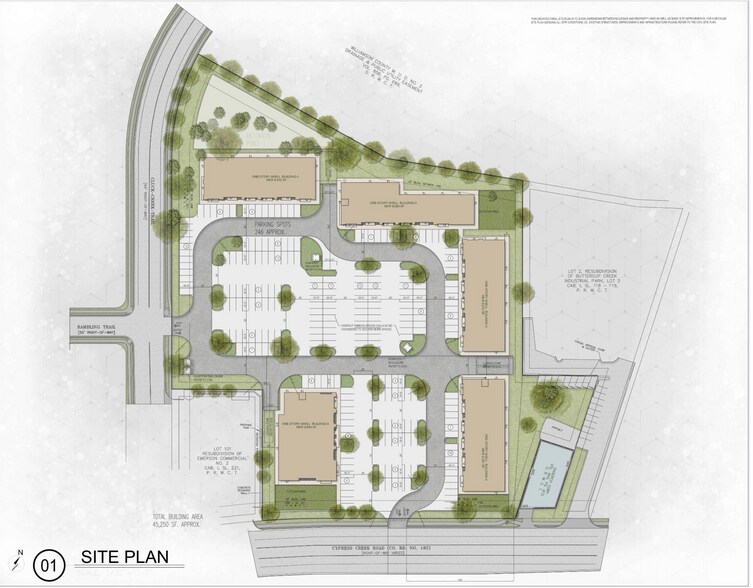
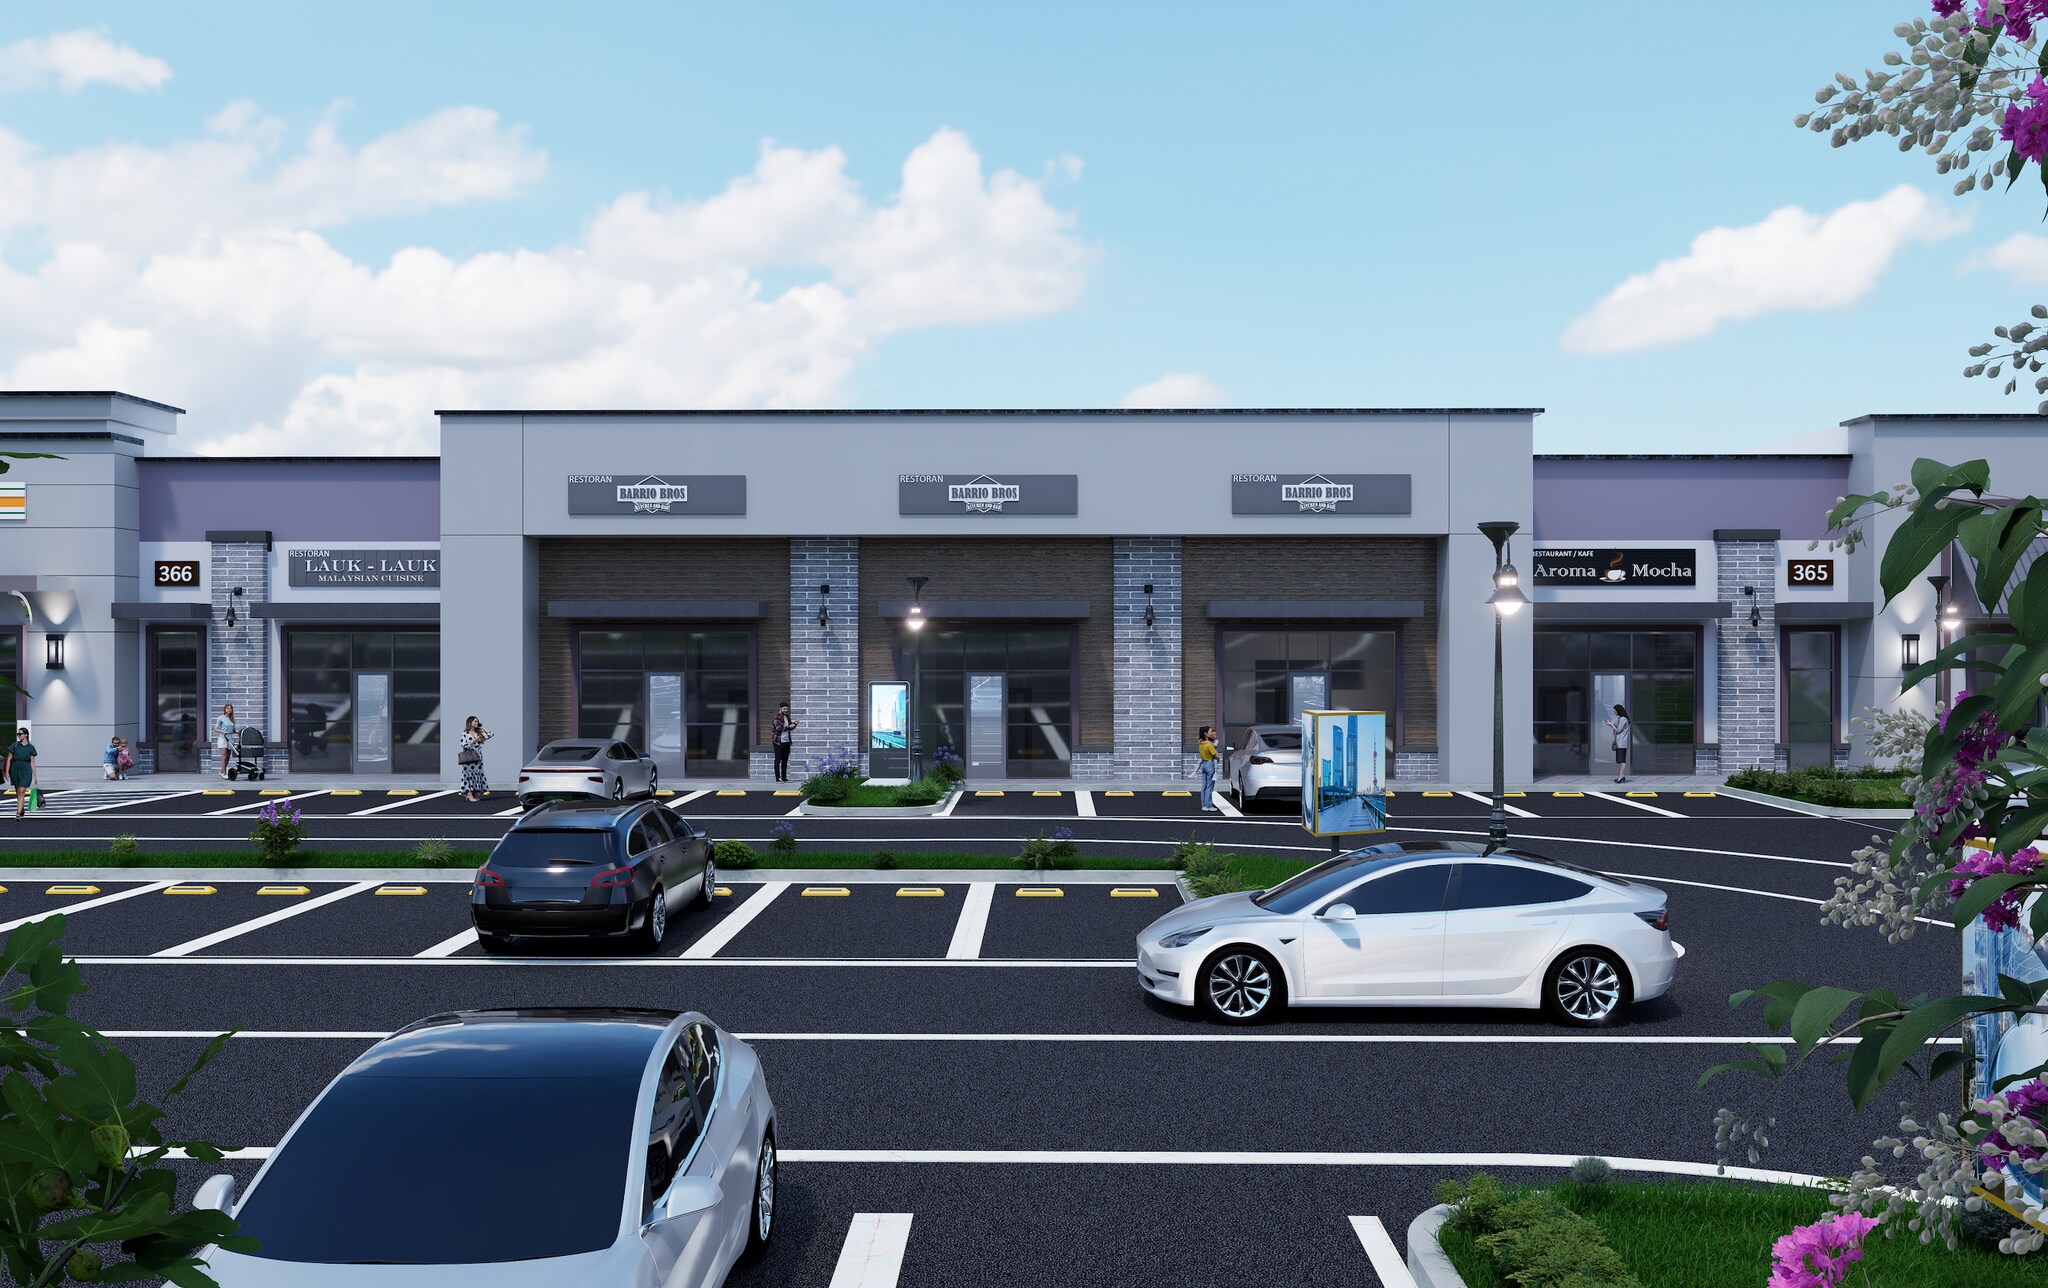
New construction retail shell — Building 2 of five at Cypress Creek Commercial, a 44,576 SF center on 5.82 acres in Cedar Park. Six suites ranging from 1,111 SF to 2,189 SF, combinable up to 8,902 SF contiguous. Unit 204 at 2,189 SF is the largest single suite in the center, well suited to restaurant, medical or dental use. Delivered as a cold dark shell with 16' clear height to structure, glazed aluminum storefront, stucco and brick pilaster facade, and stubbed utilities. Building 2 faces the main interior parking court with dual site access from Cypress Creek Rd and the west. Site provides 229 surface spaces at 5.14 per 1,000 SF — a 49-space surplus over the 180 required at code — which supports parking-intensive restaurant, medical and personal-service users without a variance. GB zoning permits retail, restaurant, office and medical by right. City of Cedar Park site development permit 2024-42-SD approved November 5, 2025. Shell delivery Q2 2027. Contact broker for asking rates and TI.
- Le loyer ne comprend pas les services publics, les frais immobiliers ou les services de l’immeuble.
- 6 suites from 1,111 SF, combinable to 8,902 SF
- Unit 204 at 2,189 SF — largest suite in the center
- 16' clear height to structure
- 5.14 parking spaces per 1,000 SF
- GB zoning — restaurant, retail, medical by right
- New construction, shell delivery Q2 2027
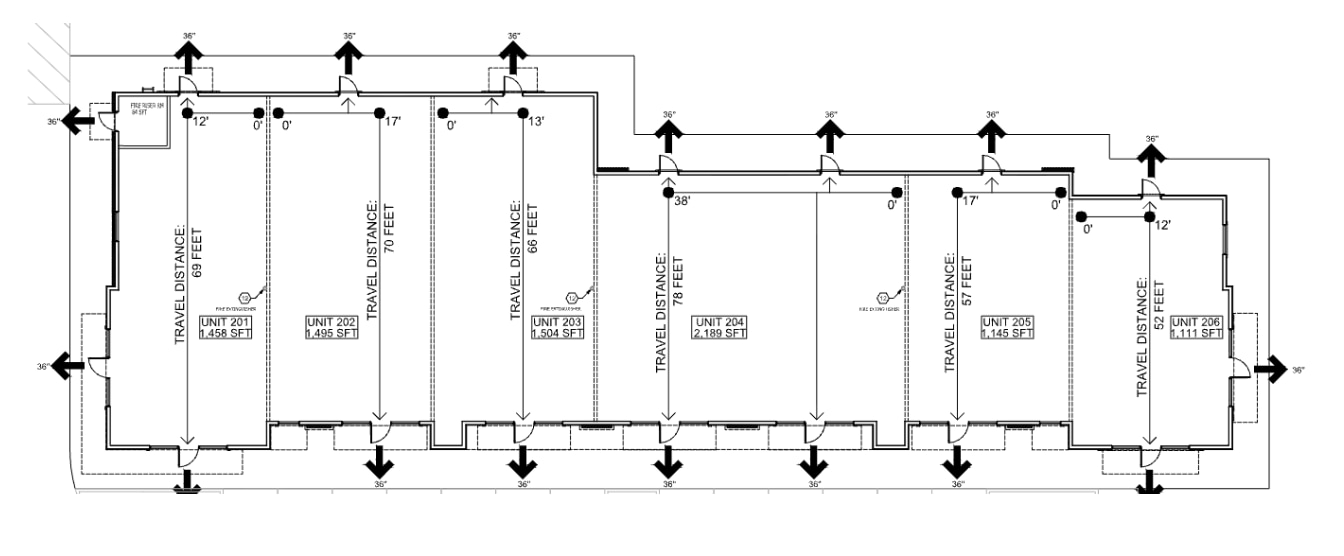
1er étage, bureau 201 - 206
Building 2 sits on the north side of the center facing the main interior parking court, the highest-concentration parking area on the site. Unit 204 at 2,189 SF is the largest single suite in the project, well suited to restaurant, medical, or dental use. Units 202 and 203 fall in the 1,500 SF range typical of dental, urgent care, and specialty medical users. End-cap suites 201 and 206 offer exterior wall access on two sides for venting, patio, or service door. Delivered as a cold dark shell with 16' clear height to structure, glazed aluminum storefront, stucco and brick pilaster facade, and stubbed utilities. Tenant improvement allowance negotiable. The site provides 229 surface parking spaces at 5.14 per 1,000 SF — a 49-space surplus over the 180 required at code — supporting parking-intensive restaurant, medical, and personal-service users without a variance. GB zoning permits retail, restaurant, office, and medical uses by right. Dual site access from Cypress Creek Rd and the west. Cypress Creek Commercial is a five-building, 44,576 SF center on 5.82 acres in Cedar Park, minutes from US-183 and the 183A Toll. City of Cedar Park site development permit 2024-42-SD approved November 5, 2025. Shell delivery Q1 2027. Contact broker for asking rates and availability.
- Espace en excellent état
- 6 suites from 1,111 SF, combinable to 8,902 SF con
- Unit 204 at 2,189 SF — largest suite in the center
- Faces the main interior parking court
- New construction shell delivery Q1 2027
- Largest contiguous run of the five buildings
1er étage, bureau 301 - 307
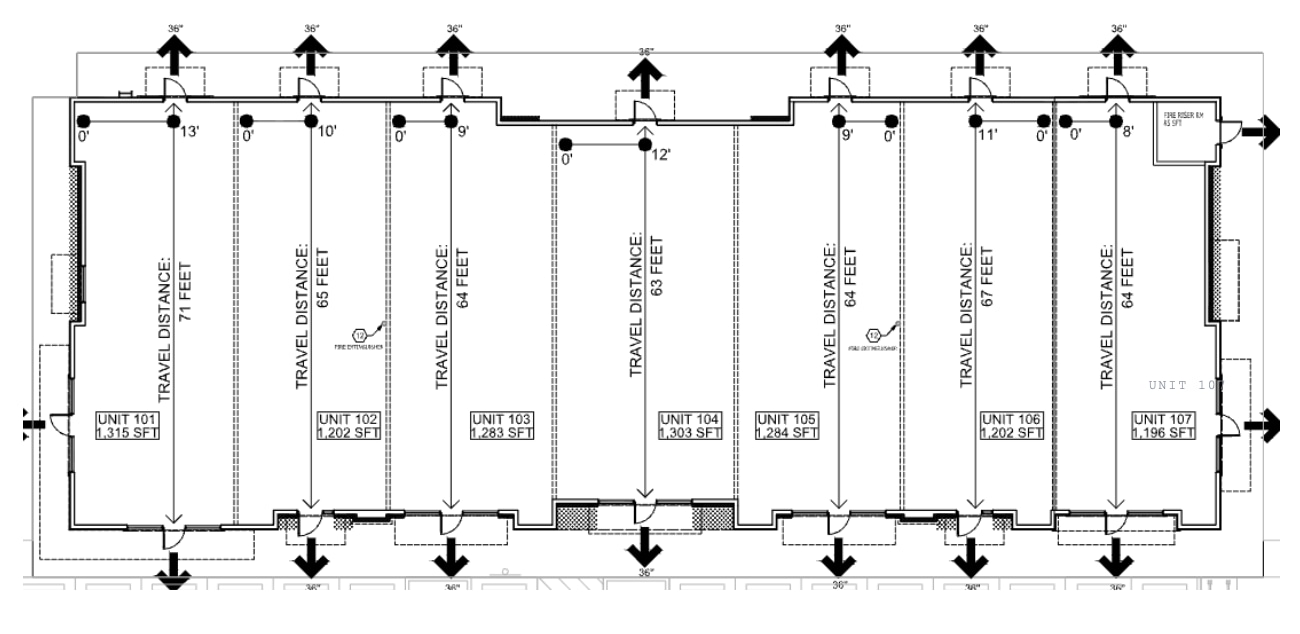
[3-101] End-cap suite of 1,315 SF in Building 3, the largest of seven units and well suited to restaurant, medical or dental use with exterior wall access on two sides. [3-107] End-cap suite of 1,196 SF in Building 3, with exterior wall access for restaurant venting, patio or drive-up service. [inline units] Inline suite of [X] SF in Building 3, one of seven units combinable with adjacent space up to 8,785 SF contiguous.
- Le loyer ne comprend pas les services publics, les frais immobiliers ou les services de l’immeuble.
- Espace en excellent état
- End-cap suite with two exterior walls
- 16' clear height to structure
- 5.14 parking spaces per 1,000 SF
- New construction, shell delivery Q2 2027
- Permitted and under construction
1er étage, bureau 401 - 407
The site provides 229 surface parking spaces at 5.14 per 1,000 SF — a 49-space surplus over the 180 required at code — supporting parking-intensive restaurant, medical, and personal-service users without a variance. GB zoning permits retail, restaurant, office, and medical uses by right. Dual site access from Cypress Creek Rd and the west. Cypress Creek Commercial is a five-building, 44,576 SF center on 5.82 acres in Cedar Park, minutes from US-183 and the 183A Toll. City of Cedar Park site development permit 2024-42-SD approved November 5, 2025. Shell delivery Q1 2027. Contact broker for asking rates and availability.
- Le loyer ne comprend pas les services publics, les frais immobiliers ou les services de l’immeuble.
- Espace en excellent état
- Cypress Creek Rd visibility — southeast building
- End-cap suite with two exterior walls
- 16' clear height to structure
- New construction, shell delivery Q2 2027
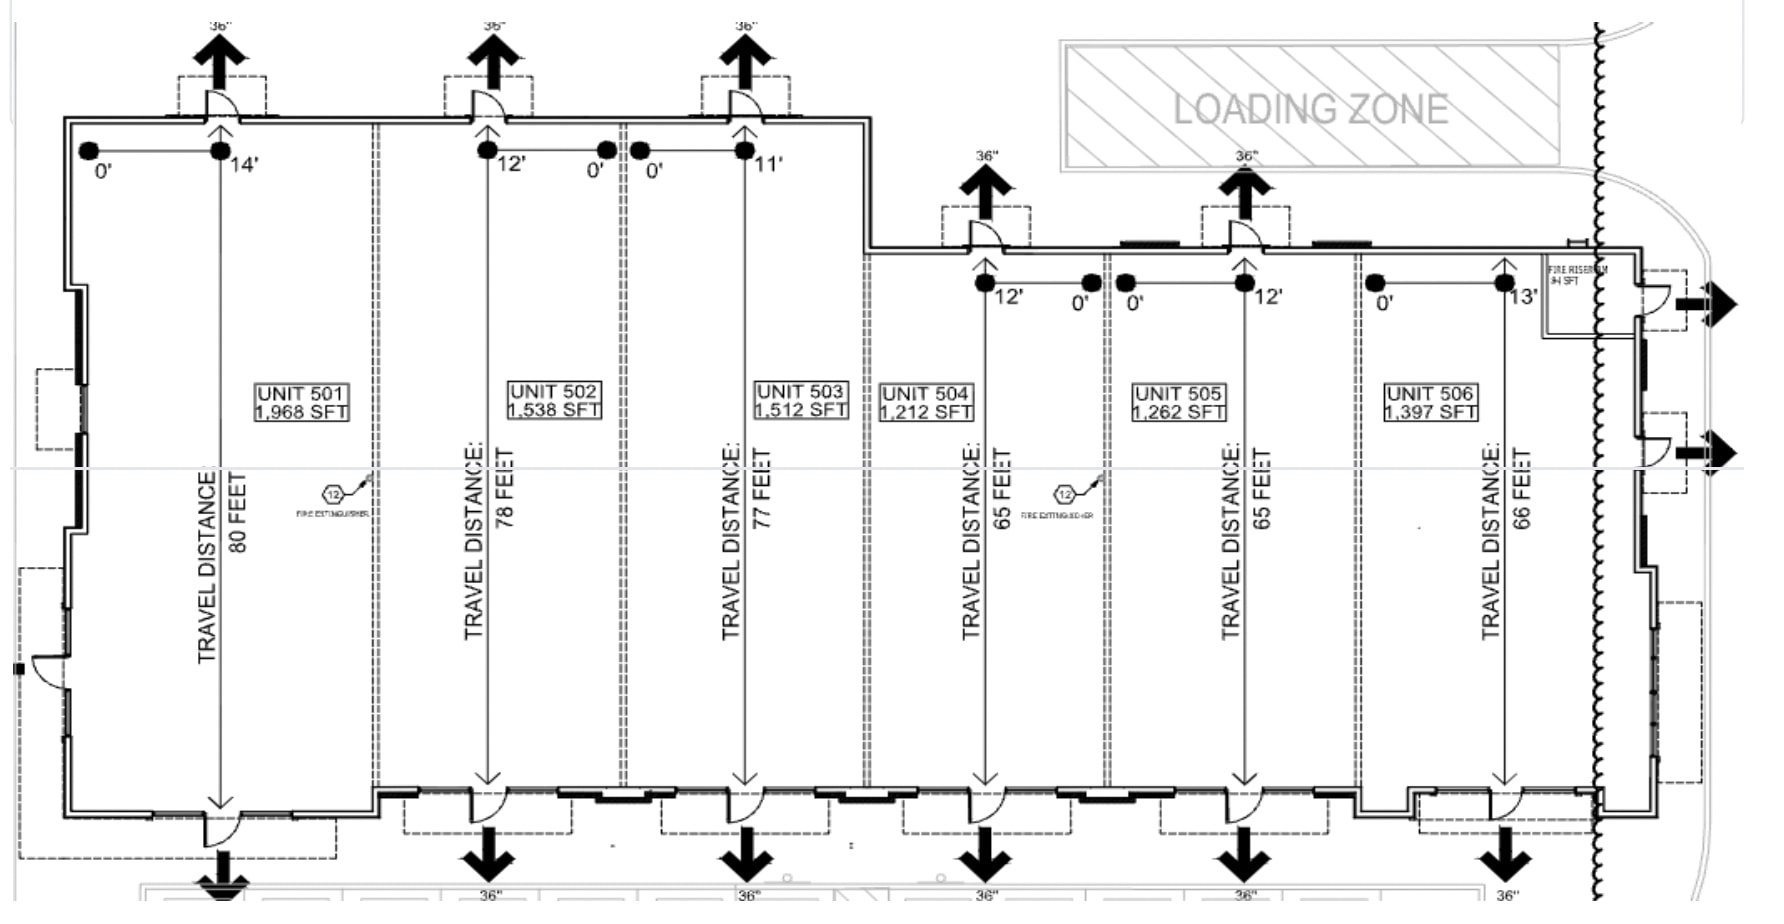
1er étage, bureau 501 - 506
Building 5 occupies the southwest corner of the center with Cypress Creek Rd (Co. Rd. 182) frontage and direct access to the west site entrance. It offers the largest average suite size of the five buildings and the center's only designated loading zone. Unit 501 at 1,968 SF is the second-largest suite in the project, with exterior wall access on two sides suited to restaurant venting, a patio, or drive-up service. Units 502 and 503 fall in the 1,500 SF range typical of dental, urgent care, and specialty medical users. Delivered as a cold dark shell with 16' clear height to structure, glazed aluminum storefront, stucco and brick pilaster facade, and stubbed utilities. Tenant improvement allowance negotiable. The site provides 229 surface parking spaces at 5.14 per 1,000 SF — a 49-space surplus over the 180 required at code — supporting parking-intensive restaurant, medical, and personal-service users without a variance. GB zoning permits retail, restaurant, office, and medical uses by right. Dual site access from Cypress Creek Rd and the west. Cypress Creek Commercial is a five-building, 44,576 SF center on 5.82 acres in Cedar Park, minutes from US-183 and the 183A Toll. City of Cedar Park site development permit 2024-42-SD approved November 5, 2025. Shell delivery Q1 2027. Contact broker for asking rates and availability.
- Le loyer ne comprend pas les services publics, les frais immobiliers ou les services de l’immeuble.
- Espace en excellent état
- 6 suites from 1,212 SF, combinable to 8,889 SF con
- Only building in the center with a designated load
- Cypress Creek Rd frontage — southwest corner posit
- New construction shell delivery Q1 2027
- 16' clear height to structure
Types de loyers
Le montant et le type de loyer que l’occupant (locataire) est tenu de payer au propriétaire (bailleur) sur la durée du bail sont négociés avant la signature du bail par les deux parties. Le type de loyer varie selon les services fournis. Par exemple, le prix d’un loyer triple net est habituellement inférieur à celui d’un bail à service complet puisque l’occupant est tenu d’assumer des dépenses supplémentaires par rapport au loyer de base. Contacter le broker chargé de l’annonce pour bien comprendre les coûts associés ou les dépenses supplémentaires pour chaque type de loyer.
1. Service complet: Un loyer qui comprend des services d’immeuble standards normaux fournis par le propriétaire dans le cadre d’une location annuelle de base.
2. Double net (NN): L’occupant paie seulement deux des frais de l’immeuble. Le propriétaire et l’occupant déterminent ces frais spécifiques avant la signature du bail.
3. Triple net (NNN): Un bail selon lequel l’occupant est responsable de tous les frais liés à sa part proportionnelle d’occupation de l’immeuble.
4. Brut modifié: Le brut modifié est un type général de bail dans lequel l’occupant est en général responsable de sa part proportionnelle d’une ou de plusieurs dépenses. C’est le propriétaire qui paie les frais restants. Consultez la liste ci-dessous pour connaître les structures de loyers bruts modifiés les plus courantes : 4. Plus services publics: Un type de bail brut modifié, où l’occupant est responsable à hauteur de sa part proportionnelle des services publics en plus du loyer. 4. Plus nettoyage: Un type de bail brut modifié, où l’occupant est responsable à hauteur de sa part proportionnelle du nettoyage en plus du loyer. 4. Plus électricité: Un type de bail brut modifié, où l’occupant est responsable à hauteur de sa part proportionnelle du coût de la consommation électrique en plus du loyer. 4. Plus électricité et nettoyage: Un type de bail brut modifié, où l’occupant est responsable à hauteur de sa part proportionnelle du coût de la consommation électrique et du nettoyage en plus du loyer. 4. Plus services publics et charges: Un type de bail brut modifié où l’occupant est responsable à hauteur de sa part proportionnelle des services publics et du coût de nettoyage en plus du loyer. 4. Bail industriel brut: Un type de bail brut modifié dans lequel l’occupant paie un ou plusieurs des frais en plus du loyer. Le propriétaire et l’occupant déterminent ces frais spécifiques avant la signature du bail.
5. Électricité à la charge de l’occupant: Le propriétaire paie pour tous les services et l’occupant est responsable de sa propre utilisation de l’éclairage et des prises électriques dans l’espace qu’il occupe.
6. Négociable ou sur demande: Cette option est utilisée lorsque le contact de location n’indique pas le type de loyer ou de service.
7. À déterminer: À déterminer : utilisé pour les immeubles dont le type de services ou de loyer n’est pas connu, souvent quand l’immeuble n’est pas encore construit.
Informations sur l’immeuble
| Espace total disponible | 4 141 m² | Année de construction | 2027 |
| Type de bien | Local commercial | Ratio de stationnement | 0,48/1 000 m² |
| Sous-type de bien | Bien à usage mixte | Statut de la construction | En construction |
| Surface commerciale utile | 4 141 m² |
| Espace total disponible | 4 141 m² |
| Type de bien | Local commercial |
| Sous-type de bien | Bien à usage mixte |
| Surface commerciale utile | 4 141 m² |
| Année de construction | 2027 |
| Ratio de stationnement | 0,48/1 000 m² |
| Statut de la construction | En construction |
À propos du bien
705 Cypress Creek Road is a commercial property located in Cedar Park, Texas, within the Northwest Austin submarket of the Austin-Round Rock MSA. The property is situated on Cypress Creek Road, a primary east-west arterial providing direct access to US Highway 183 and the 183A Toll Road. Zoned GB (General Business) by the City of Cedar Park, the property accommodates a wide range of commercial uses including retail, restaurant, office, medical office, professional services, and personal service uses. The flexible zoning designation allows qualified users to occupy the property without a rezoning or conditional use permit process. The site benefits from strong visibility and frontage along Cypress Creek Road, surface parking, and convenient regional access via 183, 183A, RM 1431, and Parmer Lane. The surrounding trade area includes established residential neighborhoods, retail centers, medical facilities, and office users, supporting both daytime and evening demand. Cedar Park is one of the fastest-growing cities in Williamson County and the greater Austin metropolitan area, with continued population and employment growth driving demand for retail, office, and service space along the 183 and 183A corridors. Nearby demand generators include 1890 Ranch, Cedar Park Regional Medical Center, the H-E-B Center at Cedar Park, Lakeline Mall, and the Cedar Park Town Center.
Principaux commerces à proximité













Présenté par
705 Cypress Creek Rd
Hum, une erreur s’est produite lors de l’envoi de votre message. Veuillez réessayer.
Merci ! Votre message a été envoyé.