Connectez-vous/S’inscrire
Votre e-mail a été envoyé.

The Chapla Building 704 S Meadow St Bureau 178 m² À vendre Payson, AZ 85541 254 013 € (1 424,05 €/m²)
Certaines informations ont été traduites automatiquement.
Informations principales sur l'investissement
- Corner lot location just steps from Main Street in the heart of Midtown Payson.
- Interior has been fully cleared to grade, allowing for customized redevelopment.
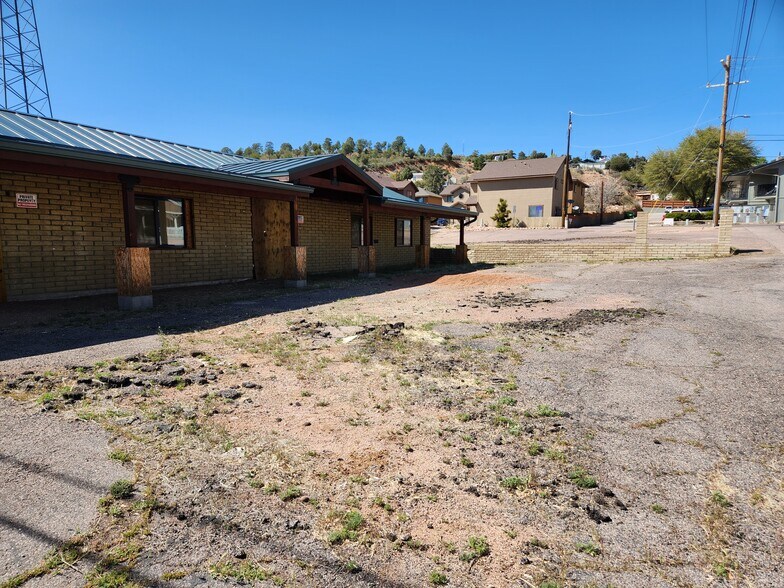
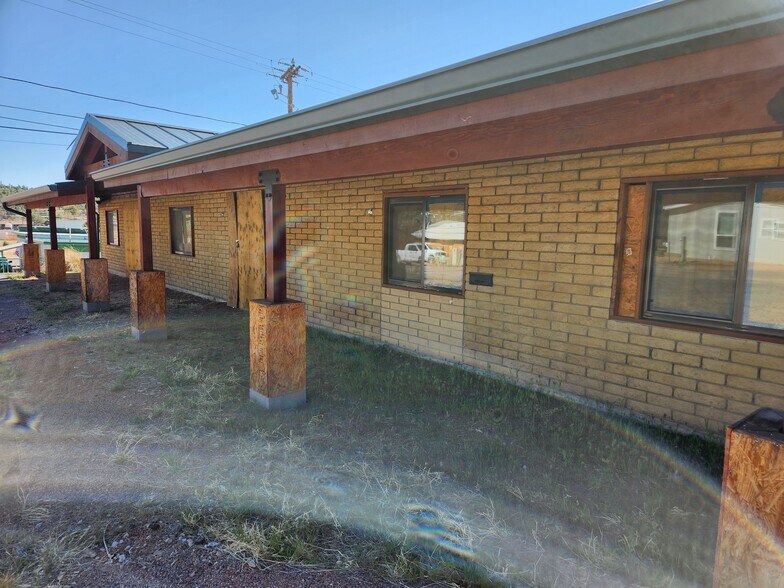
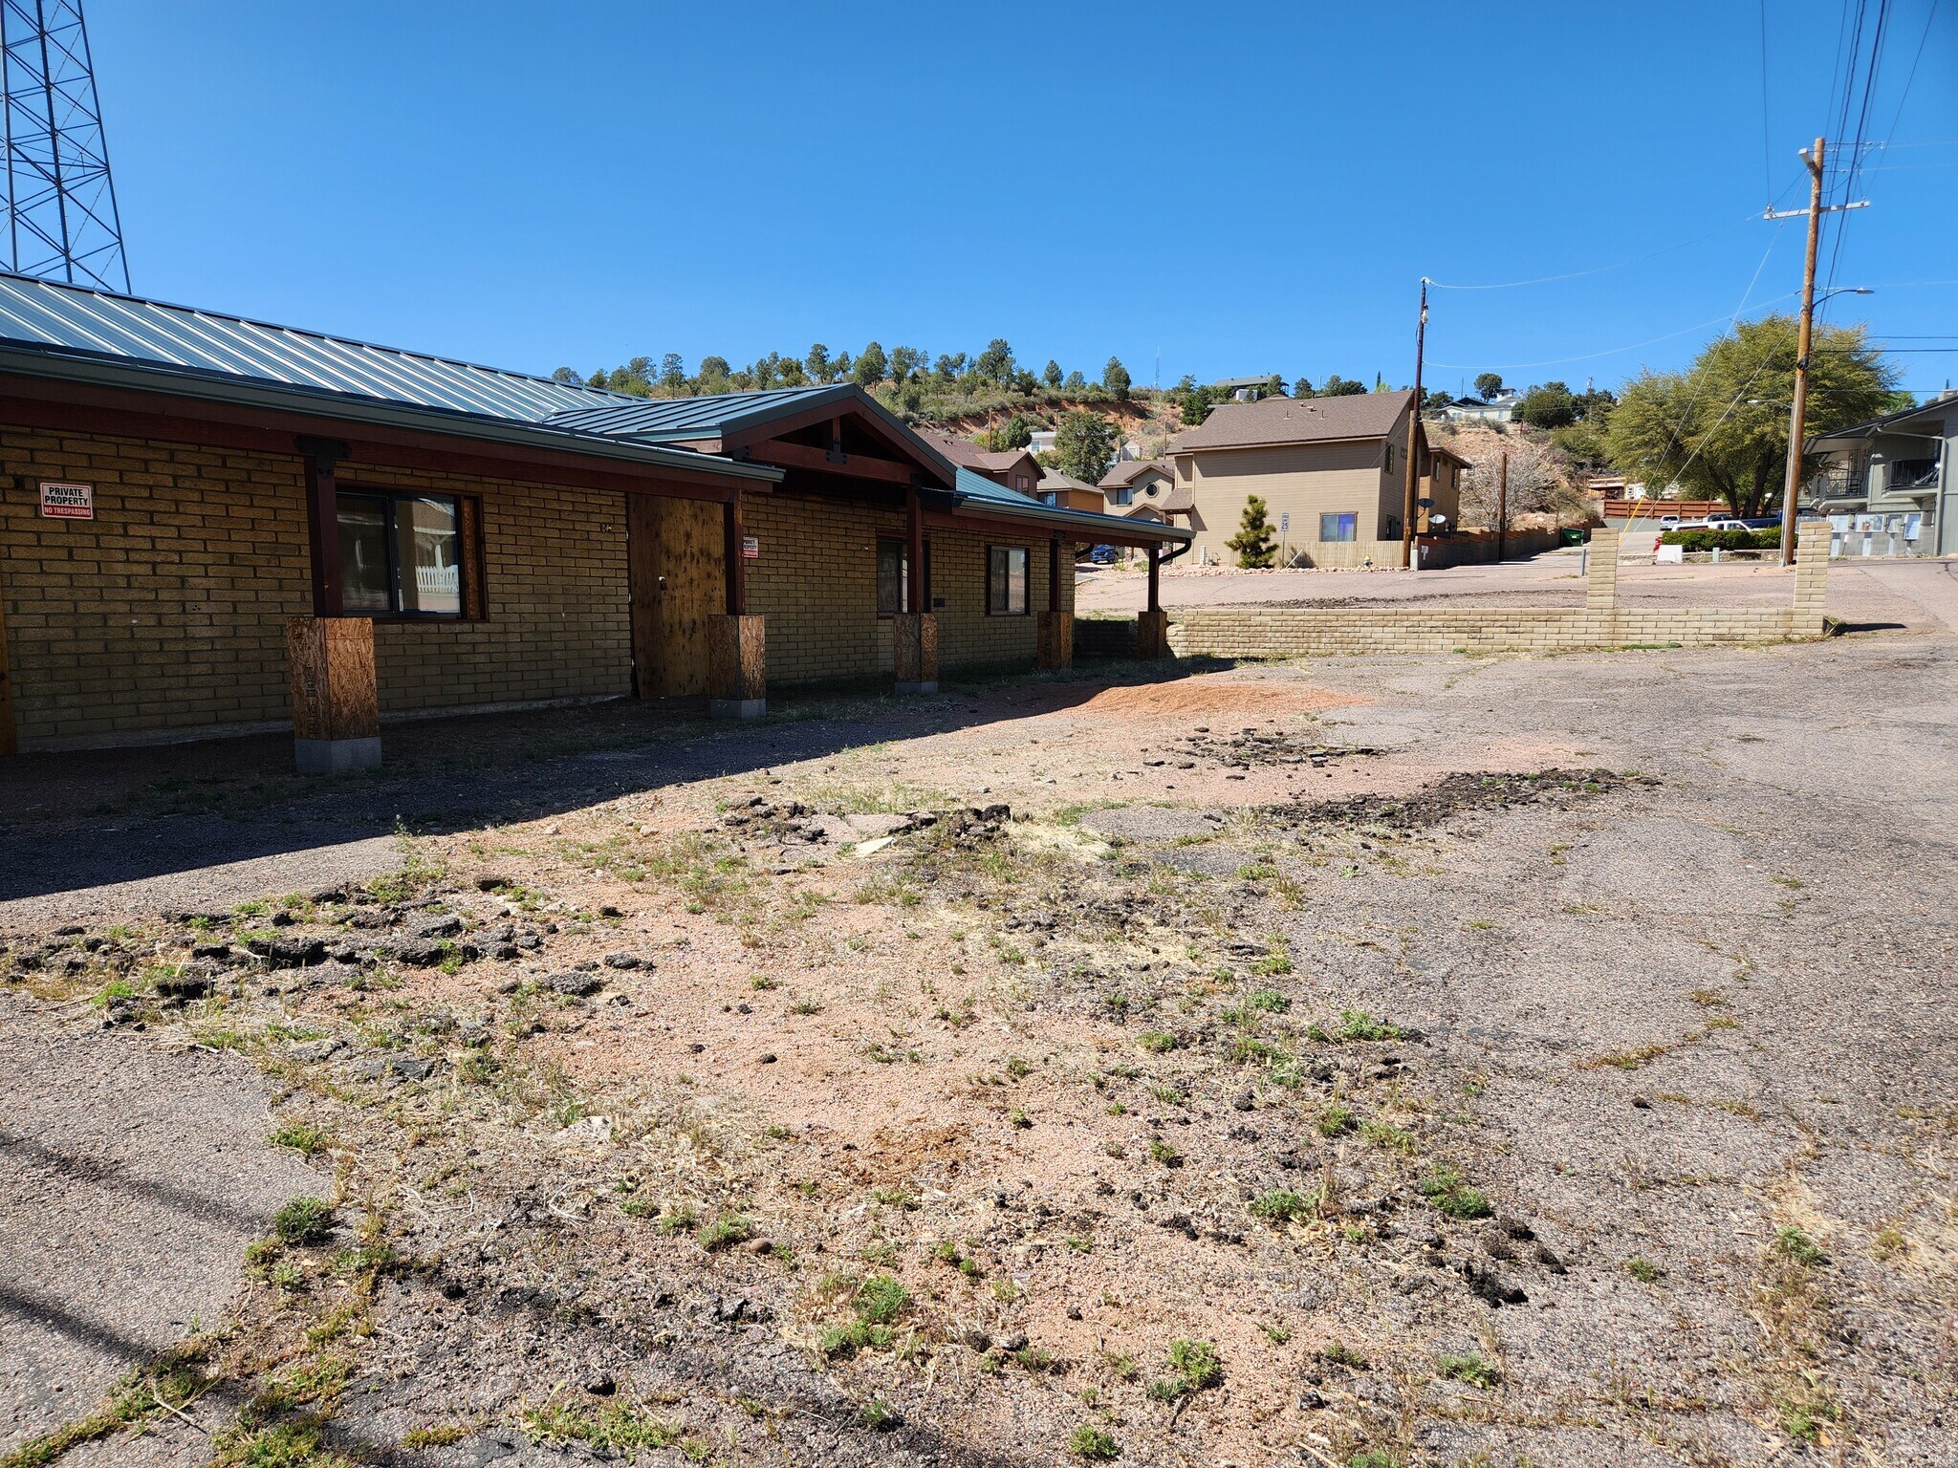
- Former dental office with potential for residential or commercial repositioning.
- Existing block building features a new metal roof and on-site paved parking.
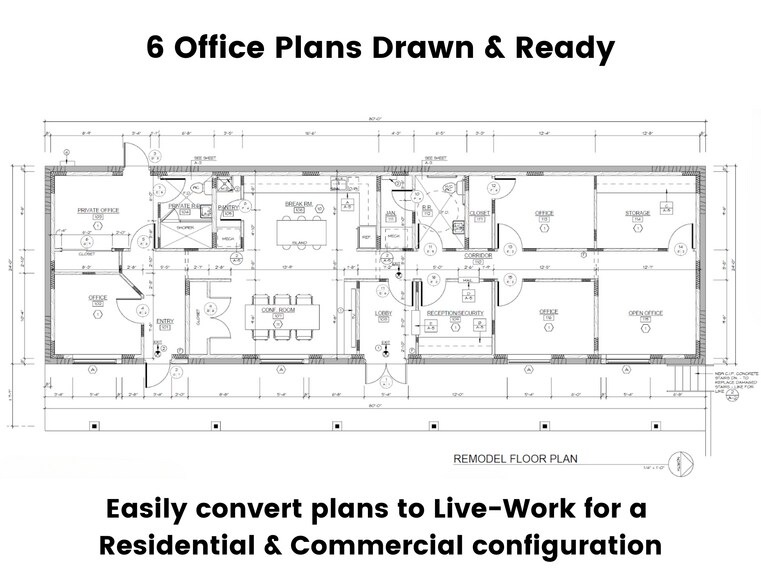
- Architectural plans available for live/work, office, or multi-suite configurations.
- Walkable to downtown shops, dining, events, and Green Valley Park amenities.
Résumé analytique
Duplex or single family redevelopment opportunity in the heart of Midtown Payson, steps off Main Street. 1,920 SF block building on a corner lot with a new metal roof, including the parking area to the north with approximately 10 paved spaces. The interior is completely demoed to grade and ready for a concrete pour configured to the buyer's intended use, a true blank canvas. Seller has architectural plans available to the buyer, including a live/work office and residence design, plus a six office layout with conference room, break room, and restroom that reconfigures into two separate suites. Walk to Main Street shops, dining, and the mountain town bar scene, minutes to Green Valley Park, the parades, and the Fourth of July fireworks. One hour from the Valley and roughly 15 to 20 degrees cooler, surrounded by Tonto National Forest. City water, public sewer, APS power. Also available for commercial use as a former dental office. Buyer to verify zoning and permitted use with the Town of Payson.
Informations sur l’immeuble
Type de vente
Investissement ou propriétaire occupant
Type de bien
Surface de l’immeuble
178 m²
Classe d’immeuble
C
Année de construction
1982
Prix
254 013 €
Prix par m²
1 424,05 €
Occupation
Mono
Hauteur du bâtiment
1 étage
Surface type par étage
178 m²
Coefficient d’occupation des sols de l’immeuble
0,18
Surface du lot
0,10 ha
Stationnement
20 places (112,12 places par 1 000 m² loué)
Caractéristiques
- Climatisation
1 1
Assez praticable à pied
50/100
Exceptionnellement adapté aux voitures
100/100
Assez praticable en vélo
20/100
Taxes foncières
| Numéro de parcelle | 304-16-028A | Évaluation des aménagements | 17 475 € |
| Évaluation du terrain | 9 913 € | Évaluation totale | 27 389 € |
Taxes foncières
Numéro de parcelle
304-16-028A
Évaluation du terrain
9 913 €
Évaluation des aménagements
17 475 €
Évaluation totale
27 389 €

1 sur 44
Vidéos
Visite extérieure 3D Matterport
Visite 3D
Photos
Street view
Rue
Carte
1 sur 1

Présenté par
The Chapla Building | 704 S Meadow St
Vous êtes déjà membre ? Connectez-vous
Hum, une erreur s’est produite lors de l’envoi de votre message. Veuillez réessayer.
Merci ! Votre message a été envoyé.