Connectez-vous/S’inscrire
Votre e-mail a été envoyé.
7030 Tacoma Mall Blvd
Tacoma, WA 98409
Bureau Bien À vendre
Certaines informations ont été traduites automatiquement.
Résumé analytique
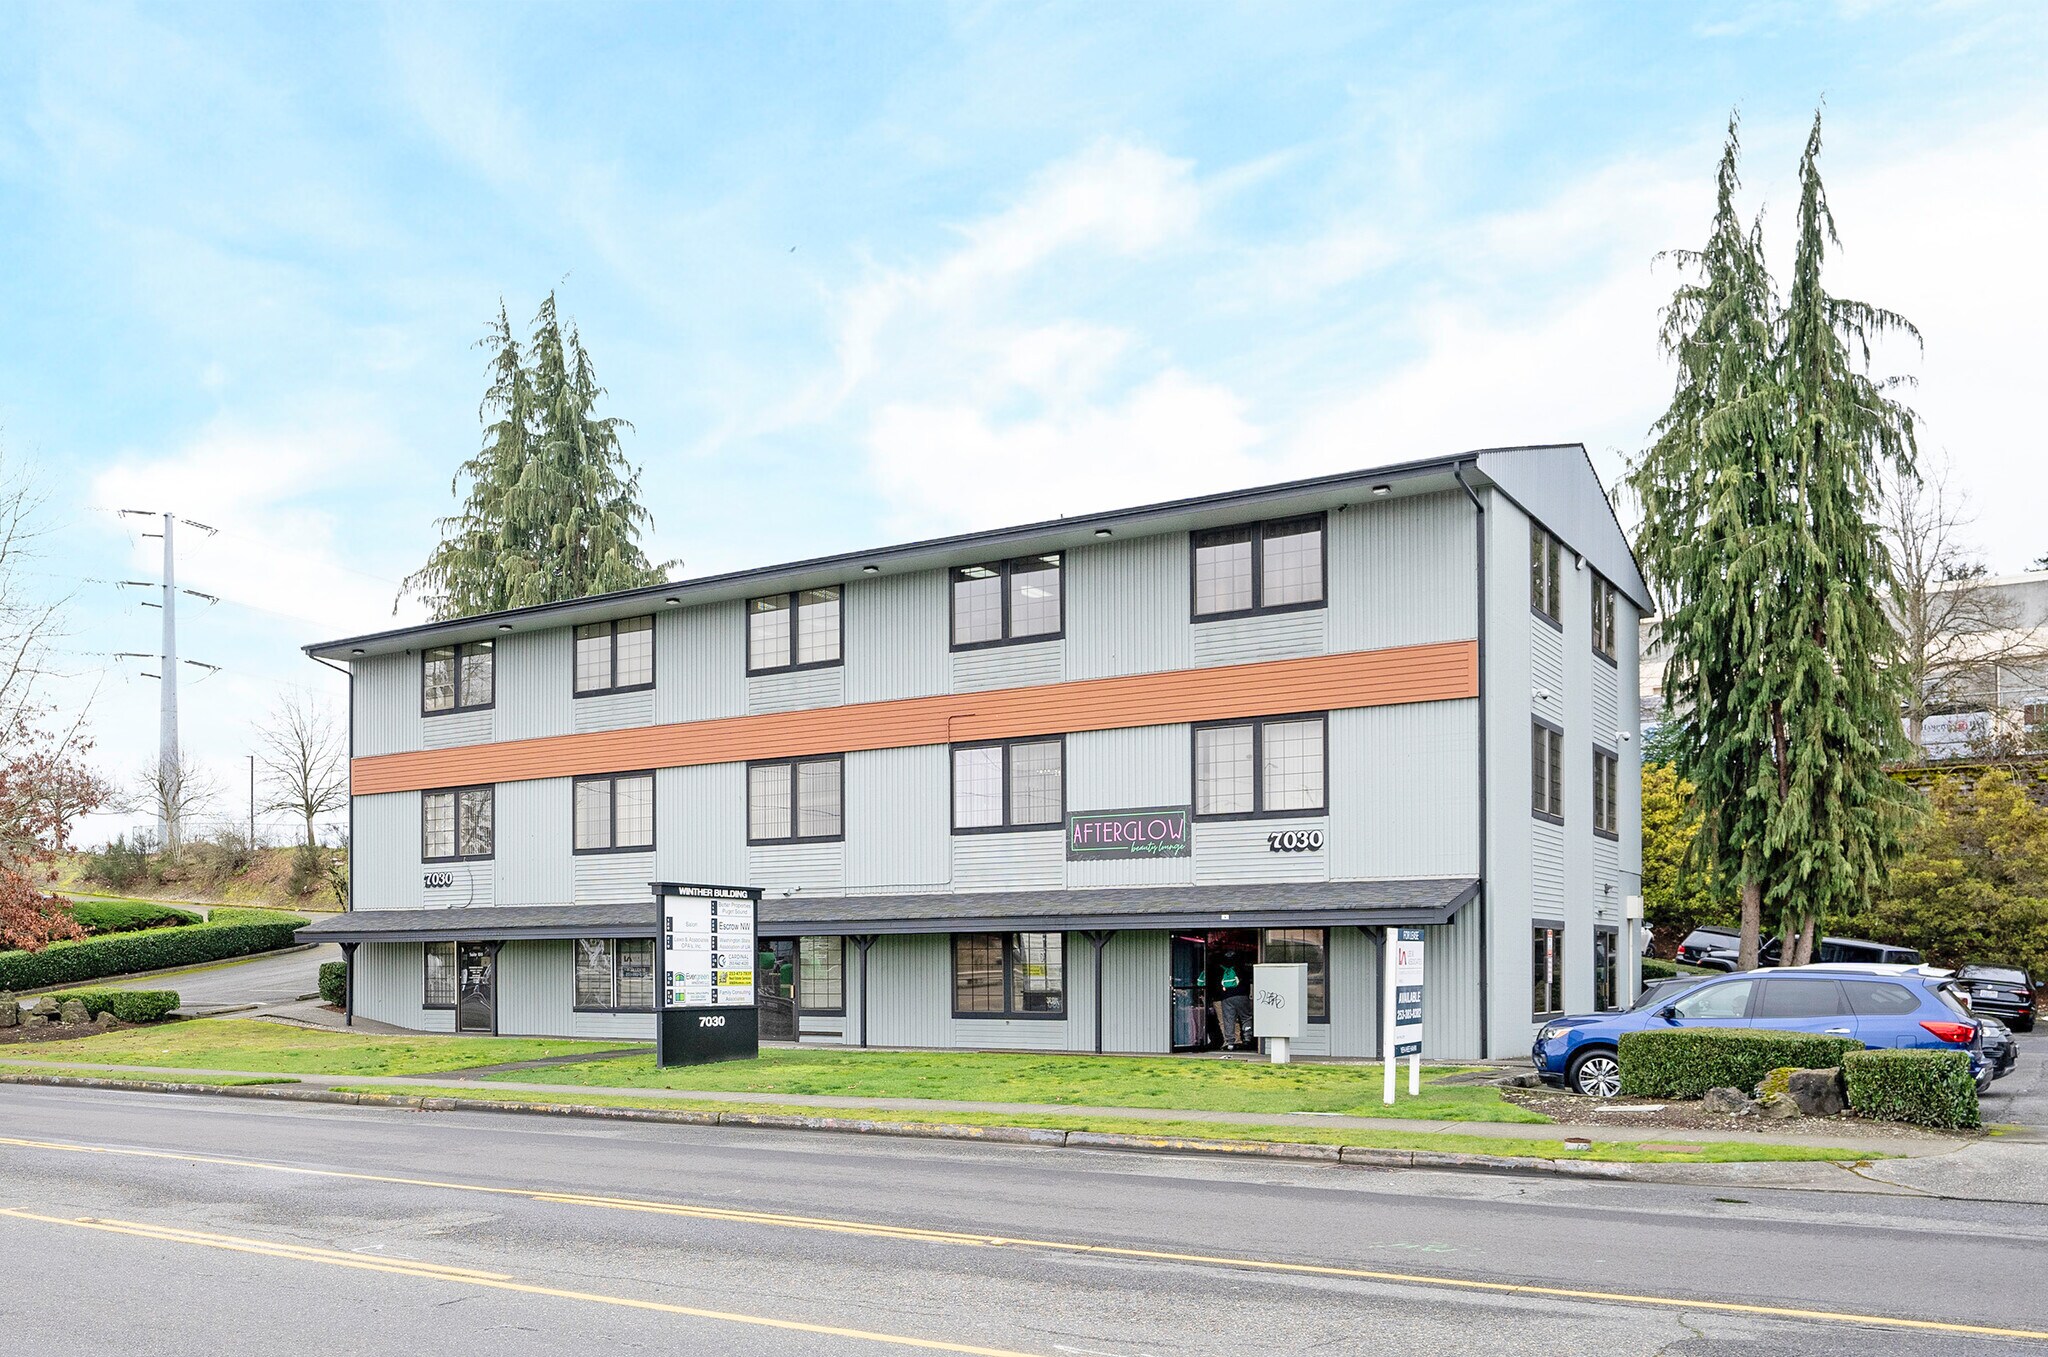
7030 Tacoma Mall Blvd is a three-story, masonry constructed multi-tenant office building totaling 10,680 square feet. Originally built in 1982 and renovated in 1998, the property supports a diverse tenant mix across three floors.
The property is comprised of two parcels, with the building situated on a 17,398 square foot parcel and an additional 20,636 square foot parcel dedicated to parking. The site is served by two clearly defined points of ingress and egress, creating a controlled and easy to navigate circulation pattern for both tenants and visitors.
A key feature of the property is its strong parking ratio of approximately 4.53 stalls per 1,000 square feet, supported by 49 surface stalls across both parcels. The parking layout is straightforward and functional, with the separate parking parcel providing additional capacity to accommodate peak demand.
The building is primarily configured with private offices, conference rooms, and support areas, with each floor featuring commonly shared restrooms. Overall, the property offers a well-positioned multi-tenant office asset with solid construction, strong parking fundamentals, and an efficient, easy to use site layout.
The property also presents an attractive owner-user opportunity. A professional practice or community service organization could occupy one or more of the available vacant spaces while benefiting from in-place rental income with the flexibility to expand into additional suites over time as existing leases expire
The property is comprised of two parcels, with the building situated on a 17,398 square foot parcel and an additional 20,636 square foot parcel dedicated to parking. The site is served by two clearly defined points of ingress and egress, creating a controlled and easy to navigate circulation pattern for both tenants and visitors.
A key feature of the property is its strong parking ratio of approximately 4.53 stalls per 1,000 square feet, supported by 49 surface stalls across both parcels. The parking layout is straightforward and functional, with the separate parking parcel providing additional capacity to accommodate peak demand.
The building is primarily configured with private offices, conference rooms, and support areas, with each floor featuring commonly shared restrooms. Overall, the property offers a well-positioned multi-tenant office asset with solid construction, strong parking fundamentals, and an efficient, easy to use site layout.
The property also presents an attractive owner-user opportunity. A professional practice or community service organization could occupy one or more of the available vacant spaces while benefiting from in-place rental income with the flexibility to expand into additional suites over time as existing leases expire
Informations sur l’immeuble
Type de vente
Investissement ou propriétaire occupant
Type de bien
Bureau
Surface de l’immeuble
992 m²
Classe d’immeuble
C
Année de construction
1982
Prix
1 664 818 €
Prix par m²
1 677,90 €
Pourcentage loué
64 %
Occupation
Multi
Hauteur du bâtiment
3 étages
Surface type par étage
334 m²
Dalle à dalle
2,44 m
Coefficient d’occupation des sols de l’immeuble
0,28
Surface du lot
0,35 ha
Zonage
C2 - Commercial
Stationnement
49 places (49,38 places par 1 000 m² loué)
Caractéristiques
- Accès 24 h/24
- Signalisation
Taxes foncières
| N° de parcelle | Évaluation des aménagements | 507 507 € | |
| Évaluation du terrain | 1 101 409 € | Évaluation totale | 1 608 915 € |
Taxes foncières
N° de parcelle
Évaluation du terrain
1 101 409 €
Évaluation des aménagements
507 507 €
Évaluation totale
1 608 915 €
1 sur 5
Vidéos
Visite extérieure 3D Matterport
Visite 3D
Photos
Street view
Rue
Carte