Votre e-mail a été envoyé.

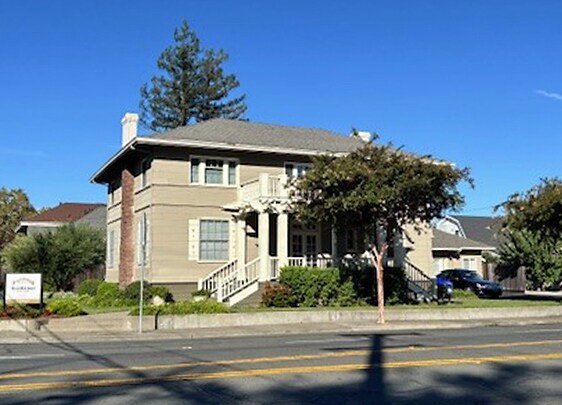
703 Jefferson St Bureau 346 m² 15 % Loué À vendre Napa, CA 94559 1 923 303 € (5 554,67 €/m²)
Certaines informations ont été traduites automatiquement.
Informations principales sur l'investissement
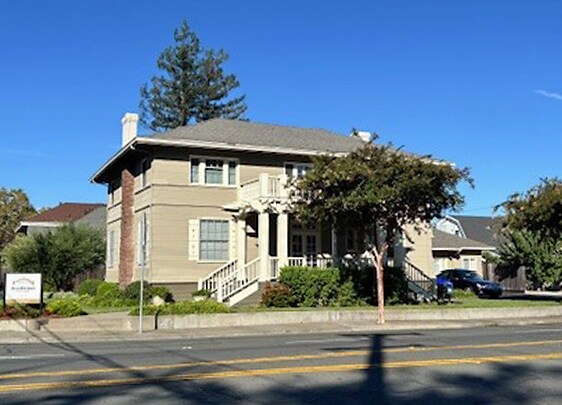
- Two Stories with Warm Entry Lobby & Basement - Close to Downtown Napa
- Conference Room with Tasting Bar
- HVAC, High Ceilings & Generous Window Lines
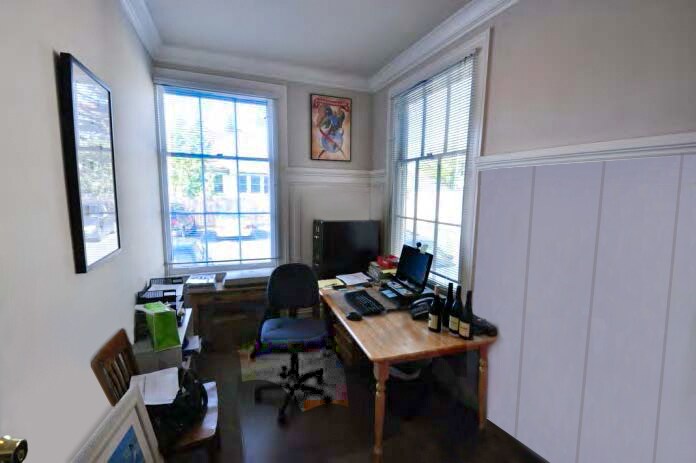
- 3-4 1st Floor Offices & Five 2nd Floor Offices
- Kitchen with Adjacent Pantry Room/Restrooms with Shower on Each Floor
- Corner Lot with High Visibility and Excellent Parking (19 Spaces)
Résumé analytique
Informations sur l’immeuble
Disponibilité de l’espace
- Espace
- Surface
- Type de bien
- Aménagement
- Disponible
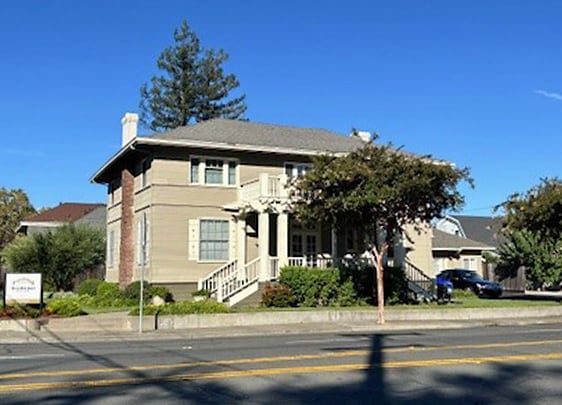


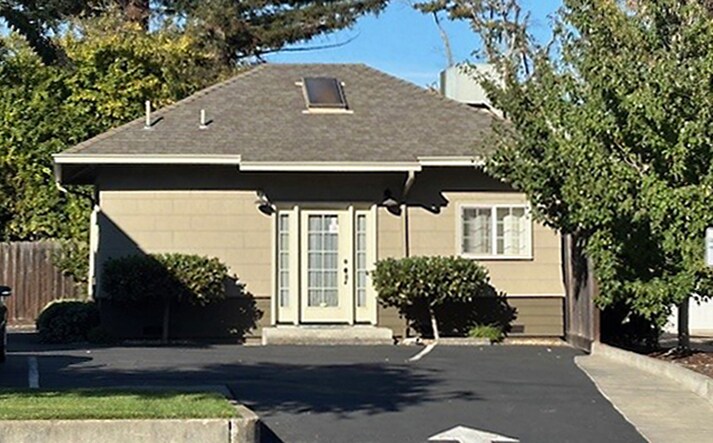
Two-Building Office Complex ~ Close to Downtown Napa. FOR SALE OR LEASE. Corner Lot with High Visibility and Excellent Parking (19 Spaces). Buildings: ±3,727 SF. Lease: $2.50/SF/Mo. NNN. Sale: $2,195,000 ($642.61/SF). Two Stories with Warm Entry Lobby. 3-4 1st Floor Offices & Five 2nd Floor Offices. Conference Room with Tasting Bar. Kitchen with Adjacent Pantry Room. Handicapped Lift to 1st Floor. Central HVAC, High Ceilings & Generous Window Lines. Restroom with Shower on Each Floor. Cold Storage Room. Basement ( ±312 SF. Zoning: Office Commercial (OC).
Two-Building Office Complex ~ Close to Downtown Napa. FOR SALE OR LEASE. Corner Lot with High Visibility and Excellent Parking (19 Spaces). Buildings: ±3,727 SF. Lease: $2.50/SF/Mo. NNN. Sale: $2,195,000 ($642.61/SF). Two Stories with Warm Entry Lobby. 3-4 1st Floor Offices & Five 2nd Floor Offices. Conference Room with Tasting Bar. Kitchen with Adjacent Pantry Room. Handicapped Lift to 1st Floor. Central HVAC, High Ceilings & Generous Window Lines. Restroom with Shower on Each Floor. Cold Storage Room. Basement ( ±312 SF. Zoning: Office Commercial (OC).
| Espace | Surface | Type de bien | Aménagement | Disponible |
| 1er étage | 147 m² | Bureau | - | Maintenant |
| 2e étage | 147 m² | Bureau | - | Maintenant |
1er étage
| Surface |
| 147 m² |
| Type de bien |
| Bureau |
| Aménagement |
| - |
| Disponible |
| Maintenant |
2e étage
| Surface |
| 147 m² |
| Type de bien |
| Bureau |
| Aménagement |
| - |
| Disponible |
| Maintenant |
1er étage
| Surface | 147 m² |
| Type de bien | Bureau |
| Aménagement | - |
| Disponible | Maintenant |
Two-Building Office Complex ~ Close to Downtown Napa. FOR SALE OR LEASE. Corner Lot with High Visibility and Excellent Parking (19 Spaces). Buildings: ±3,727 SF. Lease: $2.50/SF/Mo. NNN. Sale: $2,195,000 ($642.61/SF). Two Stories with Warm Entry Lobby. 3-4 1st Floor Offices & Five 2nd Floor Offices. Conference Room with Tasting Bar. Kitchen with Adjacent Pantry Room. Handicapped Lift to 1st Floor. Central HVAC, High Ceilings & Generous Window Lines. Restroom with Shower on Each Floor. Cold Storage Room. Basement ( ±312 SF. Zoning: Office Commercial (OC).
2e étage
| Surface | 147 m² |
| Type de bien | Bureau |
| Aménagement | - |
| Disponible | Maintenant |
Two-Building Office Complex ~ Close to Downtown Napa. FOR SALE OR LEASE. Corner Lot with High Visibility and Excellent Parking (19 Spaces). Buildings: ±3,727 SF. Lease: $2.50/SF/Mo. NNN. Sale: $2,195,000 ($642.61/SF). Two Stories with Warm Entry Lobby. 3-4 1st Floor Offices & Five 2nd Floor Offices. Conference Room with Tasting Bar. Kitchen with Adjacent Pantry Room. Handicapped Lift to 1st Floor. Central HVAC, High Ceilings & Generous Window Lines. Restroom with Shower on Each Floor. Cold Storage Room. Basement ( ±312 SF. Zoning: Office Commercial (OC).
Taxes foncières
| Numéro de parcelle | 002-176-019 | Évaluation des aménagements | 348 558 € |
| Évaluation du terrain | 212 565 € | Évaluation totale | 561 123 € |
Taxes foncières
Contacts
-
 Michael Moffett
 -
 Cathy D'Angelo Holmes
 -
Coldwell Banker Commercial Brokers of the Valley


Présenté par
703 Jefferson St
Hum, une erreur s’est produite lors de l’envoi de votre message. Veuillez réessayer.
Merci ! Votre message a été envoyé.