Votre e-mail a été envoyé.

701 W Central Ave Industriel/Logistique | 8 203 m² | À louer | Warren, AR 71671
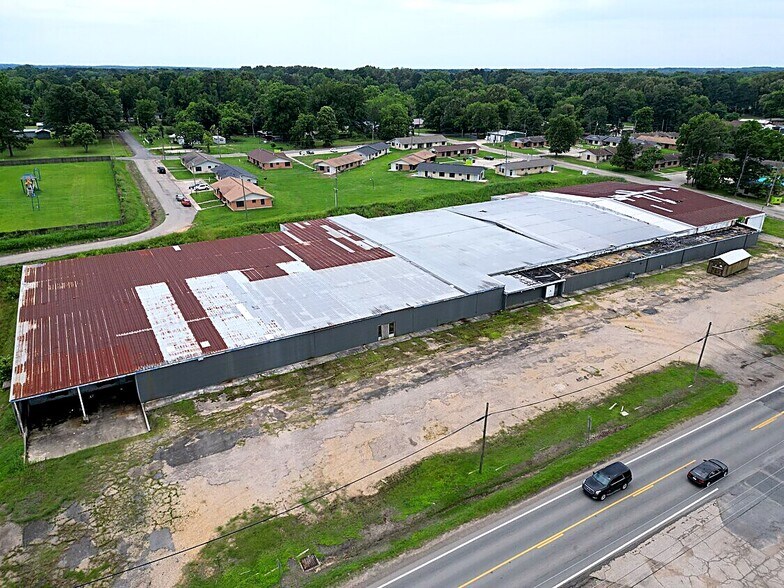
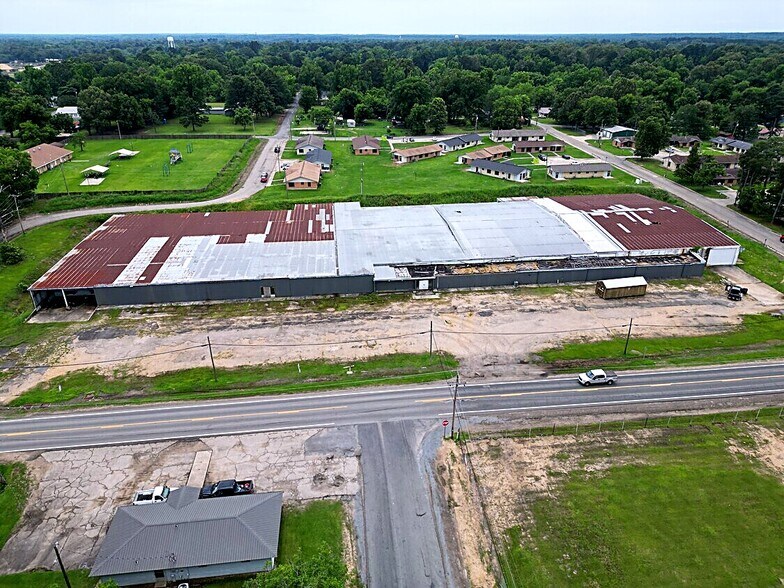
Certaines informations ont été traduites automatiquement.
Informations principales
- 88,300 SF on 3.5 acres
- 2 dock-high doors + 20' drive-in door
- Modern LED lighting (2017)
- 15,000 SF clear-span area
- 14'–20' ceiling heights
- 100+ parking spaces
Caractéristiques
Tous les espace disponibles(1)
Afficher les loyers en
- Espace
- Surface
- Durée
- Loyer
- Type de bien
- Aménagement
- Disponible
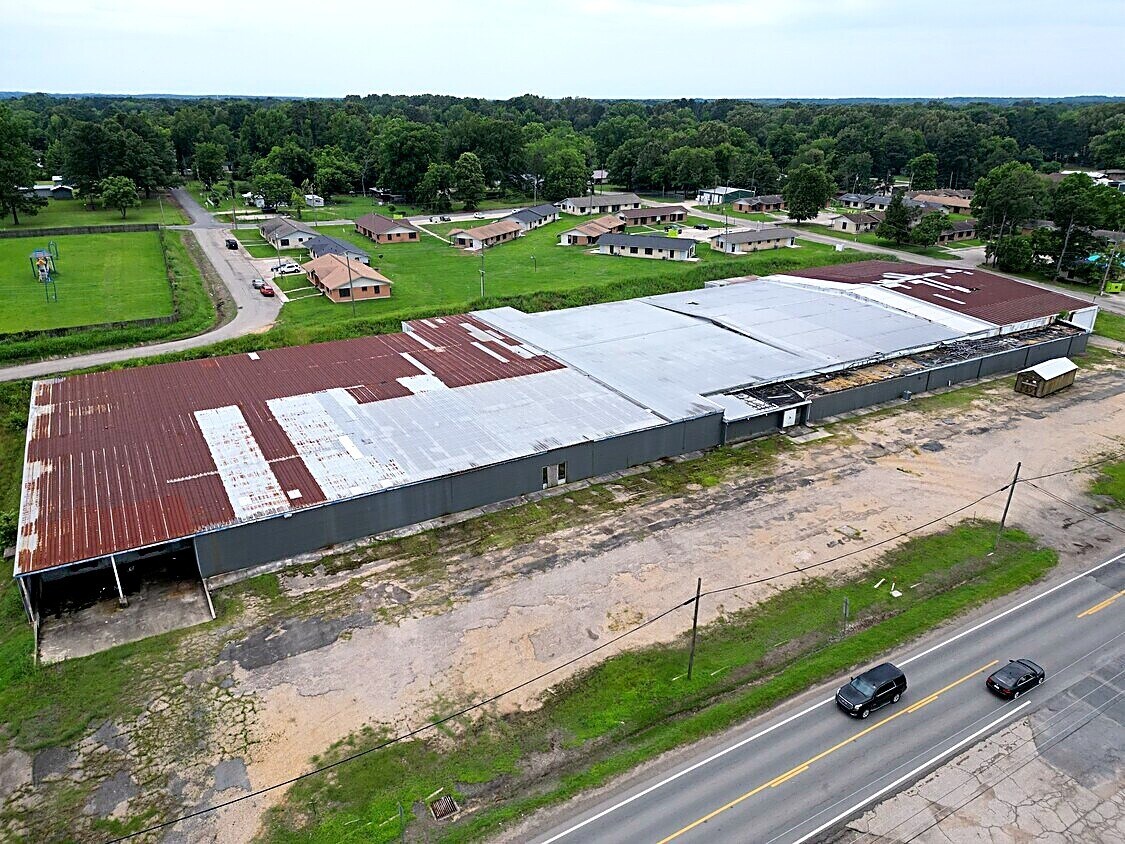


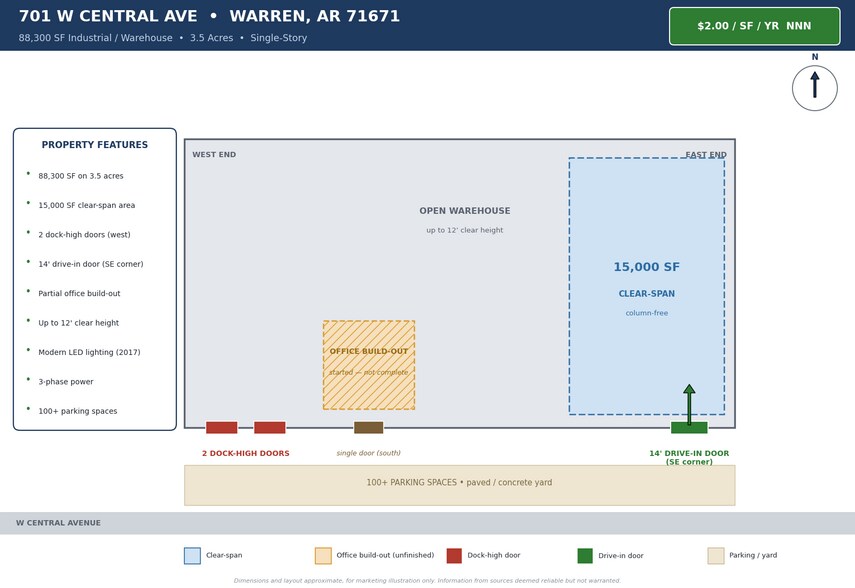
88,300 SF of flexible industrial/warehouse space. Features 2 dock-high loading positions on the east end and a 14' street-level, electrically operated drive-in door on the west end. Ceiling heights range from 12' to 20', including a 15,000 SF clear-span area. Modern LED lighting throughout (upgraded 2017). Over 100 parking spaces. Available for occupancy August 1, 2026. Offered at $2.00/SF/year, Triple Net. Roof and building envelope will be addressed to deliver the space water-tight as part of a negotiated lease. Build-out and repair scope available to discuss with interested tenants.
- Le loyer ne comprend pas les services publics, les frais immobiliers ou les services de l’immeuble.
- 2 quais de chargement
- Éclairage d’urgence
- 88,300 SF flexible warehouse space
- 20' street-level drive-in door
- 14'–20' ceiling heights
- 1 accès plain-pied
- Entreposage sécurisé
- Cour
- 2 dock-high doors
- 15,000 SF clear-span area
- Modern LED lighting (2017)
| Espace | Surface | Durée | Loyer | Type de bien | Aménagement | Disponible |
| 1er étage | 8 203 m² | 3-5 Ans | 18,86 € /m²/an 1,57 € /m²/mois 154 740 € /an 12 895 € /mois | Industriel/Logistique | - | 01/08/2026 |
1er étage
| Surface |
| 8 203 m² |
| Durée |
| 3-5 Ans |
| Loyer |
| 18,86 € /m²/an 1,57 € /m²/mois 154 740 € /an 12 895 € /mois |
| Type de bien |
| Industriel/Logistique |
| Aménagement |
| - |
| Disponible |
| 01/08/2026 |
1er étage
| Surface | 8 203 m² |
| Durée | 3-5 Ans |
| Loyer | 18,86 € /m²/an |
| Type de bien | Industriel/Logistique |
| Aménagement | - |
| Disponible | 01/08/2026 |
88,300 SF of flexible industrial/warehouse space. Features 2 dock-high loading positions on the east end and a 14' street-level, electrically operated drive-in door on the west end. Ceiling heights range from 12' to 20', including a 15,000 SF clear-span area. Modern LED lighting throughout (upgraded 2017). Over 100 parking spaces. Available for occupancy August 1, 2026. Offered at $2.00/SF/year, Triple Net. Roof and building envelope will be addressed to deliver the space water-tight as part of a negotiated lease. Build-out and repair scope available to discuss with interested tenants.
- Le loyer ne comprend pas les services publics, les frais immobiliers ou les services de l’immeuble.
- 1 accès plain-pied
- 2 quais de chargement
- Entreposage sécurisé
- Éclairage d’urgence
- Cour
- 88,300 SF flexible warehouse space
- 2 dock-high doors
- 20' street-level drive-in door
- 15,000 SF clear-span area
- 14'–20' ceiling heights
- Modern LED lighting (2017)
Aperçu du bien
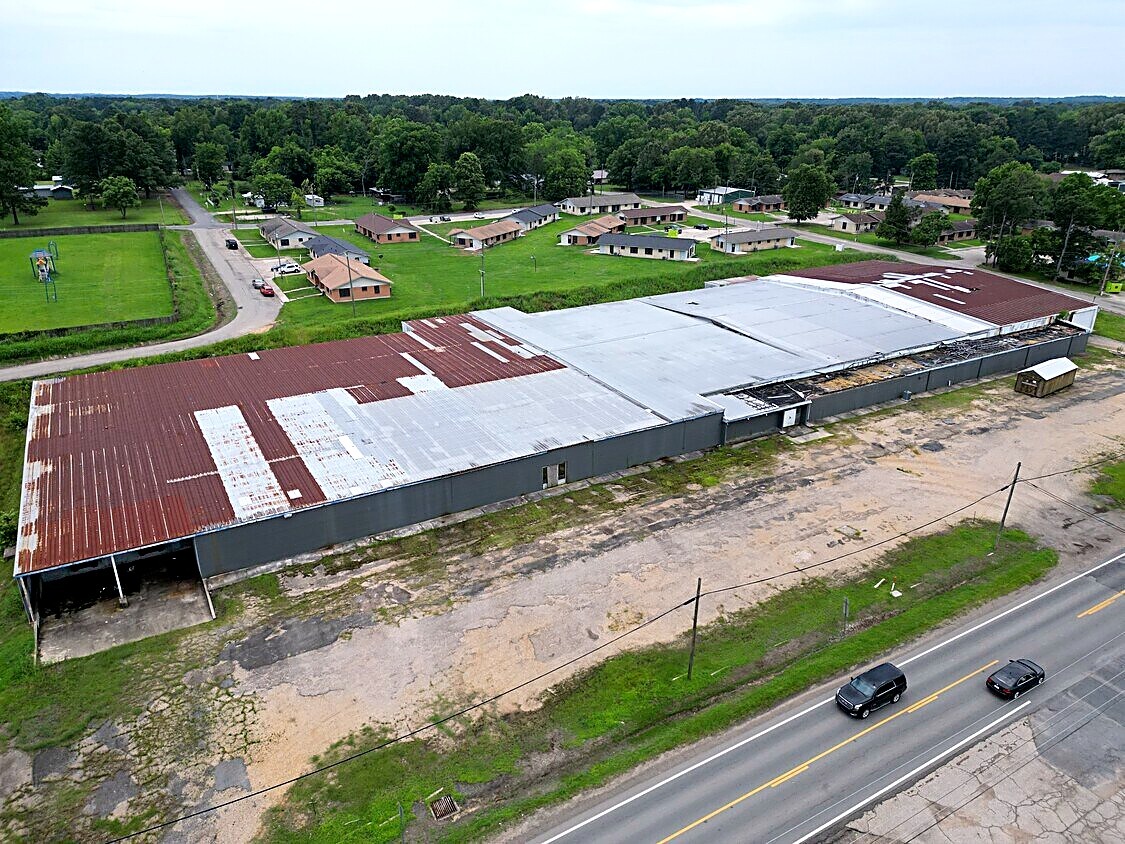
701 W Central Avenue is an 88,300 SF metal industrial/warehouse building situated on 3.5 acres in Warren, Arkansas. The single-story facility offers flexible, multipurpose space with 2 dock-high loading positions and a 14' street-level, electrically operated drive-in door, providing efficient loading from both ends of the building. Ceiling heights range from 12' to 20', including a 15,000 SF clear-span area ideal for manufacturing, distribution, or large-scale storage. The building features modern LED lighting (upgraded 2017) and is served by gas, water, and electric utilities. On-site parking accommodates over 100 vehicles. Available for occupancy August 1, 2026, offered at $2.00/SF/year on a Triple Net basis.
Faits sur l’installation entrepôt


Présenté par
701 W Central Ave
Hum, une erreur s’est produite lors de l’envoi de votre message. Veuillez réessayer.
Merci ! Votre message a été envoyé.