Connectez-vous/S’inscrire
Votre e-mail a été envoyé.

701 Monroe Ave Bureau 612 m² Inoccupé À vendre Charleston, IL 61920 93 856 € (153,30 €/m²)
Certaines informations ont été traduites automatiquement.
Informations principales sur l'investissement
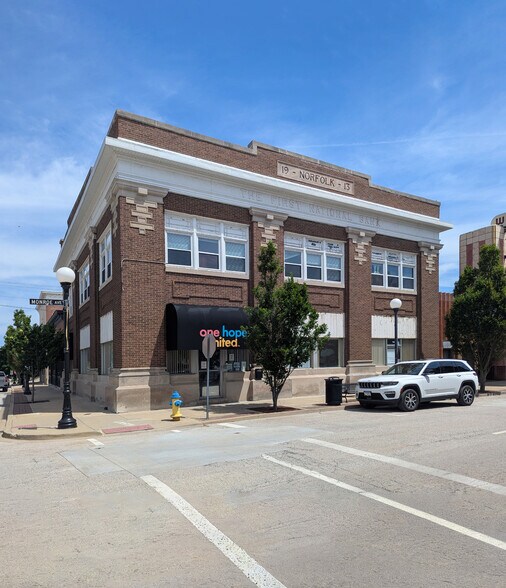
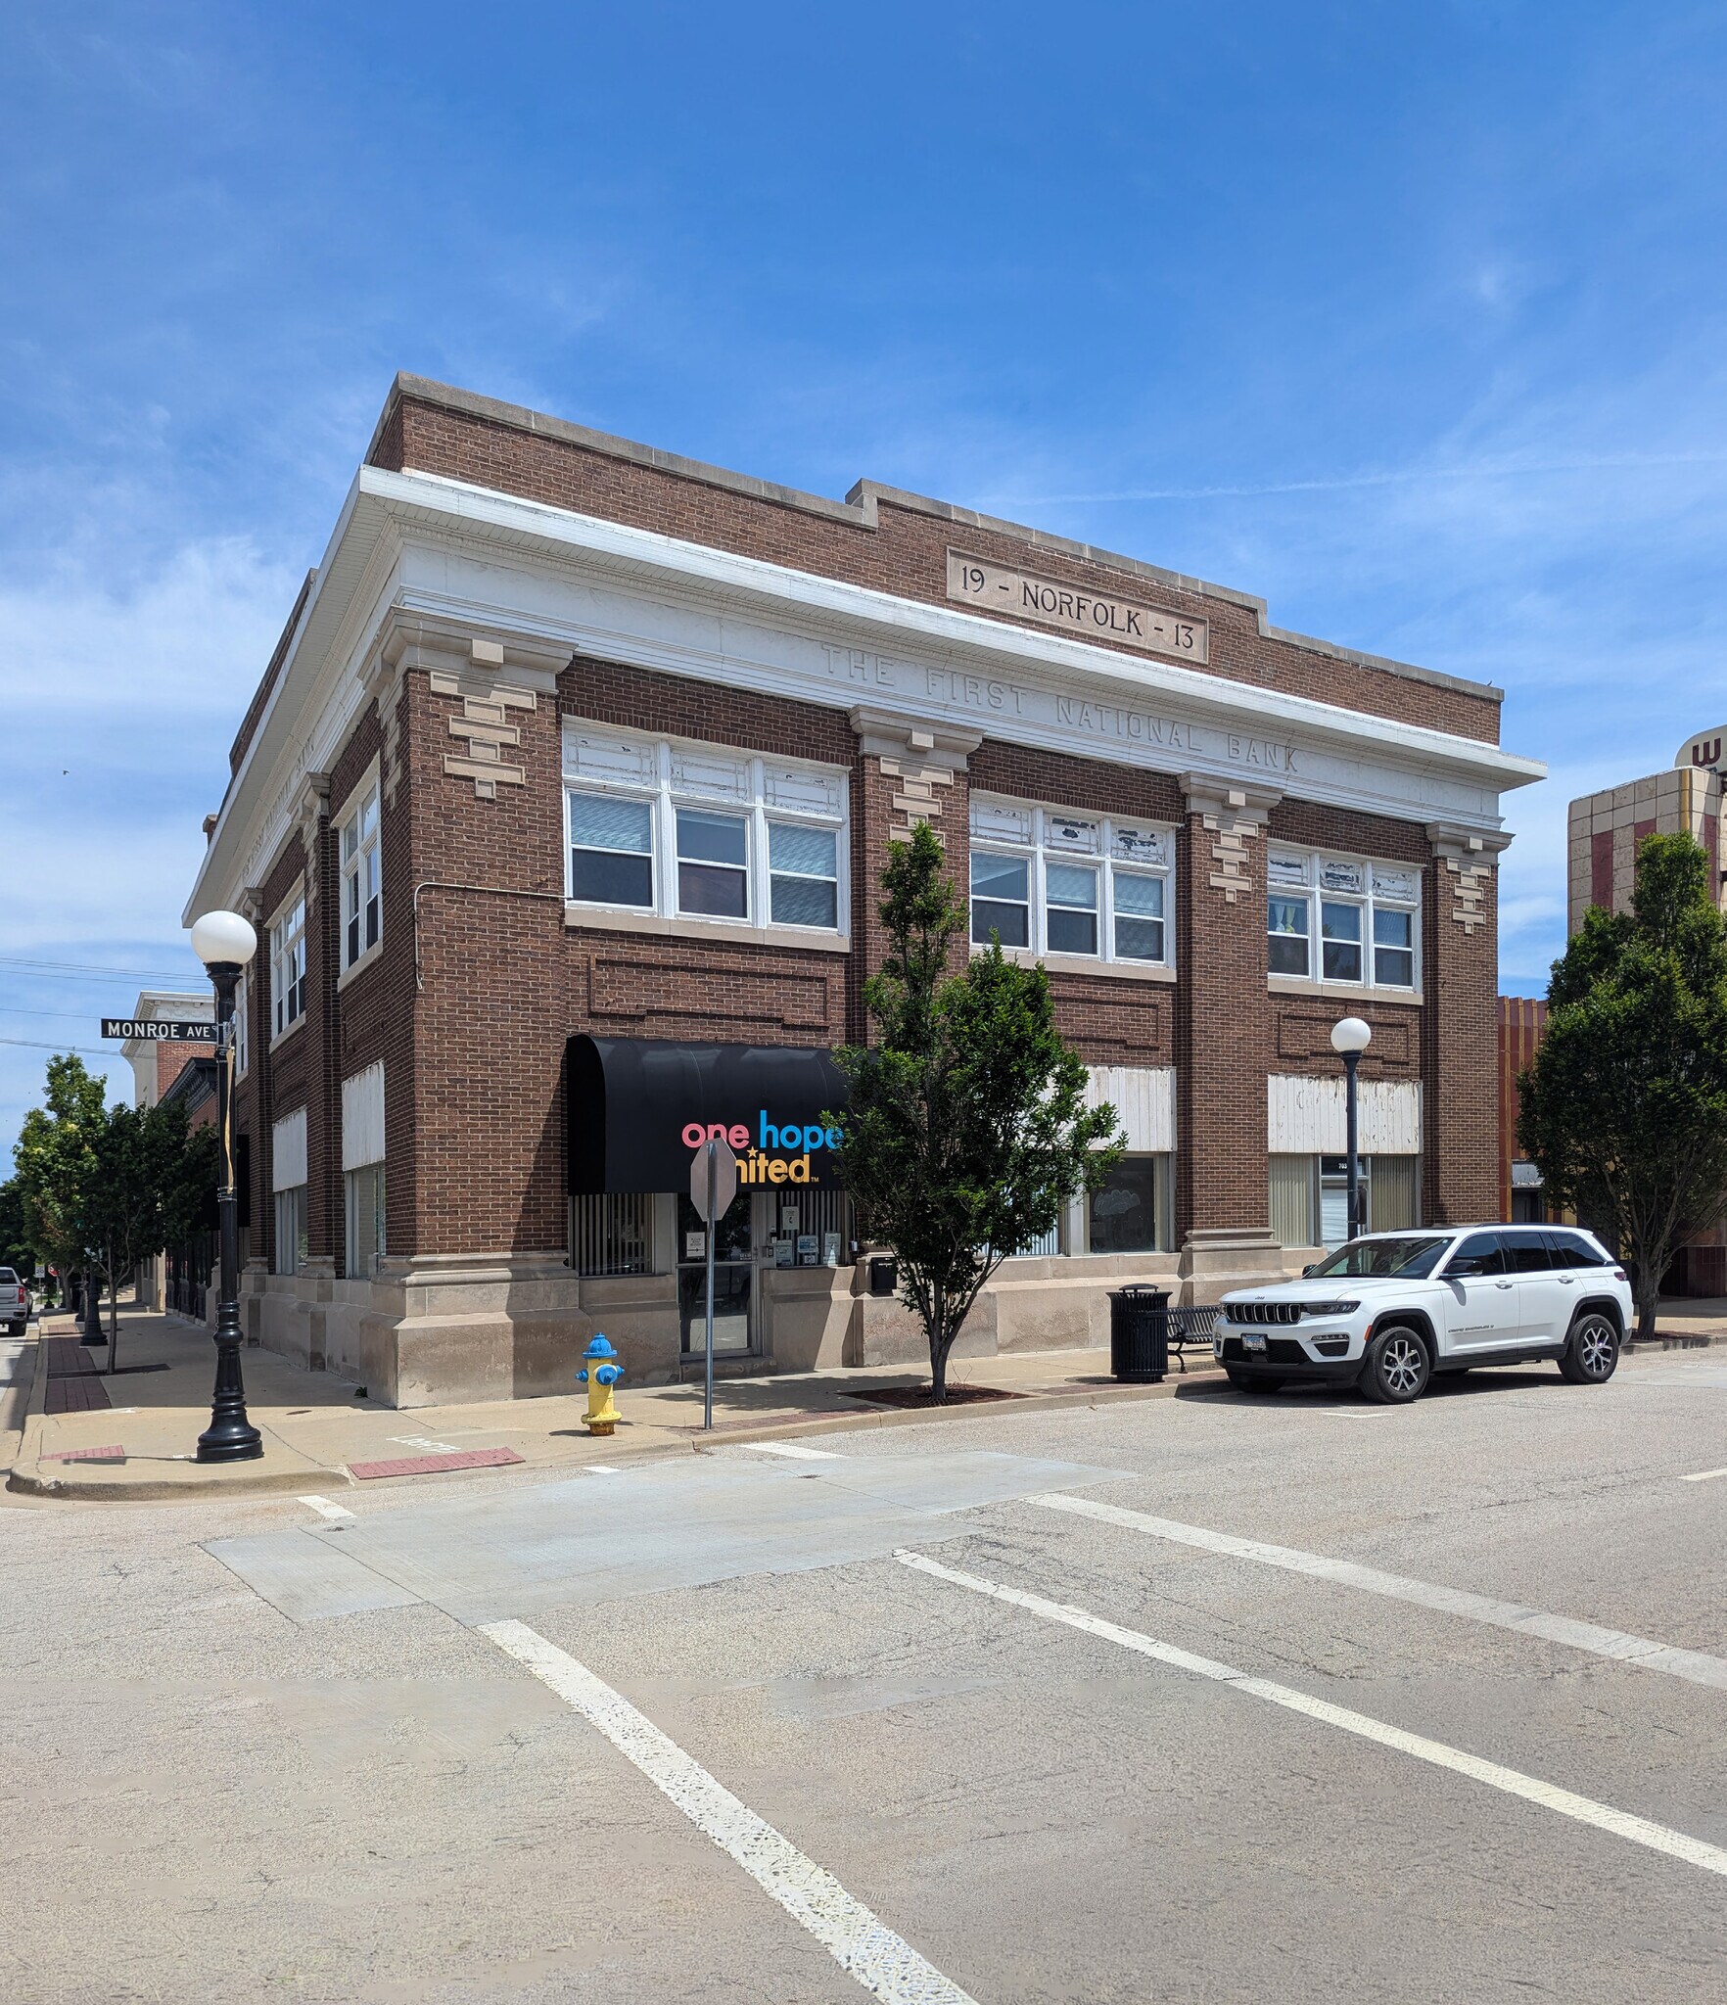
- Positioned in the heart of downtown Charleston, offering immediate access to the historic courthouse square.
- Expansive upper level featuring twelve offices and a central boardroom with large windows and picturesque views.
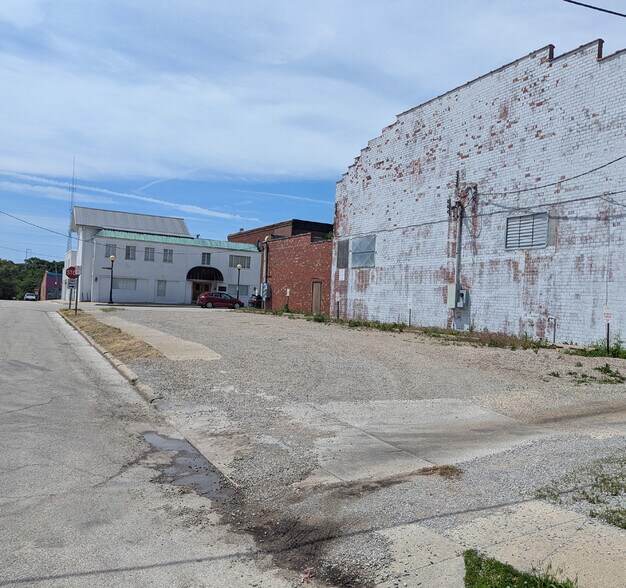
- Functional amenities include a partial basement for storm shelter and utility needs, plus a coveted private parking lot with 10 spaces.
- Two-story structure with nine offices, reception area, file room, kitchen, and meeting spaces on the main floor.
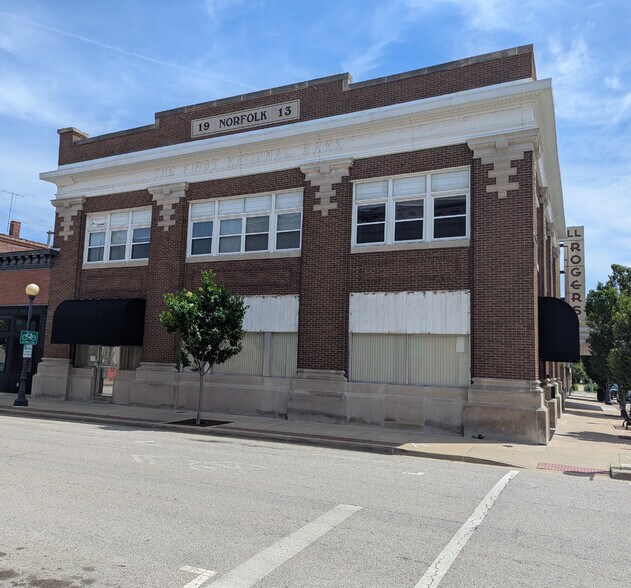
- Original architectural elements include a historic bank vault and concealed 12-foot tray ceiling.
- Adaptable layout suitable for executive offices, retail conversion, or potential short-term rental concepts.
Résumé analytique
This premier, well-maintained two-story commercial building offers an exceptional investment opportunity in the heart of downtown Charleston. Spanning two expansive levels, the property features a highly functional main floor equipped with nine individual offices, a welcoming reception area, a dedicated file room, an employee kitchen, two restrooms, a large meeting room, and its original historic bank vault. The sun-drenched upper level boasts twelve additional offices and a spacious central boardroom, all framed by large windows that offer picturesque, unobstructed views of the historic courthouse square. Retaining its grand architectural heritage as a former bank, the building hides a magnificent 12-foot tray ceiling above the current suspended tiles, just waiting to be restored to its original glory. Practical amenities include a partial basement that serves as a storm shelter and utility hub, alongside a highly coveted, 10-space private parking lot located at the opposite end of the block. Whether you choose to maintain it as a multi-suite executive office, convert the upstairs into a premium Airbnb, or remove the lower-level partitions to create a massive retail showroom or antique mall, this versatile property is priced to sell and ready for your vision.
Informations sur l’immeuble
Type de vente
Investissement ou propriétaire occupant
Type de bien
Surface de l’immeuble
612 m²
Classe d’immeuble
C
Année de construction
1913
Prix
93 856 €
Prix par m²
153,30 €
Pourcentage loué
Inoccupé
Hauteur du bâtiment
2 étages
Surface type par étage
305 m²
Coefficient d’occupation des sols de l’immeuble
1,59
Surface du lot
0,04 ha
Zone de développement économique [USA]
Oui
Zonage
COM
Stationnement
10 places (16,33 places par 1 000 m² loué)
Caractéristiques
- Accès 24 h/24
- Réception
- Climatisation
1 1
Assez praticable à pied
40/100
Exceptionnellement adapté aux voitures
100/100
Plutôt praticable en vélo
50/100

1 sur 10
Vidéos
Visite extérieure 3D Matterport
Visite 3D
Photos
Street view
Rue
Carte
1 sur 1


Présenté par
701 Monroe Ave
Vous êtes déjà membre ? Connectez-vous
Hum, une erreur s’est produite lors de l’envoi de votre message. Veuillez réessayer.
Merci ! Votre message a été envoyé.