Votre e-mail a été envoyé.
Building C 7003-7143 56 Av NW Industriel/Logistique | 1 391 m² | 4 étoiles | À louer | Edmonton, AB T6B 3L2
Certaines informations ont été traduites automatiquement.
Informations principales
- Provides convenient access to major transportation routes.
- Includes a fenced yard area.
- Features 40' x 40' column spacing.
- Features a 28-foot clear ceiling height.
- Features insulated metal panel construction.
Caractéristiques
Tous les espace disponibles(1)
Afficher les loyers en
- Espace
- Surface
- Durée
- Loyer
- Type de bien
- Aménagement
- Disponible
Located just off Roper Road and 75th Street providing easy access to Whitemud Drive, Argyll Road, and Anthony Henday Drive. The unit totals 14,974 sq. ft. with 2,774 sq. ft. of existing office, built out as a combination of private offices and cubicle space. The warehouse area benefits from a 28’ clear ceiling height with one concrete ramp drive-in door and three dock doors. Behind the building there is a fenced yard area of approximately 2,800 sq. ft. that is included in the lease. The space is available January 1, 2027.
- Le loyer ne comprend pas les services publics, les frais immobiliers ou les services de l’immeuble.
- Bureaux cloisonnés
- Cour
- Private offices and cubicle space
- Three dock doors and one drive-in door
- Forced air overhead unit heaters
- Comprend 258 m² d’espace de bureau dédié
- Plafonds finis: 8,53 mètres
- Fenced yard included in the lease
- 28' clear ceiling height
- 250 amp, 600 volt, 3-phase power
| Espace | Surface | Durée | Loyer | Type de bien | Aménagement | Disponible |
| 1er étage – Building C | 1 391 m² | Négociable | 75,37 € /m²/an 6,28 € /m²/mois 104 845 € /an 8 737 € /mois | Industriel/Logistique | Construction achevée | 01/01/2027 |
1er étage – Building C
| Surface |
| 1 391 m² |
| Durée |
| Négociable |
| Loyer |
| 75,37 € /m²/an 6,28 € /m²/mois 104 845 € /an 8 737 € /mois |
| Type de bien |
| Industriel/Logistique |
| Aménagement |
| Construction achevée |
| Disponible |
| 01/01/2027 |
1er étage – Building C
| Surface | 1 391 m² |
| Durée | Négociable |
| Loyer | 75,37 € /m²/an |
| Type de bien | Industriel/Logistique |
| Aménagement | Construction achevée |
| Disponible | 01/01/2027 |
Located just off Roper Road and 75th Street providing easy access to Whitemud Drive, Argyll Road, and Anthony Henday Drive. The unit totals 14,974 sq. ft. with 2,774 sq. ft. of existing office, built out as a combination of private offices and cubicle space. The warehouse area benefits from a 28’ clear ceiling height with one concrete ramp drive-in door and three dock doors. Behind the building there is a fenced yard area of approximately 2,800 sq. ft. that is included in the lease. The space is available January 1, 2027.
- Le loyer ne comprend pas les services publics, les frais immobiliers ou les services de l’immeuble.
- Comprend 258 m² d’espace de bureau dédié
- Bureaux cloisonnés
- Plafonds finis: 8,53 mètres
- Cour
- Fenced yard included in the lease
- Private offices and cubicle space
- 28' clear ceiling height
- Three dock doors and one drive-in door
- 250 amp, 600 volt, 3-phase power
- Forced air overhead unit heaters
Aperçu du bien
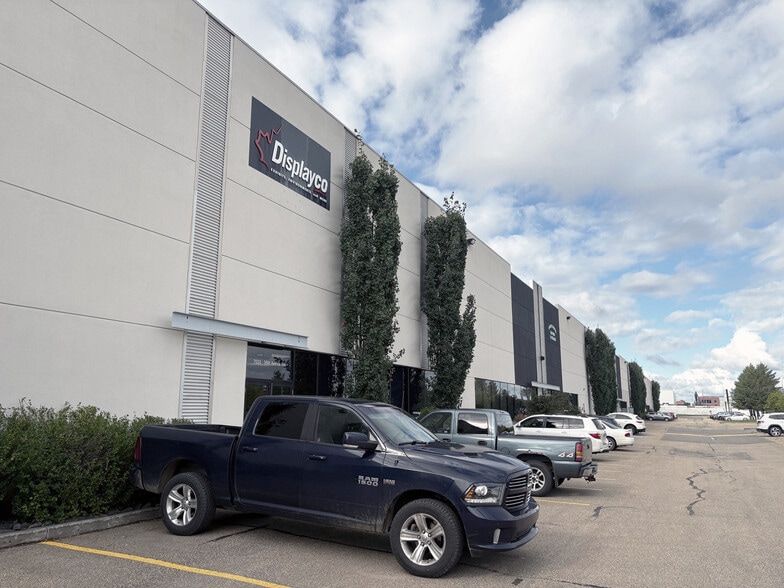
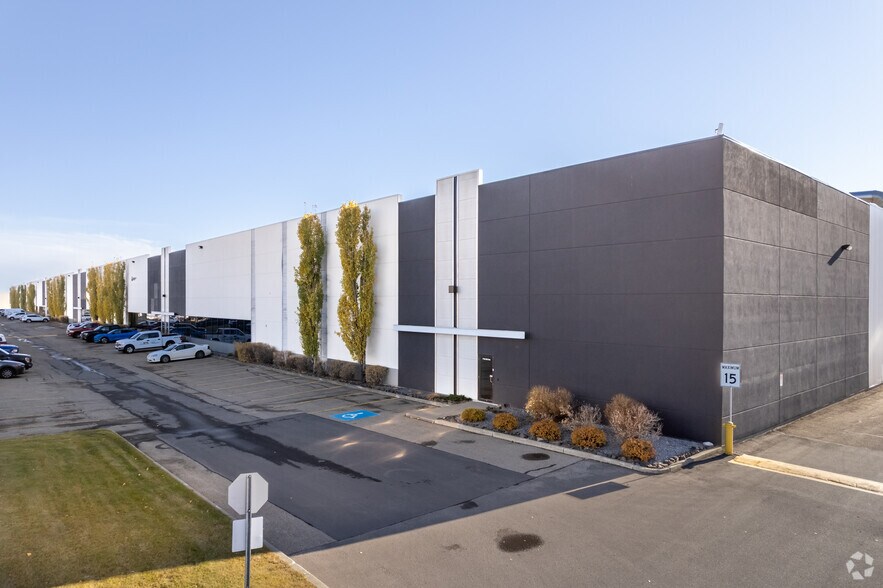
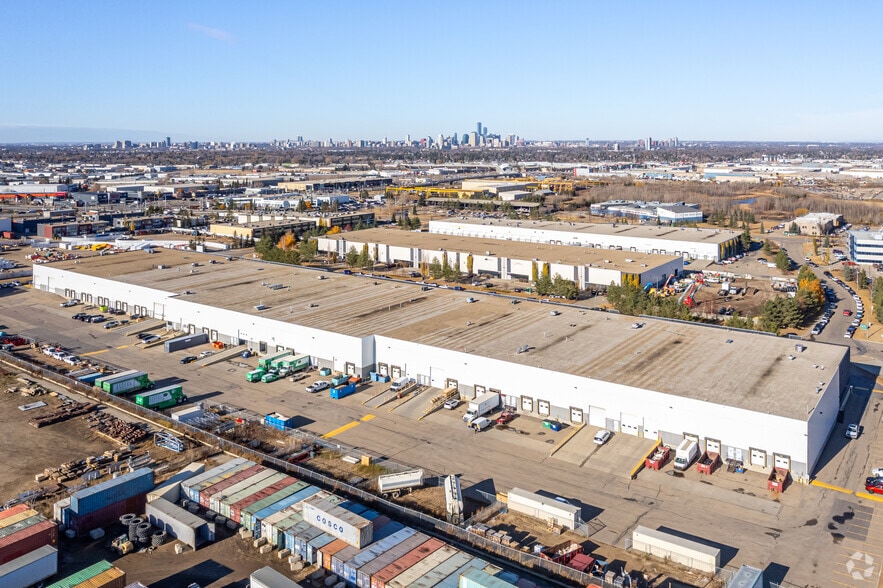
7019 - 56 Avenue NW is an industrial building located in Edmonton's Roper Industrial area. The property was constructed in 2003 and is zoned BE (Business Employment). The available premises include office and warehouse components, with warehouse features that include 28-foot clear ceiling height, three dock-loading positions, one grade-loading door, 250-amp/600-volt/3-phase power, sprinkler service, and an adjacent fenced yard area of approximately 2,800 square feet. The property has access to Roper Road, 75 Street, Whitemud Drive, Argyll Road, Anthony Henday Drive, and the Valley Line LRT corridor.
Faits sur l’installation entrepôt
Occupants
- Étage
- Nom de l’occupant
- Secteur d’activité
- 1er
- Displayco
- Services professionnels, scientifiques et techniques
- 1er
- Eager Beaver Moving
- Transport et entreposage
- 1er
- Edmonton Youth Basketball Association
- Arts, divertissement et loisirs
- 1er
- First Onsite
- Construction
- 1er
- Integrated Power Services
- Services
- 1er
- Petrospec
- Exploitation minière, carrière et extraction de pétrole et de gaz
- 1er
- Shermco
- Construction
Contacts
-
 Jordan Adams
 -
 Braylon Klemchuk
 -
 Kevin Hughes
 -
 Gregg Maimann
 -
 Jay Olmstead
 -
 John Allan McKay
 -
 Lucas Neumeyer
 -
 CBRE, Limited


Présenté par
Building C | 7003-7143 56 Av NW
Hum, une erreur s’est produite lors de l’envoi de votre message. Veuillez réessayer.
Merci ! Votre message a été envoyé.