Connectez-vous/S’inscrire
Votre e-mail a été envoyé.
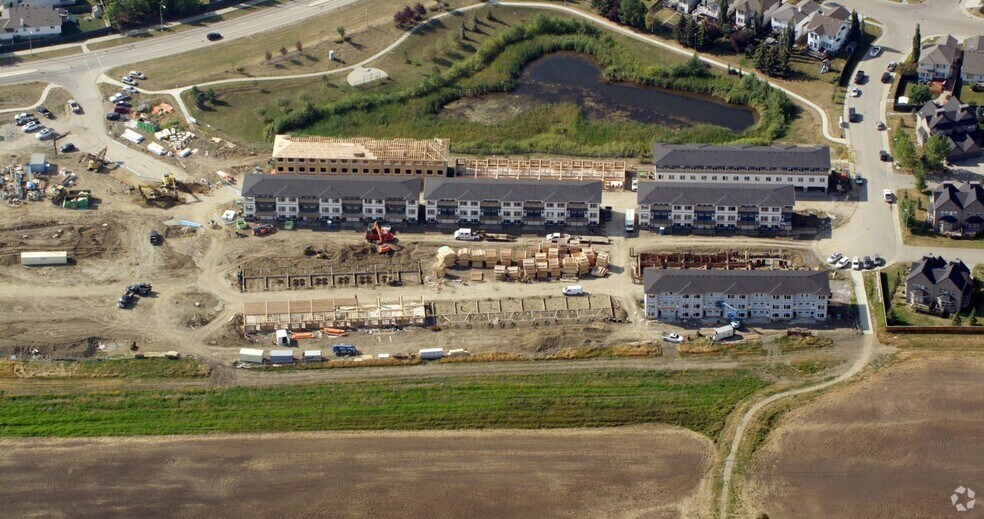
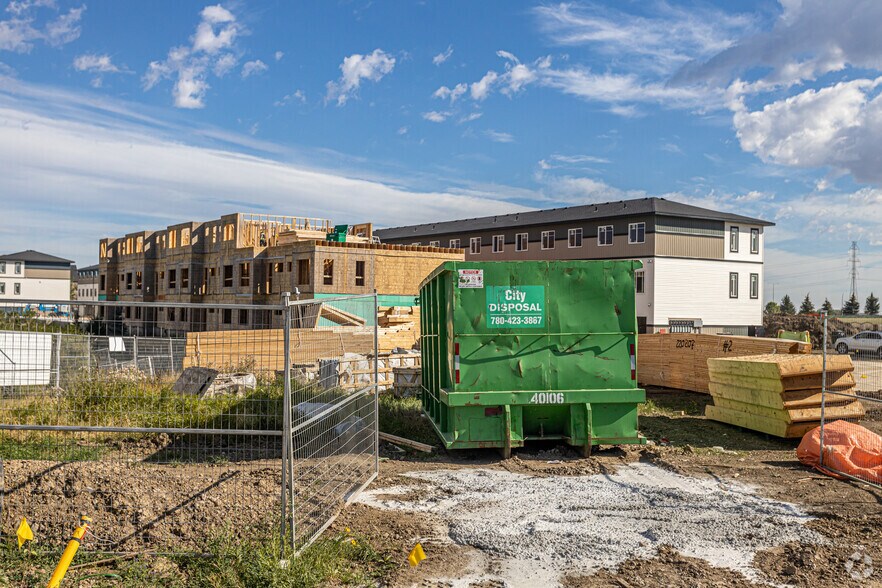
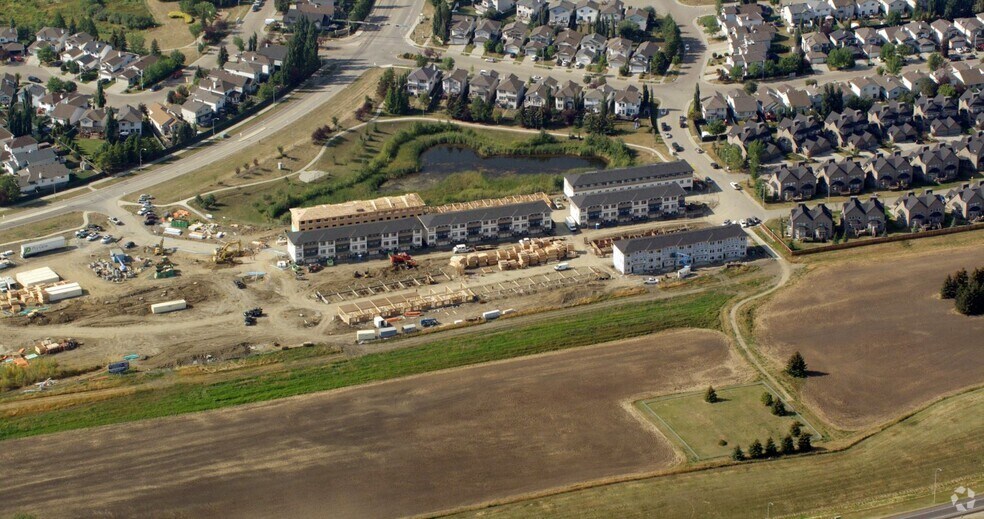
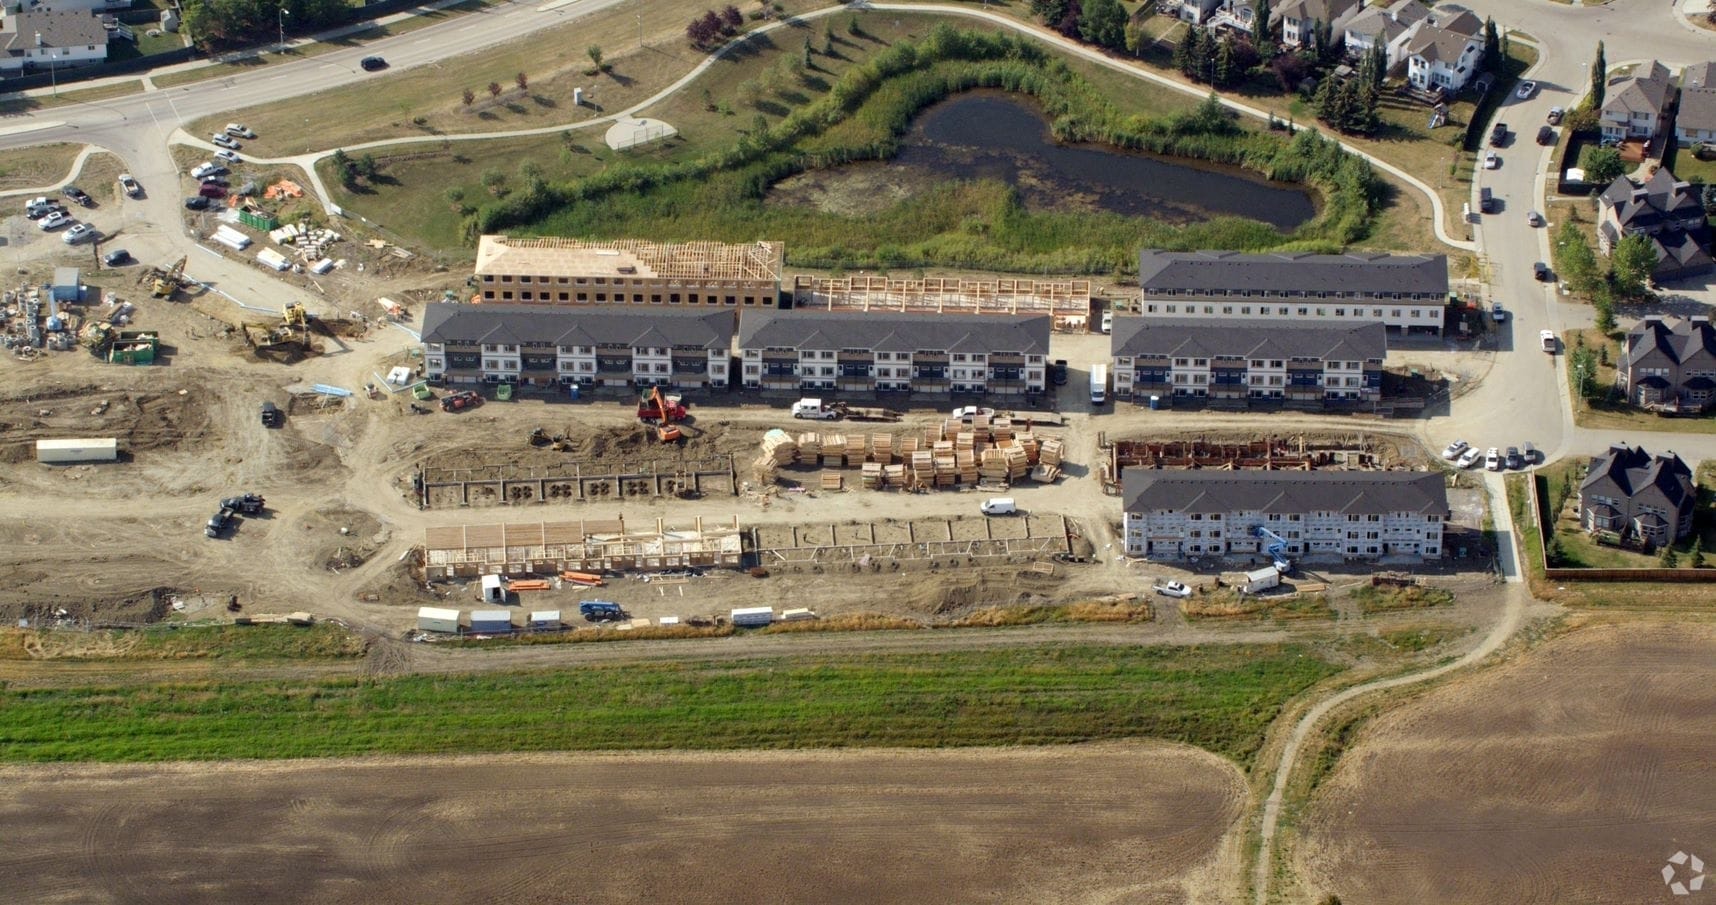
Guardian Villa Townhomes 7003 199 St NW Immeuble residentiel 328 lots 529 025 € (1 613 €/Lot) Edmonton, AB T5T 3A8
Certaines informations ont été traduites automatiquement.
Informations principales sur l'investissement
- High visibility between Anthony Henday Drive and 199th Street with direct public transit access.
- Zoning provides flexibility for medical, professional office, retail services, and other urban commercial uses.
- Development-ready site engineered to reduce demolition, parking, and infrastructure costs.
- Build-out potential of 42,500 to 55,000 sq. ft. across 4 to 5 floors with 16m height allowance.
Résumé analytique
This is a rare opportunity to acquire a parcel in a unique 2-acre commercial bare land condominium development in West Edmonton’s Glastonbury neighborhood. . The site offers a prime platform for small to mid-scale developers and land acquisition and reduced operating costs
The designated parcel supports a generous build footprint of approximately 11,000+ sq. ft., with zoning that allows a height of up to 16 meters, making multi-level construction of 42,500 to 55,000 sq. ft. achievable. An additional 4,200 sq. ft. outdoor area enhances flexibility for amenities or patios.
he infrastructure benefits are significant, with pre-allocated spaces for waste management, green areas, and over 70 existing parking stalls plus room for 30 more—all eliminating costly site prep typical of standalone infill projects. Surrounded by a semi-affluent community of 40,000 within 2 km, and supported by superb connectivity to major arteries and public transit.
The designated parcel supports a generous build footprint of approximately 11,000+ sq. ft., with zoning that allows a height of up to 16 meters, making multi-level construction of 42,500 to 55,000 sq. ft. achievable. An additional 4,200 sq. ft. outdoor area enhances flexibility for amenities or patios.
he infrastructure benefits are significant, with pre-allocated spaces for waste management, green areas, and over 70 existing parking stalls plus room for 30 more—all eliminating costly site prep typical of standalone infill projects. Surrounded by a semi-affluent community of 40,000 within 2 km, and supported by superb connectivity to major arteries and public transit.
Informations sur l’immeuble
| Prix | 529 025 € | Sous-type de bien | Appartement |
| Prix par lot | 1 613 € | Style d’appartement | Maison de ville |
| Type de vente | Investissement | Classe d’immeuble | B |
| Condition de vente | Projet de requalification | Surface de l’immeuble | 62 710 m² |
| Nb de lots | 328 | Nb d’étages | 3 |
| Type de bien | Immeuble residentiel | Année de construction | 2022 |
| Zonage | RFS - Row Housing Zone | ||
| Prix | 529 025 € |
| Prix par lot | 1 613 € |
| Type de vente | Investissement |
| Condition de vente | Projet de requalification |
| Nb de lots | 328 |
| Type de bien | Immeuble residentiel |
| Sous-type de bien | Appartement |
| Style d’appartement | Maison de ville |
| Classe d’immeuble | B |
| Surface de l’immeuble | 62 710 m² |
| Nb d’étages | 3 |
| Année de construction | 2022 |
| Zonage | RFS - Row Housing Zone |
Caractéristiques
Caractéristiques du lot
- Climatisation
- Chauffage
- Cuisine
- Réfrigérateur
- Four
- Baignoire/Douche
Caractéristiques du site
- Accès 24 h/24
- Accès contrôlé
- CVC contrôlé par l’occupant
- Sans tabac
- Détecteur de fumée
Lot informations sur la combinaison
| Description | Nb de lots | Moy. loyer/mois | m² |
|---|---|---|---|
| Studios | 328 | - | - |
1 1
Assez praticable à pied
40/100
Exceptionnellement adapté aux voitures
100/100
Transports en commun limités
30/100
Moyennement praticable en vélo
60/100

1 sur 8
Vidéos
Visite extérieure 3D Matterport
Visite 3D
Photos
Street view
Rue
Carte
1 sur 1


Présenté par
Stonepoint Real Estate Team
Guardian Villa Townhomes | 7003 199 St NW
Vous êtes déjà membre ? Connectez-vous
Hum, une erreur s’est produite lors de l’envoi de votre message. Veuillez réessayer.
Merci ! Votre message a été envoyé.