Votre e-mail a été envoyé.
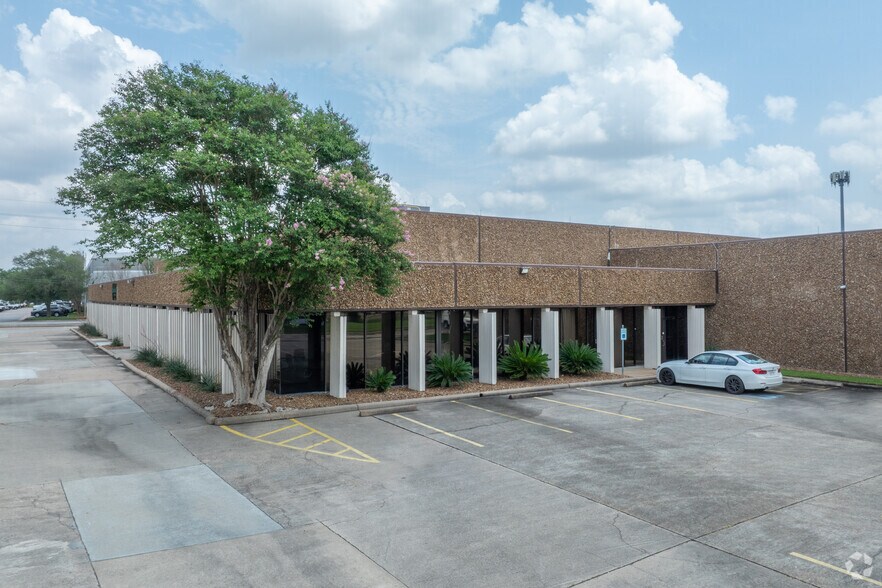
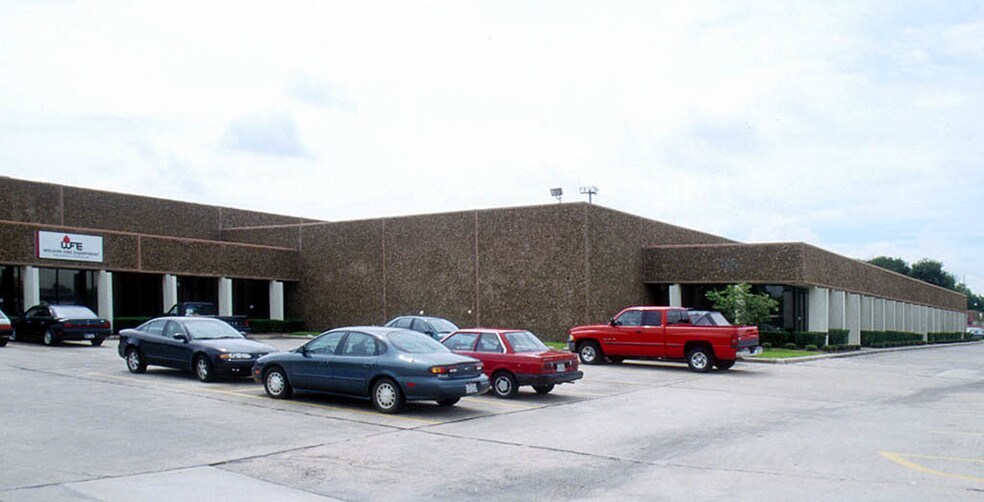
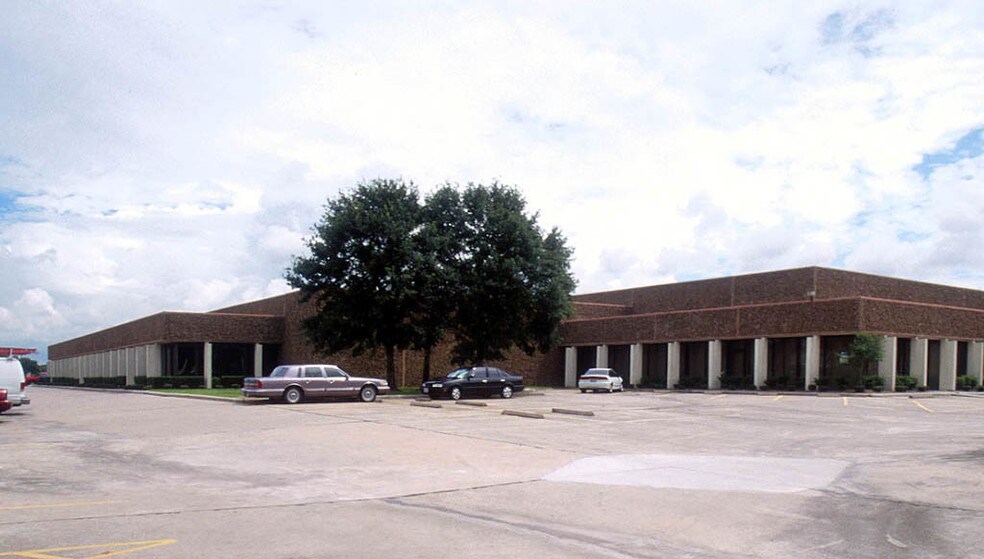
7000-7070 Empire Central Dr Local d’activités | 499–1 831 m² | À louer | Houston, TX 77040
Certaines informations ont été traduites automatiquement.
Caractéristiques
Tous les espaces disponibles(2)
Afficher les loyers en
- Espace
- Surface
- Durée
- Loyer
- Type de bien
- Aménagement
- Disponible
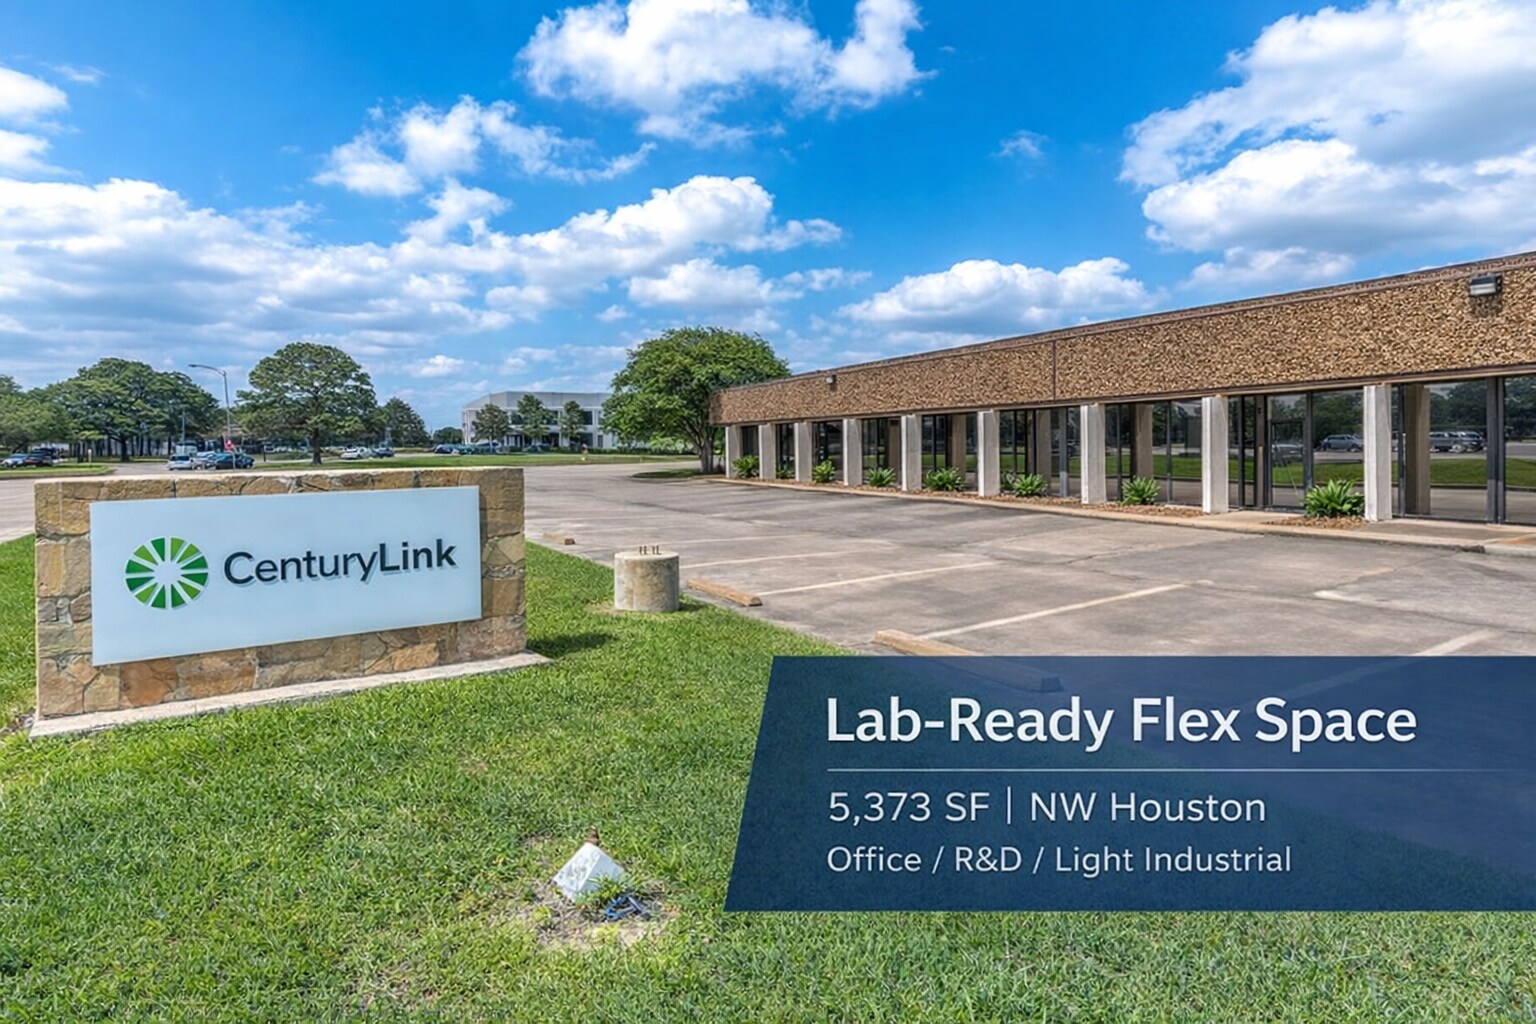


Lab-ready 5,373 SF flex space in Northwest Houston, ideally suited for R&D, testing, office, or light industrial users. The suite offers a highly functional layout with a mix of private offices, conference rooms, open work areas, and dedicated lab spaces—supporting both technical operations and administrative teams within a single footprint. The facility was fully renovated and built out in 2019, with laboratory infrastructure designed to support research and testing environments. Lab features include self-closing doors, a gowning area connecting to lab spaces, handwashing sink, eyewash station, biohazard signage, and access to autoclave facilities. Lab areas include cleanable, chemical-resistant surfaces and controlled airflow systems designed to maintain a clean working environment. Standard electrical outlets are 120V / 20A, with several 240V outlets available to support specialized equipment. A backup generator is also installed to support critical equipment if needed. In addition to the laboratory component, the suite includes a large workshop / storage area that can accommodate equipment assembly, prototyping, light fabrication, or operational uses depending on tenant needs. Ample on-site parking is available, and the property offers convenient access to surrounding commercial corridors. This is a rare opportunity to lease a move-in ready lab / office / flex environment with a flexible sublease term available. Additional suites within the building may become available. Please inquire for details. Additional lab specifications available upon request
- Espace en sous-location disponible auprès de l’occupant actuel
- Comprend 297 m² d’espace de bureau dédié
- Peut être associé à un ou plusieurs espaces supplémentaires pour obtenir jusqu’à 1 831 m² d’espace adjacent.
- Bureaux cloisonnés
- Laboratoire
- Détecteur de fumée
- Le loyer ne comprend pas les services publics, les frais immobiliers ou les services de l’immeuble.
- Espace en excellent état
- Climatisation centrale
- Toilettes privées
- Salles de conférence
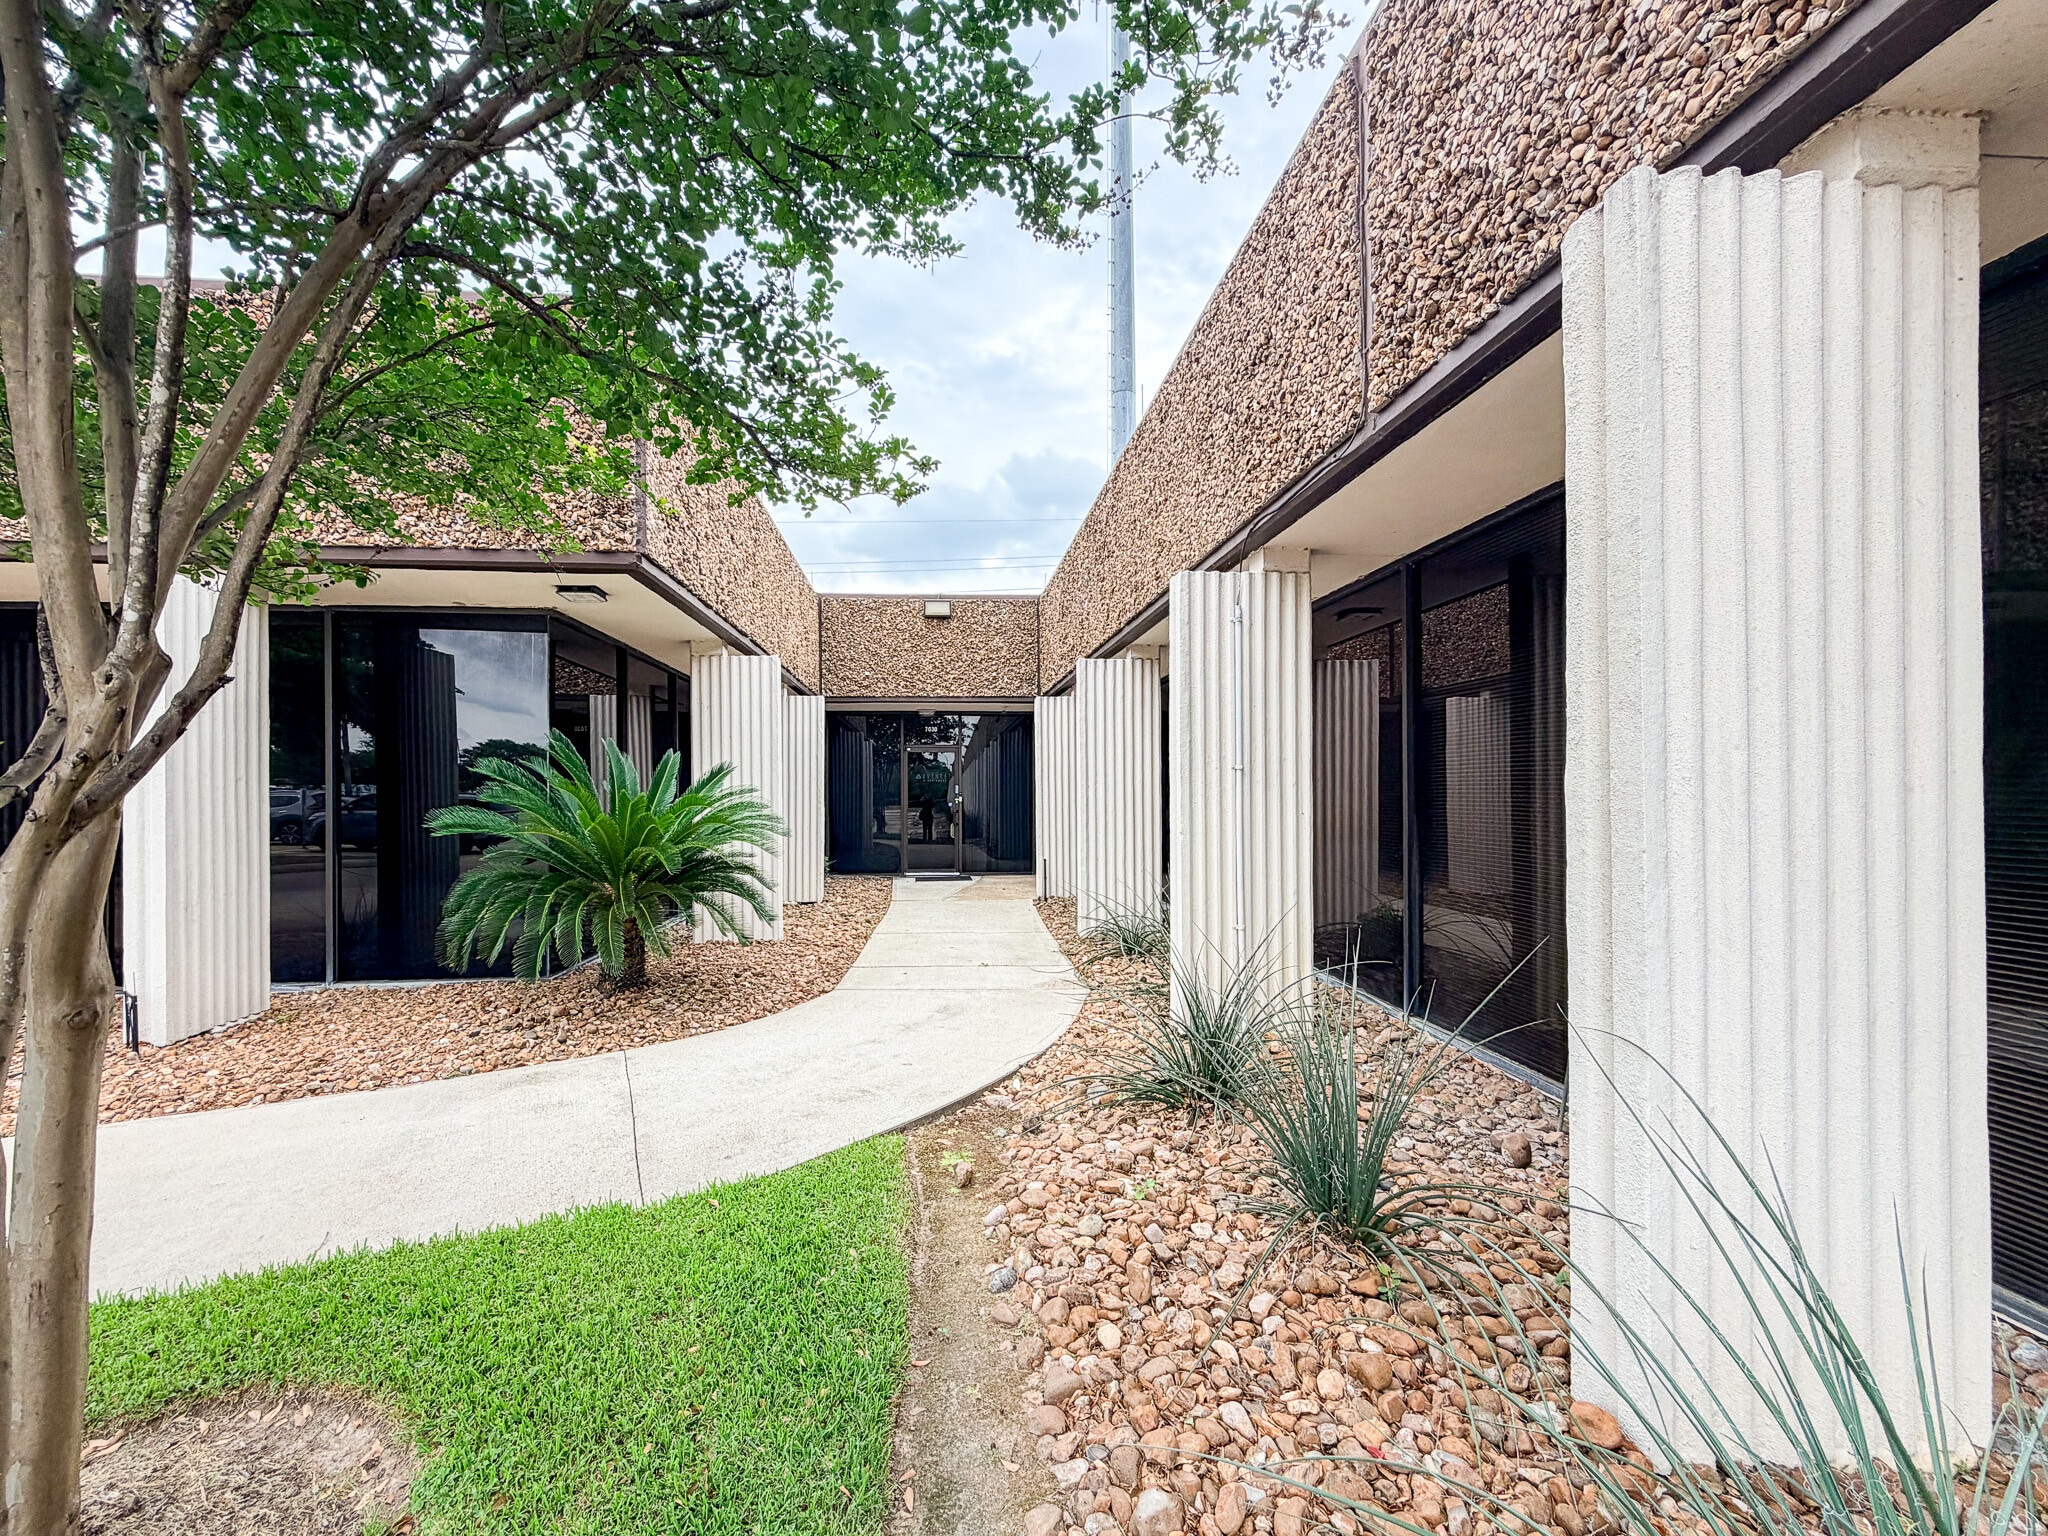


Flexible office / flex space available in Northwest Houston. The space features an office-heavy layout (approx. 60% office) with multiple private offices, open cubicle areas, conference rooms, and support spaces—ideal for office users, R&D teams, or technical operations needing both workspace and functional infrastructure. Existing build-out allows for immediate occupancy, with flexible configurations to accommodate single or multi-tenant use. Located within Empire Central Business Park with convenient access to US-290 and Beltway 8.
- Espace en sous-location disponible auprès de l’occupant actuel
- Comprend 790 m² d’espace de bureau dédié
- Peut être associé à un ou plusieurs espaces supplémentaires pour obtenir jusqu’à 1 831 m² d’espace adjacent.
- Climatisation centrale
- Toilettes privées
- Éclairage d’urgence
- Éclairage encastré
- Le loyer ne comprend pas les services publics, les frais immobiliers ou les services de l’immeuble.
- Espace en excellent état
- 1 accès plain-pied
- Bureaux cloisonnés
- Plafonds suspendus
- Plug & Play
- Salles de conférence
| Espace | Surface | Durée | Loyer | Type de bien | Aménagement | Disponible |
| 1er étage – 7014 | 499 m² | Négociable | 92,68 € /m²/an 7,72 € /m²/mois 46 265 € /an 3 855 € /mois | Local d’activités | Construction achevée | Maintenant |
| 1er étage – 7026&7030 | 1 331 m² | Négociable | 83,42 € /m²/an 6,95 € /m²/mois 111 066 € /an 9 256 € /mois | Local d’activités | Construction achevée | Maintenant |
1er étage – 7014
| Surface |
| 499 m² |
| Durée |
| Négociable |
| Loyer |
| 92,68 € /m²/an 7,72 € /m²/mois 46 265 € /an 3 855 € /mois |
| Type de bien |
| Local d’activités |
| Aménagement |
| Construction achevée |
| Disponible |
| Maintenant |
1er étage – 7026&7030
| Surface |
| 1 331 m² |
| Durée |
| Négociable |
| Loyer |
| 83,42 € /m²/an 6,95 € /m²/mois 111 066 € /an 9 256 € /mois |
| Type de bien |
| Local d’activités |
| Aménagement |
| Construction achevée |
| Disponible |
| Maintenant |
1er étage – 7014
| Surface | 499 m² |
| Durée | Négociable |
| Loyer | 92,68 € /m²/an |
| Type de bien | Local d’activités |
| Aménagement | Construction achevée |
| Disponible | Maintenant |
Lab-ready 5,373 SF flex space in Northwest Houston, ideally suited for R&D, testing, office, or light industrial users. The suite offers a highly functional layout with a mix of private offices, conference rooms, open work areas, and dedicated lab spaces—supporting both technical operations and administrative teams within a single footprint. The facility was fully renovated and built out in 2019, with laboratory infrastructure designed to support research and testing environments. Lab features include self-closing doors, a gowning area connecting to lab spaces, handwashing sink, eyewash station, biohazard signage, and access to autoclave facilities. Lab areas include cleanable, chemical-resistant surfaces and controlled airflow systems designed to maintain a clean working environment. Standard electrical outlets are 120V / 20A, with several 240V outlets available to support specialized equipment. A backup generator is also installed to support critical equipment if needed. In addition to the laboratory component, the suite includes a large workshop / storage area that can accommodate equipment assembly, prototyping, light fabrication, or operational uses depending on tenant needs. Ample on-site parking is available, and the property offers convenient access to surrounding commercial corridors. This is a rare opportunity to lease a move-in ready lab / office / flex environment with a flexible sublease term available. Additional suites within the building may become available. Please inquire for details. Additional lab specifications available upon request
- Espace en sous-location disponible auprès de l’occupant actuel
- Le loyer ne comprend pas les services publics, les frais immobiliers ou les services de l’immeuble.
- Comprend 297 m² d’espace de bureau dédié
- Espace en excellent état
- Peut être associé à un ou plusieurs espaces supplémentaires pour obtenir jusqu’à 1 831 m² d’espace adjacent.
- Climatisation centrale
- Bureaux cloisonnés
- Toilettes privées
- Laboratoire
- Salles de conférence
- Détecteur de fumée
1er étage – 7026&7030
| Surface | 1 331 m² |
| Durée | Négociable |
| Loyer | 83,42 € /m²/an |
| Type de bien | Local d’activités |
| Aménagement | Construction achevée |
| Disponible | Maintenant |
Flexible office / flex space available in Northwest Houston. The space features an office-heavy layout (approx. 60% office) with multiple private offices, open cubicle areas, conference rooms, and support spaces—ideal for office users, R&D teams, or technical operations needing both workspace and functional infrastructure. Existing build-out allows for immediate occupancy, with flexible configurations to accommodate single or multi-tenant use. Located within Empire Central Business Park with convenient access to US-290 and Beltway 8.
- Espace en sous-location disponible auprès de l’occupant actuel
- Le loyer ne comprend pas les services publics, les frais immobiliers ou les services de l’immeuble.
- Comprend 790 m² d’espace de bureau dédié
- Espace en excellent état
- Peut être associé à un ou plusieurs espaces supplémentaires pour obtenir jusqu’à 1 831 m² d’espace adjacent.
- 1 accès plain-pied
- Climatisation centrale
- Bureaux cloisonnés
- Toilettes privées
- Plafonds suspendus
- Éclairage d’urgence
- Plug & Play
- Éclairage encastré
- Salles de conférence
Faits sur l’installation entrepôt
Occupants
- Étage
- Nom de l’occupant
- Secteur d’activité
- 1er
- Flotek Industries Inc
- Manufacture
- 1er
- HomeWater
- Services
- 1er
- Level 3 Communications
- Services professionnels, scientifiques et techniques
- 1er
- Metro Beauty Supply
- Enseigne
- 1er
- Nordstar Group
- Information
- 1er
- Project Management Group
- Construction
- 1er
- Qzip.net Inc
- Administration publique

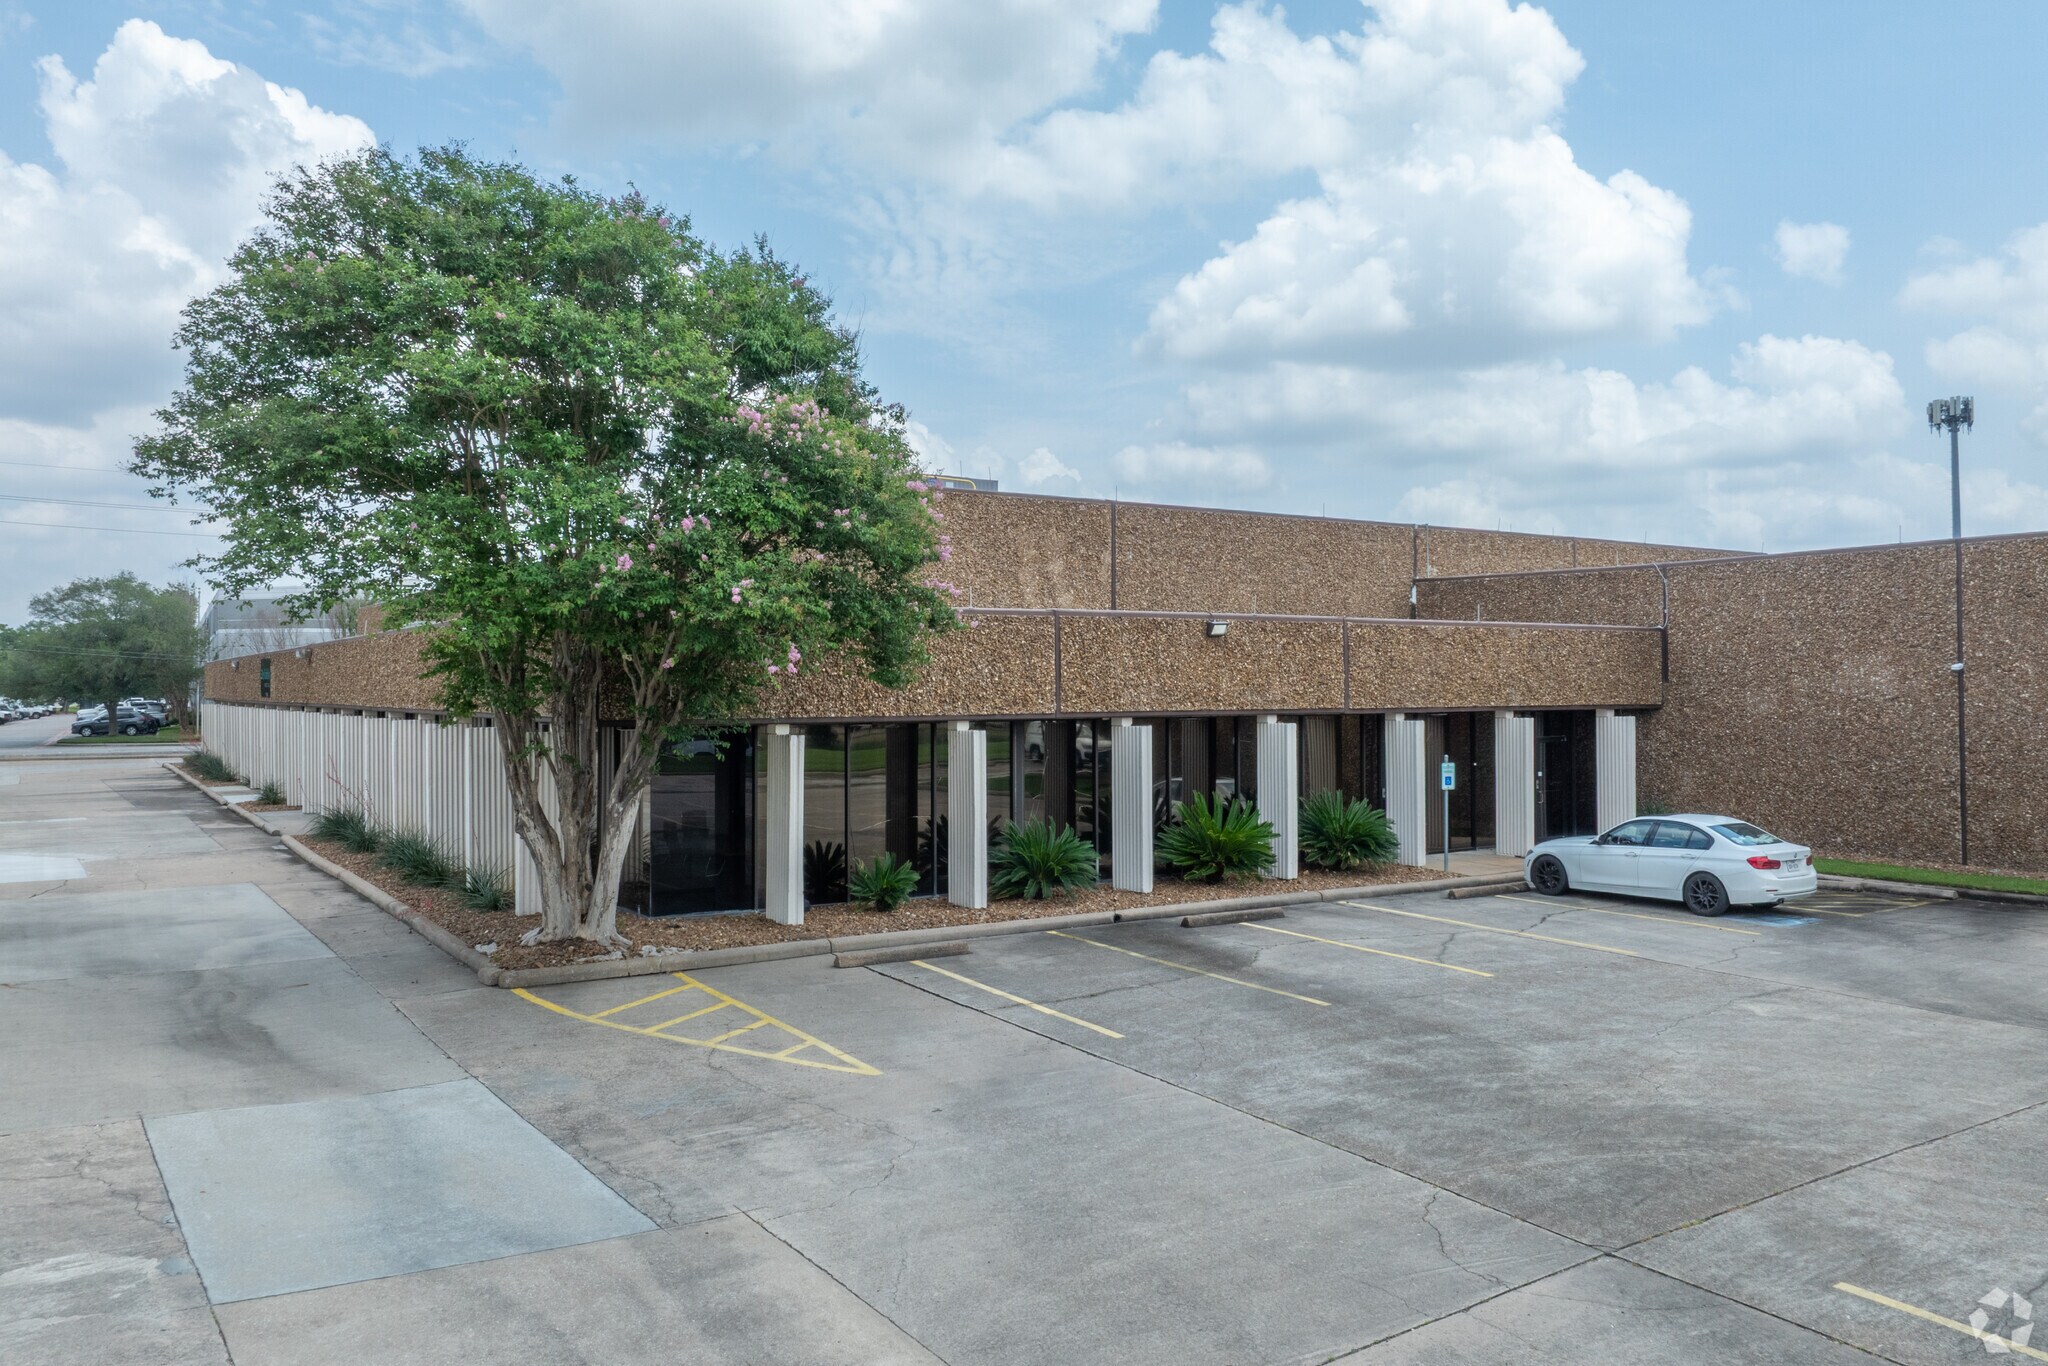


Présenté par
TopSky Realty Texas Inc
7000-7070 Empire Central Dr
Hum, une erreur s’est produite lors de l’envoi de votre message. Veuillez réessayer.
Merci ! Votre message a été envoyé.