Connectez-vous/S’inscrire
Votre e-mail a été envoyé.

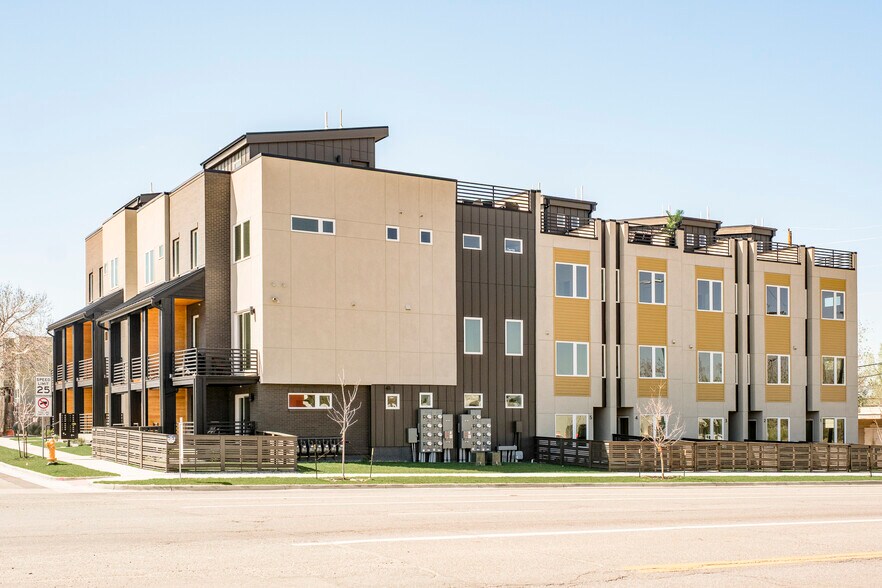
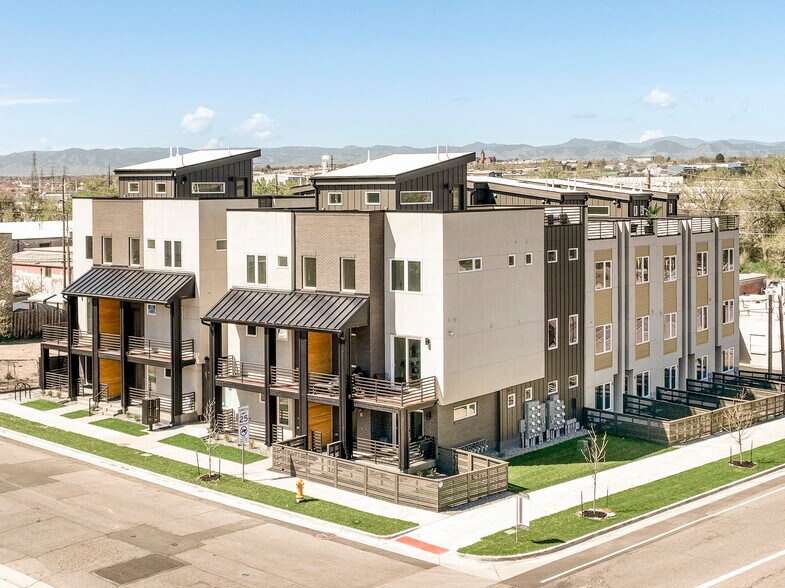
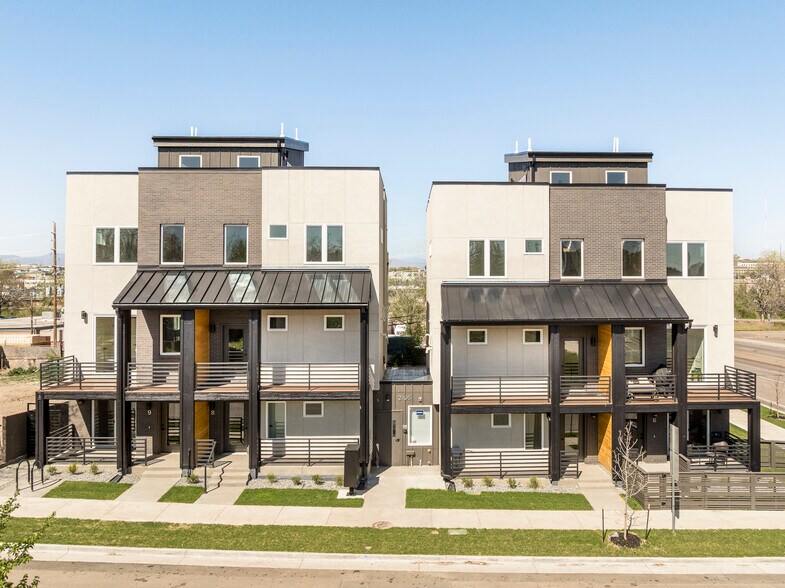
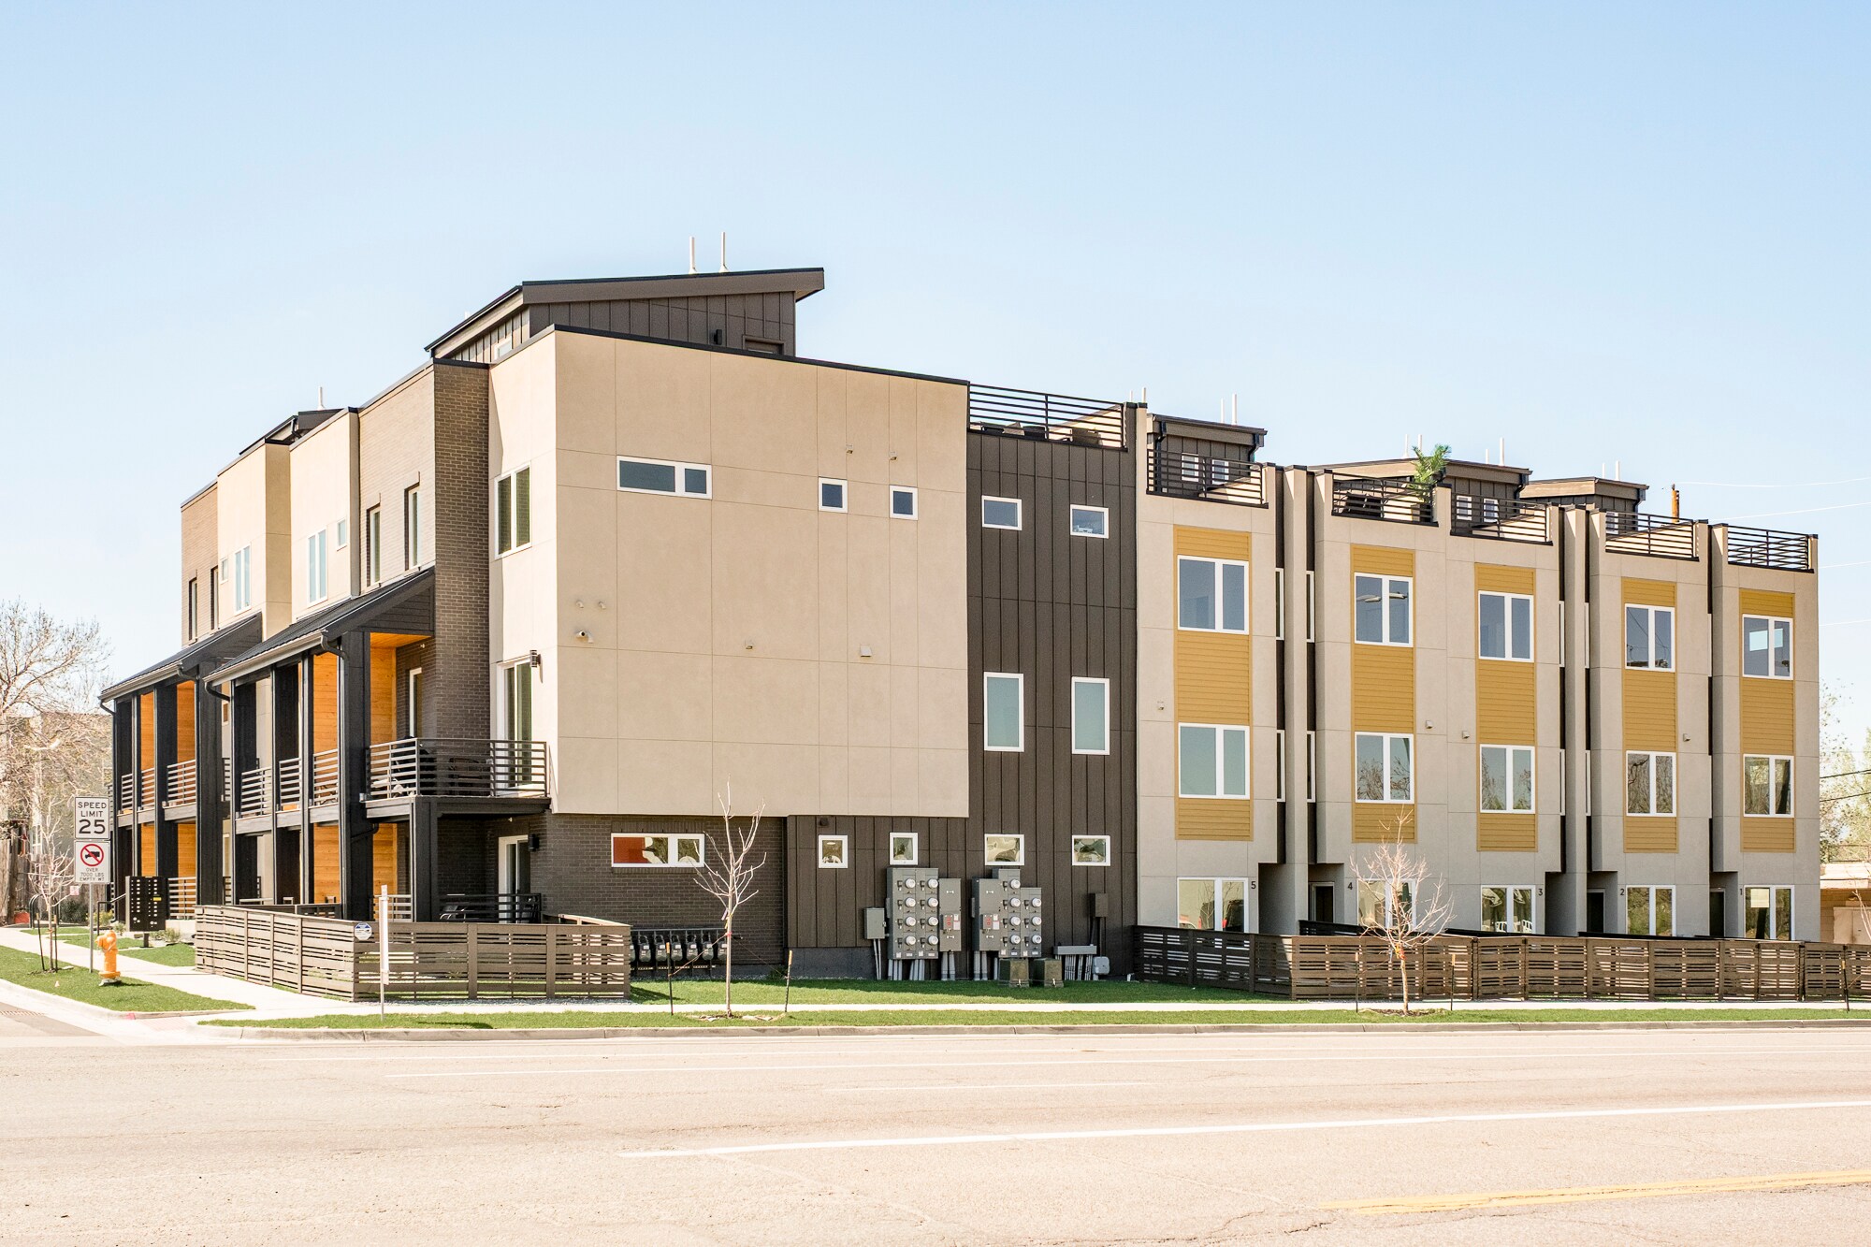
Overland Riverside Townhomes 700 W Evans Ave Immeuble residentiel 14 lots À vendre Denver, CO 80223
Certaines informations ont été traduites automatiquement.
Informations principales sur l'investissement
- Contemporary townhome community featuring private rooftop decks and attached garages
- Located in the evolving Overland neighborhood with connectivity to Downtown Denver and major corridors
- Professionally maintained common areas and secure package room for resident convenience
- Multiple modern floorplans ranging from two to three bedrooms, designed for varied lifestyles
- Steps away from South Platte River Trail, Ruby Hill Park, and South Broadway’s dining and retail district
- Strong rental performance potential supported by attractive neighborhood growth trends
Résumé analytique
Overland Riverside Townhomes consists of 14 thoughtfully designed townhomes offering a unique residential community in Denver’s Overland neighborhood. The property features five distinct floorplans with a mix of 2- and 3-bedroom residences, providing flexible living options that appeal to a wide range of residents. The community is fully leased and professionally managed, with a design focused on providing the space and privacy of a townhome while maintaining the convenience and contemporary feel of modern urban living.
Each residence features modern architecture, open-concept floorplans, stainless steel appliances, contemporary finishes, attached garages, and private rooftop decks that expand the living space and provide an attractive outdoor amenity for residents. The homes were designed to meet the needs of today’s renters, offering additional flexibility through floorplans that accommodate home offices, guest rooms, and growing households. Residents also benefit from a secure package room and professionally maintained common areas.
Located in the heart of the Overland neighborhood, the property provides convenient access to Santa Fe Drive, allowing for easy north-south travel throughout the Denver metro area. Residents are just minutes from Downtown Denver, South Broadway, the South Platte River Trail, Ruby Hill Park, RTD Light Rail stations, and a variety of dining, shopping, and entertainment destinations. The surrounding area continues to see new residential and commercial development, making Overland one of Denver’s most active and evolving neighborhoods while maintaining its unique character and connectivity to the city’s major amenities.
Each residence features modern architecture, open-concept floorplans, stainless steel appliances, contemporary finishes, attached garages, and private rooftop decks that expand the living space and provide an attractive outdoor amenity for residents. The homes were designed to meet the needs of today’s renters, offering additional flexibility through floorplans that accommodate home offices, guest rooms, and growing households. Residents also benefit from a secure package room and professionally maintained common areas.
Located in the heart of the Overland neighborhood, the property provides convenient access to Santa Fe Drive, allowing for easy north-south travel throughout the Denver metro area. Residents are just minutes from Downtown Denver, South Broadway, the South Platte River Trail, Ruby Hill Park, RTD Light Rail stations, and a variety of dining, shopping, and entertainment destinations. The surrounding area continues to see new residential and commercial development, making Overland one of Denver’s most active and evolving neighborhoods while maintaining its unique character and connectivity to the city’s major amenities.
Bilan financier (Réel - 2025) |
Annuel | Annuel par m² |
|---|---|---|
| Revenu de location brut |
453 710 €

|
247,13 €
|
| Autres revenus |
22 939 €
|
12,49 €
|
| Perte due à la vacance |
-
|
-
|
| Revenu brut effectif |
476 648 €
|
259,62 €
|
| Taxes |
29 181 €
|
15,89 €
|
| Frais d’exploitation |
65 152 €
|
35,49 €
|
| Total des frais |
94 333 €
|
51,38 €
|
| Résultat net d’exploitation |
382 315 €
|
208,24 €
|
Bilan financier (Réel - 2025)
| Revenu de location brut | |
|---|---|
| Annuel | 453 710 € |
| Annuel par m² | 247,13 € |
| Autres revenus | |
|---|---|
| Annuel | 22 939 € |
| Annuel par m² | 12,49 € |
| Perte due à la vacance | |
|---|---|
| Annuel | - |
| Annuel par m² | - |
| Revenu brut effectif | |
|---|---|
| Annuel | 476 648 € |
| Annuel par m² | 259,62 € |
| Taxes | |
|---|---|
| Annuel | 29 181 € |
| Annuel par m² | 15,89 € |
| Frais d’exploitation | |
|---|---|
| Annuel | 65 152 € |
| Annuel par m² | 35,49 € |
| Total des frais | |
|---|---|
| Annuel | 94 333 € |
| Annuel par m² | 51,38 € |
| Résultat net d’exploitation | |
|---|---|
| Annuel | 382 315 € |
| Annuel par m² | 208,24 € |
Informations sur l’immeuble
| Type de vente | Investissement | Surface du lot | 0,11 ha |
| Nb de lots | 14 | Surface de l’immeuble | 1 836 m² |
| Type de bien | Immeuble residentiel | Occupation moyenne | 100% |
| Sous-type de bien | Appartement | Nb d’étages | 3 |
| Style d’appartement | Maison de ville | Année de construction | 2024 |
| Classe d’immeuble | C | ||
| Zonage | U-MX-3 | ||
| Type de vente | Investissement |
| Nb de lots | 14 |
| Type de bien | Immeuble residentiel |
| Sous-type de bien | Appartement |
| Style d’appartement | Maison de ville |
| Classe d’immeuble | C |
| Surface du lot | 0,11 ha |
| Surface de l’immeuble | 1 836 m² |
| Occupation moyenne | 100% |
| Nb d’étages | 3 |
| Année de construction | 2024 |
| Zonage | U-MX-3 |
Caractéristiques
Caractéristiques du lot
- Climatisation
- Lave-vaisselle
- Micro-ondes
- Machine à laver/sèche-linge
- Chauffage
- Cuisine
- Réfrigérateur
- Système de sprinklers
- Baignoire/Douche
- Sans tabac
Caractéristiques du site
- Accès 24 h/24
- CVC contrôlé par l’occupant
- Sans tabac
- Détecteur de fumée
Lot informations sur la combinaison
| Description | Nb de lots | Moy. loyer/mois | m² |
|---|---|---|---|
| 2+2.5 | 14 | - | 119 - 184 |
1 1
Moyennement praticable à pied
60/100
Exceptionnellement adapté aux voitures
100/100
Bons transports en commun
70/100
Très praticable en vélo
80/100
Taxes foncières
| Numéro de parcelle | 5273-12-024 | Évaluation totale | 381 450 € |
| Évaluation du terrain | 26 538 € | Impôts annuels | 29 181 € (15,89 €/m²) |
| Évaluation des aménagements | 26 538 € | Année d’imposition | 2025 |
Taxes foncières
Numéro de parcelle
5273-12-024
Évaluation du terrain
26 538 €
Évaluation des aménagements
26 538 €
Évaluation totale
381 450 €
Impôts annuels
29 181 € (15,89 €/m²)
Année d’imposition
2025


1 sur 38
Vidéos
Visite extérieure 3D Matterport
Visite 3D
Photos
Street view
Rue
Carte
1 sur 1

Présenté par
Overland Riverside Townhomes | 700 W Evans Ave
Vous êtes déjà membre ? Connectez-vous
Hum, une erreur s’est produite lors de l’envoi de votre message. Veuillez réessayer.
Merci ! Votre message a été envoyé.