Votre e-mail a été envoyé.

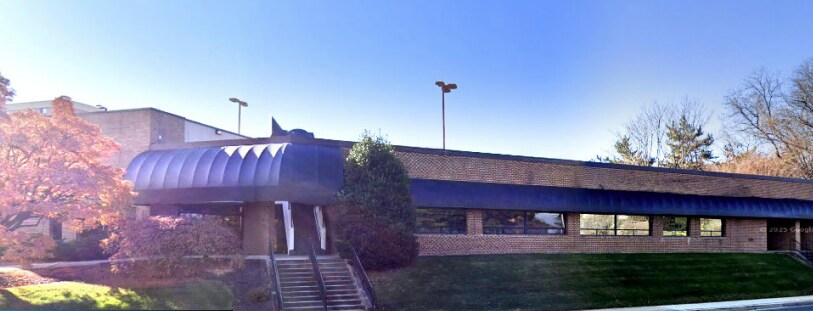
700 Russell Ave Bureaux/Local commercial | 109–476 m² | À louer | Gaithersburg, MD 20877
Certaines informations ont été traduites automatiquement.
Informations principales
- • Flexible Worship Room Sizes
- • Building Amenities Include: Shared Greeting Area, Children’s Rooms and Shared Restrooms
- • Extremely Convenient Location in the Heart of Gaithersburg
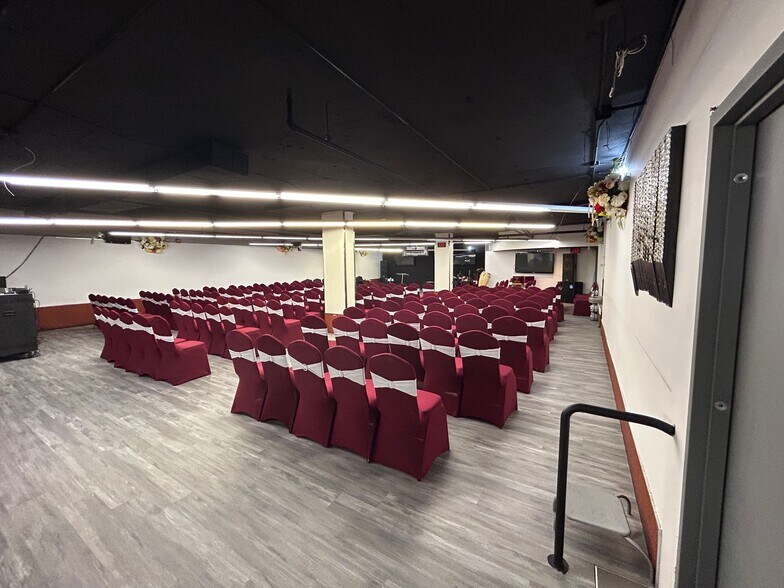
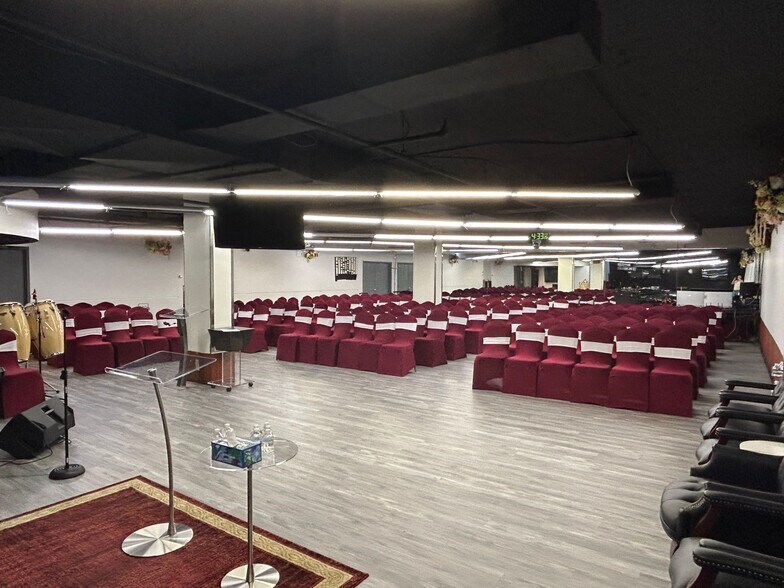
- • Worship Rooms are Furnished with Seats, Instruments and Audio/Visual Equipment
- • Abundant Free Surface Parking
Tous les espaces disponibles(3)
Afficher les loyers en
- Espace
- Surface
- Durée
- Loyer
- Type de bien
- Aménagement
- Disponible
Available for worship or church use- space comes fully furnished with chairs and audiovisual system.
- Partiellement aménagé comme Local commercial standard
- Convient pour 6 à 19 personnes
- Plan d’étage avec bureaux fermés
Available for worship or church use- space comes fully furnished with chairs and audiovisual system.
- Partiellement aménagé comme Local commercial standard
- Convient pour 3 à 10 personnes
- Plan d’étage avec bureaux fermés
Available for worship or church use- space comes fully furnished with chairs and audiovisual system.
- Partiellement aménagé comme Local commercial standard
- Convient pour 5 à 14 personnes
- Plan d’étage avec bureaux fermés
| Espace | Surface | Durée | Loyer | Type de bien | Aménagement | Disponible |
| 1er étage, bureau central suite | 215 m² | Négociable | Sur demande Sur demande Sur demande Sur demande | Bureaux/Local commercial | Construction partielle | Maintenant |
| 1er étage, bureau Clarksbug Suite | 109 m² | Négociable | Sur demande Sur demande Sur demande Sur demande | Bureaux/Local commercial | Construction partielle | Maintenant |
| 1er étage, bureau PIWC Suite | 152 m² | Négociable | Sur demande Sur demande Sur demande Sur demande | Bureaux/Local commercial | Construction partielle | Maintenant |
1er étage, bureau central suite
| Surface |
| 215 m² |
| Durée |
| Négociable |
| Loyer |
| Sur demande Sur demande Sur demande Sur demande |
| Type de bien |
| Bureaux/Local commercial |
| Aménagement |
| Construction partielle |
| Disponible |
| Maintenant |
1er étage, bureau Clarksbug Suite
| Surface |
| 109 m² |
| Durée |
| Négociable |
| Loyer |
| Sur demande Sur demande Sur demande Sur demande |
| Type de bien |
| Bureaux/Local commercial |
| Aménagement |
| Construction partielle |
| Disponible |
| Maintenant |
1er étage, bureau PIWC Suite
| Surface |
| 152 m² |
| Durée |
| Négociable |
| Loyer |
| Sur demande Sur demande Sur demande Sur demande |
| Type de bien |
| Bureaux/Local commercial |
| Aménagement |
| Construction partielle |
| Disponible |
| Maintenant |
1er étage, bureau central suite
| Surface | 215 m² |
| Durée | Négociable |
| Loyer | Sur demande |
| Type de bien | Bureaux/Local commercial |
| Aménagement | Construction partielle |
| Disponible | Maintenant |
Available for worship or church use- space comes fully furnished with chairs and audiovisual system.
- Partiellement aménagé comme Local commercial standard
- Plan d’étage avec bureaux fermés
- Convient pour 6 à 19 personnes
1er étage, bureau Clarksbug Suite
| Surface | 109 m² |
| Durée | Négociable |
| Loyer | Sur demande |
| Type de bien | Bureaux/Local commercial |
| Aménagement | Construction partielle |
| Disponible | Maintenant |
Available for worship or church use- space comes fully furnished with chairs and audiovisual system.
- Partiellement aménagé comme Local commercial standard
- Plan d’étage avec bureaux fermés
- Convient pour 3 à 10 personnes
1er étage, bureau PIWC Suite
| Surface | 152 m² |
| Durée | Négociable |
| Loyer | Sur demande |
| Type de bien | Bureaux/Local commercial |
| Aménagement | Construction partielle |
| Disponible | Maintenant |
Available for worship or church use- space comes fully furnished with chairs and audiovisual system.
- Partiellement aménagé comme Local commercial standard
- Plan d’étage avec bureaux fermés
- Convient pour 5 à 14 personnes
À propos du bien
Formerly the Sport & Health building, 700 Russell Avenue has recently been converted into a worship facility by the new owner. Ownership has made significant investment into the building, including HVAC and sprinkler upgrades as well as cosmetic improvements. The repositioning of 700 Russell Ave represents a rare opportunity to lease move-in-ready worship space in Gaithersburg.
Informations sur l’immeuble
| Espace total disponible | 476 m² | Surface de l’immeuble | 4 436 m² |
| Type de bien | Spécialité | Année de construction | 2025 |
| Sous-type de bien | Eglise |
| Espace total disponible | 476 m² |
| Type de bien | Spécialité |
| Sous-type de bien | Eglise |
| Surface de l’immeuble | 4 436 m² |
| Année de construction | 2025 |


Présenté par
700 Russell Ave
Hum, une erreur s’est produite lors de l’envoi de votre message. Veuillez réessayer.
Merci ! Votre message a été envoyé.