Connectez-vous/S’inscrire
Votre e-mail a été envoyé.

Mohawk Bldg 700-724 SW 3rd Ave Bureau 6 649 m² 100 % Loué À vendre Portland, OR 97204
Certaines informations ont été traduites automatiquement.
Informations principales sur l'investissement
- Nearly $1 million in recent capital improvements have been made, including upgrades to the roof, HVAC systems, boiler, and electrical infrastructure.
- This ±71,568 RSF mixed-use asset offers a rare investment opportunity in Portland’s Central Business District with office, retail, and parking.
- Listed as a local Historic Landmark and nominated for the National Register of Historic Places, the property sits within a designated Opportunity Zone
Résumé analytique
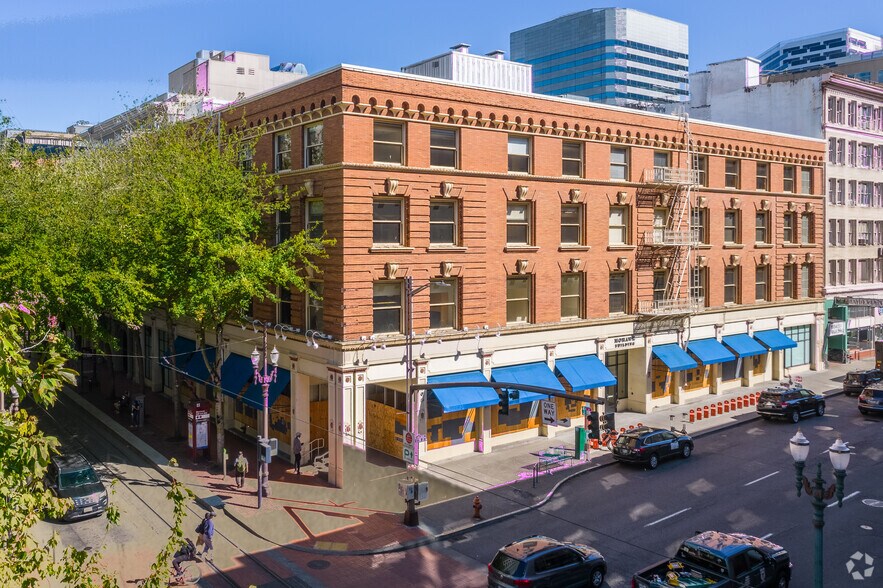
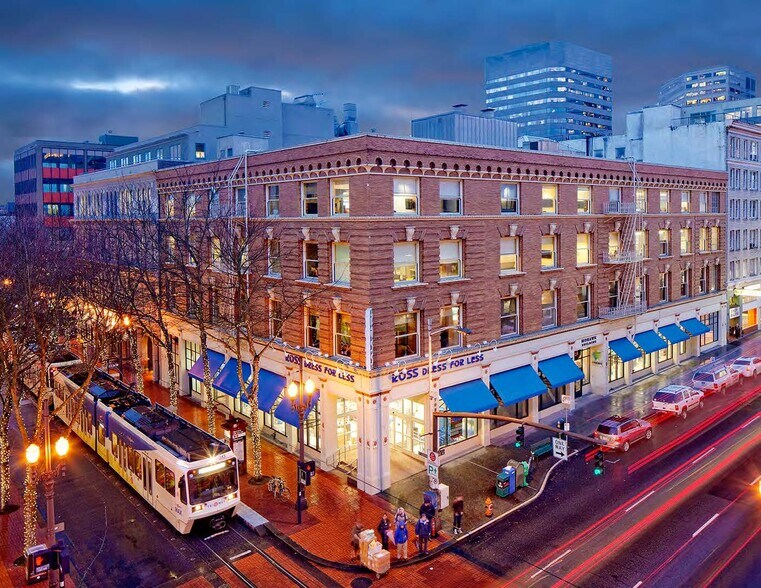
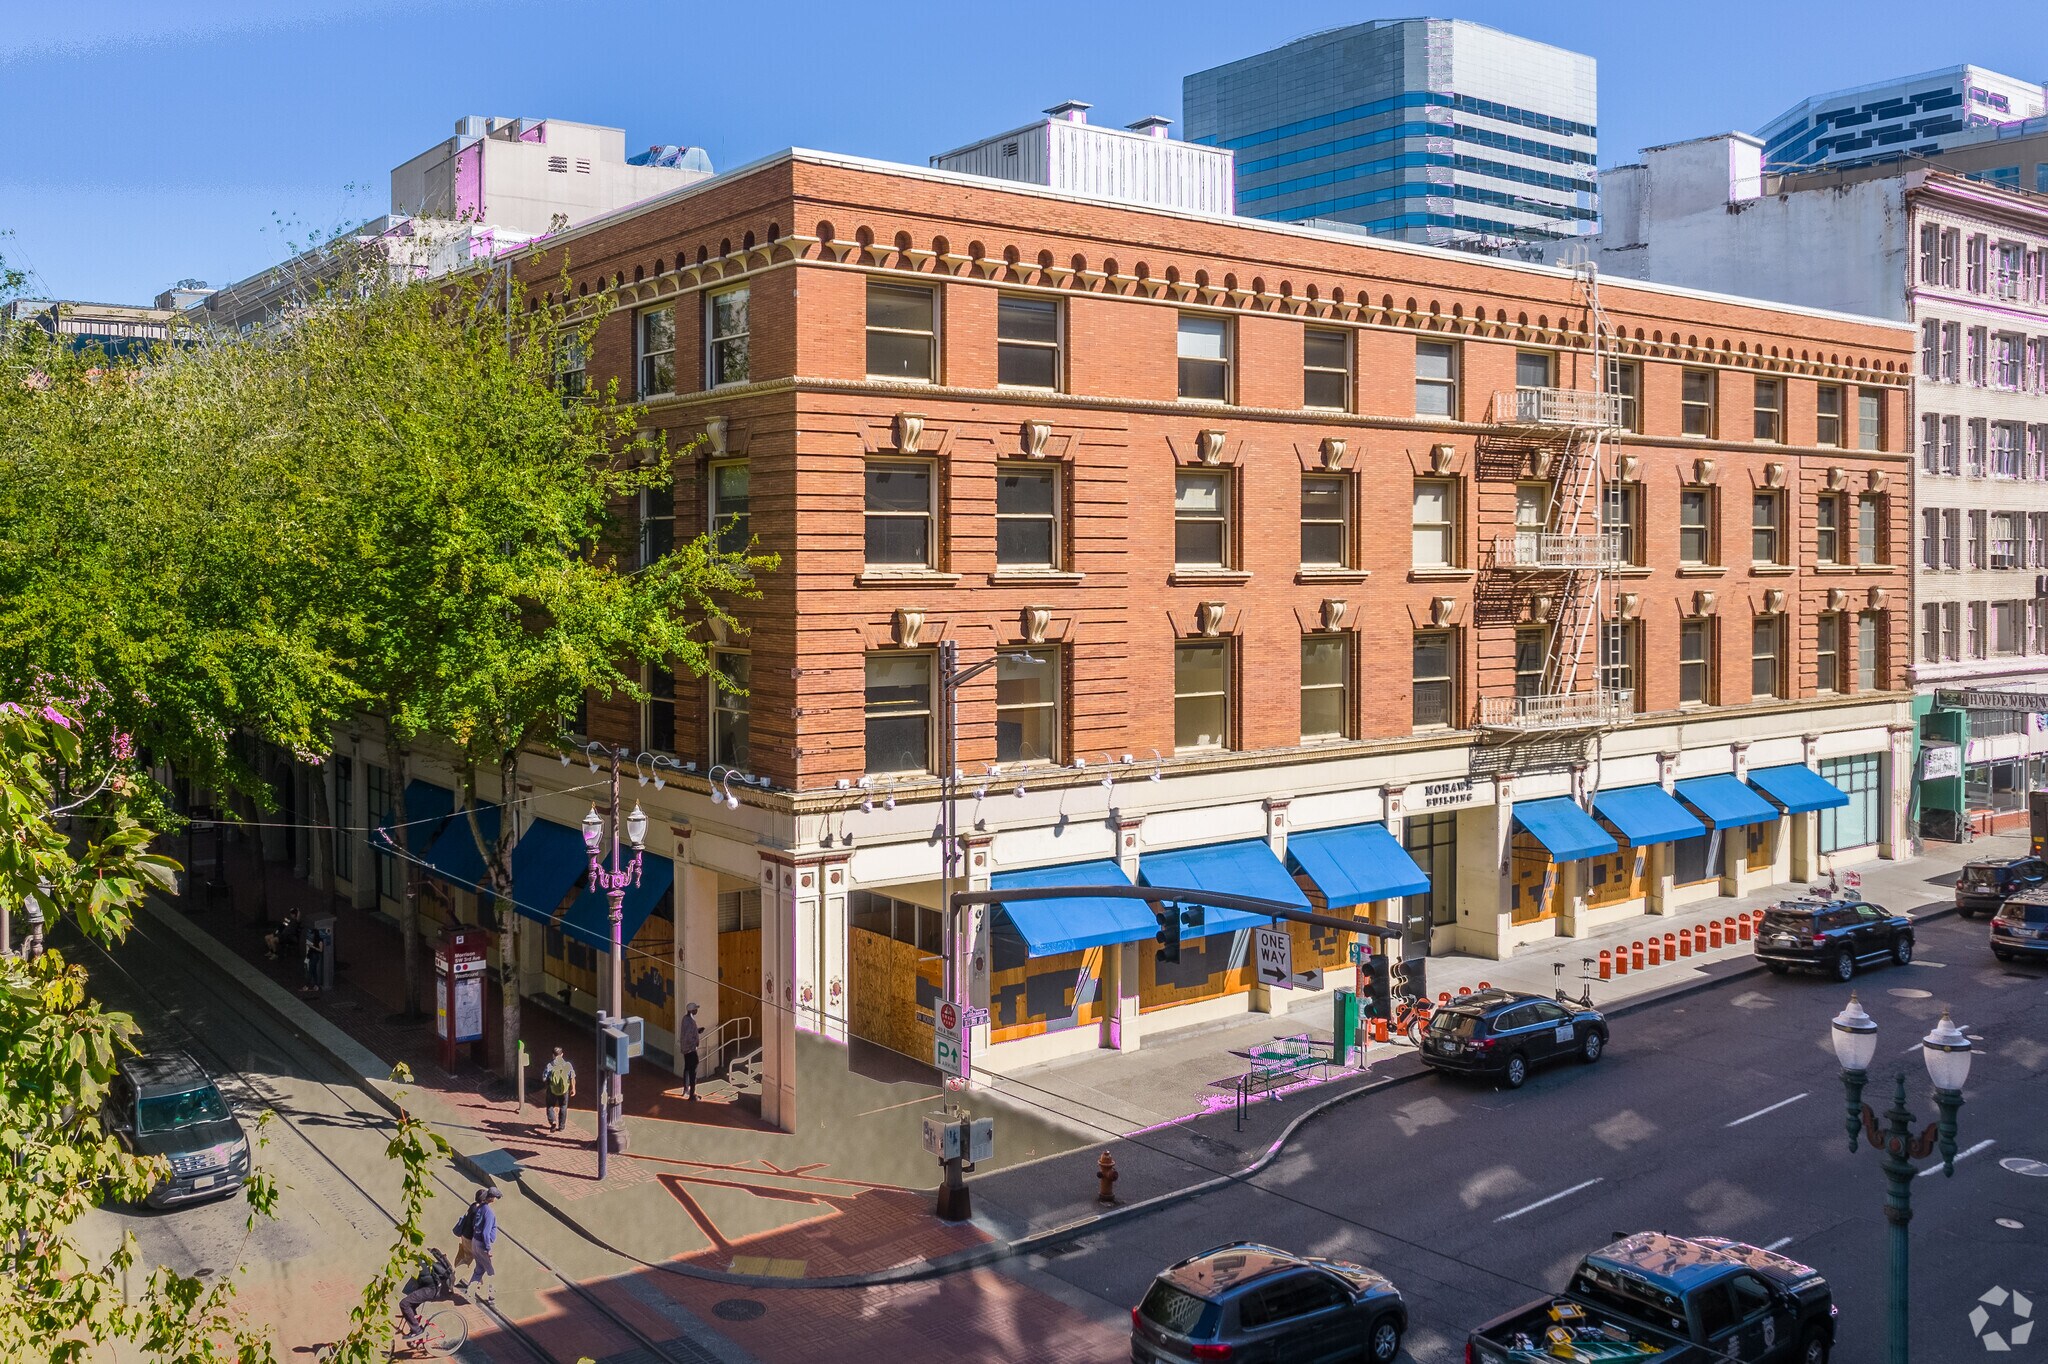
The Mohawk Building is an approximately 71,568 rentable square foot mixed-use asset prominently located in the heart of the Portland Central Business District, across SW Third Avenue from the Pioneer Place regional mall and on the SW Morrison Street MAX light-rail line. The offering consists of two connected buildings, the four-story Mohawk
Building and the two-story Mohawk Gallery Building, plus subterranean parking underneath both structures. The asset is currently approximately 40% leased: CareOregon (±28,597 RSF through October 31, 2025) City Center Parking (leased parking area) The Mohawk Building has three floors of creative office space with the 3rd and 4th floors currently combined as one suite with an internal stairwell. The Mohawk Building’s approximately 14,263 RSF second floor is currently in shell condition following demolition and space preparation, awaiting tenant improvements. The unique 14,000+ RSF single floors, high ceilings and large windows overlooking SW 3rd Avenue and SW Morrison provide the opportunity for first-class creative space in the market. The Mohawk Gallery Building currently has two spaces that have unique architectural features and a view of the glass atrium between the suites. Purchaser may explore re-capturing the atrium space to consolidate into one suite that may deliver the most unique creative office opportunities in the CBD.
Building and the two-story Mohawk Gallery Building, plus subterranean parking underneath both structures. The asset is currently approximately 40% leased: CareOregon (±28,597 RSF through October 31, 2025) City Center Parking (leased parking area) The Mohawk Building has three floors of creative office space with the 3rd and 4th floors currently combined as one suite with an internal stairwell. The Mohawk Building’s approximately 14,263 RSF second floor is currently in shell condition following demolition and space preparation, awaiting tenant improvements. The unique 14,000+ RSF single floors, high ceilings and large windows overlooking SW 3rd Avenue and SW Morrison provide the opportunity for first-class creative space in the market. The Mohawk Gallery Building currently has two spaces that have unique architectural features and a view of the glass atrium between the suites. Purchaser may explore re-capturing the atrium space to consolidate into one suite that may deliver the most unique creative office opportunities in the CBD.
Informations sur l’immeuble
Type de vente
Investissement
Type de bien
Bureau
Sous-type de bien
Loft
Surface de l’immeuble
6 649 m²
Classe d’immeuble
B
Année de construction
1902
Pourcentage loué
100 %
Occupation
Multi
Hauteur du bâtiment
4 étages
Surface type par étage
1 662 m²
Coefficient d’occupation des sols de l’immeuble
2,93
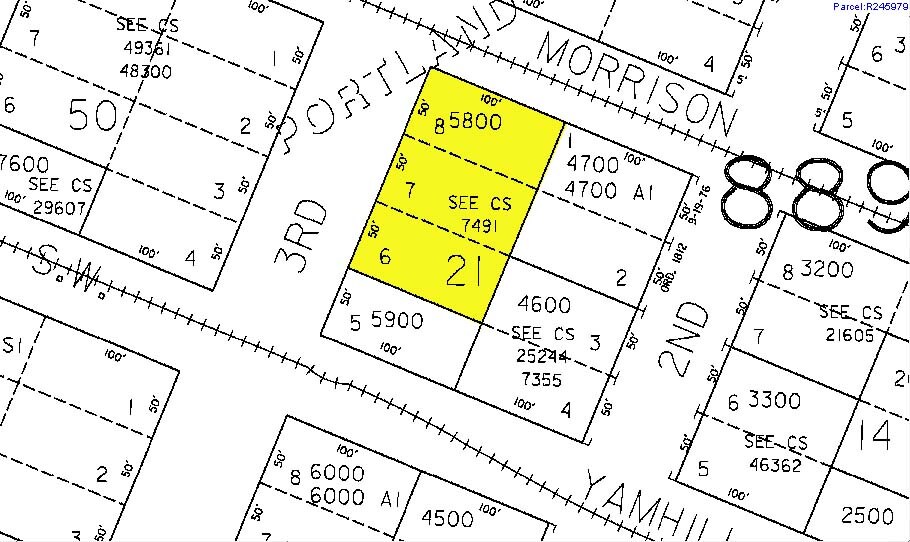
Surface du lot
0,23 ha
Zone de développement économique [USA]
Oui
Zonage
CXd, Portland
Stationnement
90 places (13,54 places par 1 000 m² loué)
Caractéristiques
- Ligne d’autobus
- Trains de banlieue
- Service de restauration
- Métro
- Signalisation
1 1
Exceptionnellement praticable à pied
100/100
Très bien adapté aux voitures
80/100
Transports en commun exceptionnels
100/100
Très praticable en vélo
80/100
Taxes foncières
| Numéro de parcelle | R245981 | Évaluation des aménagements | 0 € |
| Évaluation du terrain | 0 € | Évaluation totale | 2 180 517 € |
Taxes foncières
Numéro de parcelle
R245981
Évaluation du terrain
0 €
Évaluation des aménagements
0 €
Évaluation totale
2 180 517 €


1 sur 9
Vidéos
Visite extérieure 3D Matterport
Visite 3D
Photos
Street view
Rue
Carte
1 sur 1

Présenté par
Mohawk Bldg | 700-724 SW 3rd Ave
Vous êtes déjà membre ? Connectez-vous
Hum, une erreur s’est produite lors de l’envoi de votre message. Veuillez réessayer.
Merci ! Votre message a été envoyé.